9701 Mill Creek Drive, Eden Prairie, Minnesota 55347

MN, Eden Prairie
$374,900
  • 3 Beds
  • 2 Bath
  • Residential Property Type
  • 1977 Year Built
  • Active Status
See All 64 Photos
Kyle Synowczynski
Kyle Synowczynski
  • (612) 688-6065
  • Kyle@StoneArchRealty.com
Property Description

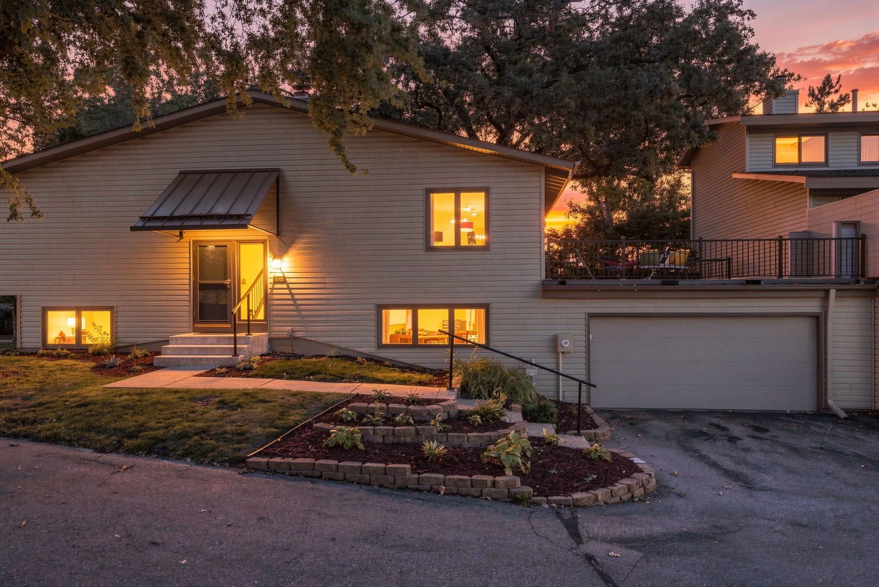
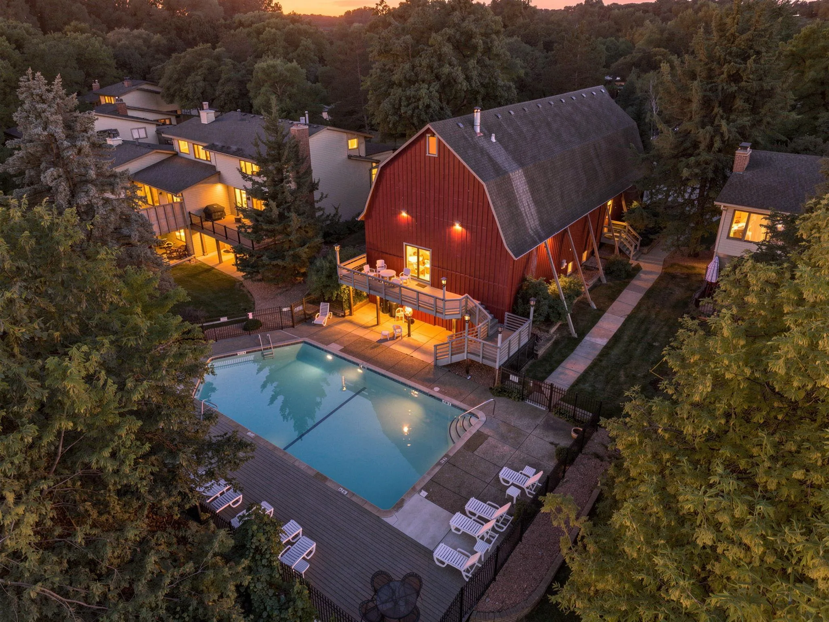
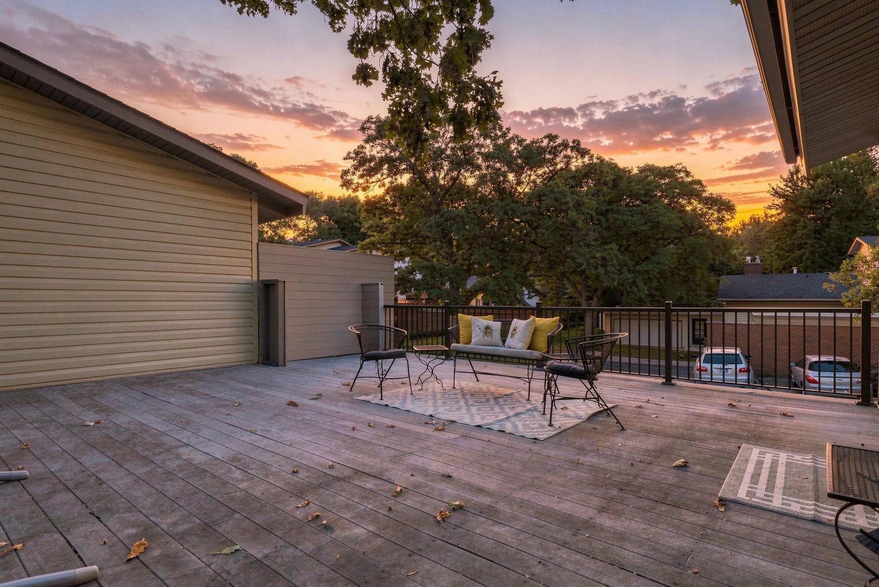
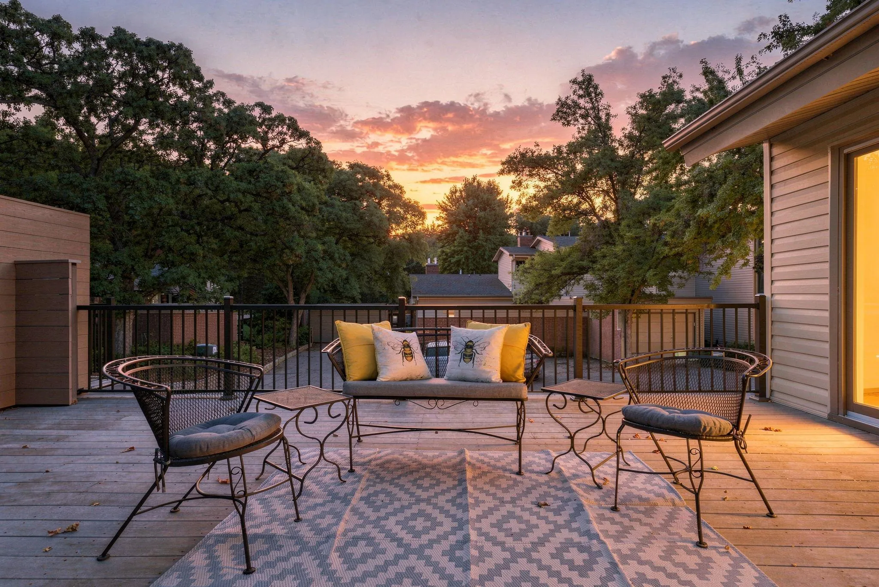
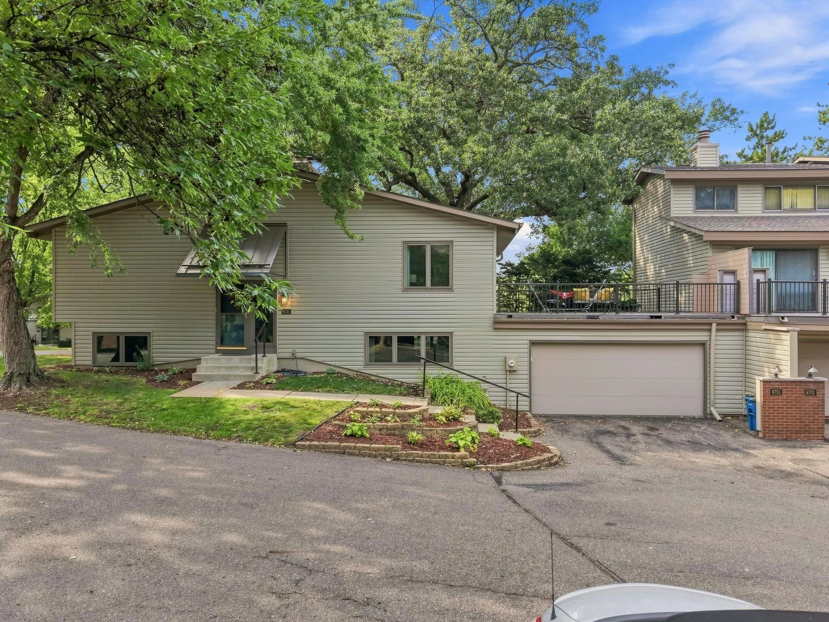
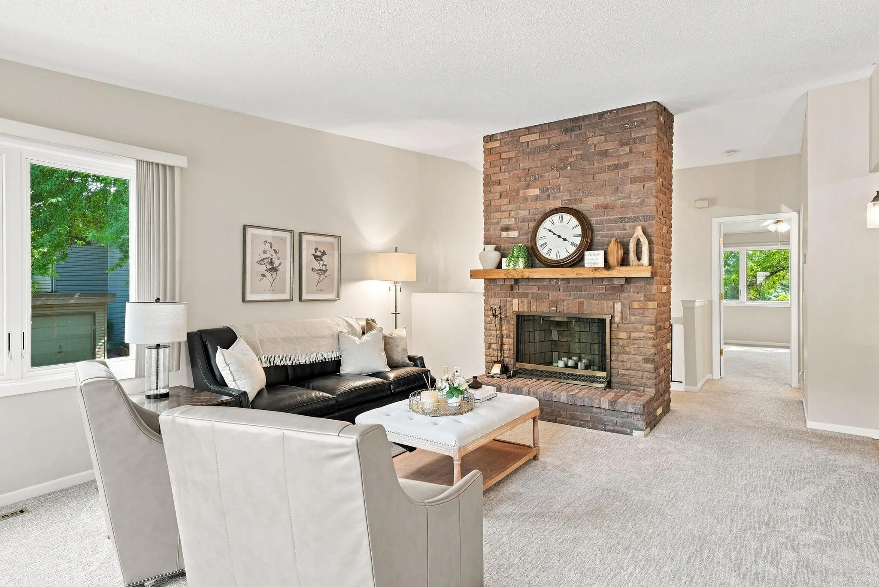
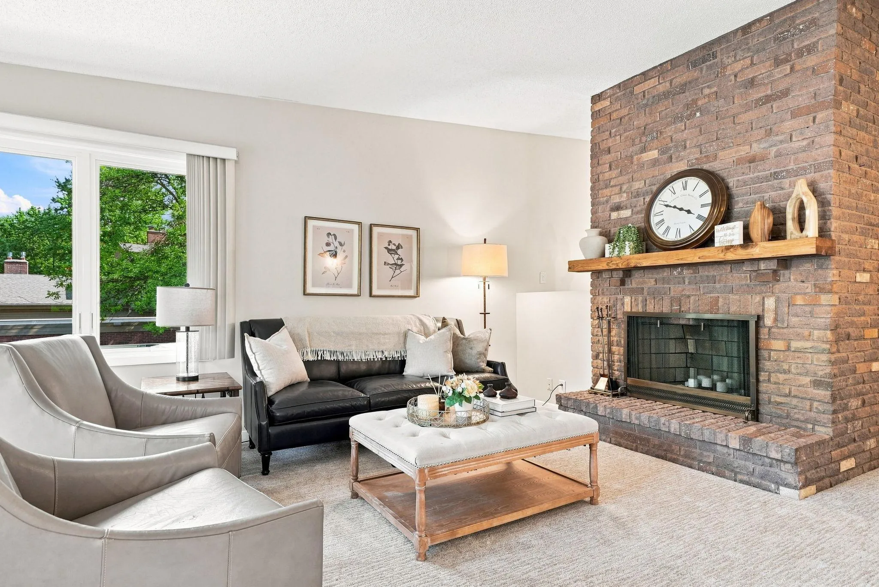
Welcome to 9701 Mill Creek Drive in Eden Prairie. This end-unit townhome has been updated with new flooring, updated bathrooms, an updated kitchen, fresh paint, Anderson windows, and new siding in 2022, new appliances in 2021, and so much more. The home feels incredibly private. The only shared wall is the garage, giving you windows on all four sides with lots of natural light. This three-bedroom home has been beautifully updated, while still keeping some of the character that makes it special – including a vaulted ceiling, rooftop deck, and two fireplaces. With nearly 1900 finished square feet, you have plenty of room to spread out, including additional finished living space in the lower level and a spacious primary bedroom with two walk-in closets! The rooftop deck with both east and west exposure gives you a great outdoor space from early morning to evening. This townhome community boasts just 51 homes, and you can enjoy a beautiful heated pool and a historic barn with a community room for residents’ use. A quick closing is possible. All information provided in this listing, including but not limited to dimensions, to be verified by the Buyer and Buyer’s agent.


Basic Details
  • Property Type: Residential
  • Listing Type: For Sale
  • Listing ID: 7126510
  • Price: $374,900
  • Year Built: 1977
  • Listing Status: Active
  • Office Name: Twin Cities Property Finder
  • Full Bathrooms: 1
  • Property Attached Yn: 1
  • Property Sub Type: (TH) Side x Side
Features
  • Swimming Pool Heated,Below Ground,Shared,Outdoor
  • Heating System Forced Air
  • Cooling System Central Air
  • Basement Finished,Daylight/Lookout Windows,Egress Window(s),Storage Space
  • Fence None
  • Fireplace Family Room,Living Room,Wood Burning,Brick
  • Parking Attached Garage,Garage Door Opener,Asphalt,Heated Garage,Insulated Garage,Guest Parking
  • Exterior Features Stone,Vinyl
  • Fireplaces Total: 2
  • Laundry Features Laundry Room,Electric Dryer Hookup,Washer Hookup,Lower Level
  • Sewer City Sewer/Connected
Appliances
  • Dishwasher
  • Disposal
  • Dryer
  • Microwave
  • Refrigerator
  • Washer
  • Range
  • Humidifier
  • Gas Water Heater
Address Map
  • Country US
  • State MN
  • County Hennepin
  • City Eden Prairie
  • Zipcode 55347
  • Street: Mill Creek
  • Street Number: 9701
  • Street Suffix: Drive
  • Longitude: W94° 34' 31.9''
  • Latitude: N44° 49' 37.8''
  • Directions: Pioneer Trail to Mill Creek Drive. Go through the roundabout. 9701 is the first home on the left side.
Neighborhood
  • High School District: Eden Prairie
MLS Addon
  • Office Name: Twin Cities Property Finder
Additional Information
  • Water Source: City Water/Connected
  • Accessibility Features: None
  • Building Size: 1987
  • Construction Materials: Block,Frame
  • Electric: 100 Amp Service
  • Foundation Details: Block
  • Garage: 2
  • Levels: Split Entry (Bi-Level)
  • Lot Features: Tree Coverage - Medium
  • Lot Size Dimensions: Common
Financial
  • Association Fee: 387
  • Association Fee Frequency: Monthly
  • Association Fee Includes: Hazard Insurance,Lawn Care,Maintenance Grounds,Snow Removal,Cable TV,Internet,Shared Amenities,Sanitation,Building Exterior
  • Association Yn: 1
  • Tax Annual Amount: 3947
Listing Information
  • Co List Agent Mls Id: 502052702
  • Co List Office Mls Id: 27199
  • Co List Office Name: Twin Cities Property Finder
  • List Agent Mls Id: 502042209
  • List Office Mls Id: 27199
  • Modification Timestamp: 2026-09-09T15:21:06Z
  • Originating System Name: NorthStar
Mortgage Calculator
$
$ %
years
%
$ % per year
$ %per year
$