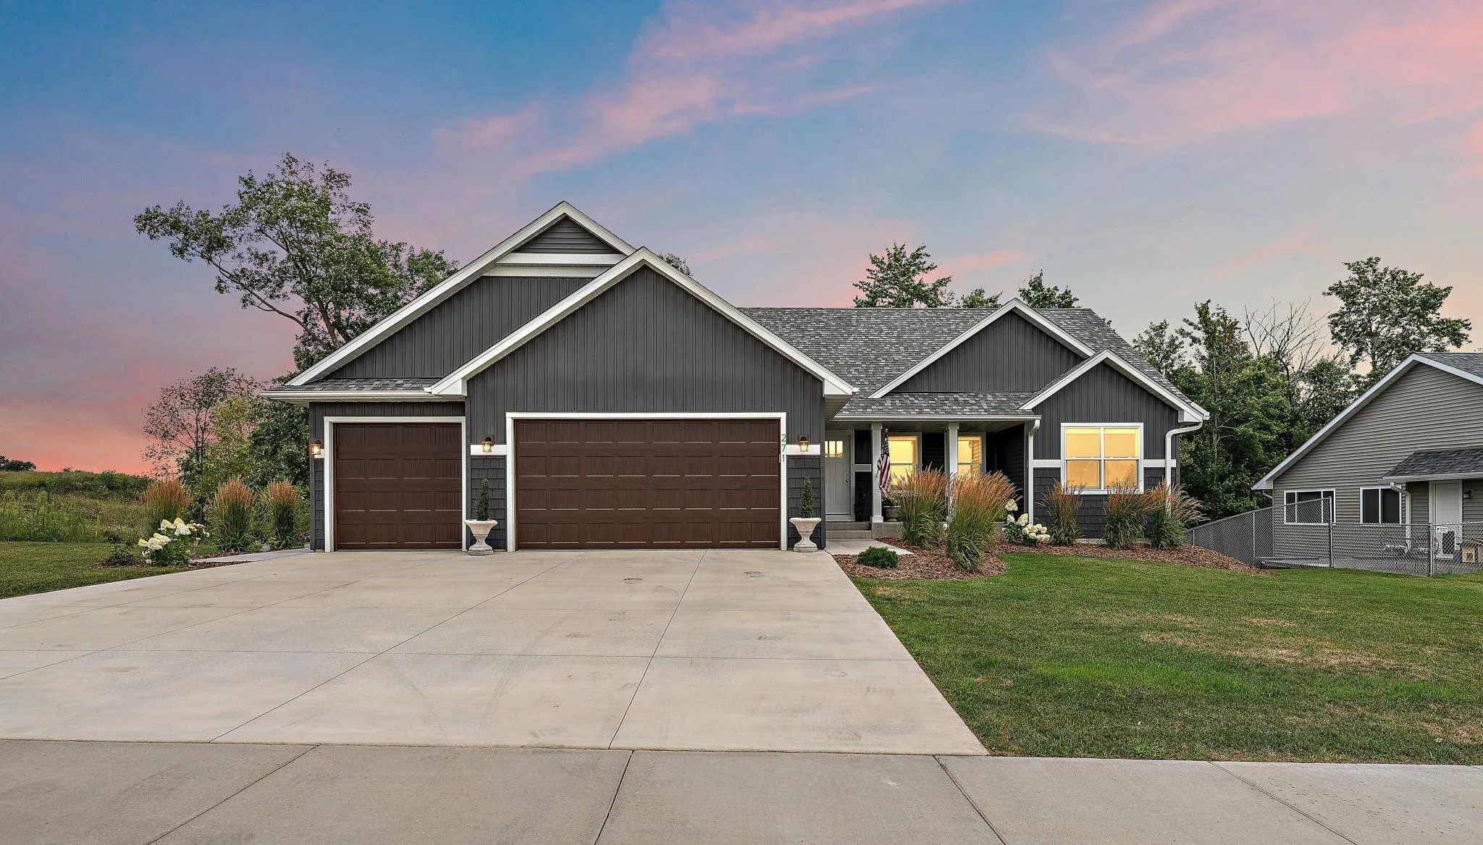
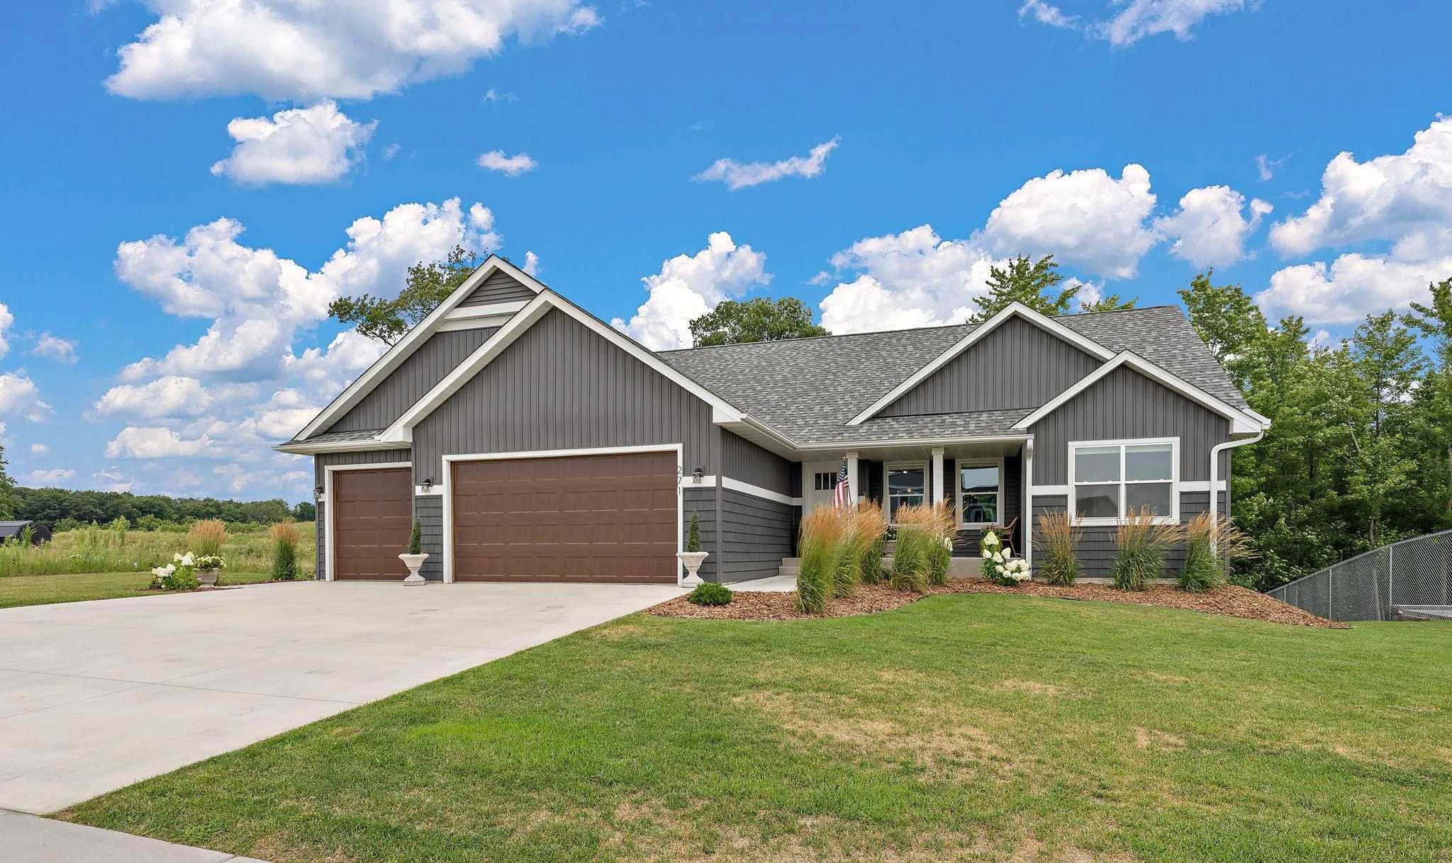
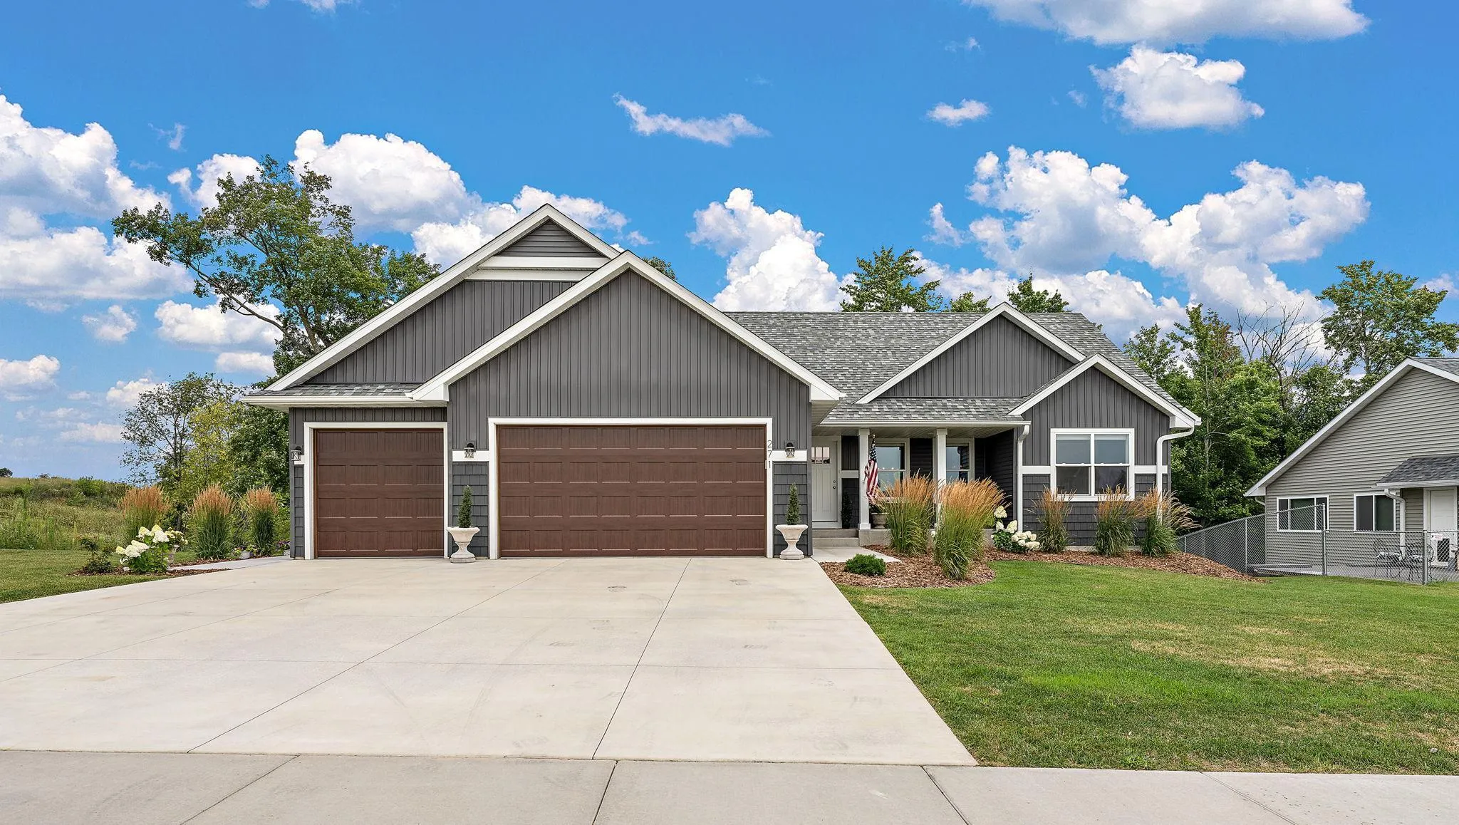
271 Eagle Ridge Drive, Roberts, Wisconsin 54023

WI, Roberts
$537,400
  • 5 Beds
  • 3 Bath
  • Residential Property Type
  • 2024 Year Built
  • Active Status
See All 54 Photos
Kyle Synowczynski
Kyle Synowczynski
  • (612) 688-6065
  • Kyle@StoneArchRealty.com
Property Description

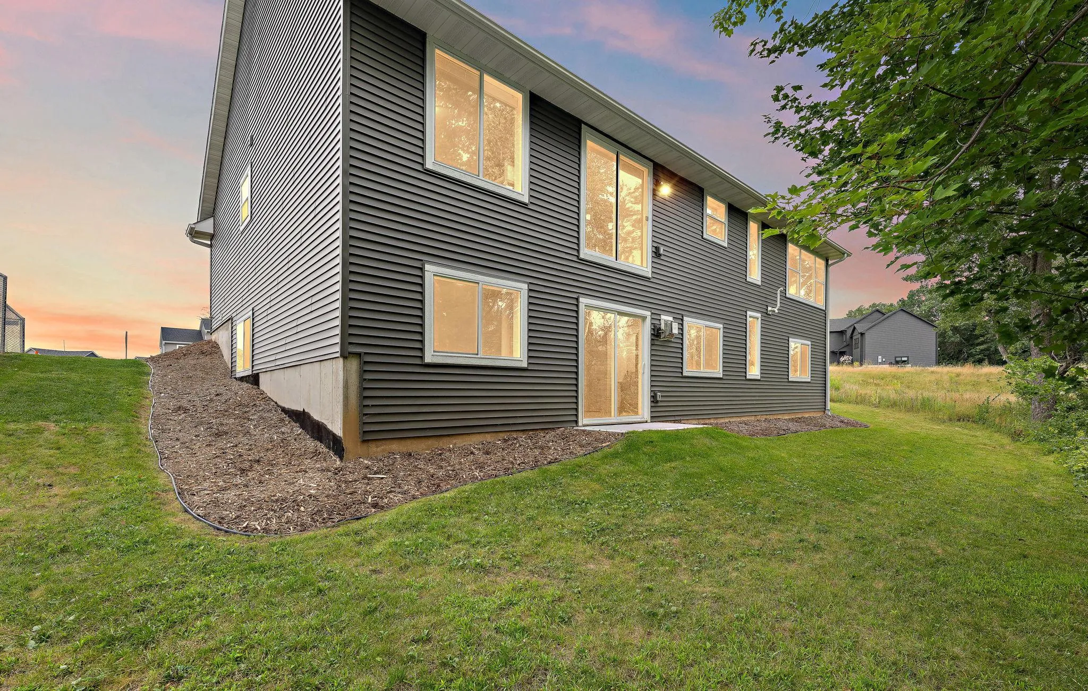
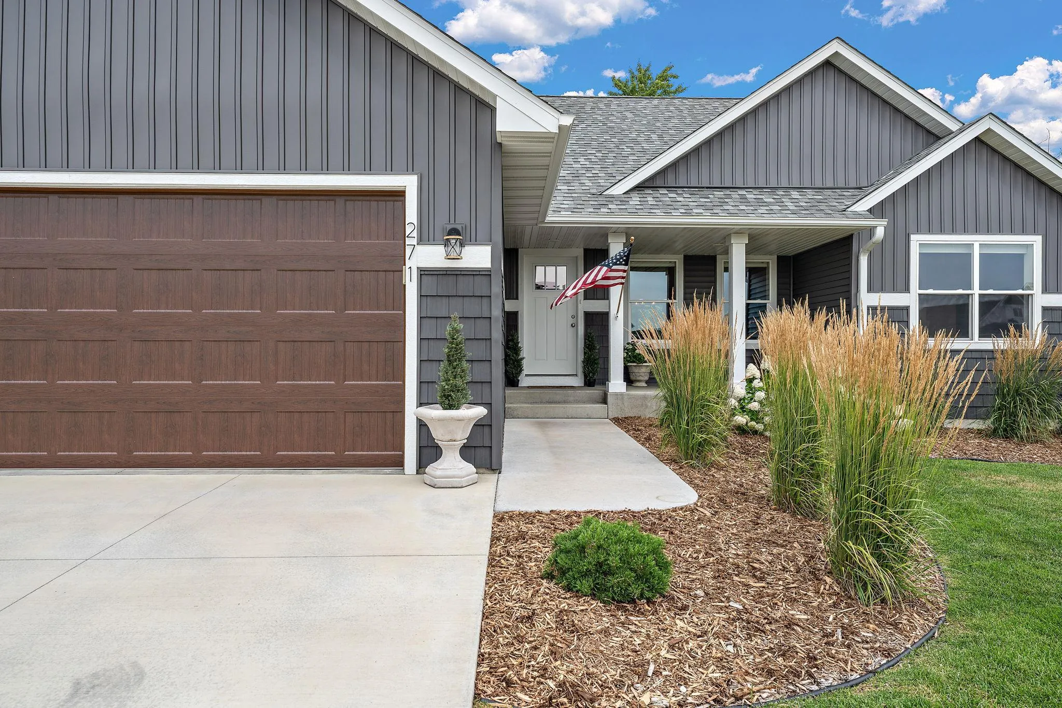
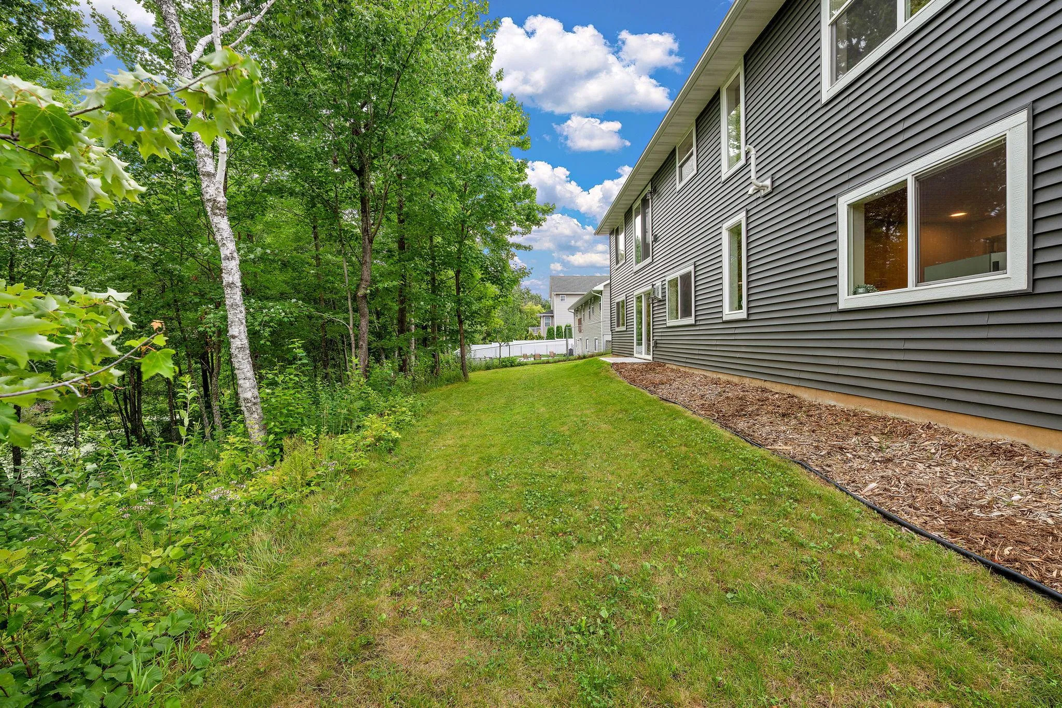
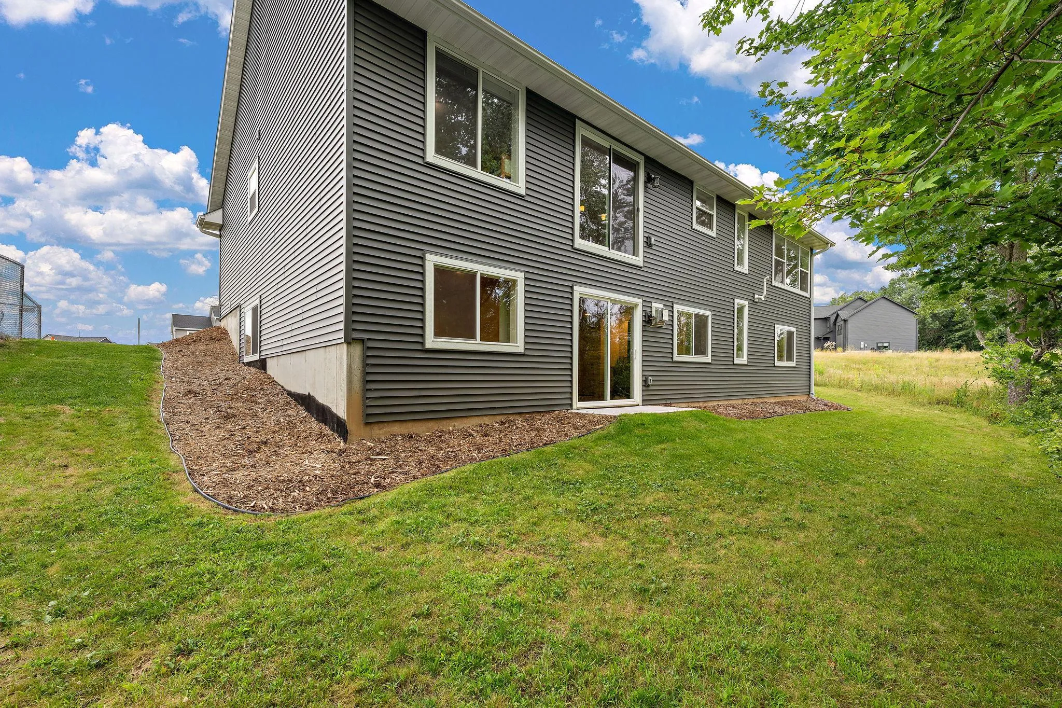
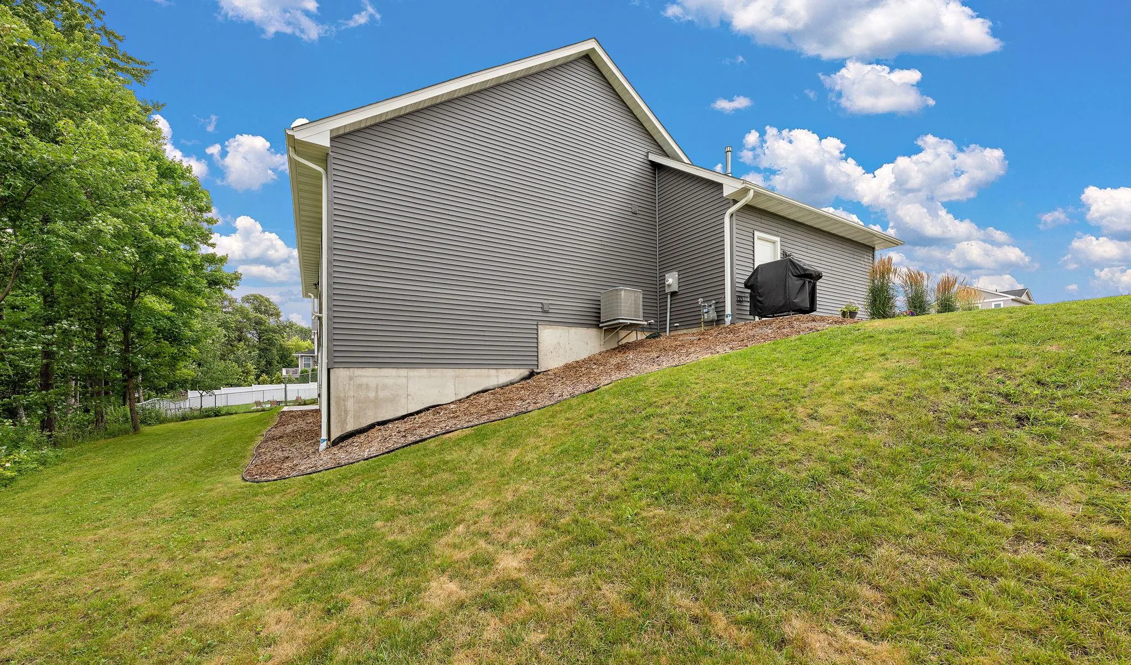
Welcome home to this beautifully upgraded 5-bedroom, 3-bath walkout ranch offering easy main-level living on over half an acre at the edge of Roberts’ desirable Rolling Meadows neighborhood. Enjoy a peaceful backyard setting overlooking the pond, along with a finished walkout lower level, heated and insulated three-car garage, and beautiful landscaping already complete. The bright, open main level is designed for easy everyday living, with three bedrooms, two full bathrooms, and convenient main-floor laundry all on one level. The kitchen features granite countertops, stainless steel appliances, a tile backsplash, soft-close cabinetry, and a spacious center island that naturally becomes the heart of the home. The primary suite includes two walk-in closets and a private full bath. The finished walkout lower level adds two bedrooms, a full bathroom, and a spacious family room featuring a beautiful tongue-and-groove hemlock ceiling, custom wet bar, and freestanding gas stove, an inviting space for entertaining, relaxing, or hosting family and guests. Outside, enjoy the pond views and spacious half-acre-plus lot, along with extensive landscaping completed in 2025, including a newly sodded front yard, seeded backyard, concrete sidewalk and walkout stoop, and gutters. The three-car garage features plywood-finished walls, new insulated wood-look garage doors, and plenty of room for vehicles, hobbies, or storage. Additional updates include a custom mudroom bench with built-in cabinetry (2025), LVP flooring in the second bedroom, and a new washer and dryer (2024). A reverse osmosis system is currently rented. Set along the edge of the neighborhood with the pond just beyond the backyard, this home offers a wonderful combination of main-level convenience, extra living space, and a peaceful setting to enjoy inside and out.


Basic Details
  • Property Type: Residential
  • Listing Type: For Sale
  • Listing ID: 7123046
  • Price: $537,400
  • Year Built: 2024
  • Listing Status: Active
  • Office Name: Ferndale Realty
  • Full Bathrooms: 2
  • Property Sub Type: Single Family
  • Roof: Age 8 Years or Less
Features
  • Heating System Forced Air
  • Cooling System Central Air
  • Basement Full,Finished,Drain Tiled,Sump Pump,Walkout,Daylight/Lookout Windows
  • Fence None
  • Fireplace Family Room,Gas,Free Standing
  • Parking Attached Garage,Garage Door Opener,Asphalt,Heated Garage,Insulated Garage,Finished Garage
  • Exterior Features Vinyl
  • Laundry Features Main Level,Laundry Room
  • Sewer City Sewer/Connected
Appliances
  • Dishwasher
  • Disposal
  • Dryer
  • Microwave
  • Refrigerator
  • Washer
  • Range
  • Stainless Steel Appliances
Address Map
  • Country US
  • State WI
  • County St. Croix
  • City Roberts
  • Zipcode 54023
  • Street: Eagle Ridge
  • Street Number: 271
  • Street Suffix: Drive
  • Longitude: W93° 27' 9.7''
  • Latitude: N44° 59' 57.3''
  • Directions: I-94 to Exit 10 (WI-65). Head north on WI-65, turn left onto Briarwood Blvd, then left onto Eagle Ridge Drive. Home is on the right.
Neighborhood
  • High School District: Saint Croix Central
MLS Addon
  • Office Name: Ferndale Realty
Additional Information
  • Water Source: City Water/Connected
  • Accessibility Features: None
  • Building Size: 2876
  • Construction Materials: Concrete,Frame
  • Electric: Circuit Breakers,200+ Amp Service
  • Foundation Details: Poured Concrete
  • Garage: 3
  • Levels: One
  • Lot Features: Irregular Lot,Tree Coverage - Heavy
  • Lot Size Dimensions: 83' x 285' x 90' x 312
Financial
  • Tax Annual Amount: 6633
Listing Information
  • List Agent Mls Id: 892010425
  • List Office Mls Id: 48897
  • Modification Timestamp: 2026-08-26T01:32:06Z
  • Originating System Name: NorthStar
Mortgage Calculator
$
$ %
years
%
$ % per year
$ %per year
$