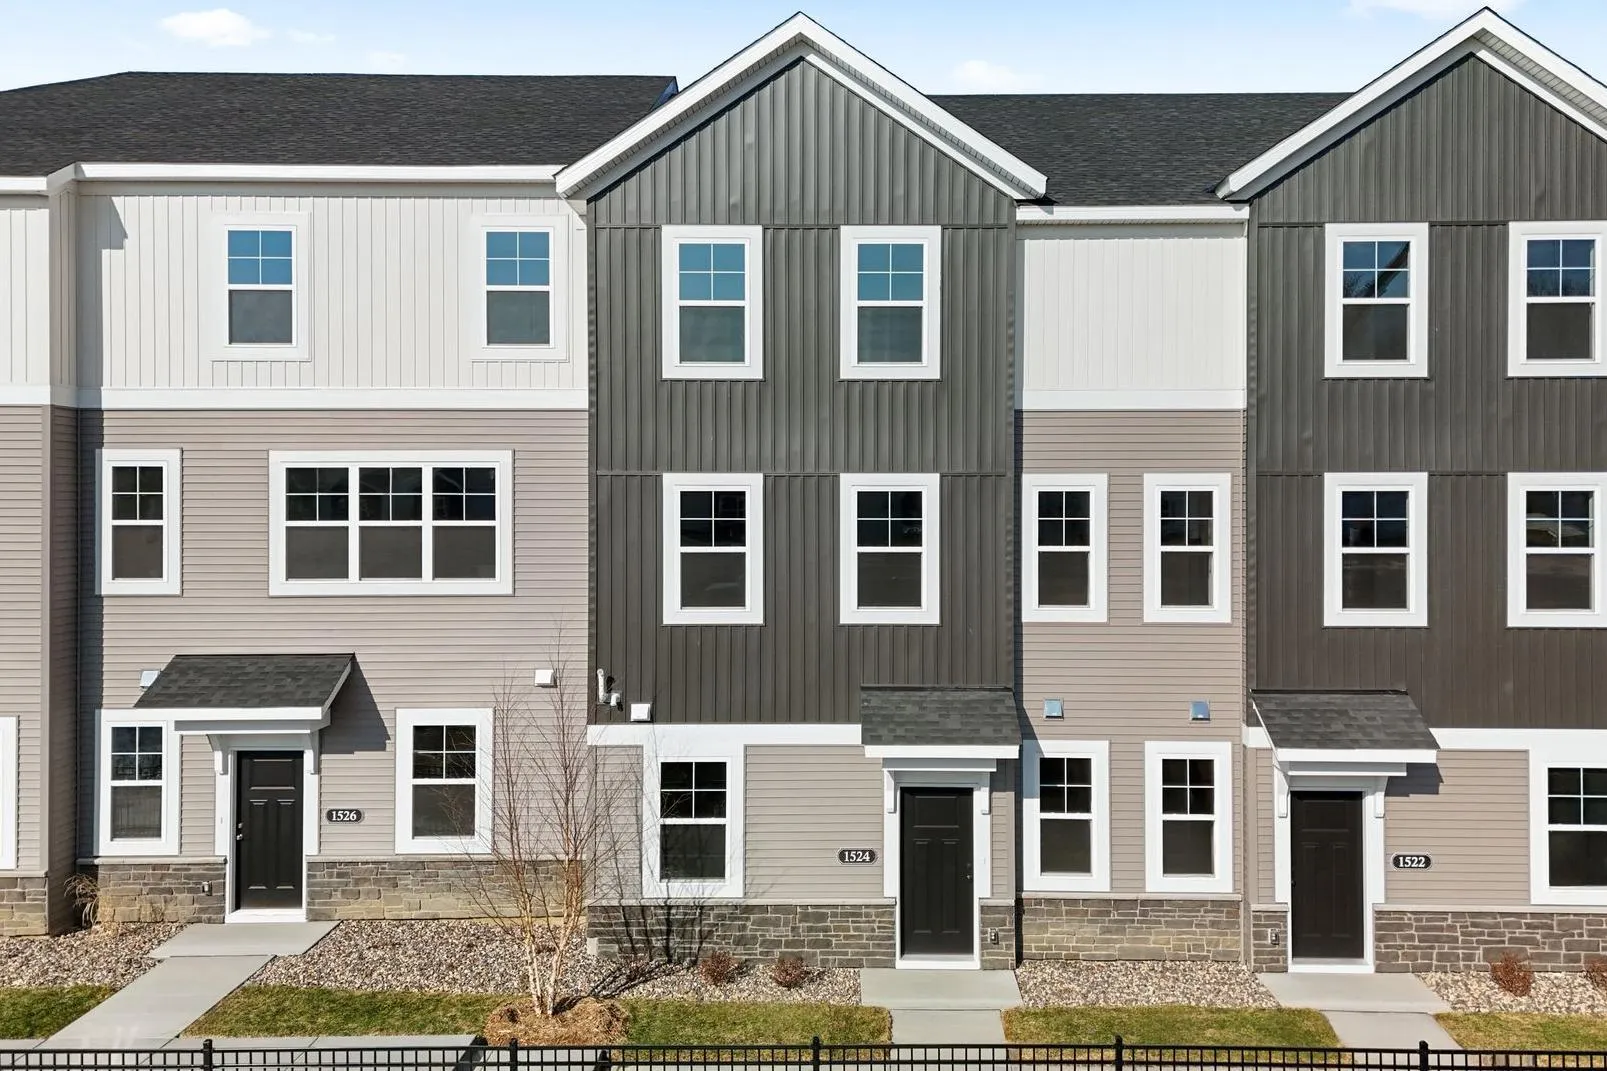
1523 Trellis Lane, West Saint Paul, Minnesota 55118

MN, West Saint Paul
$370,990
  • 3 Beds
  • 3 Bath
  • Residential Property Type
  • 2026 Year Built
  • Active Status
See All 26 Photos
Kyle Synowczynski
Kyle Synowczynski
  • (612) 688-6065
  • Kyle@StoneArchRealty.com
Property Description

Conventional 4.875%/5.243% APR or FHA/VA 4.875%/5.639% APR if closing by September 28th with sellers preferred lender. Call for further details.
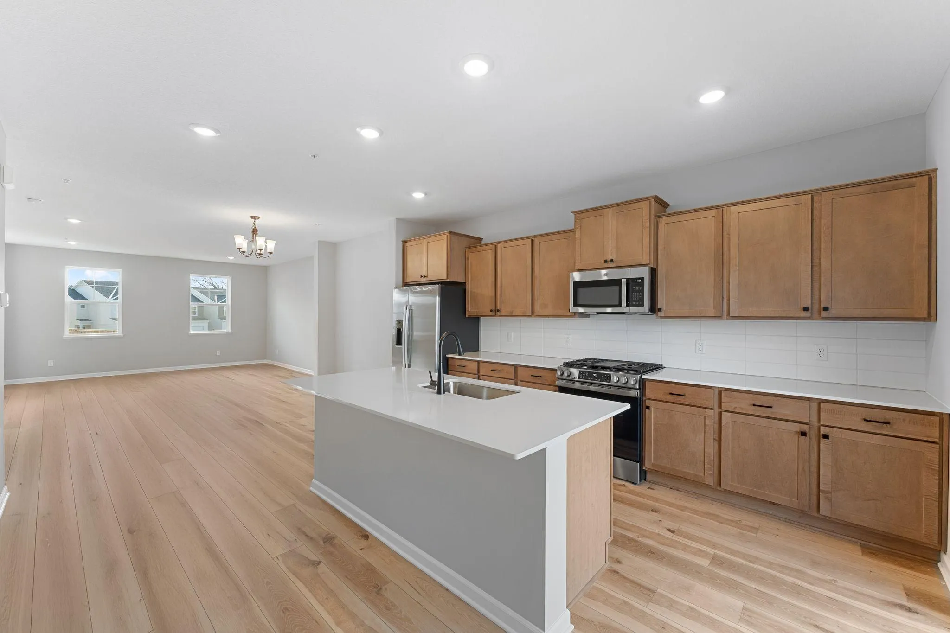
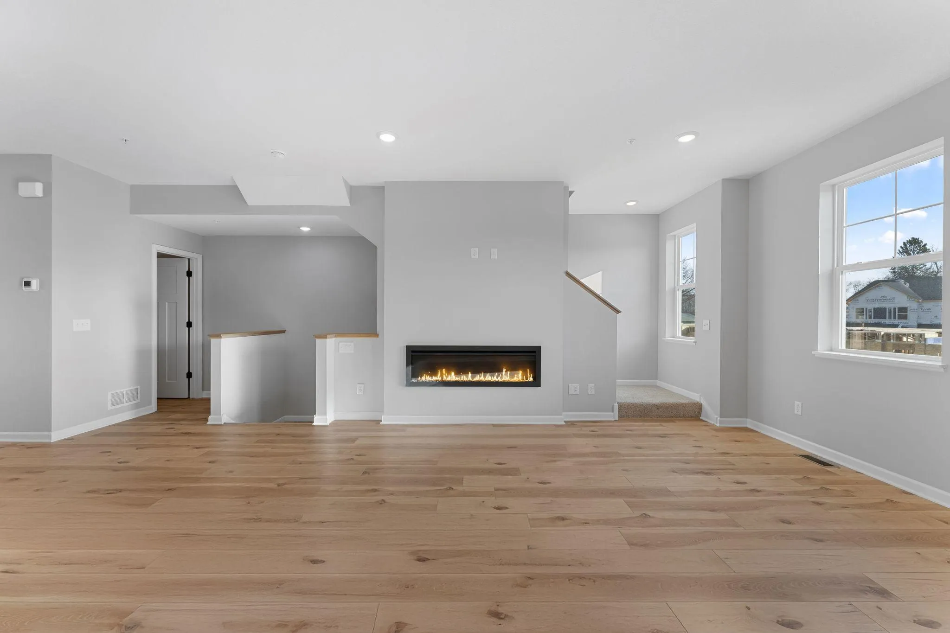
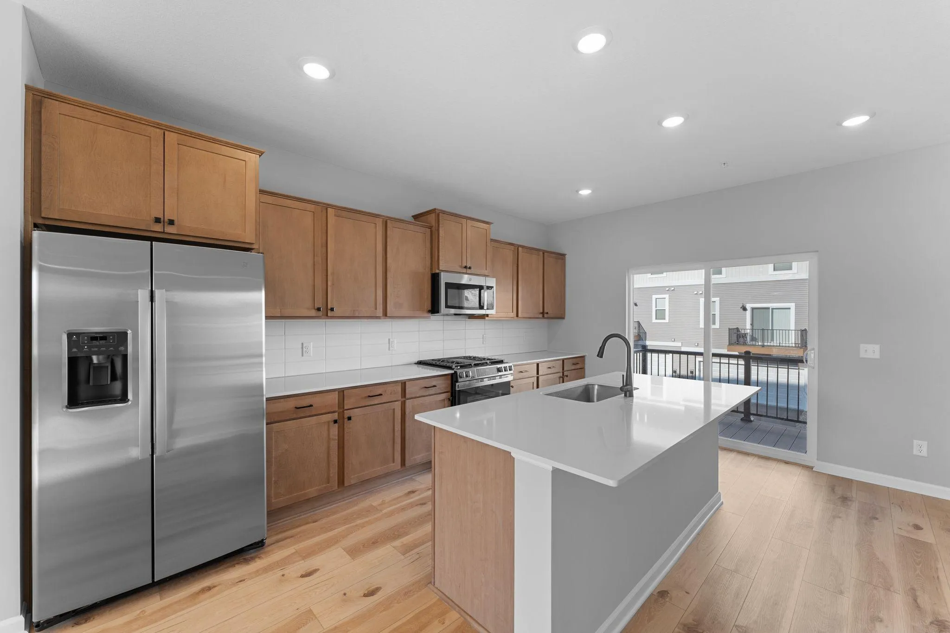
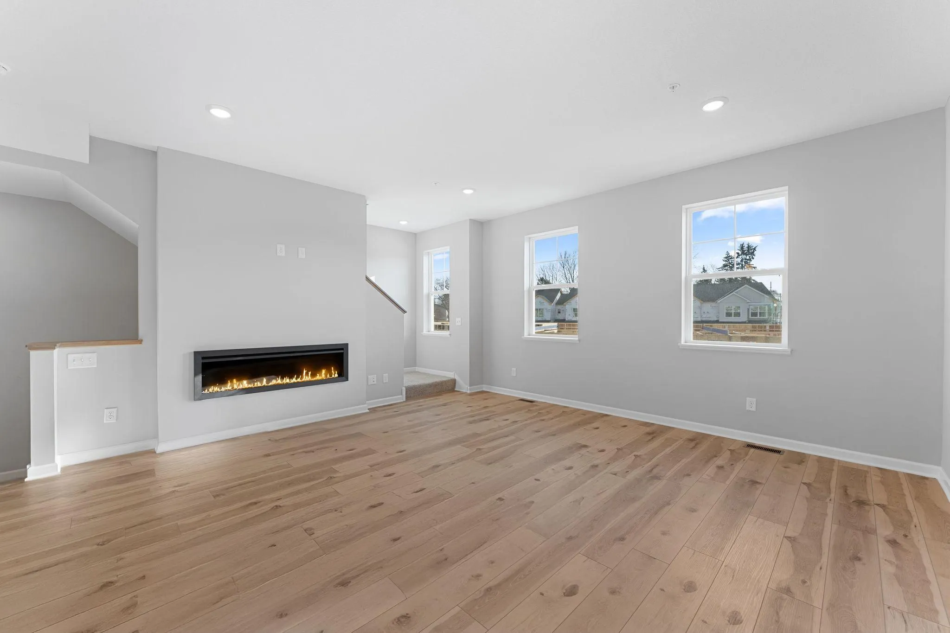
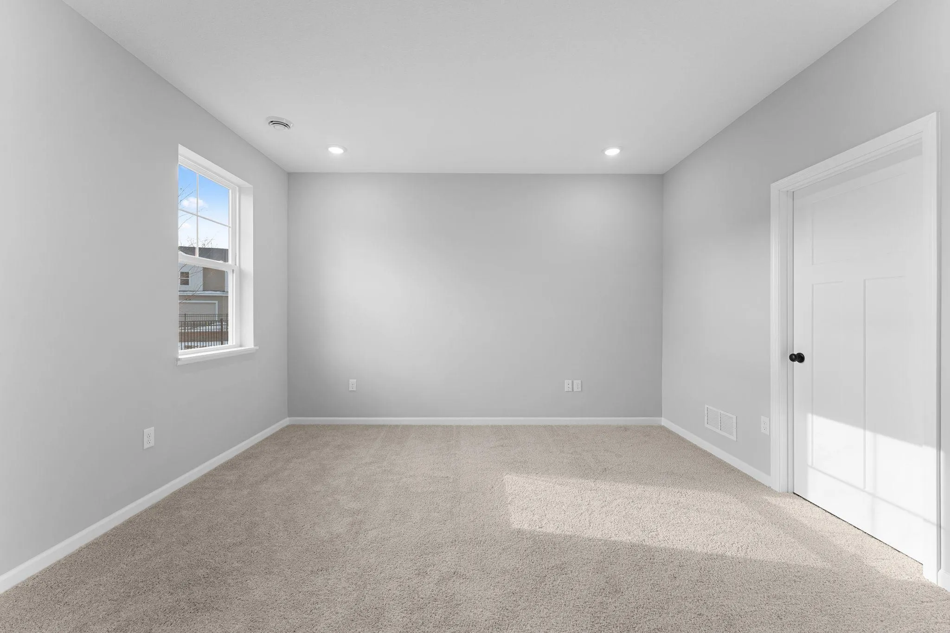
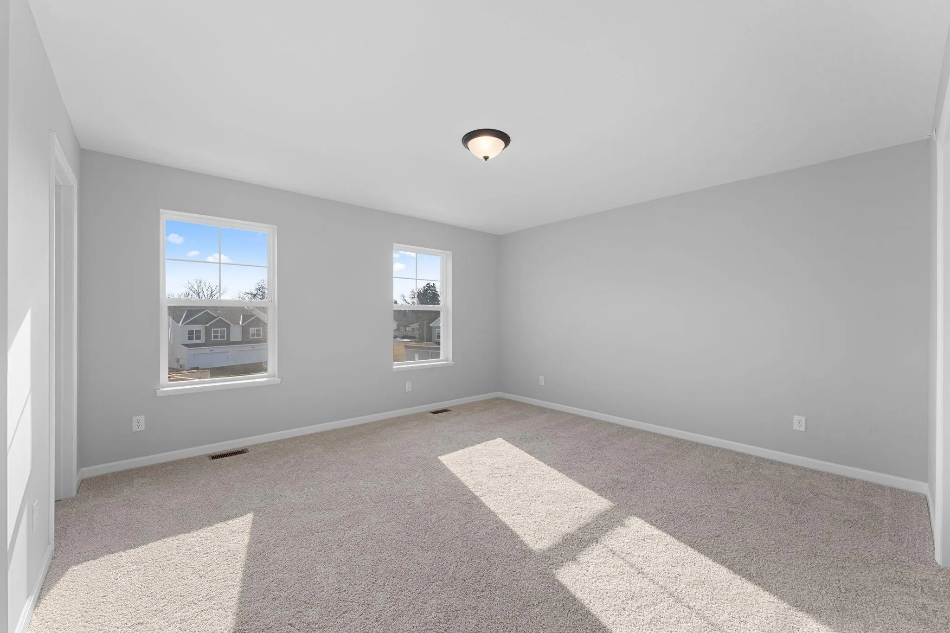
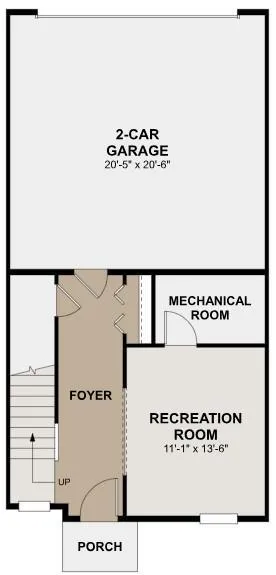
Welcome to the Barcelona, a 3-story townhome that blends style, function, and flexibility, offering 1,898 square feet of space. This plan includes 3 bedrooms, 2 full bathrooms, 1 half bath, and a 2-car garage. Enter through the charming porch into a welcoming foyer, which leads to a recreation room, perfect for a home office. The second floor features an open-concept floorplan. The kitchen, with ample counter space and a large island, is perfect for meal prep and casual dining. A dining room with balcony access allows you to enjoy fresh air and outdoor views, and a powder room adds extra convenience. The top level hosts three spacious bedrooms. The owner’s suite boasts a private bathroom with dual vanities and a walk-in closet for added luxury. Schedule your showing today!


Basic Details
  • Property Type: Residential
  • Listing Type: For Sale
  • Listing ID: 7124282
  • Price: $370,990
  • Year Built: 2026
  • Listing Status: Active
  • Office Name: M/I Homes
  • Full Bathrooms: 1
  • New Construction Yn: 1
  • Property Attached Yn: 1
  • Property Sub Type: (TH) Side x Side
Features
  • Heating System Forced Air
  • Cooling System Central Air
  • Basement None
  • Fireplace Family Room,Electric
  • Parking Attached Garage,Garage Door Opener
  • Exterior Features Stone,Vinyl
  • Fireplaces Total: 1
  • Sewer City Sewer/Connected
Appliances
  • Dishwasher
  • Dryer
  • Microwave
  • Refrigerator
  • Washer
  • Range
Address Map
  • Country US
  • State MN
  • County Dakota
  • City West Saint Paul
  • Zipcode 55118
  • Street: Trellis
  • Street Number: 1523
  • Street Suffix: Lane
  • Longitude: W94° 55' 50.4''
  • Latitude: N44° 54' 0.2''
  • Directions: Driving on 94-E, take exit 242-D to merge onto US-52 S. Travel on this road for roughly 3.5 miles until you reach the exit at Thompson Ave to Wentworth Ave. Take a right on Thompson, then turn left onto Oakdale Ave and the community will be on your left.
Neighborhood
  • High School District: West St. Paul-Mendota Hts.-Eagan
MLS Addon
  • Office Name: M/I Homes
Additional Information
  • Water Source: City Water/Connected
  • Accessibility Features: None
  • Building Size: 1898
  • Foundation Details: Slab
  • Garage: 2
  • Levels: More Than 2 Stories
  • Lot Size Dimensions: irregular
Financial
  • Association Fee: 253
  • Association Fee Frequency: Monthly
  • Association Fee Includes: Lawn Care,Snow Removal,Sanitation,Building Exterior
  • Association Yn: 1
Listing Information
  • List Agent Mls Id: 505007449
  • List Office Mls Id: 1348
  • Modification Timestamp: 2026-09-08T23:12:06Z
  • Originating System Name: NorthStar
Mortgage Calculator
$
$ %
years
%
$ % per year
$ %per year
$