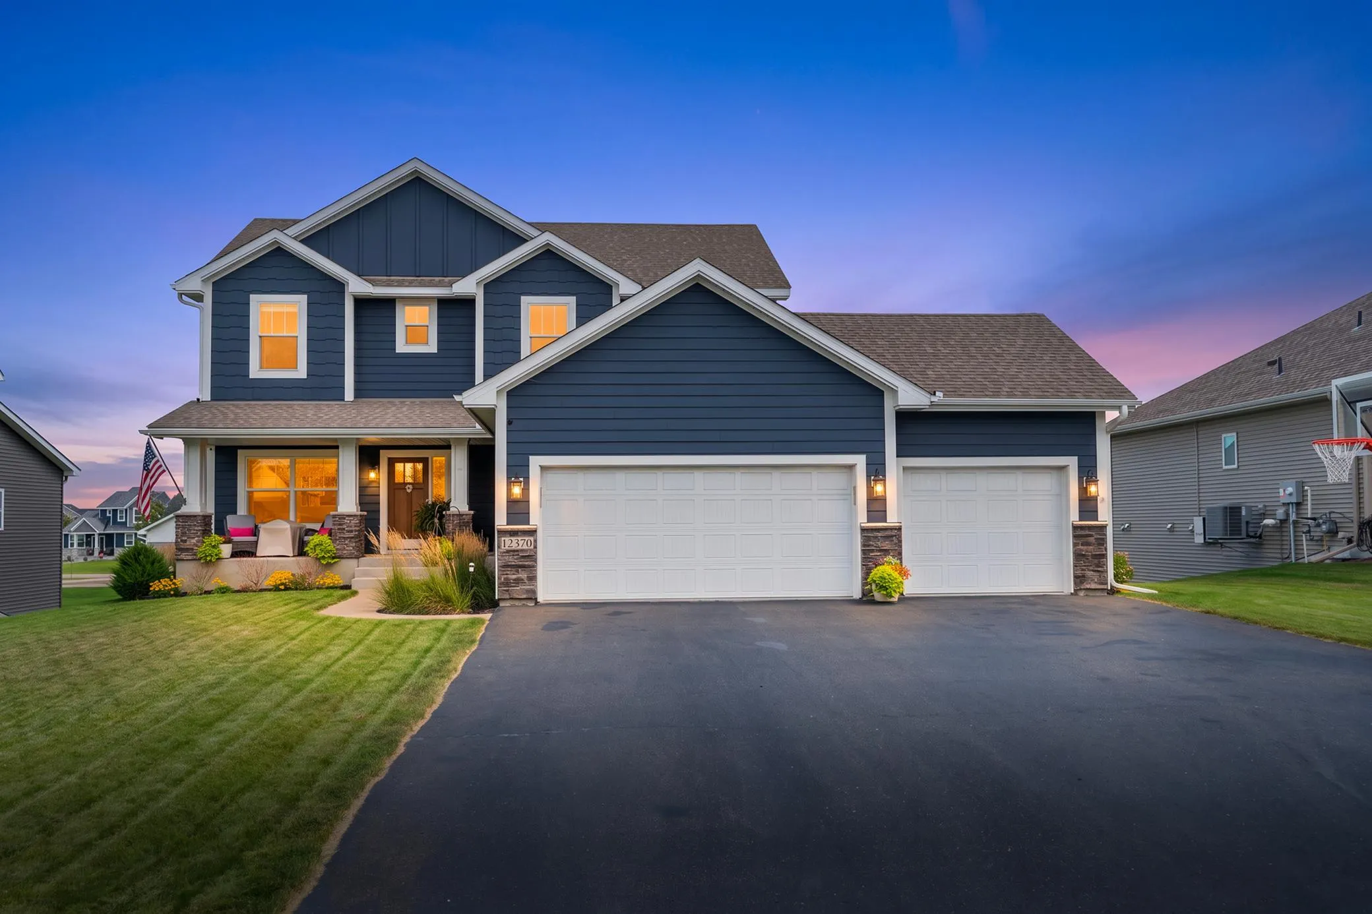
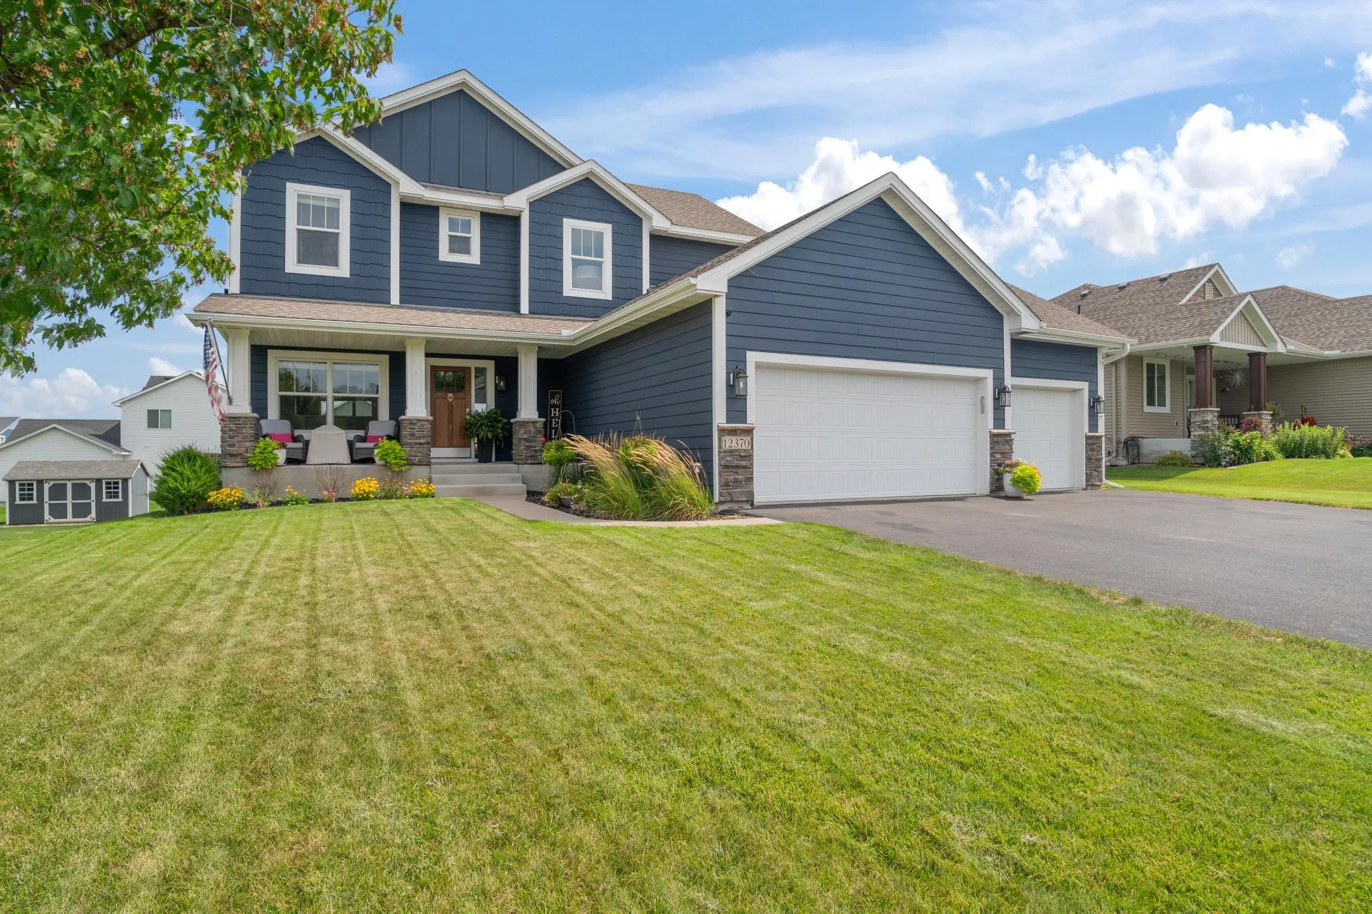
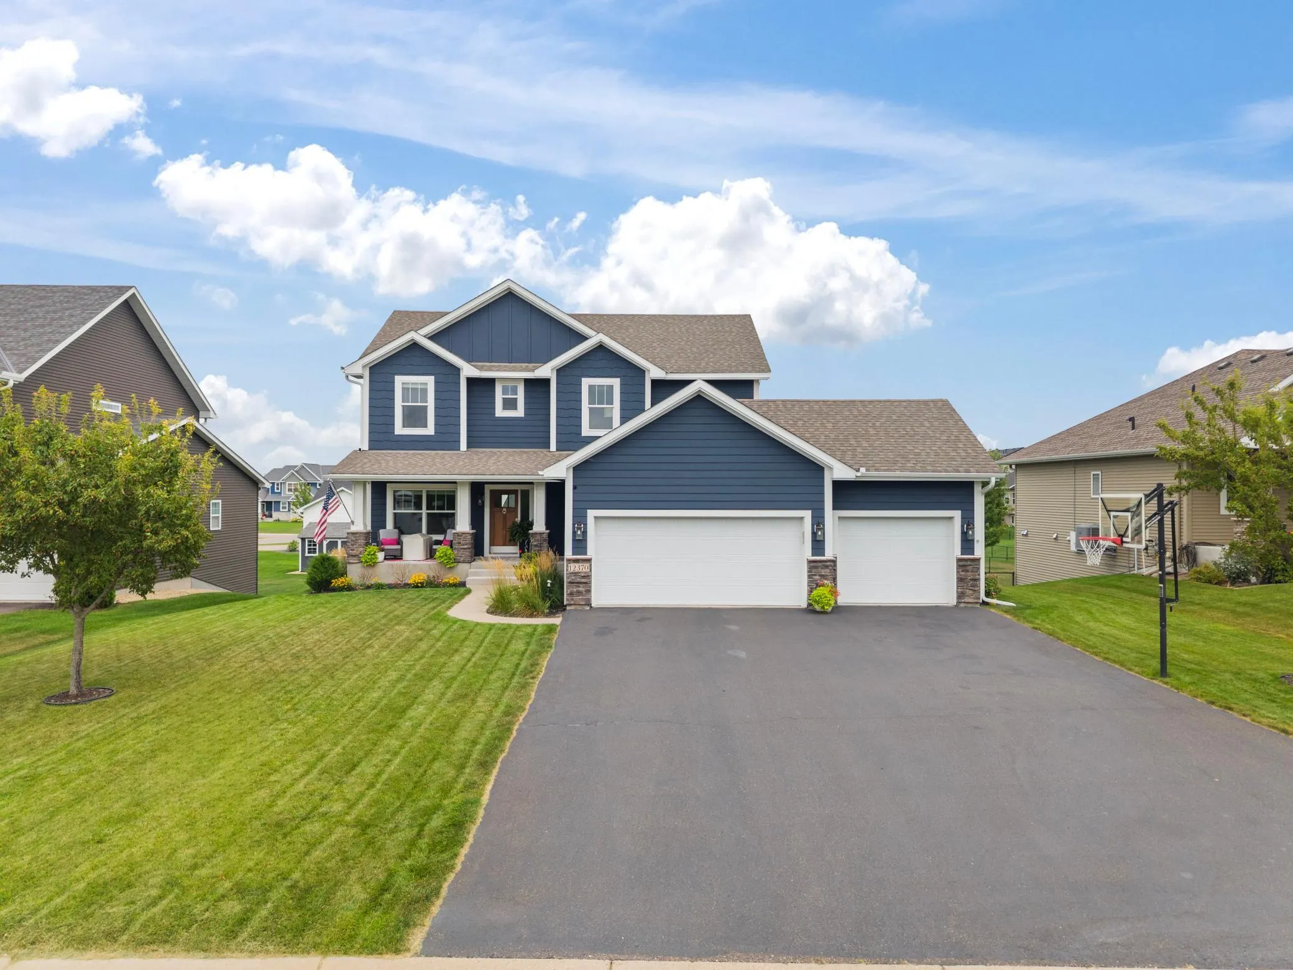
12370 Fletcher Drive, Rogers, Minnesota 55374

MN, Rogers
$599,900
  • 4 Beds
  • 4 Bath
  • Residential Property Type
  • 2016 Year Built
  • Active Status
See All 47 Photos
Kyle Synowczynski
Kyle Synowczynski
  • (612) 688-6065
  • Kyle@StoneArchRealty.com
Property Description

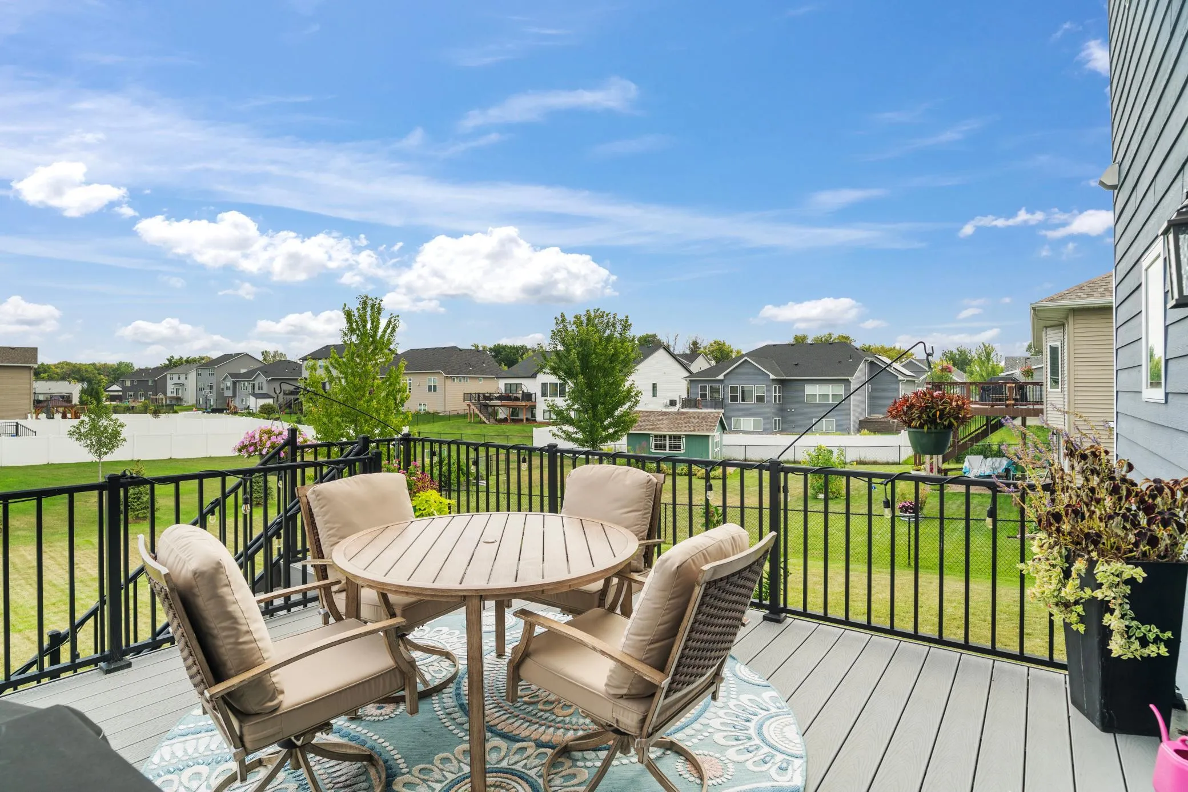
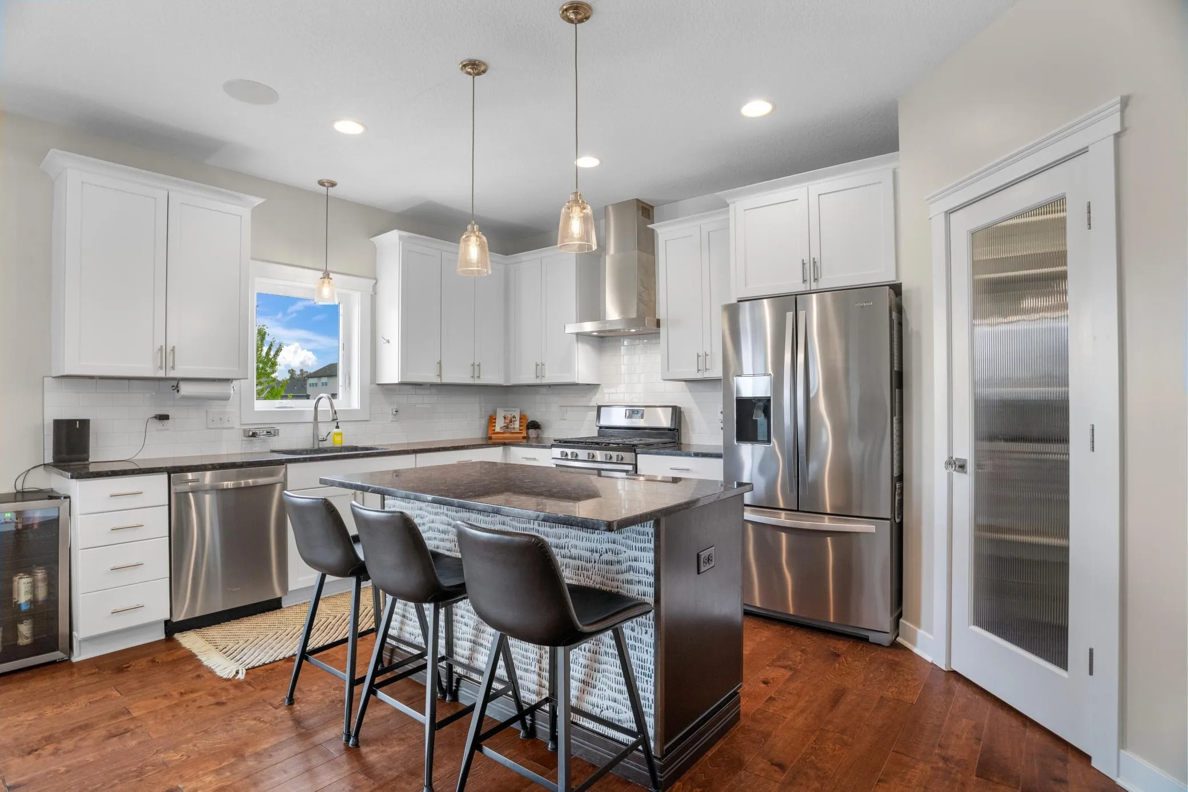
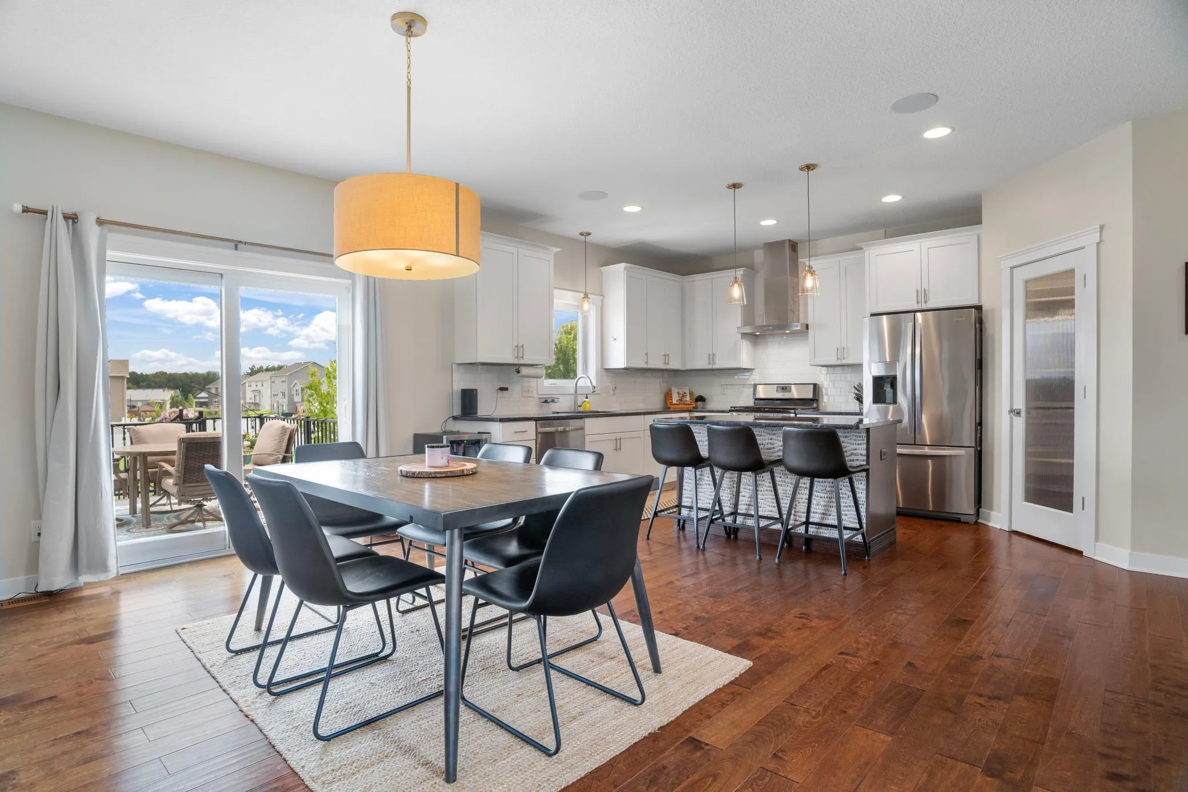
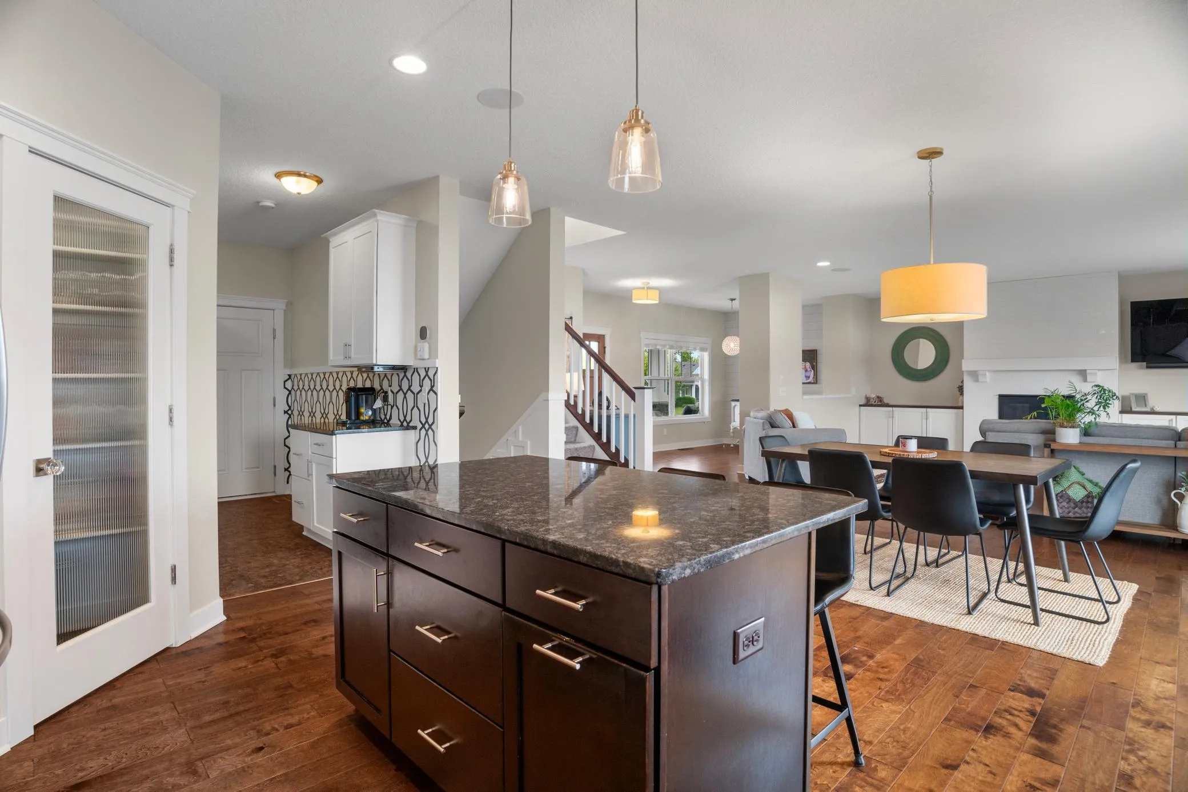
Custom two story home LOADED with upgrades- engineered hardwood floors throughout, custom wainscotting and wordwork, custom cabinets, LP Smart siding, custom tiled showers, upgraded thermotech windows, built in suround sound, central vaccuum, maintenance free deck, brand new, custom exterior trim lighting ($5,000), LVP fooring in basement. This home is set to impress being close to all Rogers has to offer and within walking distance to Rogers Elementary school. Kids enjoy the Erickson park just across the street from the home. Don’t take a chance on missing out on this amazing property.


Basic Details
  • Property Type: Residential
  • Listing Type: For Sale
  • Listing ID: 7132072
  • Price: $599,900
  • Year Built: 2016
  • Listing Status: Active
  • Office Name: Legacy Home Group MN LLC
  • Full Bathrooms: 1
  • Property Sub Type: Single Family
  • Roof: Age Over 8 Years
Features
  • Heating System Forced Air
  • Cooling System Central Air
  • Basement Full,Finished,Drain Tiled,Sump Pump,Daylight/Lookout Windows,Storage Space
  • Fence None
  • Fireplace Gas,Living Room
  • Parking Attached Garage
  • Exterior Features Engineered Wood
  • Fireplaces Total: 1
  • Laundry Features Laundry Room,Upper Level,Sink
  • Sewer City Sewer/Connected
Appliances
  • Dishwasher
  • Disposal
  • Dryer
  • Microwave
  • Refrigerator
  • Washer
  • Range
  • Water Softener Owned
  • Stainless Steel Appliances
  • Central Vacuum
Address Map
  • Country US
  • State MN
  • County Hennepin
  • City Rogers
  • Zipcode 55374
  • Street: Fletcher
  • Street Number: 12370
  • Street Suffix: Drive
  • Longitude: W94° 27' 13.5''
  • Latitude: N45° 10' 45.1''
  • Directions: From I-94, south on Main Street/101, east on 123rd Ave S, Right on fletcher drive
Neighborhood
  • High School District: Elk River
MLS Addon
  • Office Name: Legacy Home Group MN LLC
Additional Information
  • Water Source: City Water/Connected
  • Accessibility Features: None
  • Building Size: 3000
  • Construction Materials: Stone
  • Electric: Circuit Breakers
  • Foundation Details: Poured Concrete
  • Garage: 3
  • Levels: Two
  • Lot Size Dimensions: 161x80x167x80
Financial
  • Tax Annual Amount: 7284
Listing Information
  • Co List Agent Mls Id: 502042326
  • Co List Office Mls Id: 27731
  • Co List Office Name: Legacy Home Group MN LLC
  • List Agent Mls Id: 502047546
  • List Office Mls Id: 27731
  • Modification Timestamp: 2026-09-22T15:01:09Z
  • Originating System Name: NorthStar
Mortgage Calculator
$
$ %
years
%
$ % per year
$ %per year
$