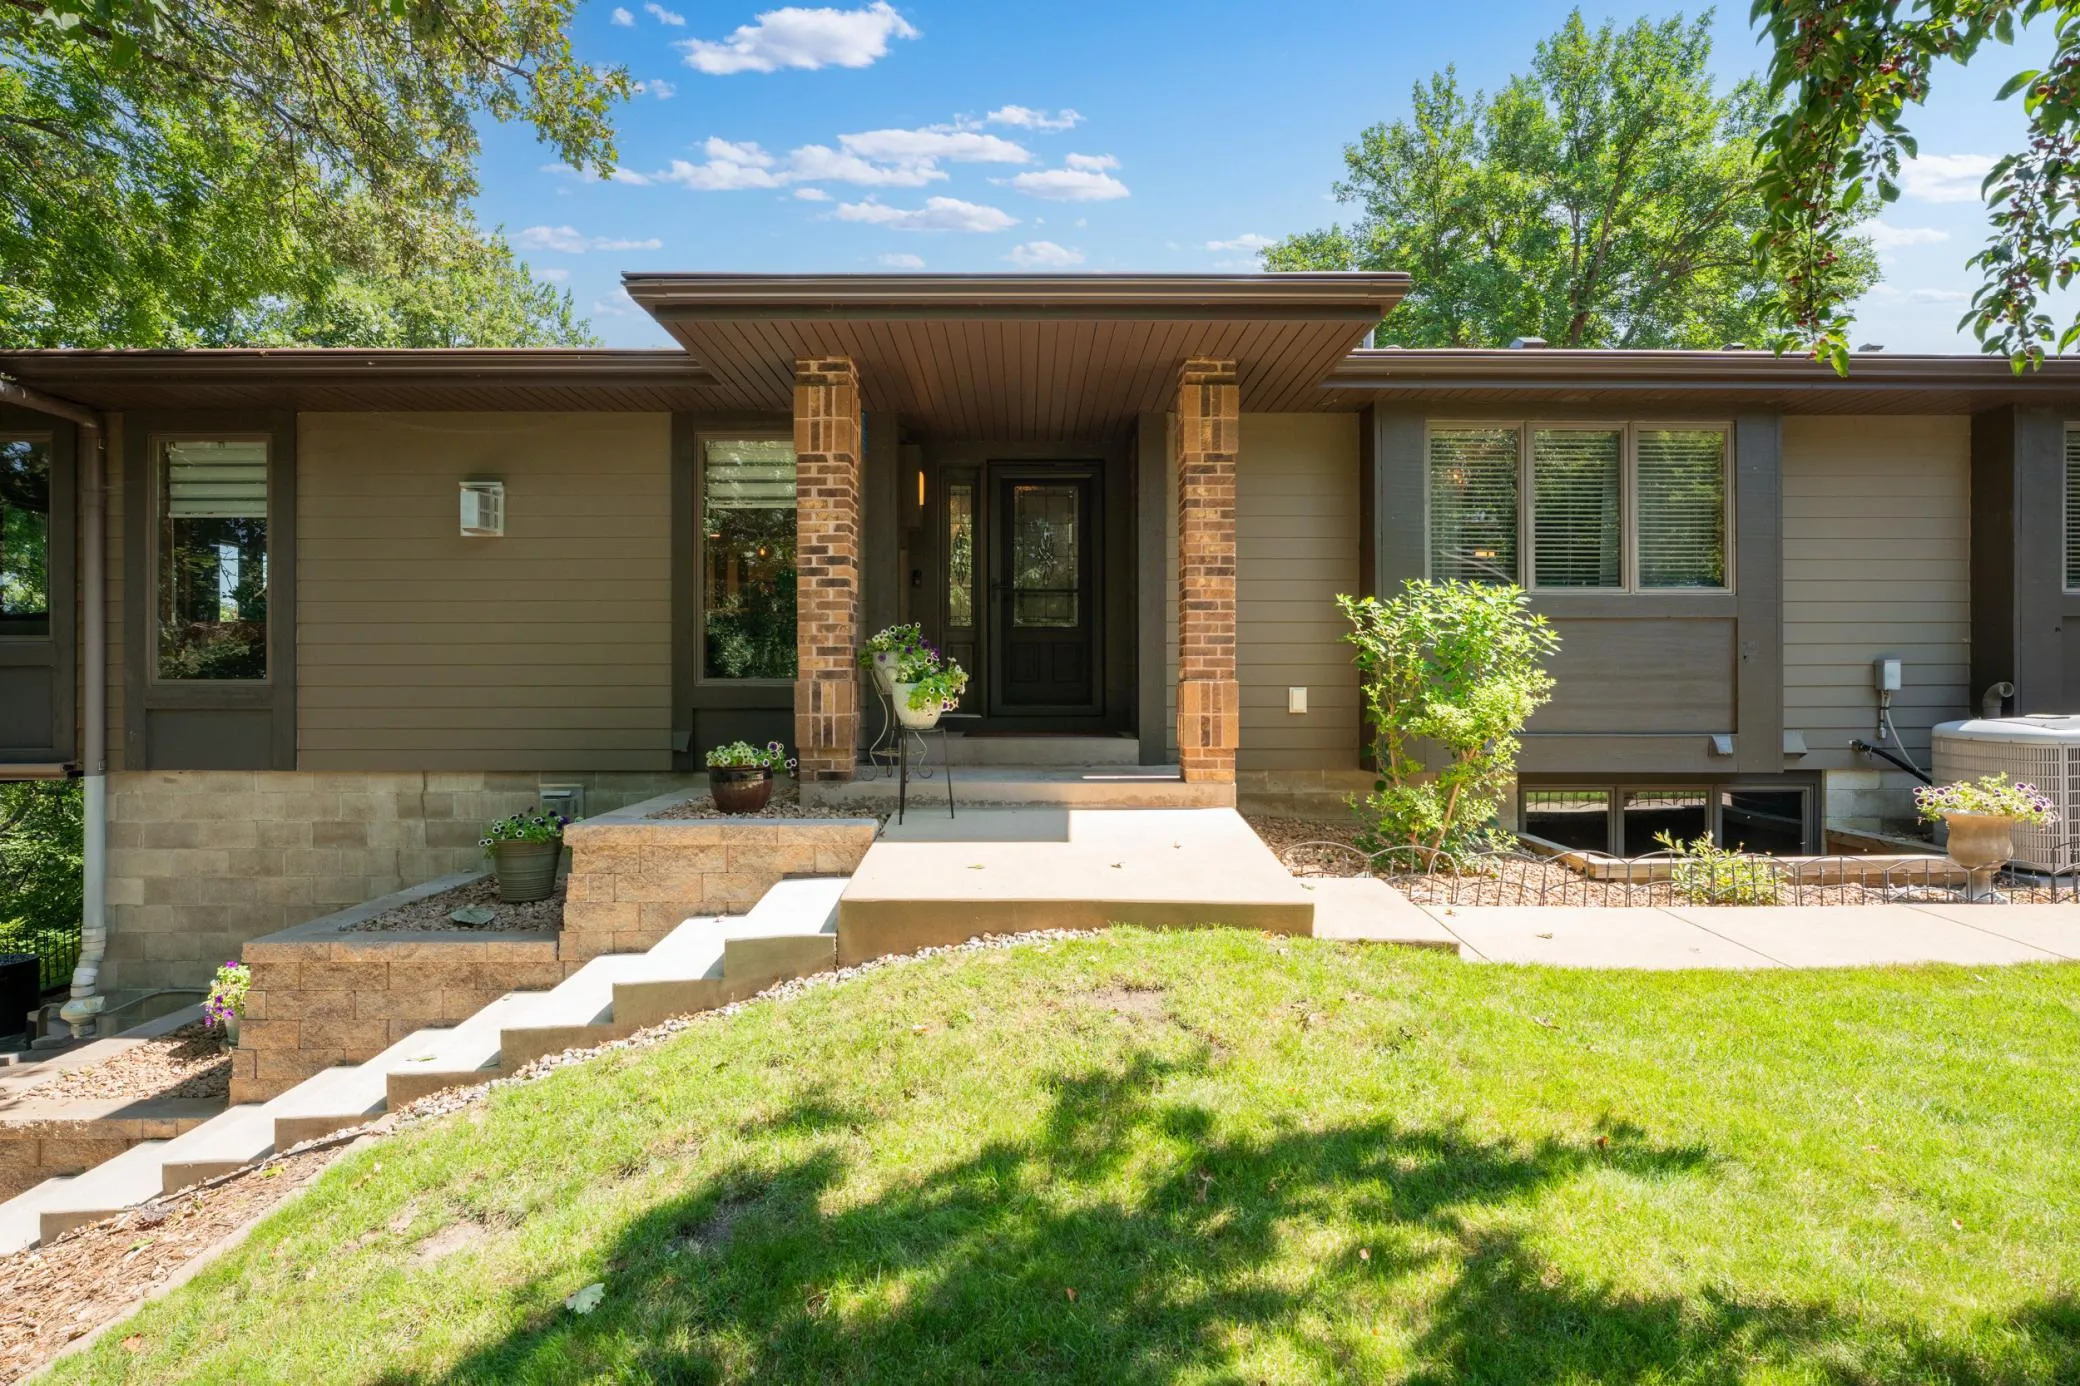
1242 19th Ne Avenue, Rochester, Minnesota 55906

MN, Rochester
$549,900
  • 3 Beds
  • 4 Bath
  • Residential Property Type
  • 1989 Year Built
  • Active Status
See All 39 Photos
Kyle Synowczynski
Kyle Synowczynski
  • (612) 688-6065
  • Kyle@StoneArchRealty.com
Property Description

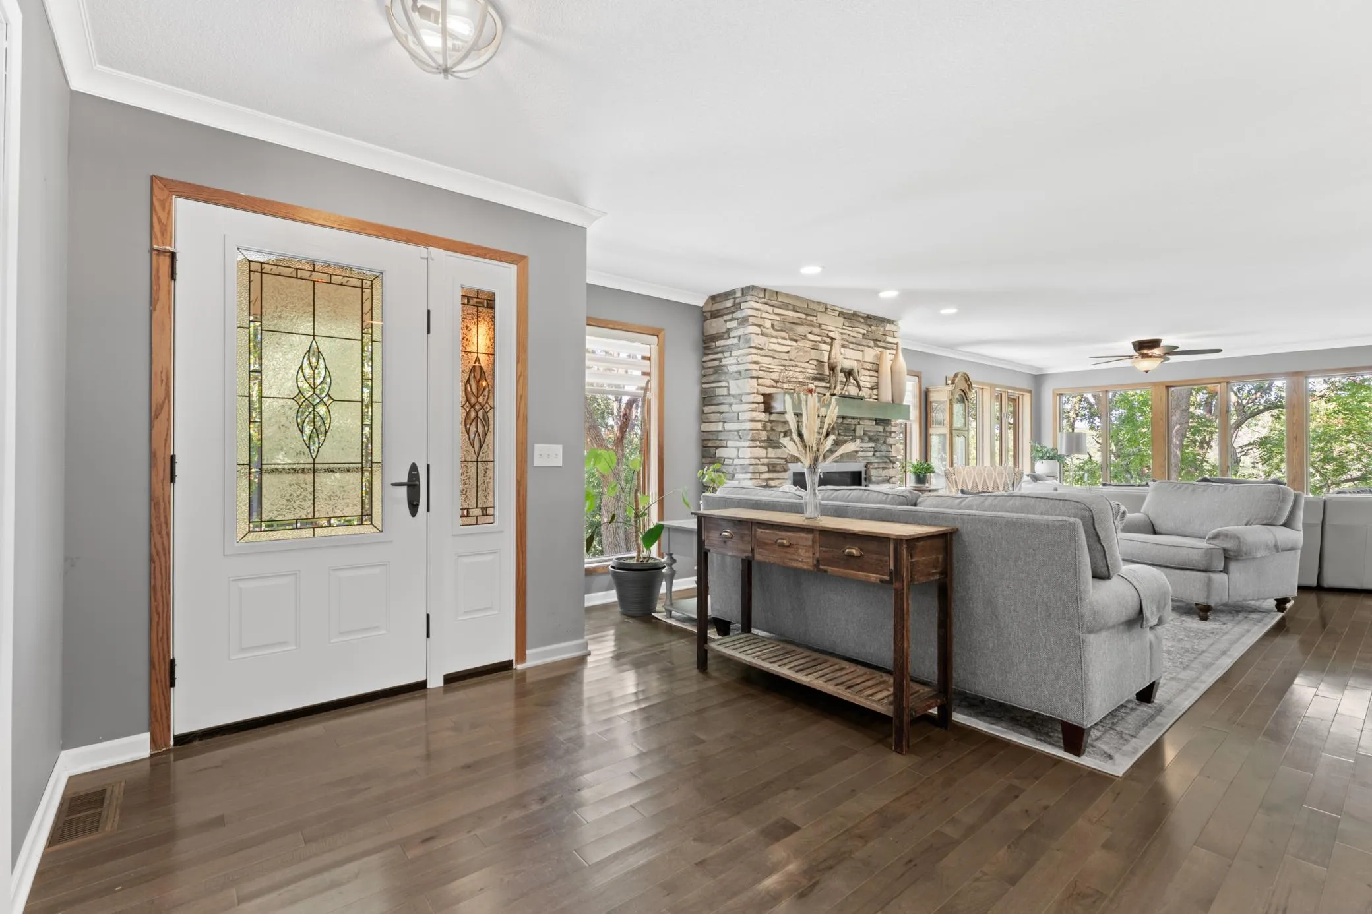
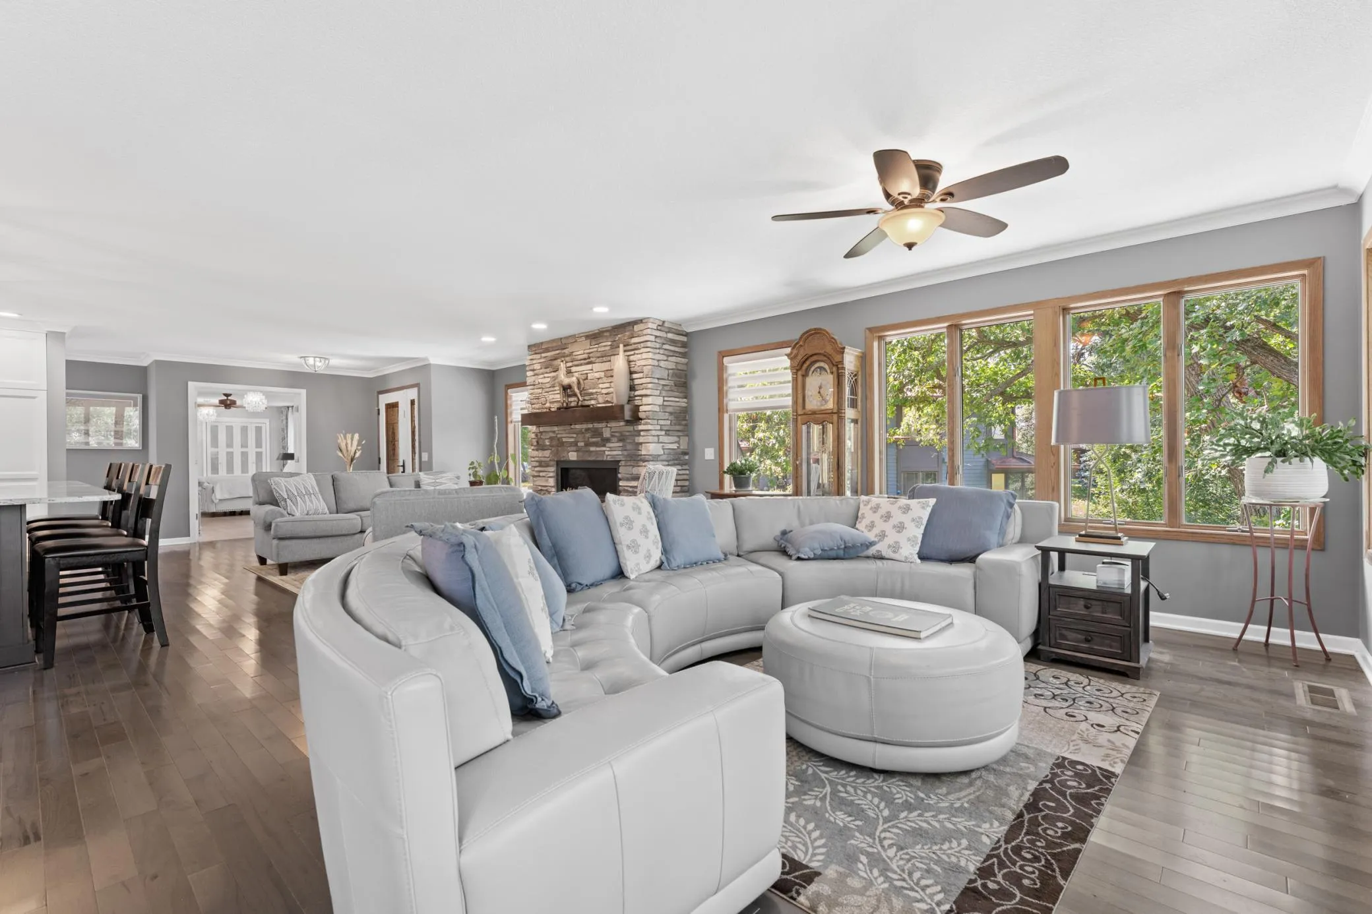
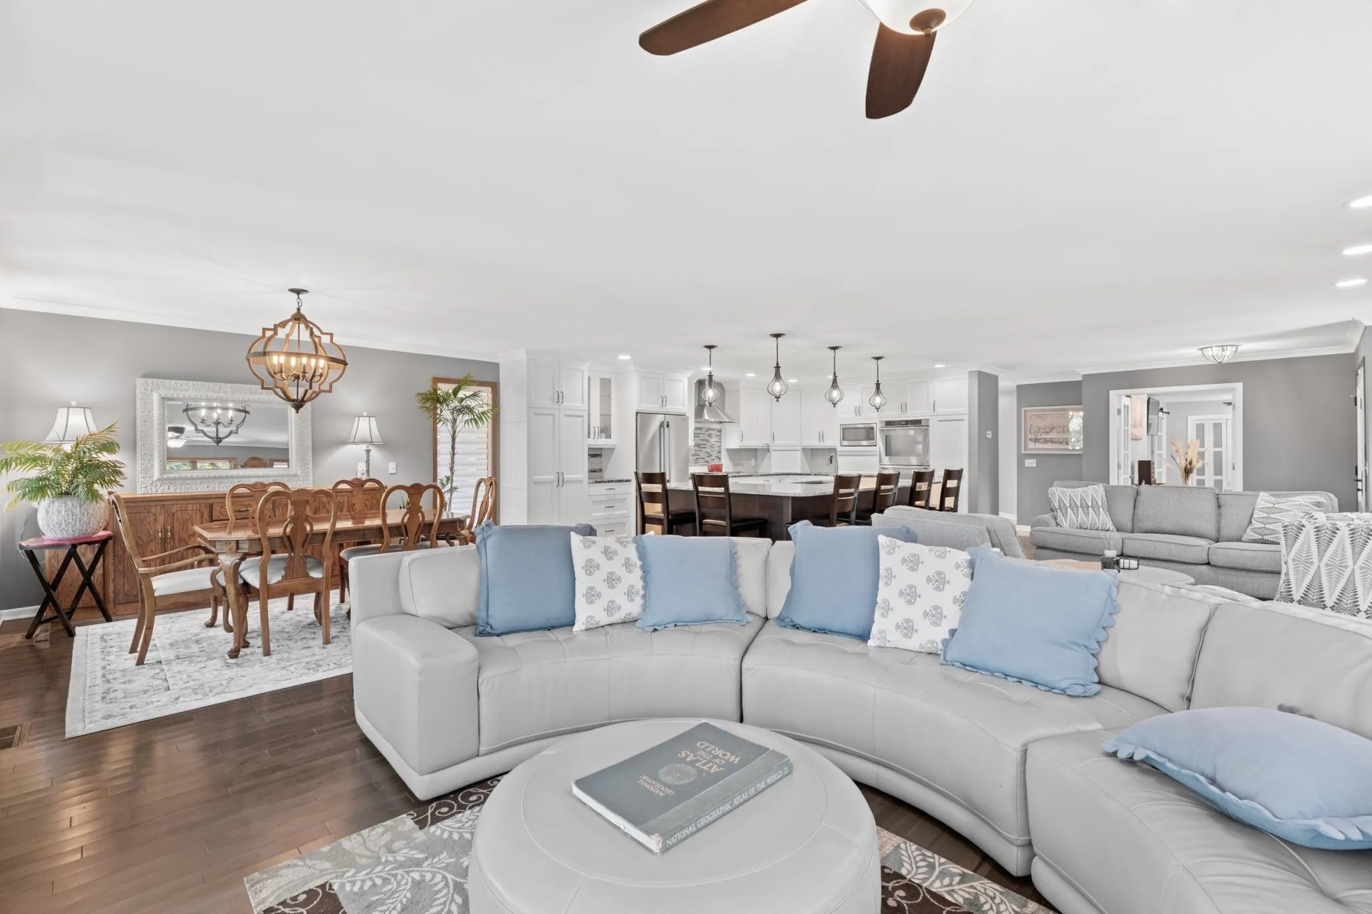
Beautifully remodeled walkout rambler townhome in a private Oakcliff northeast location. This charming walkout rambler townhome has been completely remodeled and is truly move-in ready. Located in a private northeast setting, this home offers convenient main-floor living with an inviting open-concept floor plan.

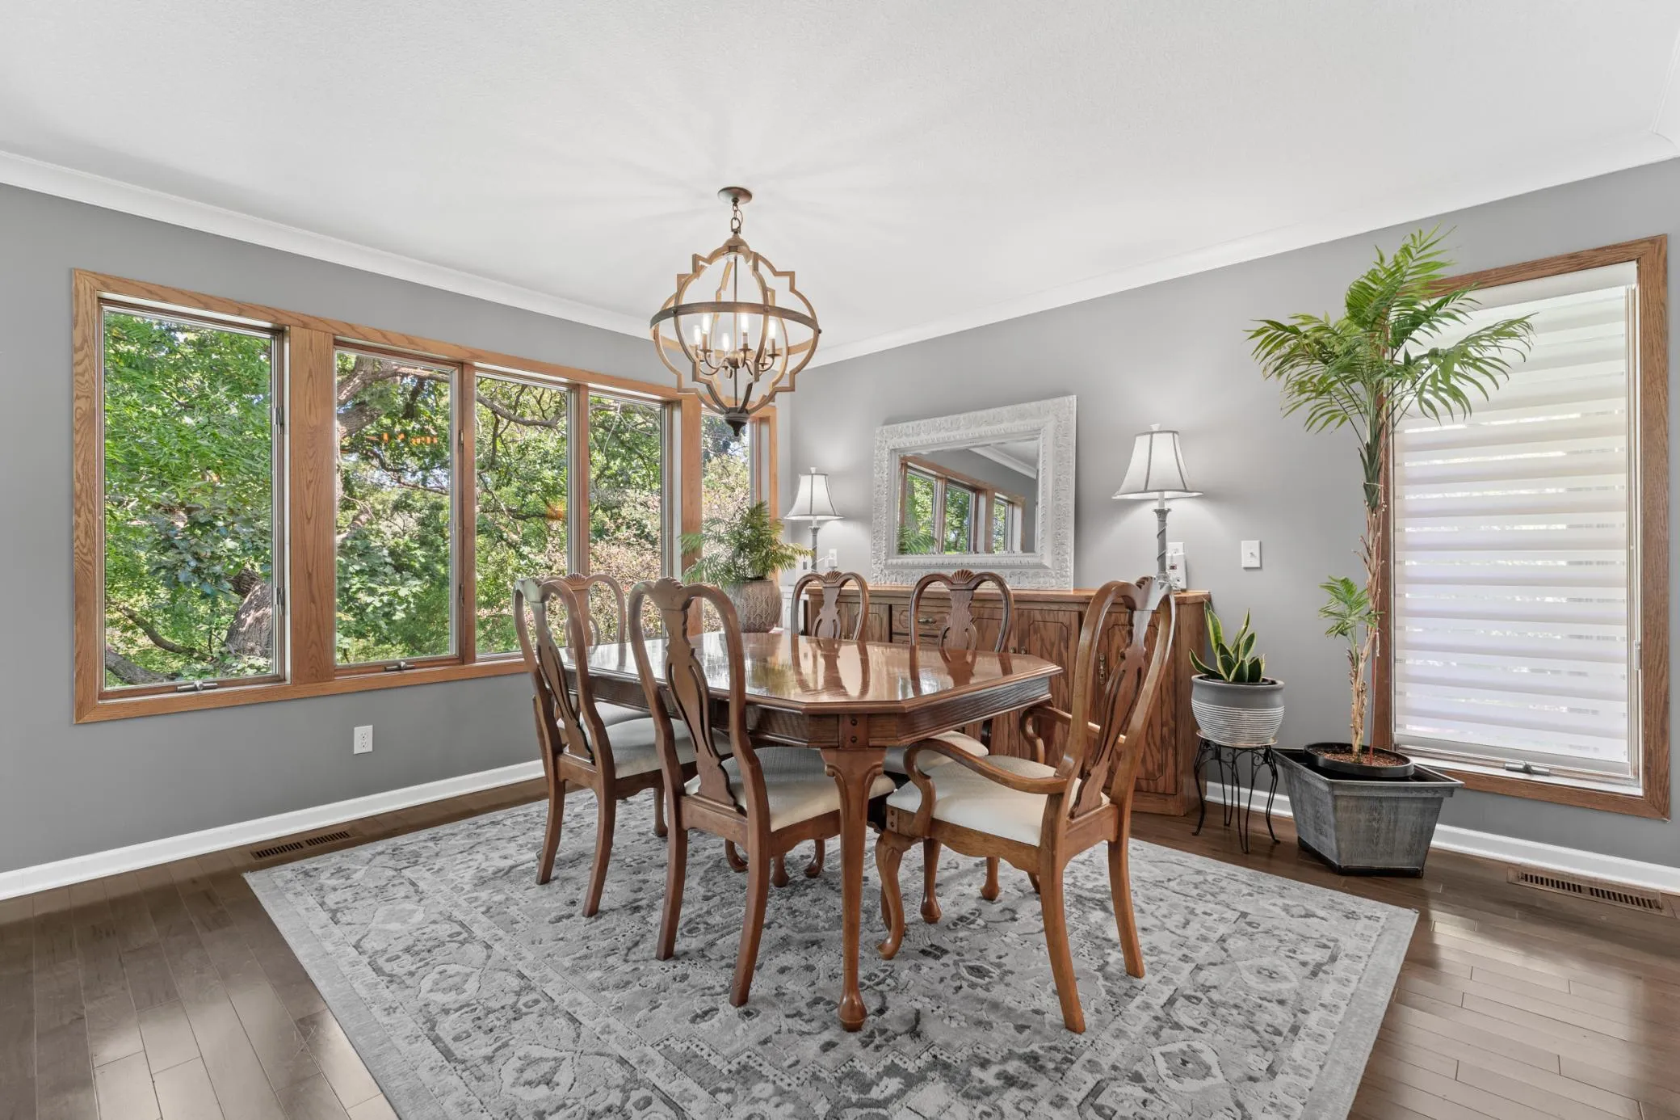
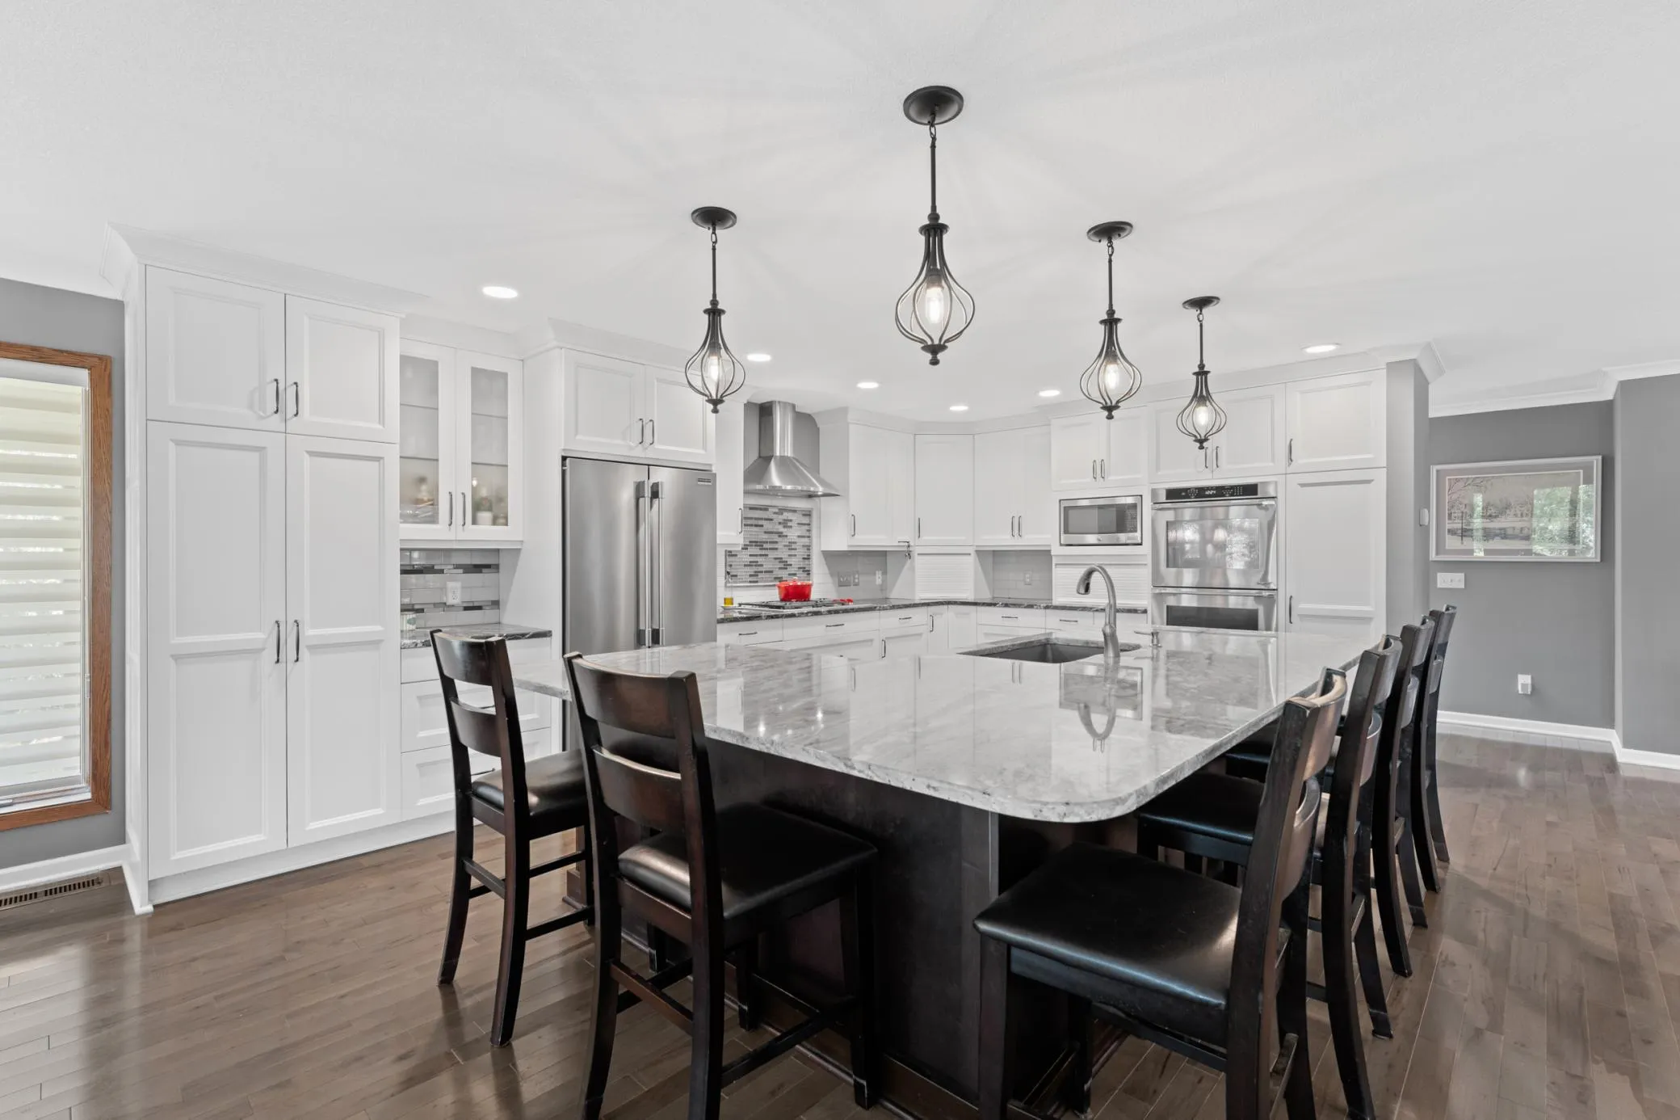
The spacious kitchen is a standout feature, boasting a large center island with seating for six, floor-to-ceiling white cabinetry, two pantries, appliance garages, double ovens, and stainless steel appliances. The adjoining dining area includes a built-in buffet, making it perfect for entertaining.

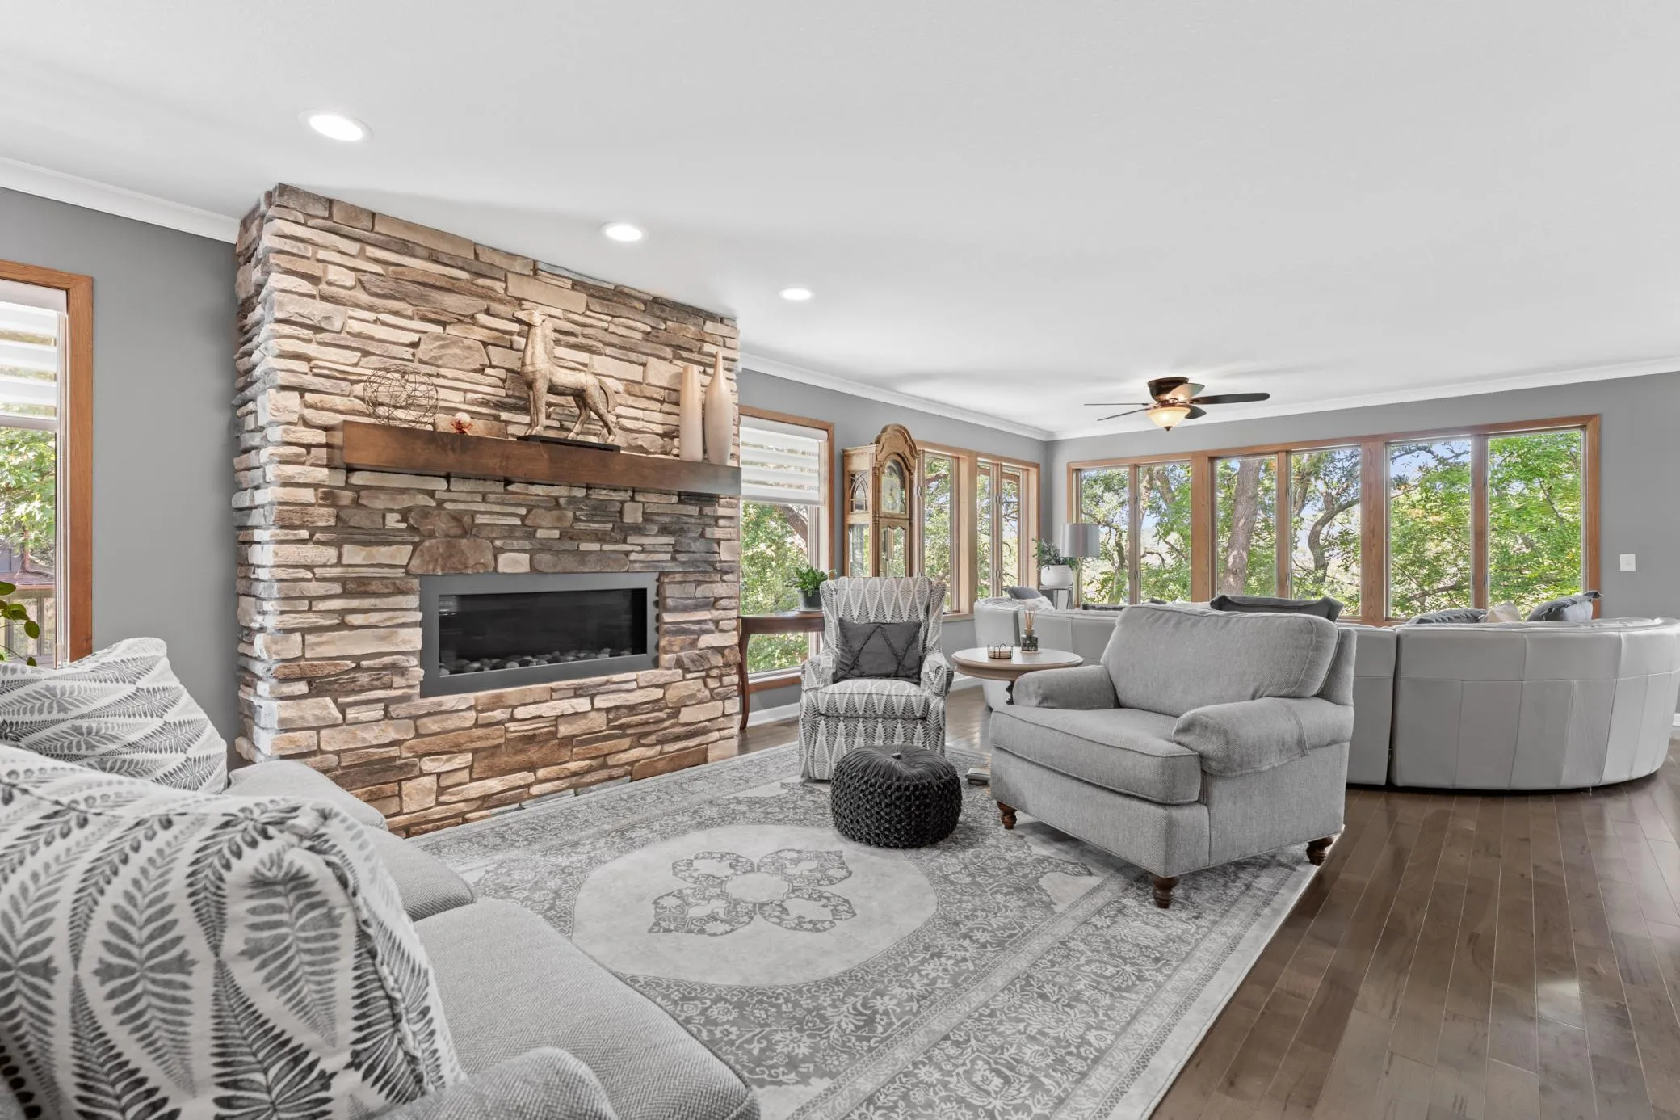
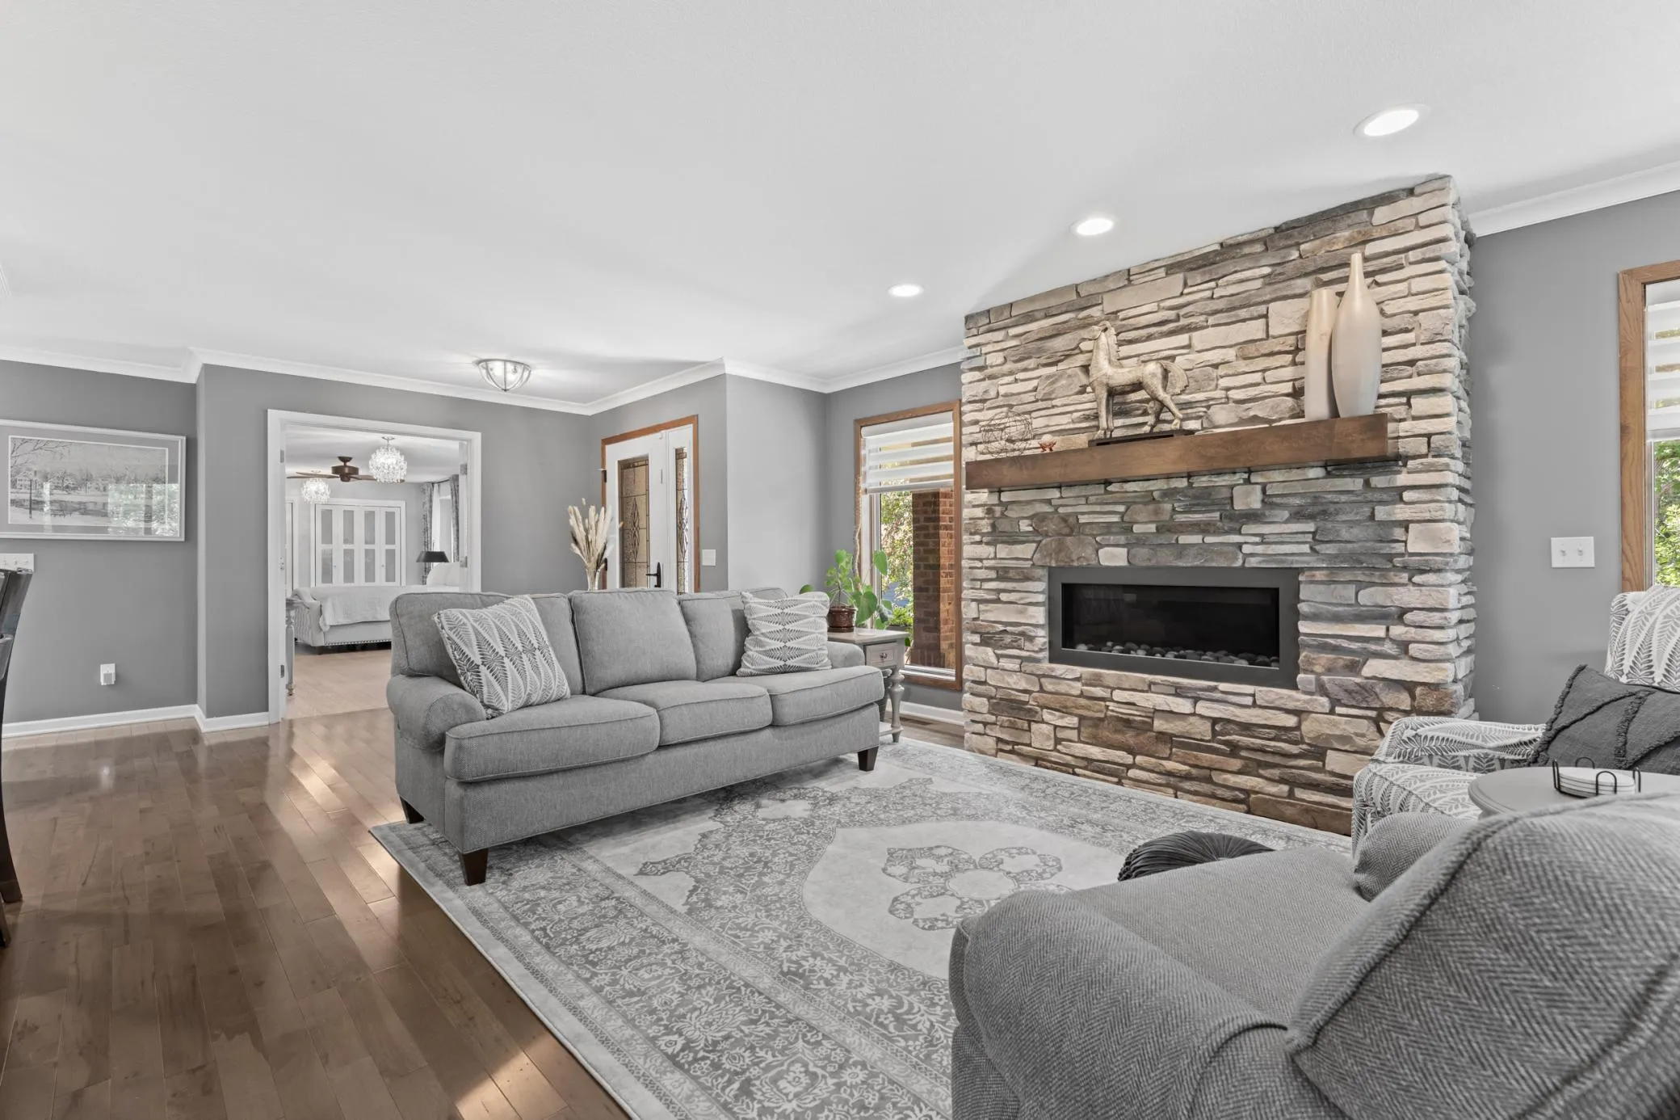
The generous living room provides ample space for multiple seating areas and is highlighted by a cozy gas fireplace.

The luxurious main-floor primary suite features a walk-in tiled shower, separate soaking tub, makeup vanity, double sinks, and an oversized walk-in closet. For added convenience, laundry rooms are located on both the main and lower levels.

The walkout lower level offers two additional bedrooms, a spacious family room with a second fireplace, and a bar area ideal for gatherings. Step outside to the covered patio, complete with lighting, a ceiling fan, and access to a storage shed.

Additional features include three-zone heating and cooling and steam humidifier, a two-car garage, and a private setting that creates your own peaceful oasis.

Don’t miss this beautifully updated home that combines comfort, style, and convenience in every detail.


Basic Details
  • Property Type: Residential
  • Listing Type: For Sale
  • Listing ID: 7132345
  • Price: $549,900
  • Year Built: 1989
  • Listing Status: Active
  • Office Name: Edina Realty, Inc.
  • Full Bathrooms: 1
  • Property Attached Yn: 1
  • Property Sub Type: (TH) Side x Side
Features
  • Swimming Pool None
  • Heating System Forced Air,Fireplace(s)
  • Cooling System Central Air
  • Basement Full,Finished,Sump Pump,Walkout,Egress Window(s),Tile Shower
  • Fence None
  • Fireplace Family Room,Gas,Living Room
  • Parking Attached Garage,Concrete,Guest Parking
  • Exterior Features Stone,Cement Board
  • Fireplaces Total: 2
  • Laundry Features Main Level,In Basement
  • Sewer City Sewer/Connected
Appliances
  • Dryer
  • Refrigerator
  • Washer
  • Stainless Steel Appliances
  • Wall Oven
Address Map
  • Country US
  • State MN
  • County Olmsted
  • City Rochester
  • Zipcode 55906
  • Street: 19th
  • Street Number: 1242
  • Street Suffix: Avenue
  • Longitude: W93° 33' 24.2''
  • Latitude: N44° 2' 8.8''
  • Directions: North Broadway to 14th St NE, east on 14th (Viola Rd) to Hiawatha to Oakcliff, make right when coming into Oakcliff.
  • Street Dir Suffix: NE
Neighborhood
  • Elementary School: Jefferson
  • High School: Century
  • High School District: Rochester
  • Middle School: Kellogg
MLS Addon
  • Office Name: Edina Realty, Inc.
Additional Information
  • Water Source: City Water/Connected
  • Accessibility Features: Soaking Tub
  • Building Size: 3366
  • Construction Materials: Block
  • Electric: Circuit Breakers
  • Foundation Details: Block
  • Garage: 2
  • Levels: One
  • Lot Features: Tree Coverage - Medium
  • Lot Size Dimensions: common
Financial
  • Association Fee: 325
  • Association Fee Frequency: Monthly
  • Association Fee Includes: Lawn Care,Professional Mgmt,Snow Removal,Sanitation
  • Association Yn: 1
  • Tax Annual Amount: 6056
Listing Information
  • List Agent Mls Id: 503500621
  • List Office Mls Id: 26797
  • Modification Timestamp: 2026-08-25T10:18:13Z
  • Originating System Name: NorthStar
Mortgage Calculator
$
$ %
years
%
$ % per year
$ %per year
$