3805 Neal S Avenue, Afton, Minnesota 55001

MN, Afton
$1,145,000
  • 5 Beds
  • 5 Bath
  • Residential Property Type
  • 1991 Year Built
  • Active Status
See All 148 Photos
Kyle Synowczynski
Kyle Synowczynski
  • (612) 688-6065
  • Kyle@StoneArchRealty.com
Property Description

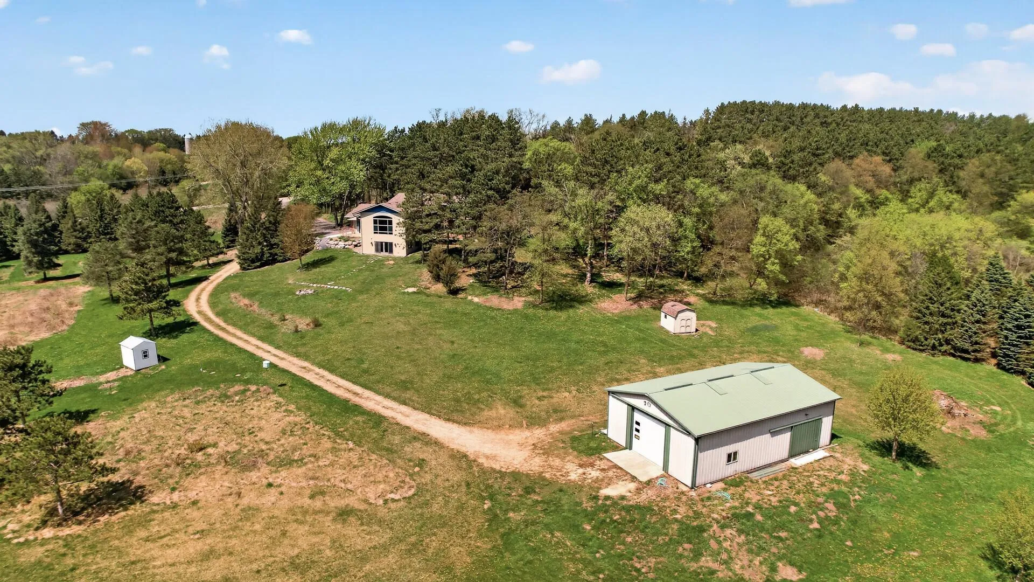
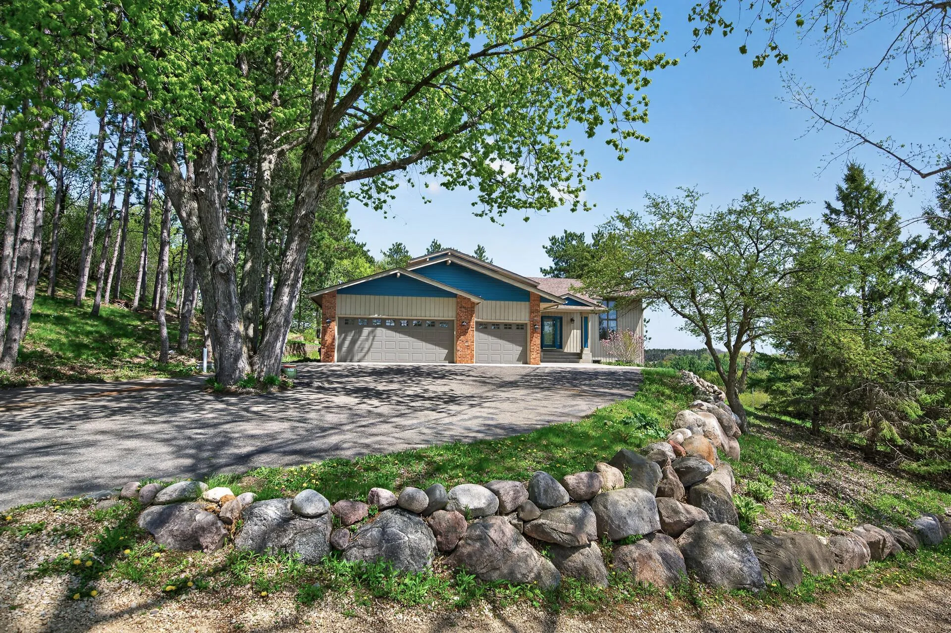
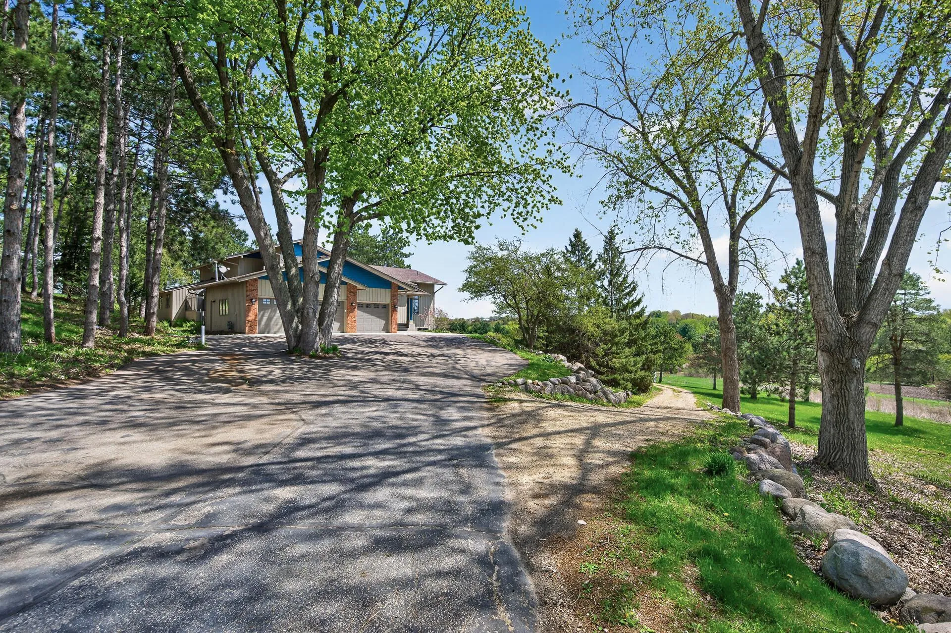
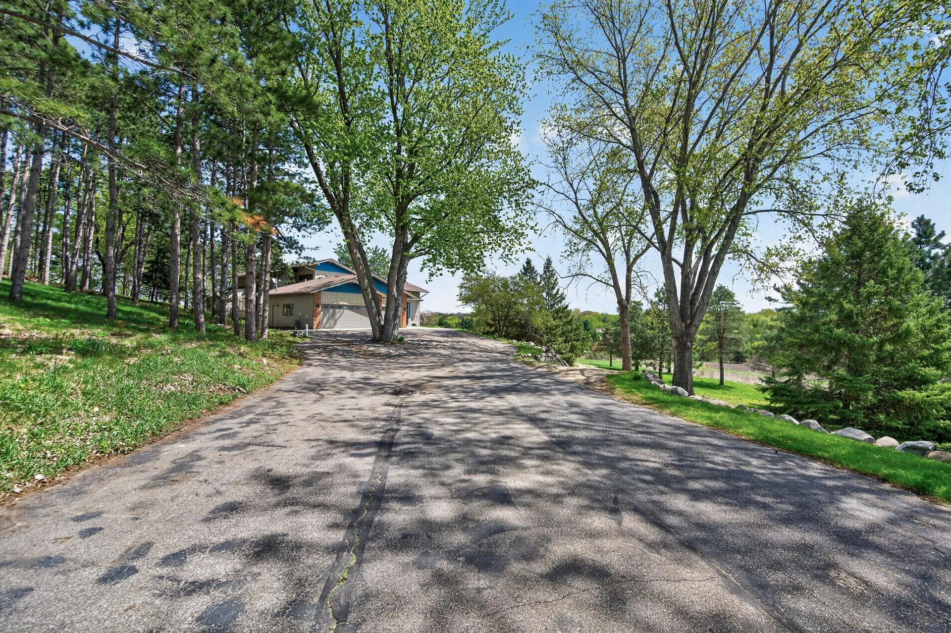
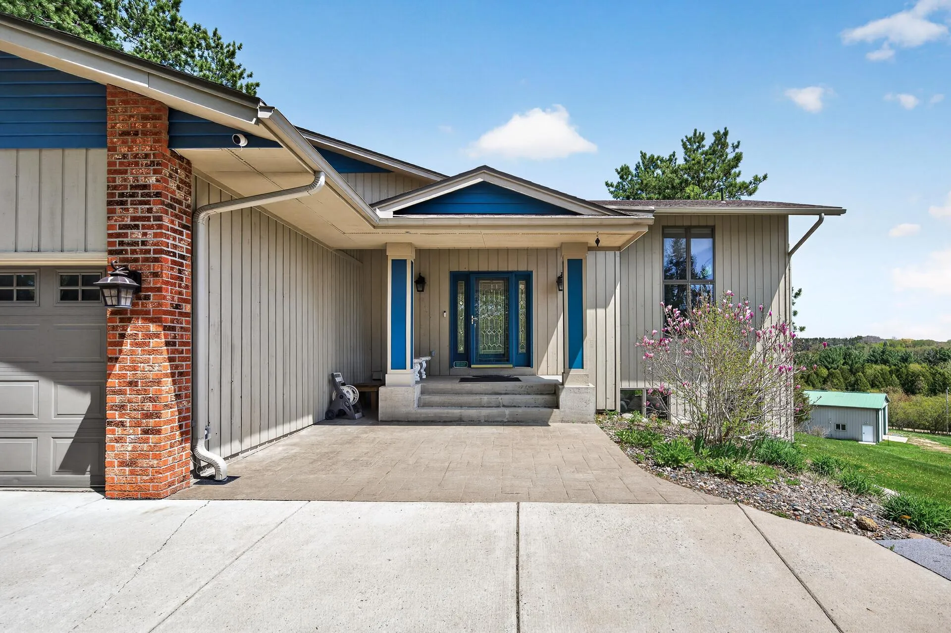
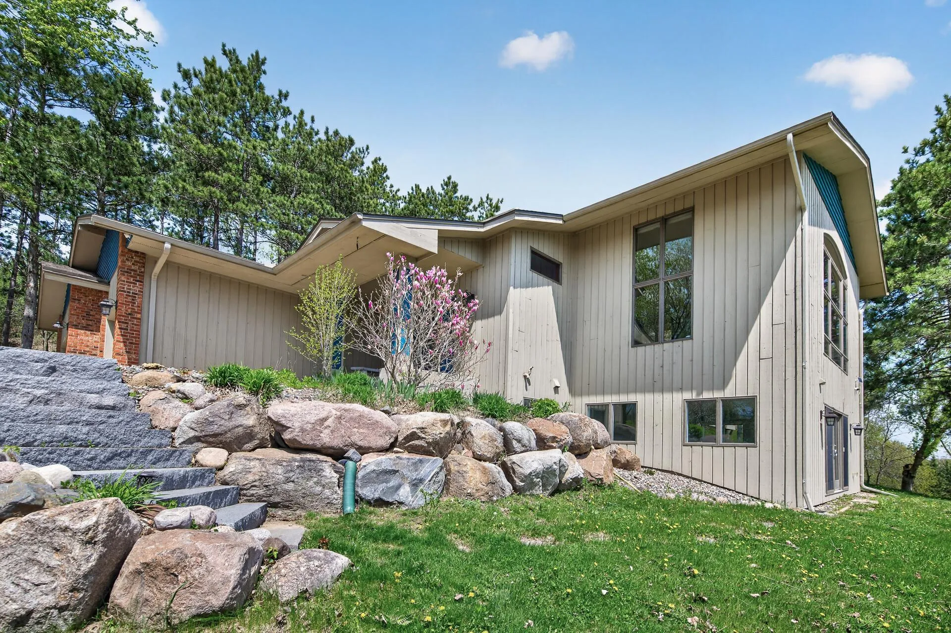
Set on over 6 private acres in sought-after Afton, this exceptional property offers a rare blend of
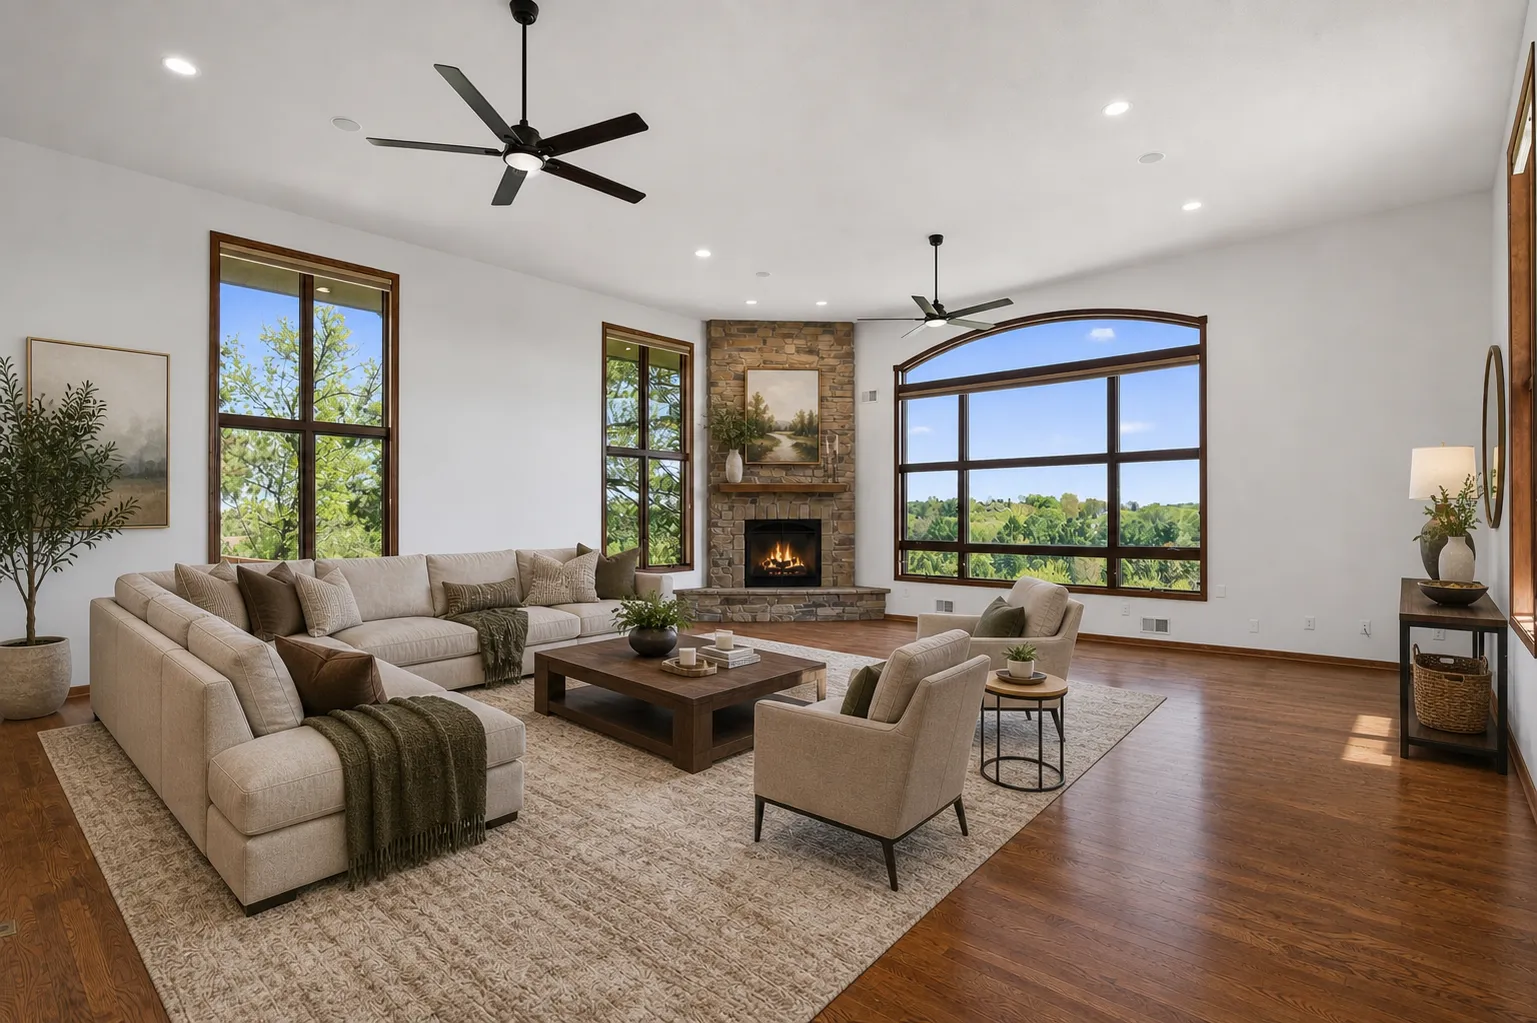
space, functionality, and refined comfort. With more than 5,700 finished square feet, the home showcases a bright, open layout anchored by a stunning great room—ideal for both everyday living and entertaining. Designed for long-term convenience, the home features true one-level living, with a primary suite, main living areas, and laundry all located on the main floor. The fully finished lower level adds flexibility with additional living space and a private suite, ideal for guests or multi-generational living.
The upper level provides a unique and private retreat, featuring a spacious bedroom, fireplace, loft
area, and a steam shower—perfect for relaxing at the end of the day or creating a separate living space for guests or extended family.
A standout feature is the impressive 55×35 insulated pole building with in-floor heat, offering premium
versatility for a workshop, storage, recreational use, or home-based business—an increasingly rare
amenity at this price point. Surrounded by nature, the property offers a peaceful setting where wildlife such as deer and turkey are frequent visitors, creating a true sense of retreat while still being just minutes from local amenities and within the highly regarded Stillwater School District. A rare opportunity to own a property that balances everyday ease, expansive space, and a connection to the outdoors.


Basic Details
  • Property Type: Residential
  • Listing Type: For Sale
  • Listing ID: 7132610
  • Price: $1,145,000
  • Year Built: 1991
  • Listing Status: Active
  • Office Name: RE/MAX Results
  • Full Bathrooms: 3
  • Property Sub Type: Single Family
  • Roof: Asphalt,Age 8 Years or Less
Features
  • Swimming Pool None
  • Heating System Forced Air,In-Floor Heating
  • Cooling System Central Air,Dual
  • Basement Full,Finished,Drain Tiled,Sump Pump,Walkout,Block,Daylight/Lookout Windows,Egress Window(s),Storage Space,Sump Basket
  • Fence None
  • Fireplace Family Room,Gas,Wood Burning,Primary Bedroom,Other
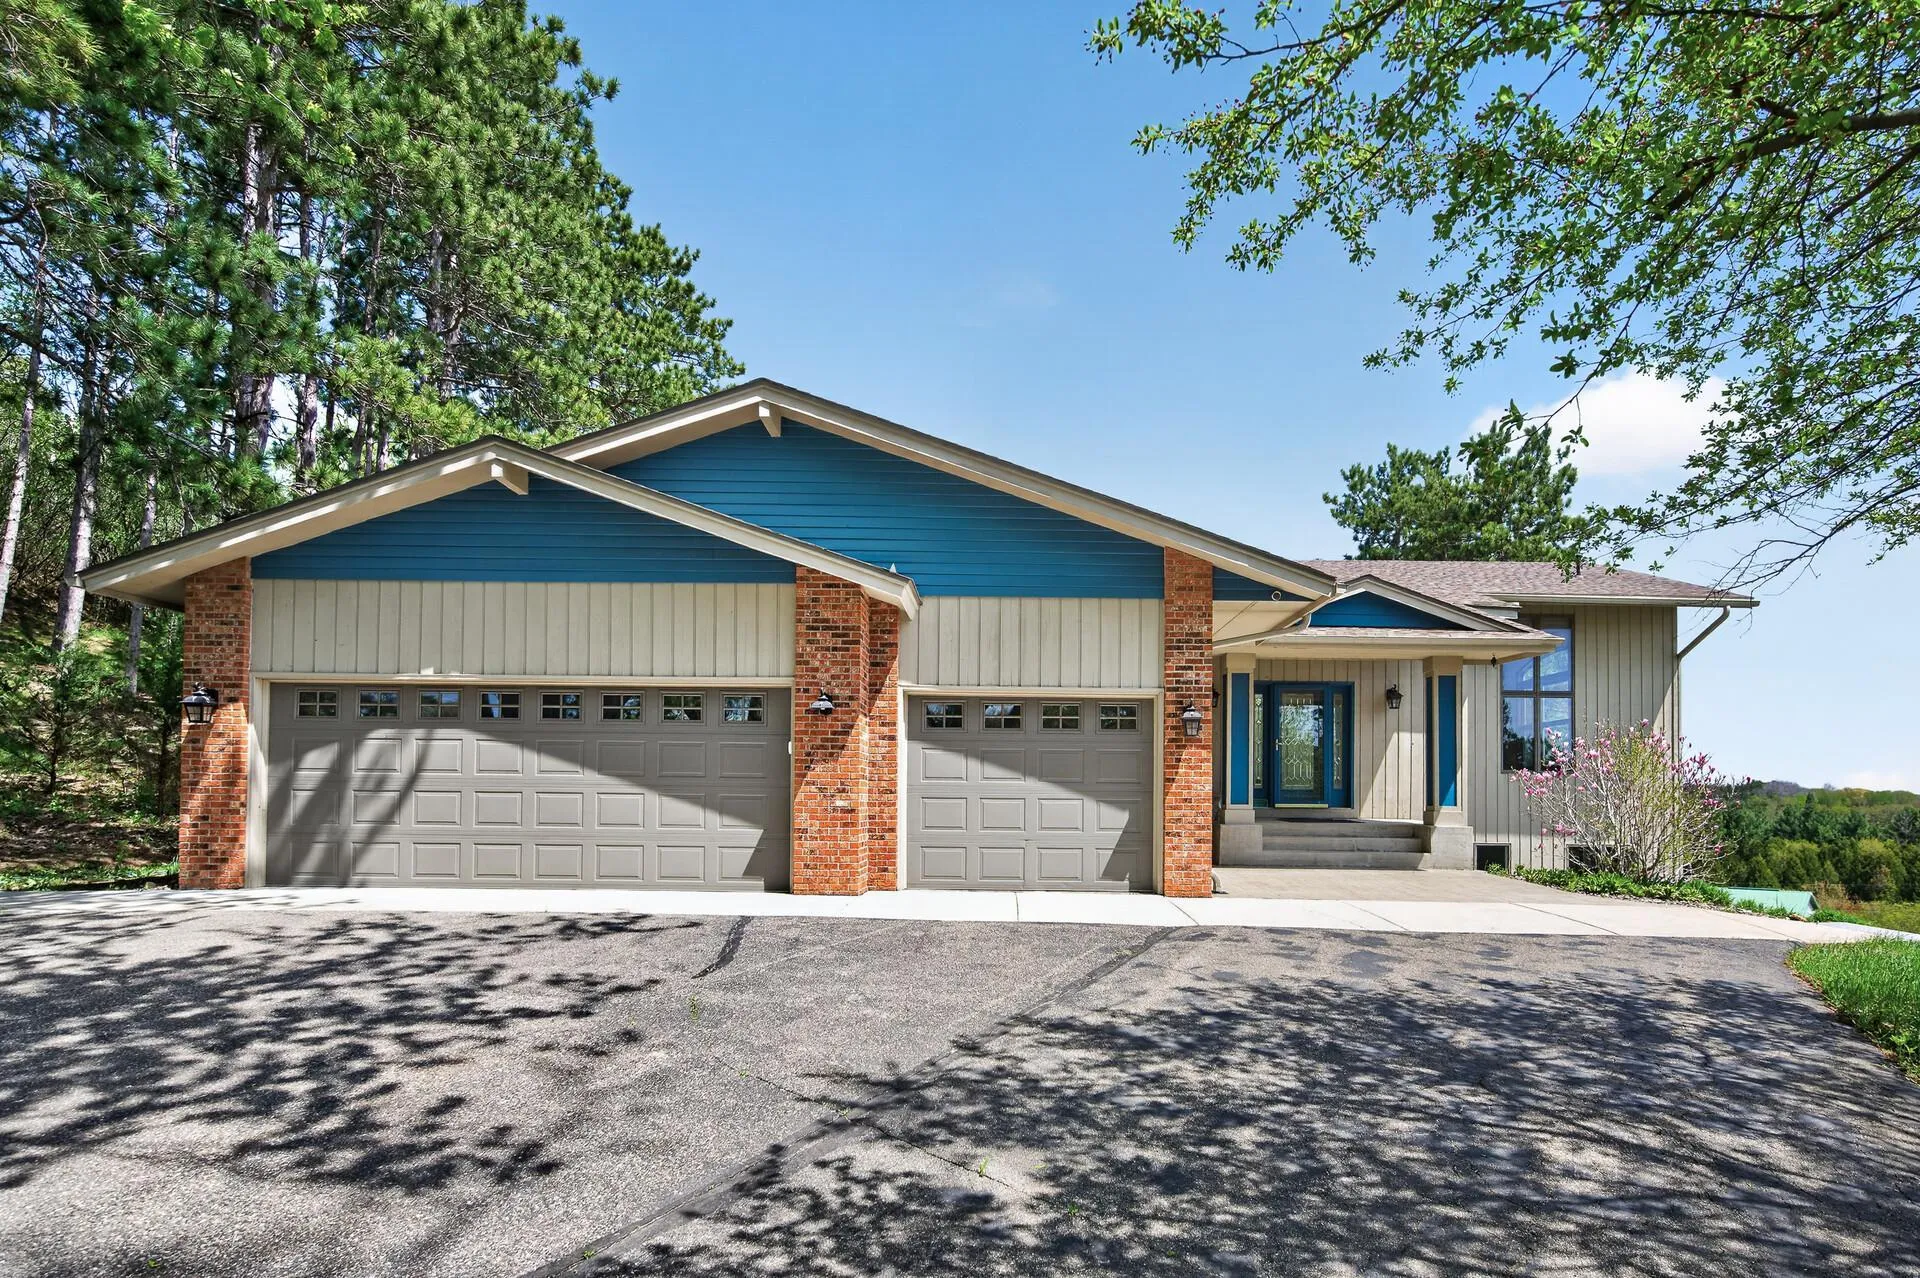
  • Parking Attached Garage,Garage Door Opener,Asphalt,Floor Drain,Heated Garage,Insulated Garage,Gravel,Finished Garage
  • Exterior Features Stone,Wood
  • Fireplaces Total: 3
  • Laundry Features Main Level,Laundry Room,Washer Hookup,Gas Dryer Hookup
  • Sewer Other,Septic System Compliant - Yes,Tank with Drainage Field
Appliances
  • Cooktop
  • Dishwasher
  • Dryer
  • Exhaust Fan
  • Refrigerator
  • Washer
  • Water Softener Owned
  • Double Oven
  • Gas Water Heater
  • Wall Oven
Address Map
  • Country US
  • State MN
  • County Washington
  • City Afton
  • Zipcode 55001
  • Street: Neal
  • Street Number: 3805
  • Street Suffix: Avenue
  • Longitude: W93° 9' 30.3''
  • Latitude: N44° 53' 37.3''
  • Directions: 94 to Manning. South to 40th east to Neal. North to Home
  • Street Dir Suffix: S
Neighborhood
  • High School District: Stillwater
MLS Addon
  • Office Name: RE/MAX Results
Additional Information
  • Water Source: Well
  • Accessibility Features: None
  • Building Size: 5934
  • Construction Materials: Block
  • Electric: Circuit Breakers
  • Foundation Details: Block
  • Garage: 3
  • Levels: Modified Two Story
  • Lot Features: Tree Coverage - Medium
  • Lot Size Dimensions: 415x668
Financial
  • Tax Annual Amount: 9599
Listing Information
  • Co List Agent Mls Id: 506011639
  • Co List Office Mls Id: 5676
  • Co List Office Name: RE/MAX Results
  • List Agent Mls Id: 506099271
  • List Office Mls Id: 5676
  • Modification Timestamp: 2026-09-03T17:10:07Z
  • Originating System Name: NorthStar
Mortgage Calculator
$
$ %
years
%
$ % per year
$ %per year
$