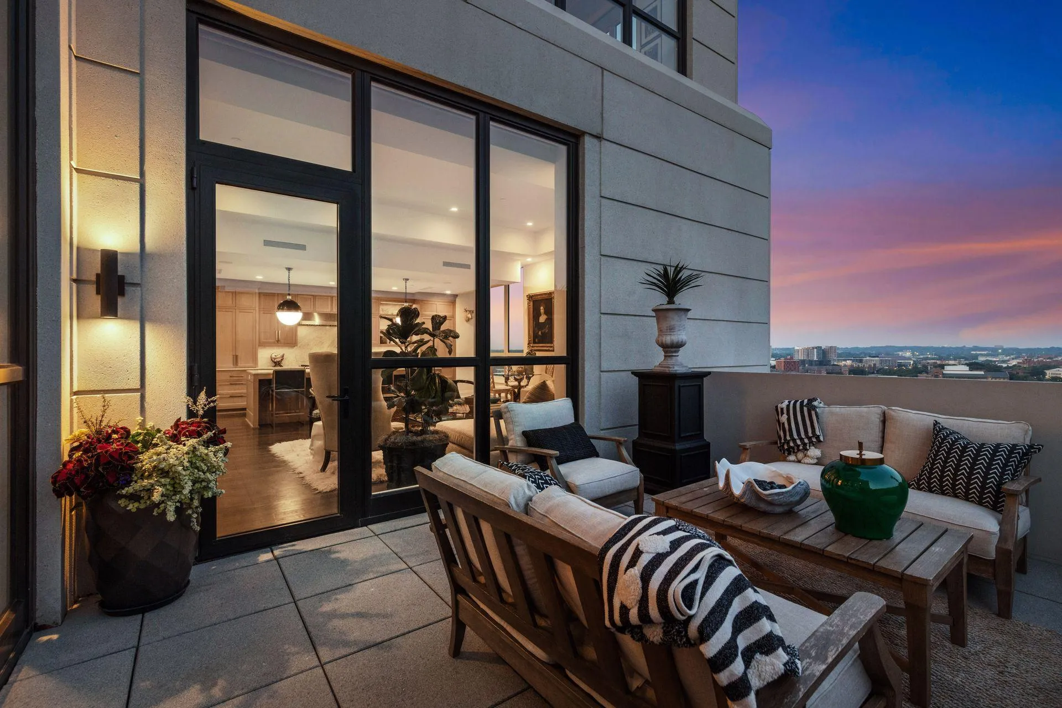
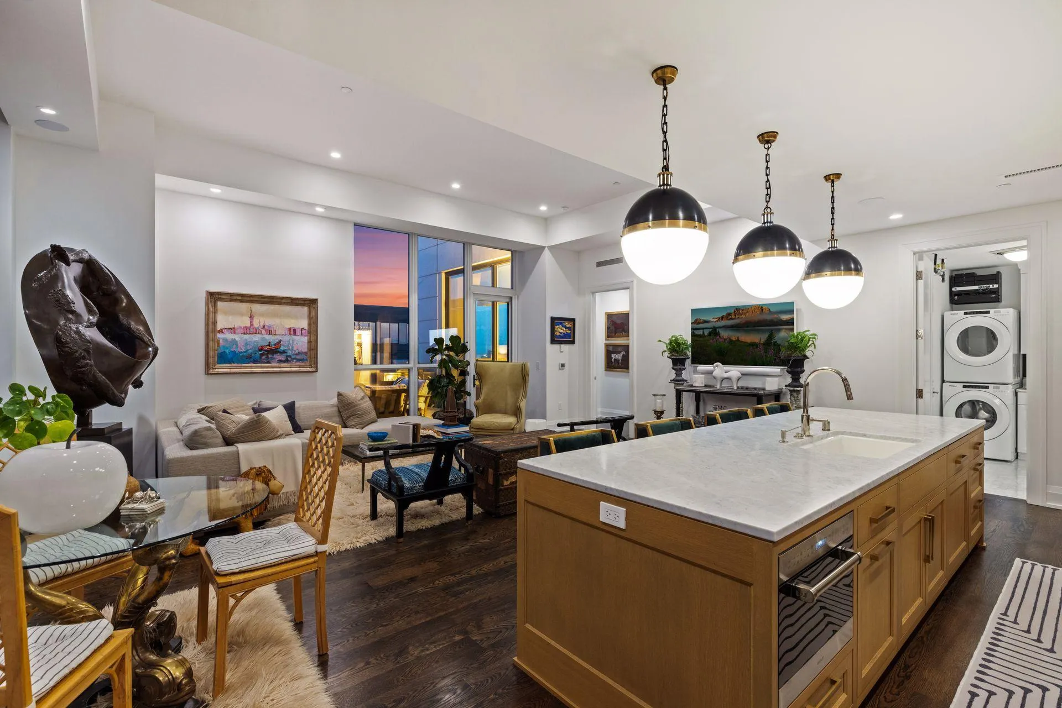
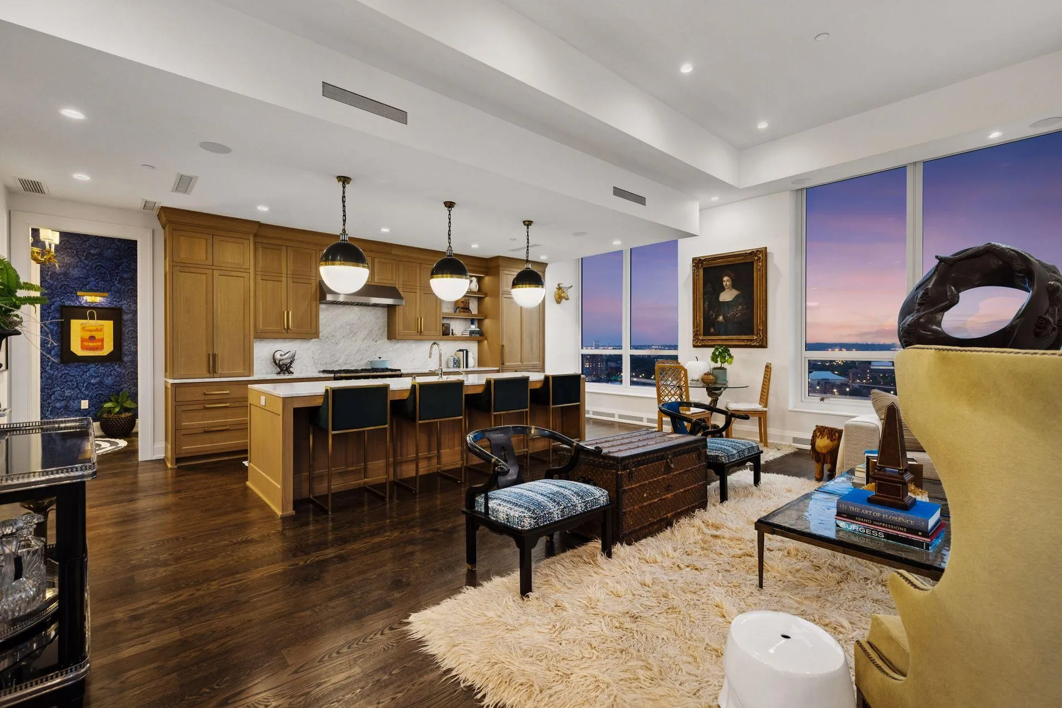
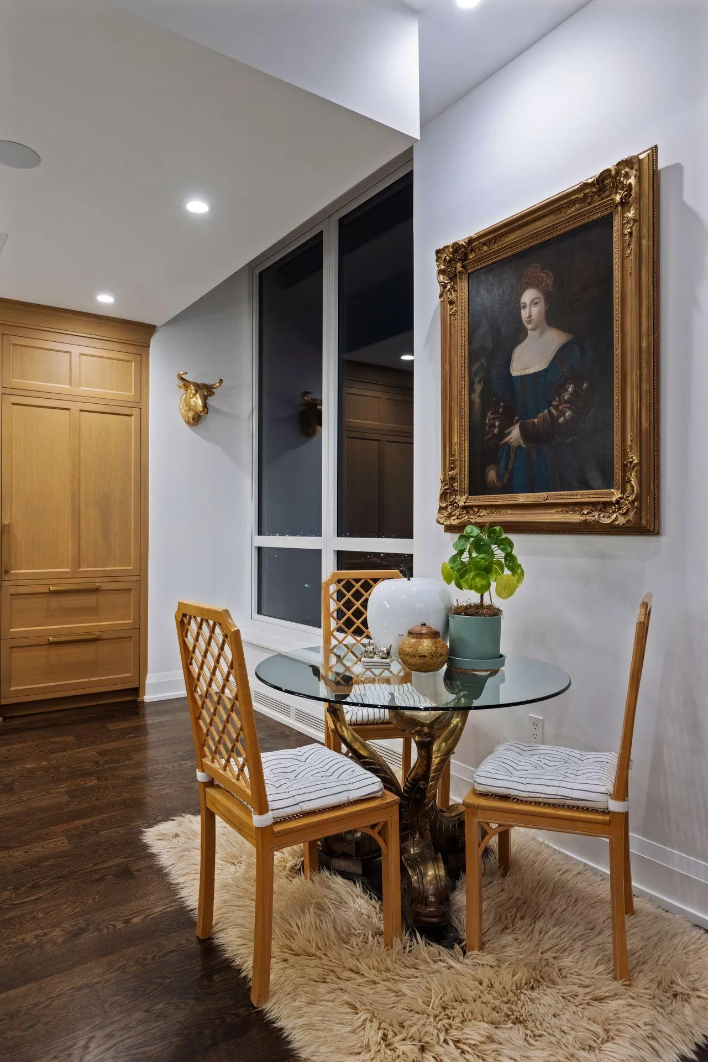
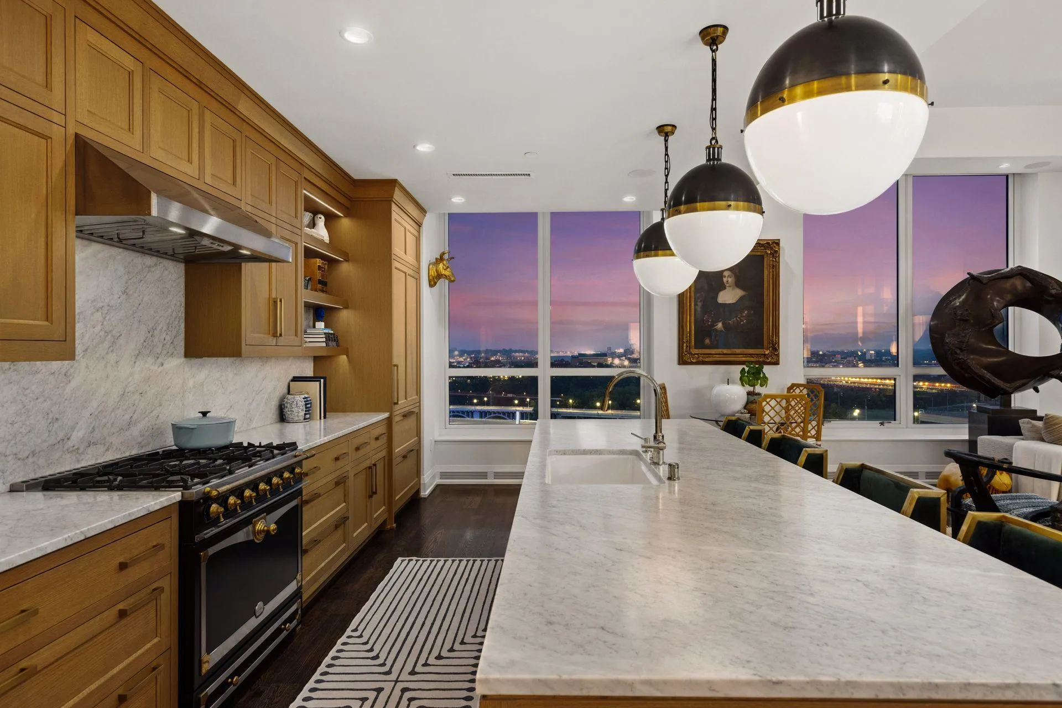
Top of the world views and top-of-the-line amenities! Discover breathtaking views from this truly spectacular corner condominium on the 15th floor of the prestigious Robert A.M. Stern Architects’ “Eleven” building. Set on the Mississippi Riverfront in the desirable Mill District, this exceptional home was designed to the last detail for sophisticated and comfortable living. Find a bright and open floorplan with raised ceilings and walls of windows to drench the space in natural light. Thoughtful, custom touches to enhance your lifestyle include elegant Carrara marble, hardwood floors, Sonos surround sound, Opti-myst fireplace, Lutron lighting, fully automated blinds, and racetrack ceiling embellishments. The crowning jewel is the large, private open-air deck overlooking the city. This home is one of only six units in the building to have such a luxury!
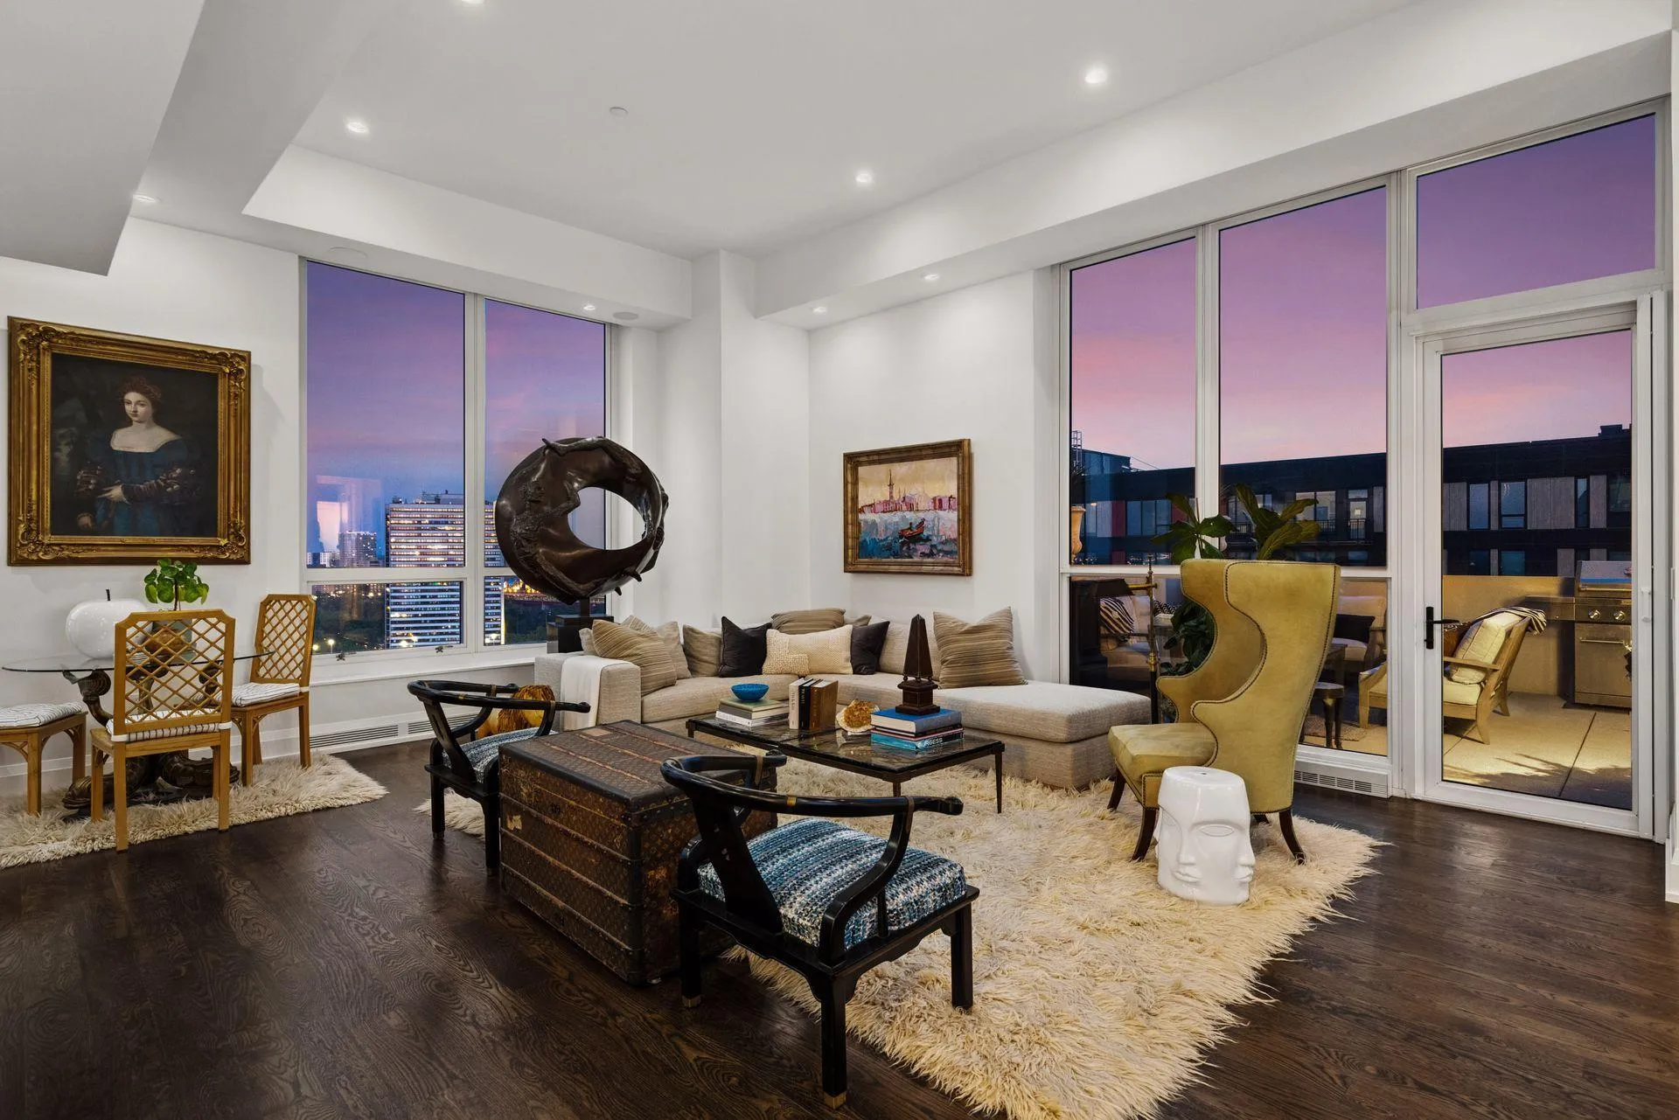
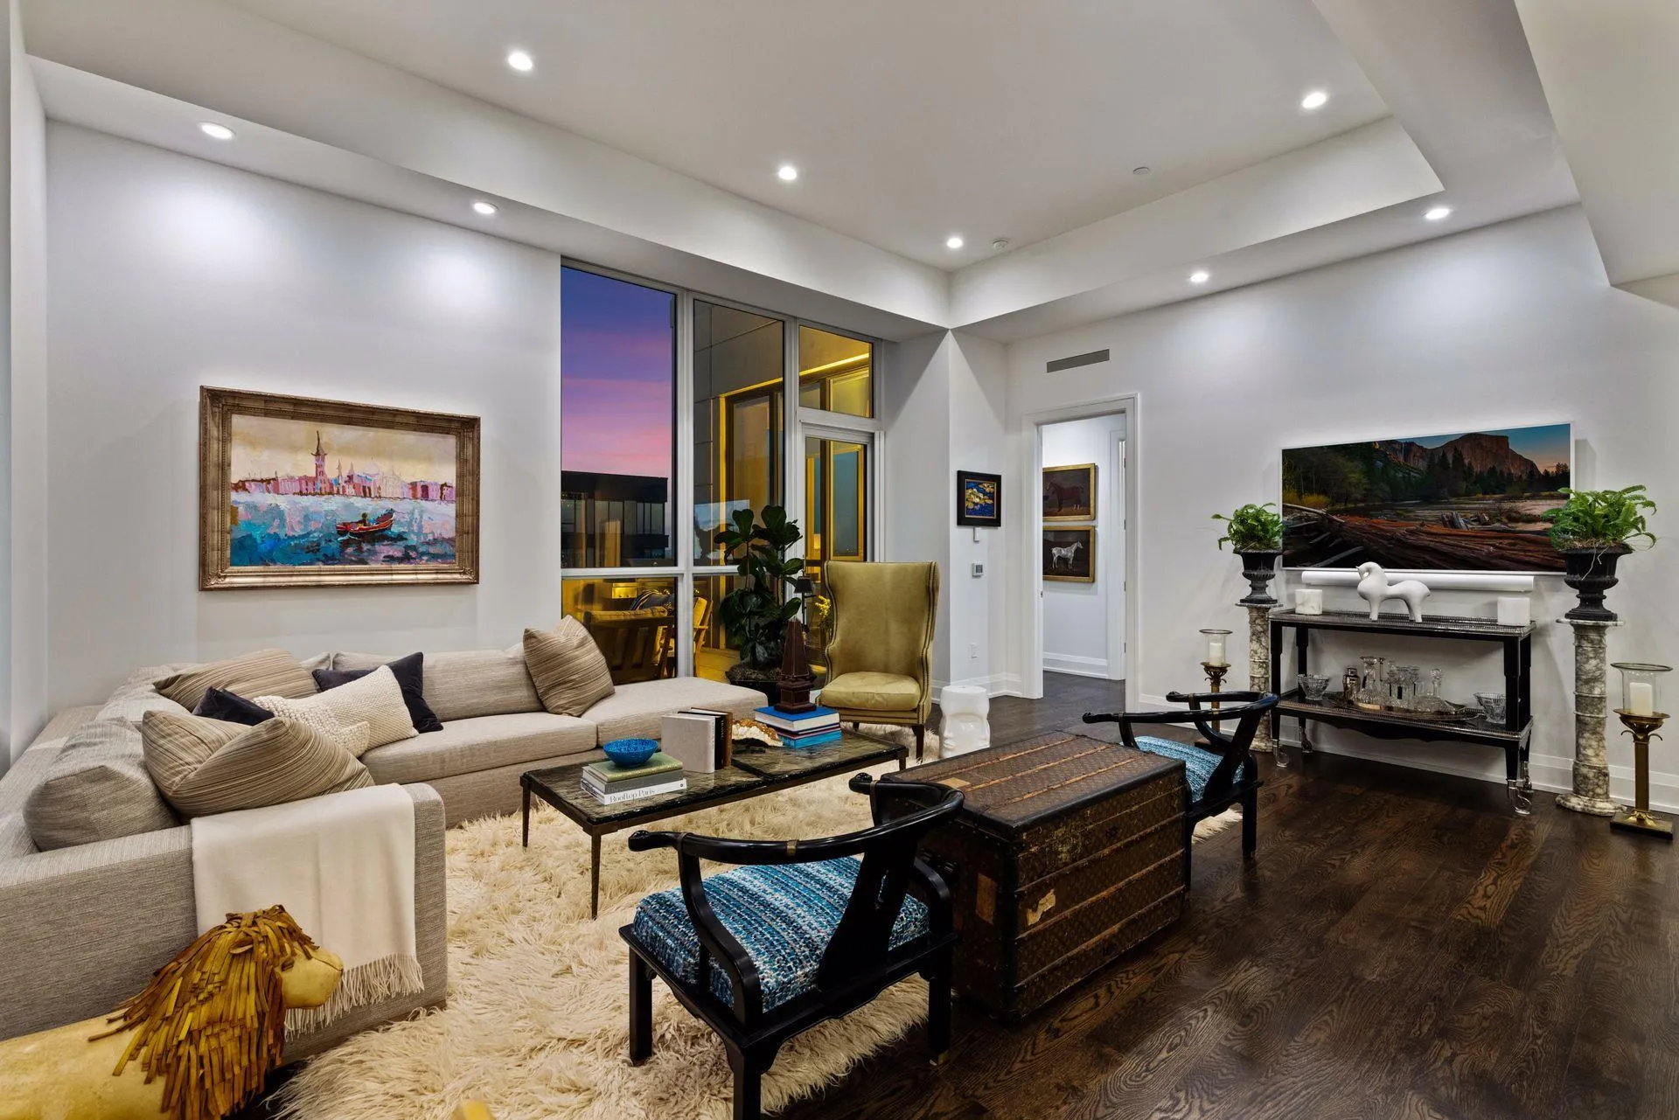
The gracious foyer welcomes you with racetrack ceiling trim, and leads into the main living space. Feel on top of the world in the living room surrounded by walls of glass providing panoramic views of the city. Create intimate conversation areas where you can sit quietly with your guests, or host large, festive holiday celebrations here with the city as an exciting backdrop to your gatherings. The chef’s dream kitchen is adjacent, featuring an expansive island to join the areas. The kitchen boasts top-of-the-line appliances, visual comfort pendant lighting, Carrara marble backsplashes, and abundant cabinetry with roll-out drawers. The breakfast bar provides additional seating for your guests, or can be used as a comfortable place to sip your morning coffee.
The lavish owner’s suite will be your private retreat, complete with a corner bedroom with two sides of windows, a vast walk-in closet with built-ins, LED lighting and Carrara marble counter. The luxurious owner’s bath features an expansive vanity with dual sinks, Carrara marble backsplashes and heated flooring, and fashionable lighting. A second bedroom can easily function as a den or study to accommodate the changing needs of your household. This space is accented with a stunning bay window, a 40 inch Opti-myst fireplace and floating shelving. A sliding barn door adds privacy and visual interest. Steps away is a three-quarter bath with Carrara marble and attractive lighting. The sparkling in-unit laundry room offers a stacking washer/dryer, a sink, sleek white JW Woodcraft cabinetry, and a bonus desk for a home office or computer workspace.
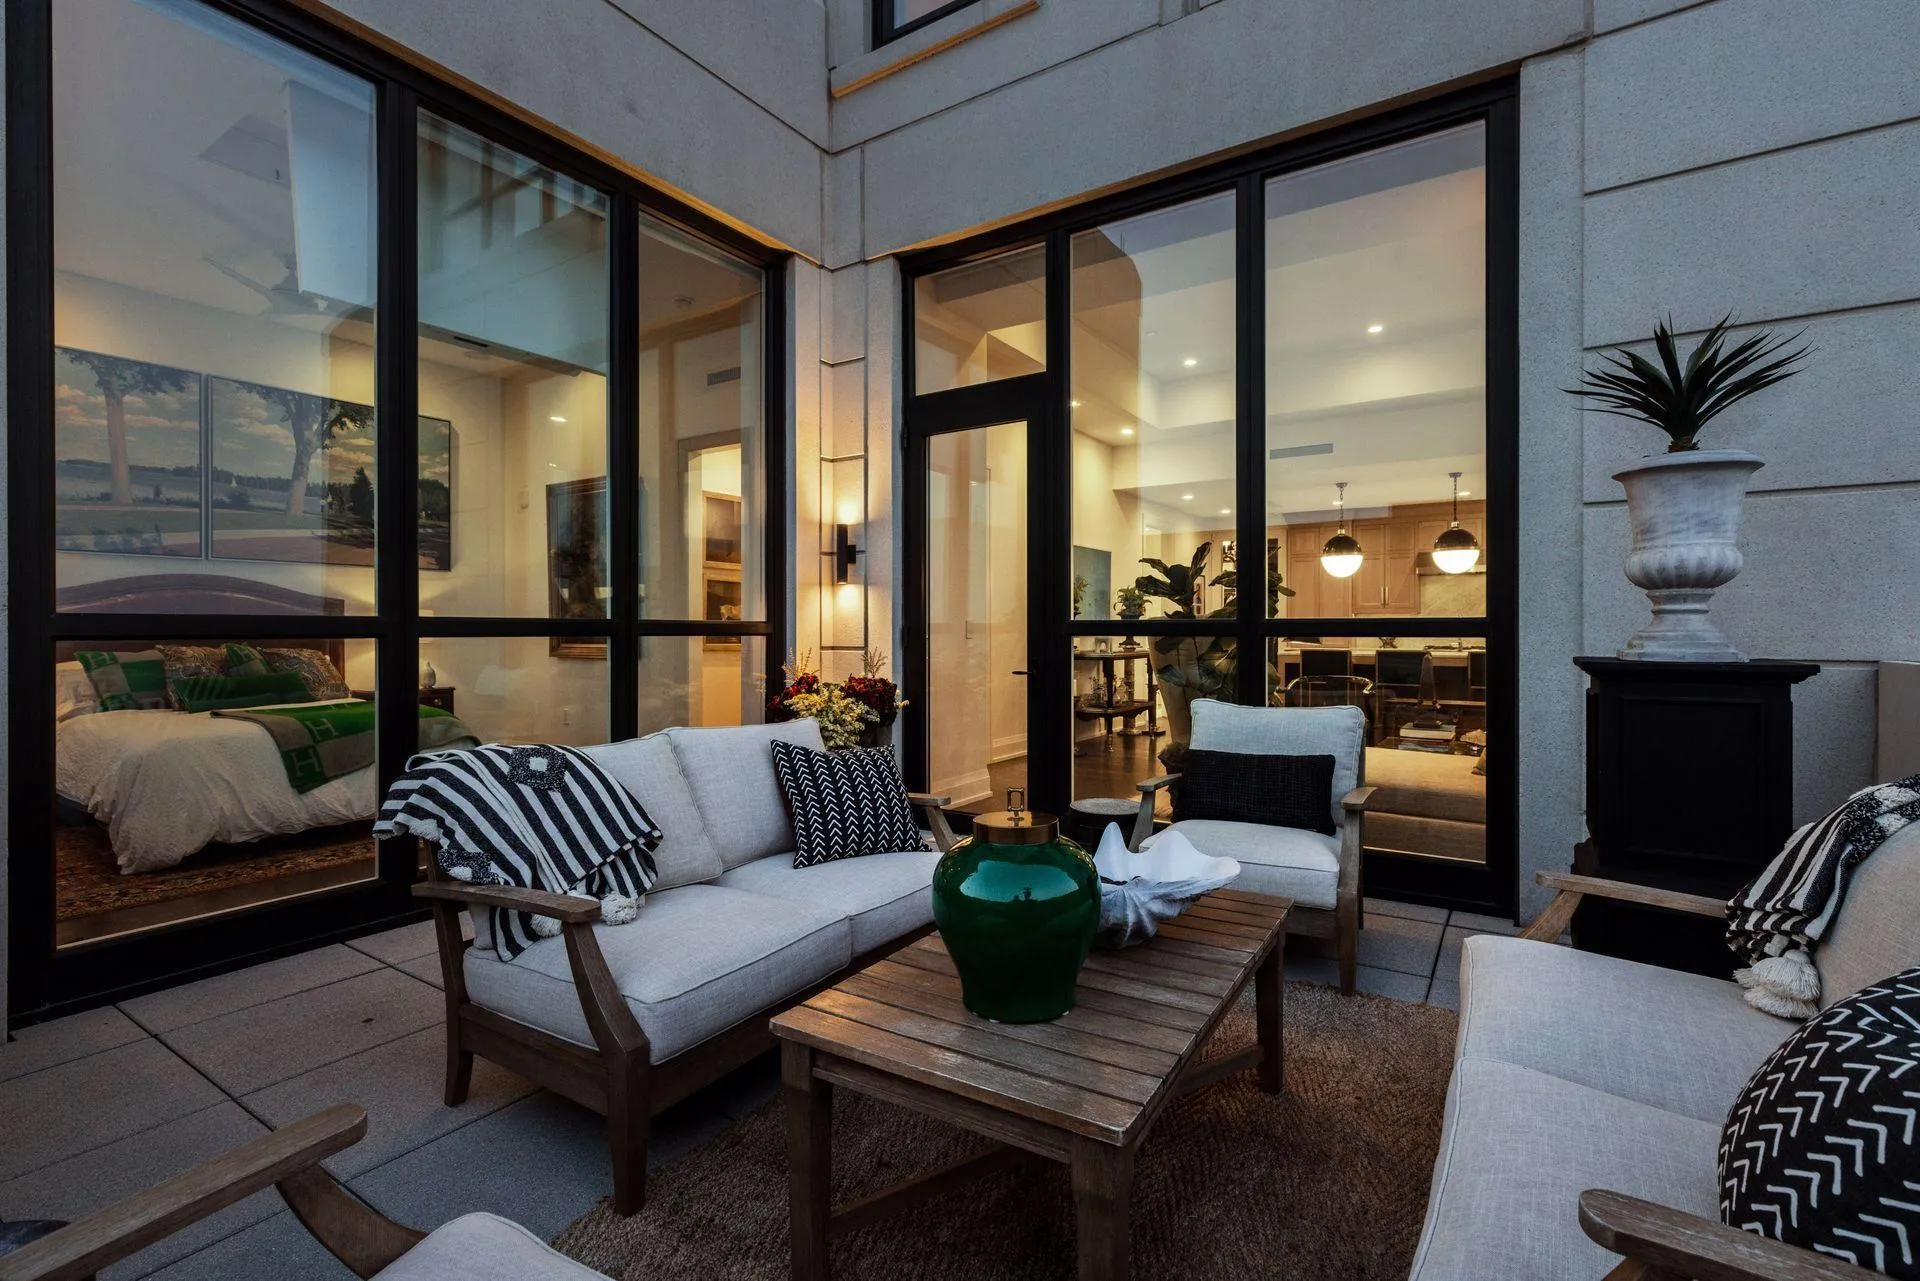
The incredible open-air patio will be a relaxing escape from the daily chores, or would be ideal as a wonderful place to host outdoor parties. Imagine catching a few rays of sun on a summer day while reading a good book, or sitting with a beverage at night under the stars!
Association amenities include a rooftop pool and terrace, a business center, community room, recreation room, guest suite, sauna and exercise room. Close to Gold Medal Park, the Stone Arch Bridge, and cultural venues like The Guthrie, the location in downtown Minneapolis is world-class! Delight in the exceptional lifestyle only an extraordinary home like this can deliver!