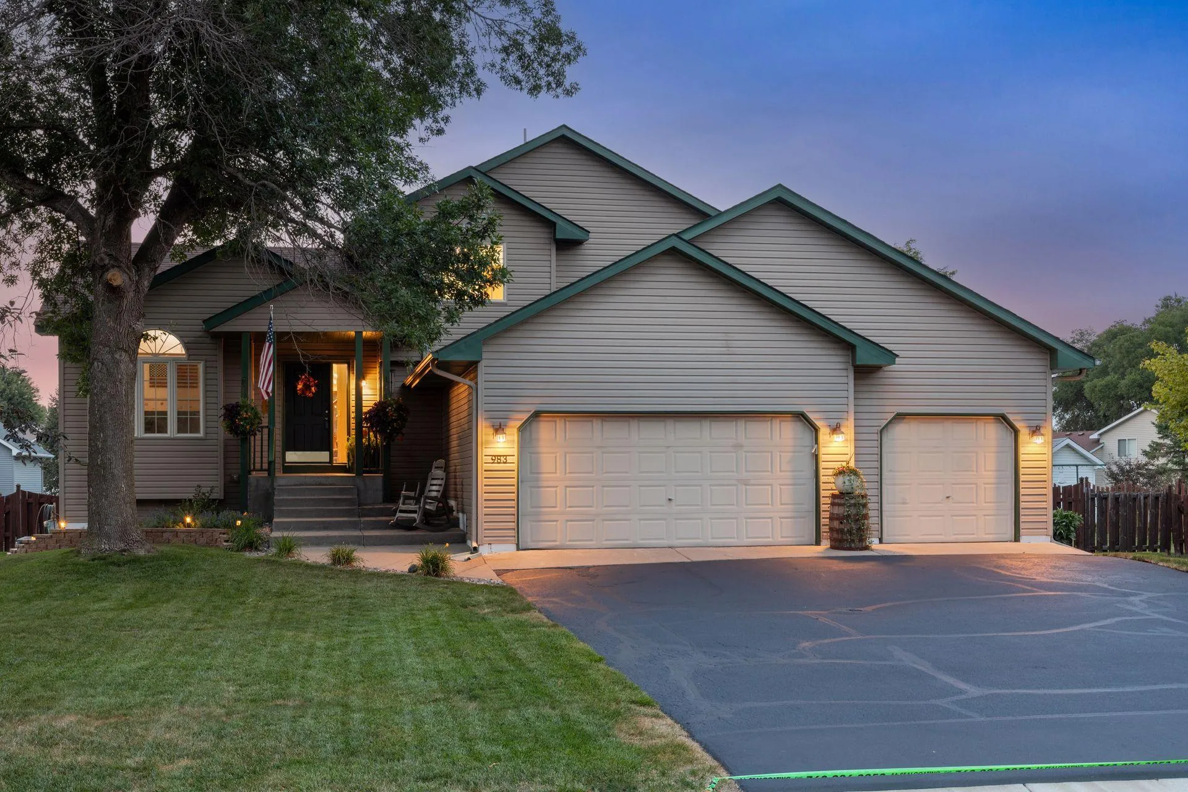
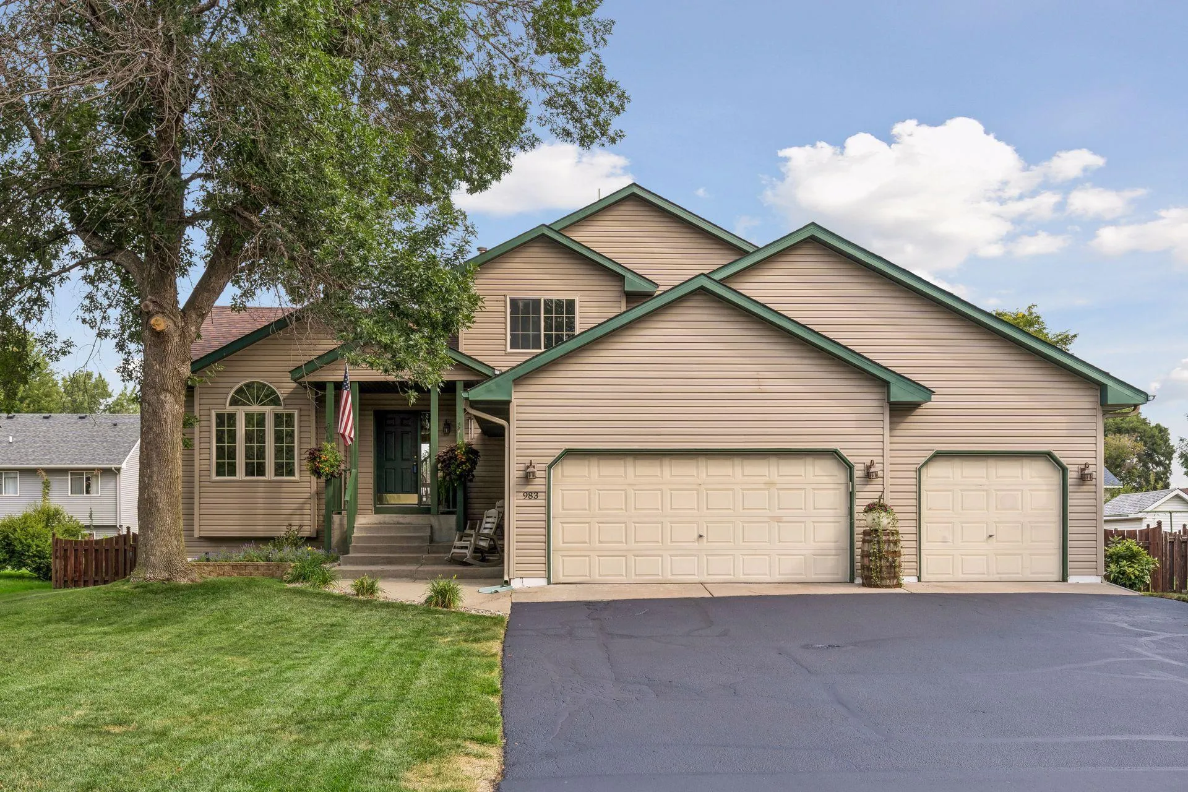
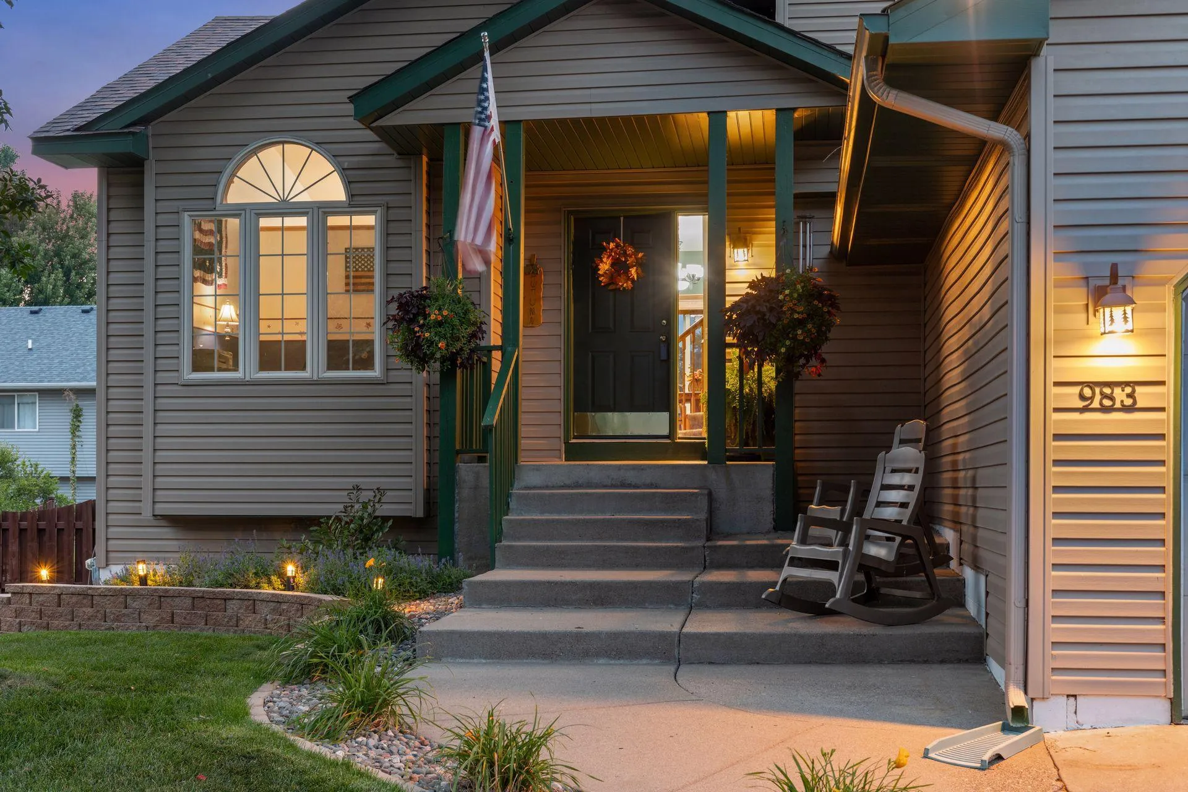
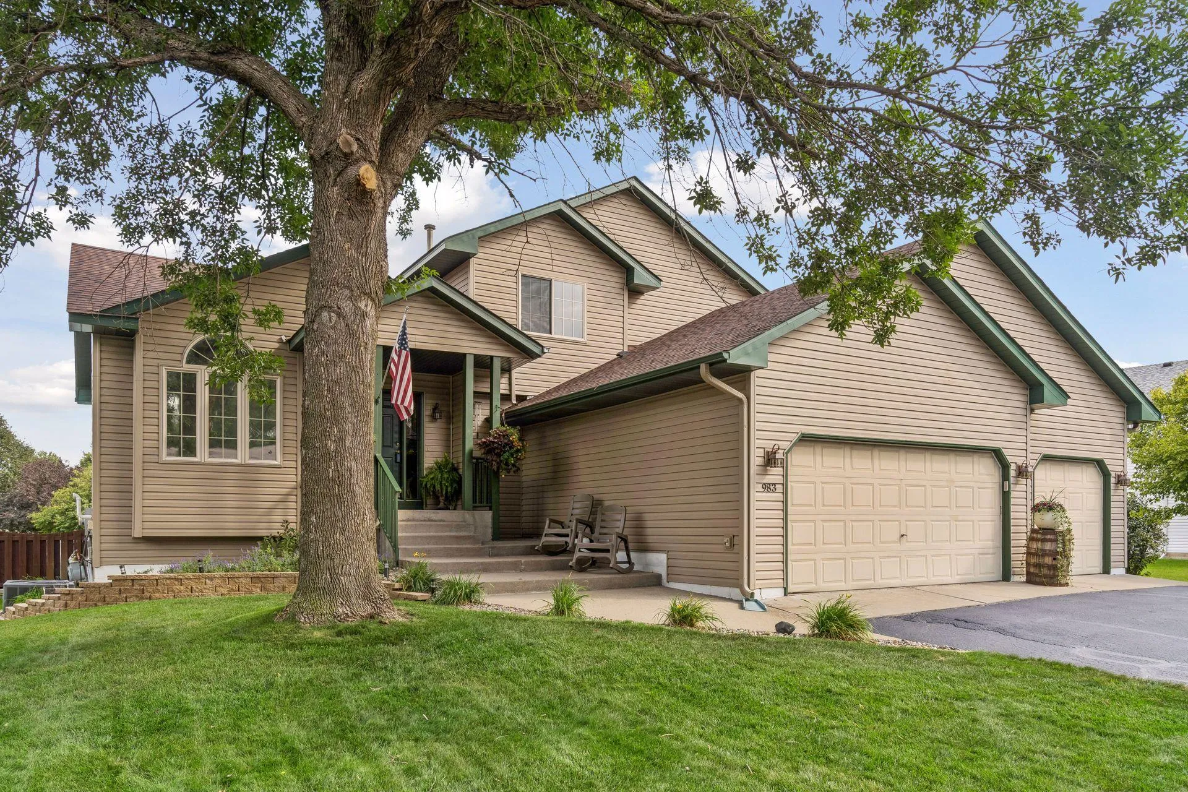
983 114th Ne Avenue, Blaine, Minnesota 55434

MN, Blaine
$499,900
  • 4 Beds
  • 3 Bath
  • Residential Property Type
  • 1997 Year Built
  • Active Status
See All 41 Photos
Kyle Synowczynski
Kyle Synowczynski
  • (612) 688-6065
  • Kyle@StoneArchRealty.com
Property Description

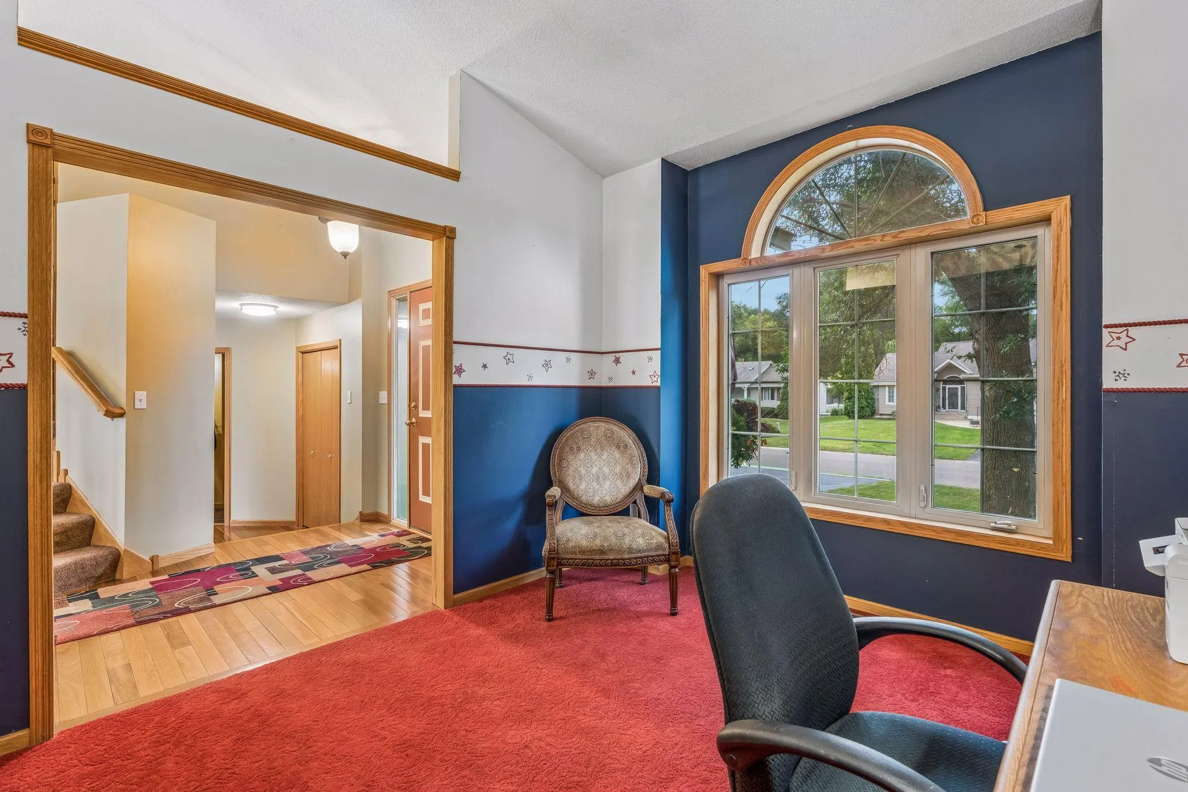
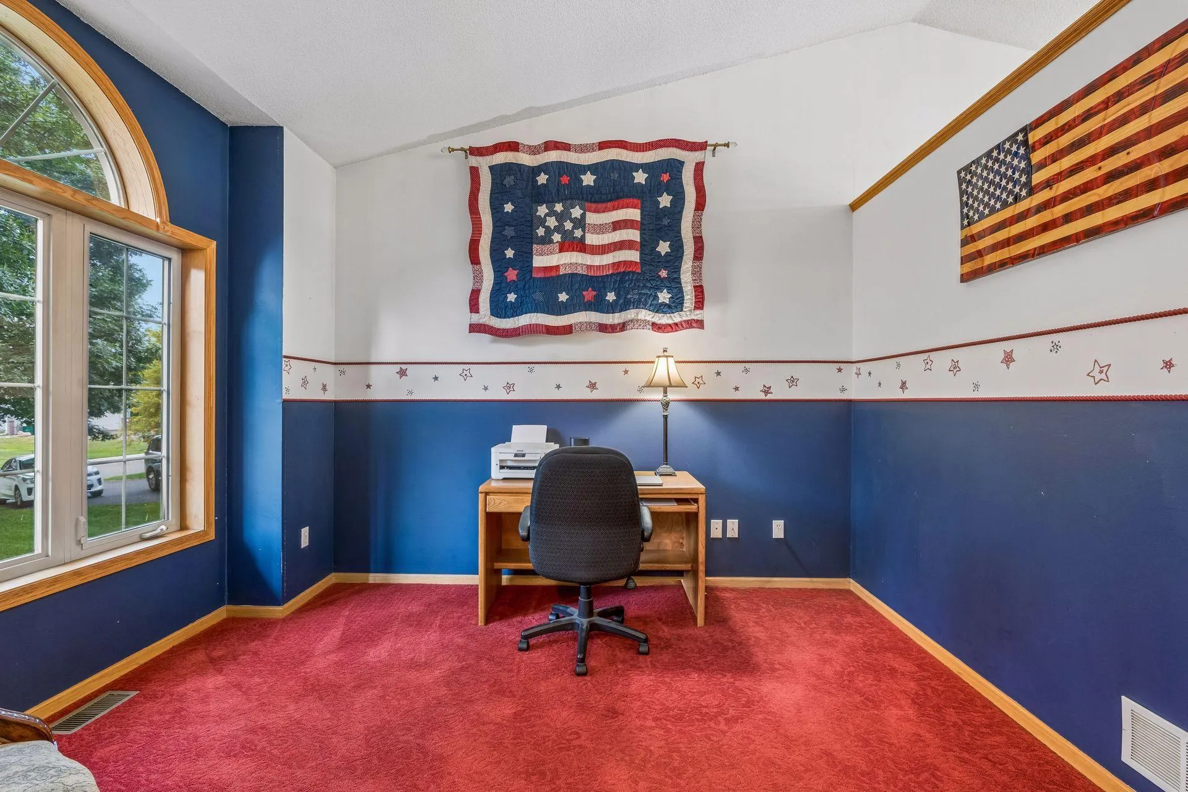
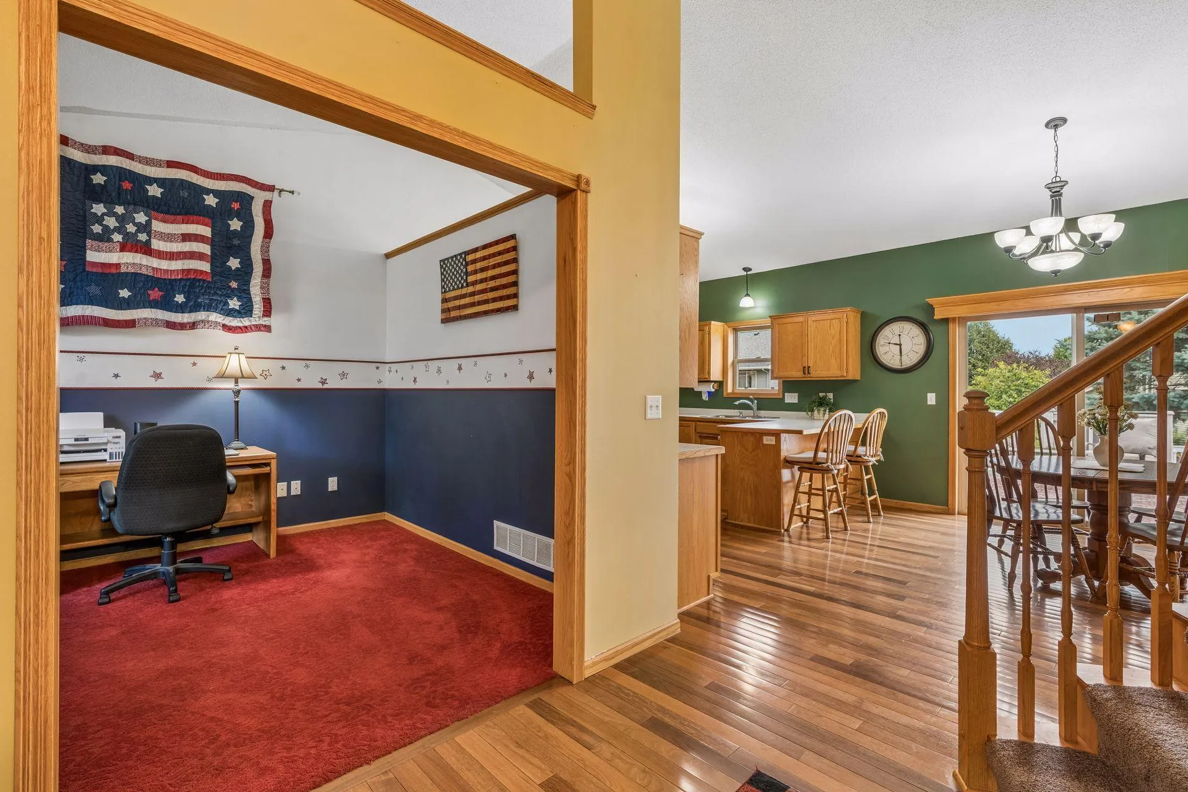
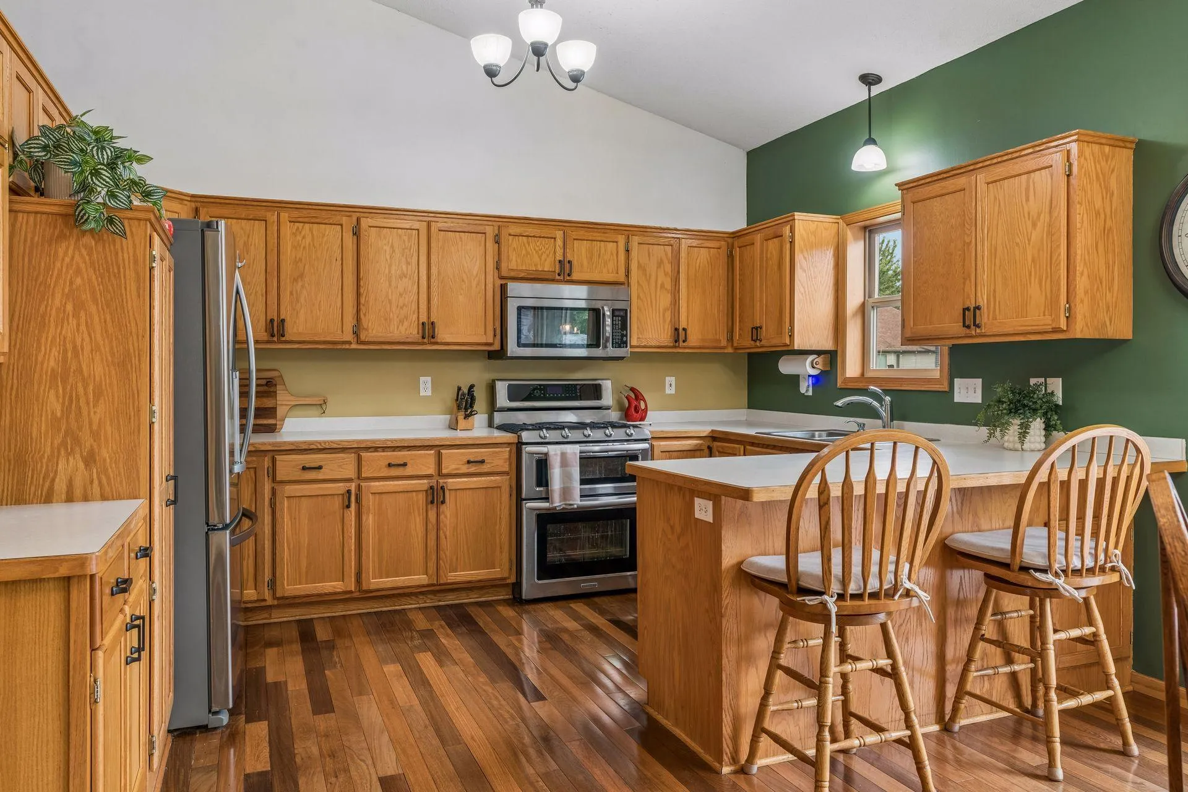
Beautiful 4-bedroom, 3-bath, 3-car garage home in a sought-after Blaine neighborhood! Enjoy a bright, open floor plan with a main-floor office, spacious living room, and kitchen featuring oak cabinets, stainless steel appliances, and plenty of counter space. The dining area walks out to a deck overlooking the expansive backyard.
Upstairs offers 3 bedrooms, including the primary with a walk-in closet. Full bath features double sinks & tiled shower. The finished lower level adds a family room, full bath with jetted tub and a 4th bedroom.
Step outside to your private retreat featuring a heated 24-foot pool, two patios, fire pit and storage shed. Conveniently located near parks, schools, the National Sports Center, shopping and dining.


Basic Details
  • Property Type: Residential
  • Listing Type: For Sale
  • Listing ID: 7133691
  • Price: $499,900
  • Year Built: 1997
  • Listing Status: Active
  • Office Name: RE/MAX Results
  • Full Bathrooms: 2
  • Property Sub Type: Single Family
  • Roof: Asphalt,Age 8 Years or Less
Features
  • Swimming Pool Heated,Above Ground,Outdoor
  • Heating System Forced Air
  • Cooling System Central Air
  • Basement Full,Finished,Egress Window(s),Storage Space,Tile Shower
  • Fence Wood,Full,Privacy
  • Parking Attached Garage,Garage Door Opener,Asphalt
  • Exterior Features Vinyl
  • Laundry Features Main Level
  • Sewer City Sewer/Connected
Appliances
  • Dishwasher
  • Dryer
  • Microwave
  • Refrigerator
  • Washer
  • Range
  • Water Softener Owned
  • Stainless Steel Appliances
Address Map
  • Country US
  • State MN
  • County Anoka
  • City Blaine
  • Zipcode 55434
  • Street: 114th
  • Street Number: 983
  • Street Suffix: Avenue
  • Longitude: W94° 45' 15.4''
  • Latitude: N45° 10' 38.8''
  • Directions: University to East on 109th Ave NE to West on Jefferson to East on 113th to West on Tyler St to East on 114th Ave to home on left.
  • Street Dir Suffix: NE
Neighborhood
  • High School District: Anoka-Hennepin
MLS Addon
  • Office Name: RE/MAX Results
Additional Information
  • Water Source: City Water/Connected
  • Accessibility Features: None
  • Building Size: 2469
  • Electric: Circuit Breakers
  • Foundation Details: Block
  • Garage: 3
  • Levels: Two
  • Lot Features: Tree Coverage - Medium
  • Lot Size Dimensions: 106x138x109x125
Financial
  • Tax Annual Amount: 4844
Listing Information
  • List Agent Mls Id: 502020134
  • List Office Mls Id: 6274
  • Modification Timestamp: 2026-09-11T19:13:06Z
  • Originating System Name: NorthStar
Mortgage Calculator
$
$ %
years
%
$ % per year
$ %per year
$