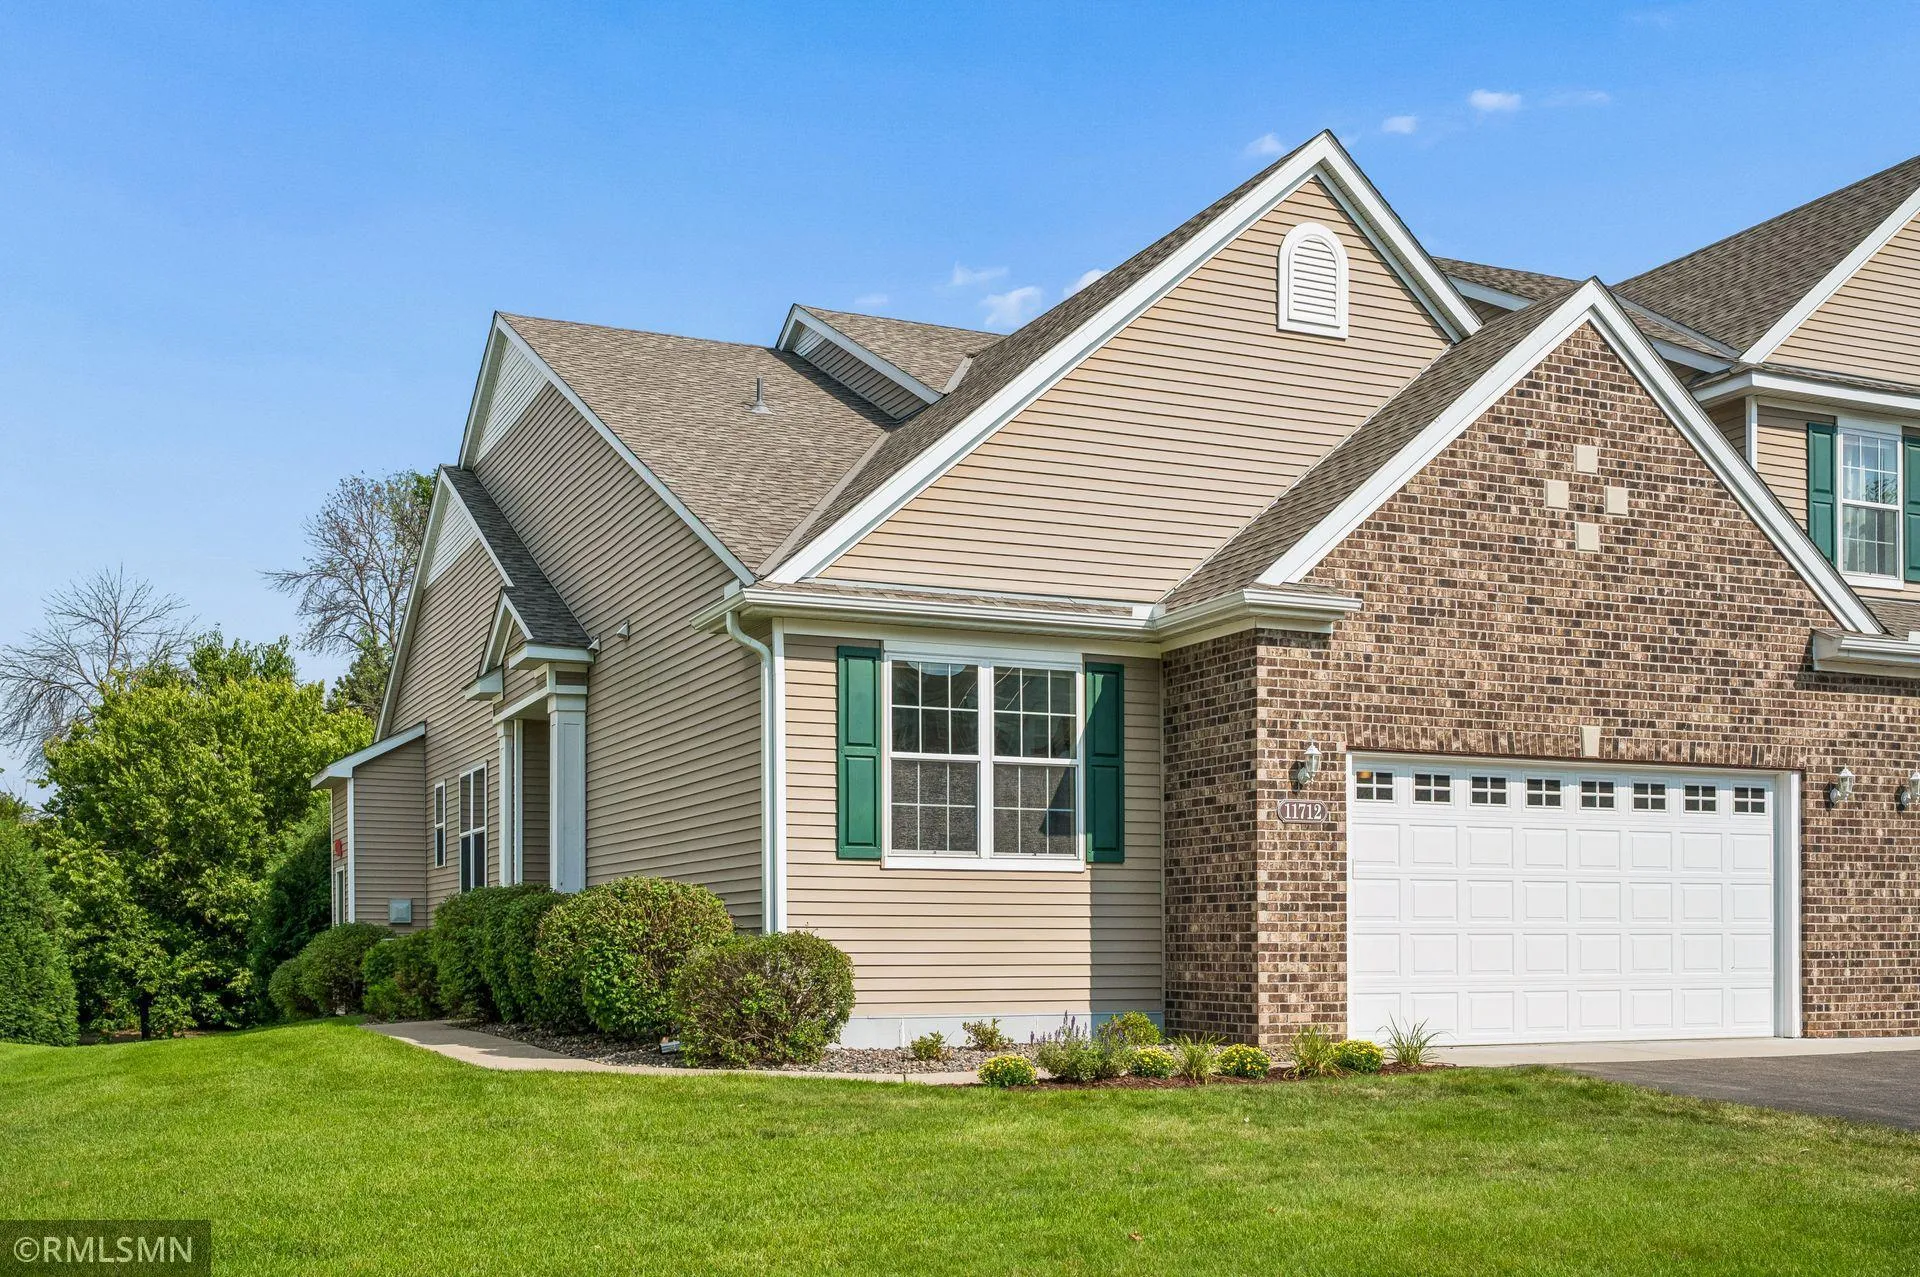
11712 Emery Village N Drive, Champlin, Minnesota 55316

MN, Champlin
$429,900
  • 3 Beds
  • 2 Bath
  • Residential Property Type
  • 2006 Year Built
  • Active Status
See All 21 Photos
Kyle Synowczynski
Kyle Synowczynski
  • (612) 688-6065
  • Kyle@StoneArchRealty.com
Property Description

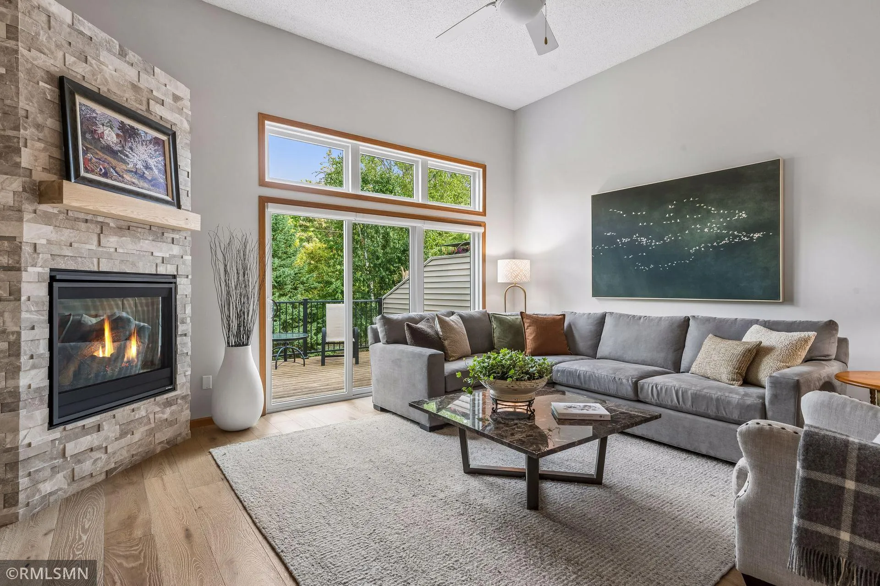
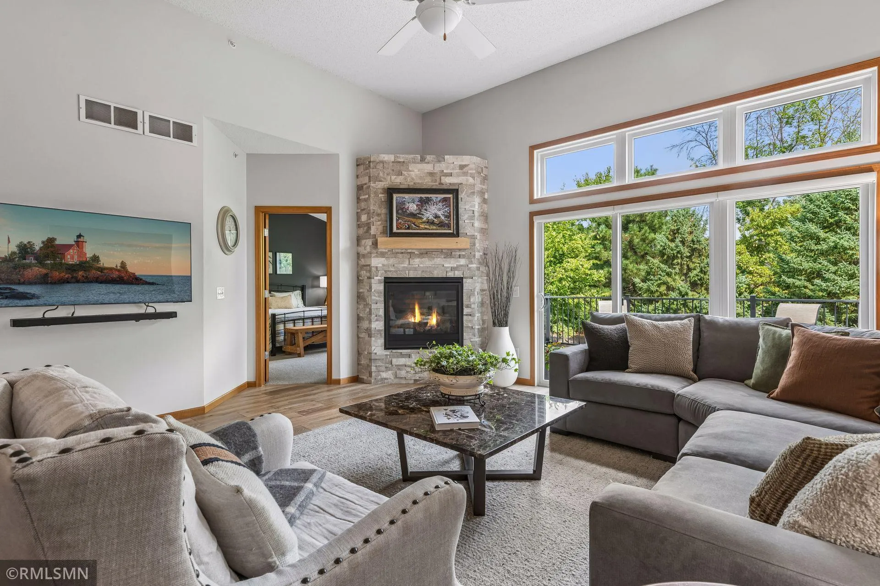
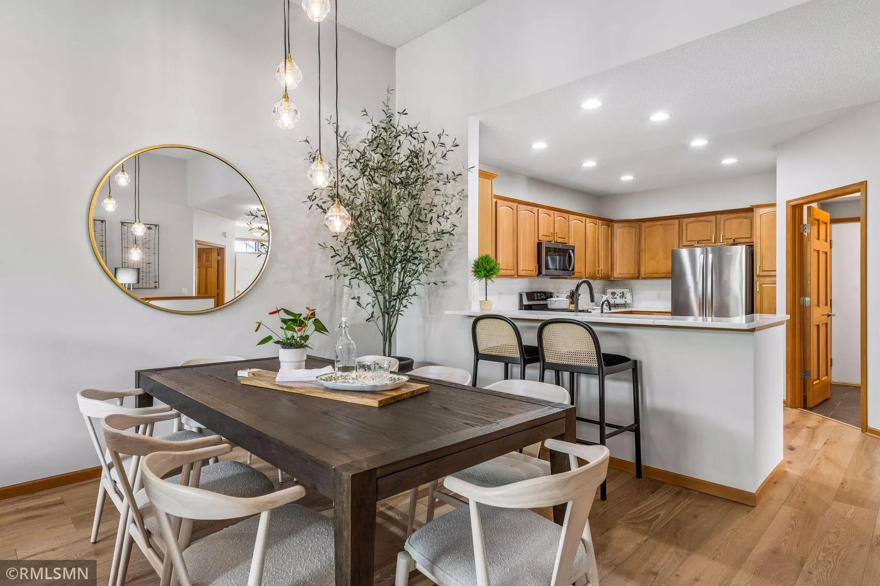
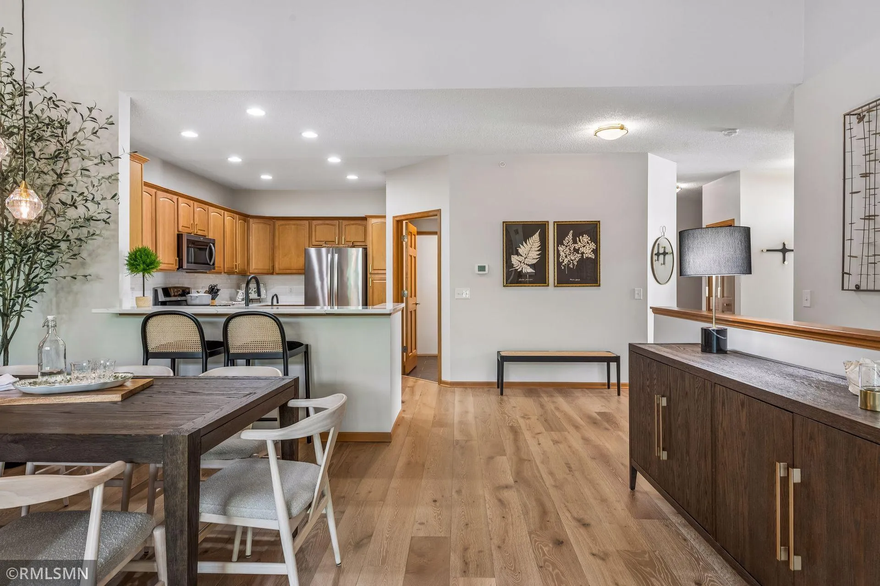
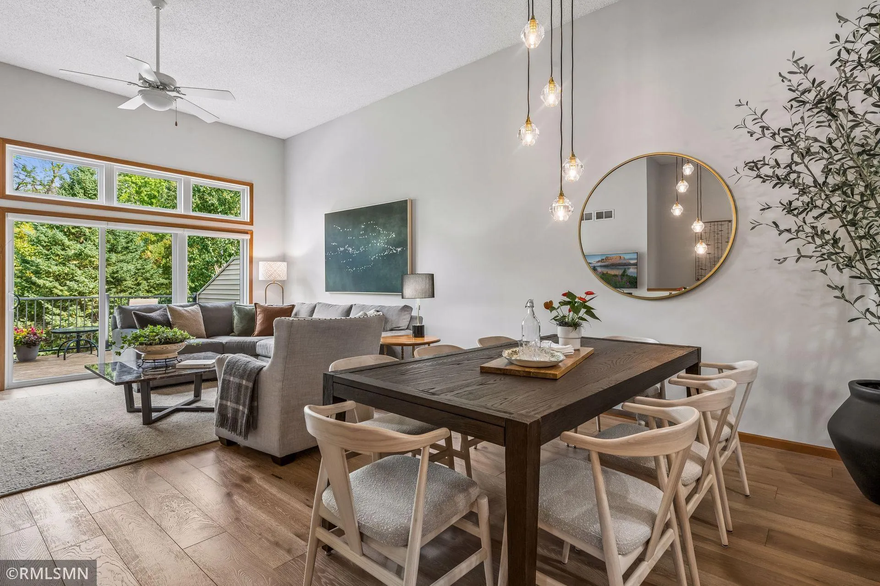
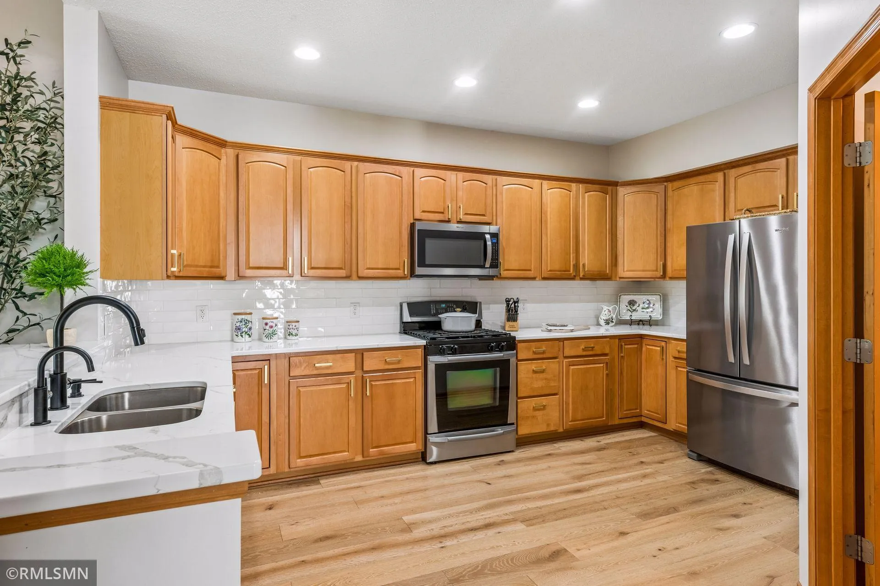
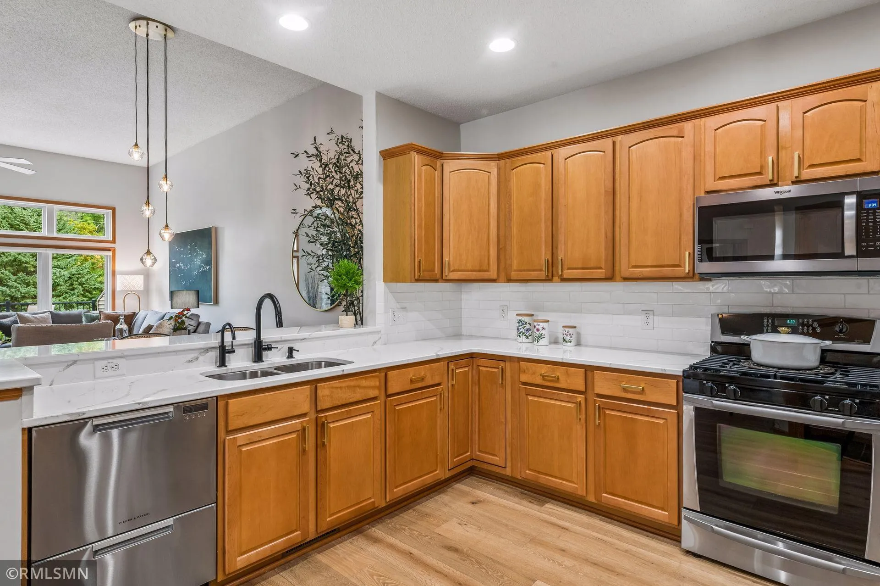
A “Perfect 10” This Gorgeous 3 Bedroom, 2 Bath, One Level Living Townhome is an Exceptional Property!!! This Home is Updated Throughout: New Hardwood Floors, Carpet, Quartz Countertops and Fashionable Lighting. It Includes a Large Owner’s Suite with a Sizable Walk In Closet and Remodeled Bathroom. The Second Bedroom has French Doors Off The Main Entry Way…Great for a Home Office. LL is Ready for Your Finishing Touches and Tons of Storage. The Bike and Walking Trail Path are at the Edge of your Backyard. Move In Ready!


Basic Details
  • Property Type: Residential
  • Listing Type: For Sale
  • Listing ID: 7132841
  • Price: $429,900
  • Year Built: 2006
  • Listing Status: Active
  • Office Name: Rich's Realty, Inc.
  • Full Bathrooms: 1
  • Property Attached Yn: 1
  • Property Sub Type: (TH) Side x Side
  • Roof: Asphalt,Age 8 Years or Less
Features
  • Heating System Forced Air
  • Cooling System Central Air
  • Basement Full,Drain Tiled,Sump Pump,Block,Daylight/Lookout Windows,Unfinished,Tile Shower,Sump Basket
  • Fireplace Gas,Living Room
  • Parking Attached Garage,Asphalt
  • Exterior Features Stone,Vinyl
  • Fireplaces Total: 1
  • Laundry Features Main Level,Laundry Room,Sink
  • Sewer City Sewer/Connected
Appliances
  • Dishwasher
  • Disposal
  • Dryer
  • Exhaust Fan
  • Microwave
  • Refrigerator
  • Washer
  • Range
  • Water Softener Owned
  • Water Filtration System
  • Water Osmosis System
Address Map
  • Country US
  • State MN
  • County Hennepin
  • City Champlin
  • Zipcode 55316
  • Street: Emery Village
  • Street Number: 11712
  • Street Suffix: Drive
  • Longitude: W94° 36' 49.1''
  • Latitude: N45° 10' 1.8''
  • Directions: 169 to 117th east to Emery Village Dr left to home
  • Street Dir Suffix: N
Neighborhood
  • High School District: Anoka-Hennepin
MLS Addon
  • Office Name: Rich's Realty, Inc.
Additional Information
  • Water Source: City Water/Connected
  • Accessibility Features: None
  • Building Size: 3462
  • Construction Materials: Block,Frame
  • Foundation Details: Block
  • Garage: 2
  • Levels: One
  • Lot Features: Tree Coverage - Light,Irregular Lot
  • Lot Size Dimensions: getting
Financial
  • Association Fee: 429
  • Association Fee Frequency: Monthly
  • Association Fee Includes: Hazard Insurance,Lawn Care,Maintenance Grounds,Professional Mgmt,Snow Removal
  • Association Yn: 1
  • Tax Annual Amount: 4166
Listing Information
  • Co List Agent Mls Id: 502043691
  • Co List Office Mls Id: 6498
  • Co List Office Name: Rich's Realty, Inc.
  • List Agent Mls Id: 502000395
  • List Office Mls Id: 6498
  • Modification Timestamp: 2026-09-20T22:41:07Z
  • Originating System Name: NorthStar
Mortgage Calculator
$
$ %
years
%
$ % per year
$ %per year
$