2126 Scheffer Avenue, Saint Paul, Minnesota 55116

MN, Saint Paul
$595,000
  • 3 Beds
  • 2 Bath
  • Residential Property Type
  • 1945 Year Built
  • Pending Status
See All 29 Photos
Kyle Synowczynski
Kyle Synowczynski
  • (612) 688-6065
  • Kyle@StoneArchRealty.com
Property Description

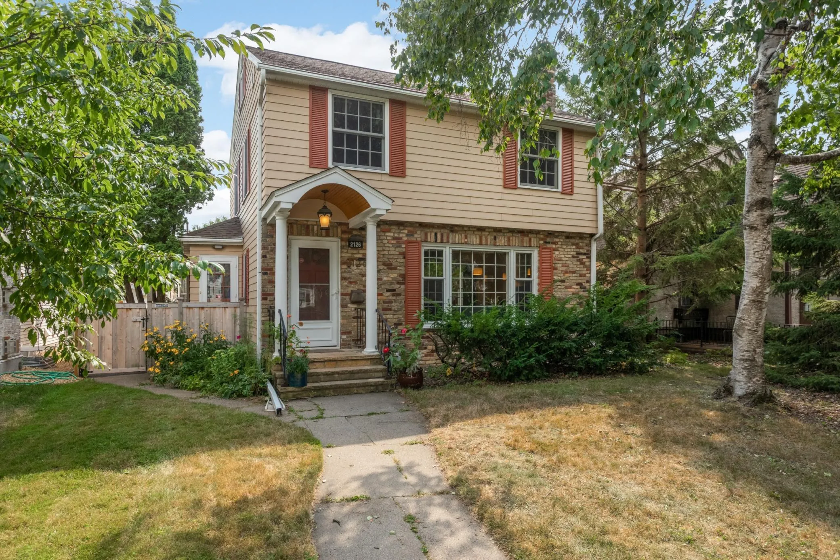
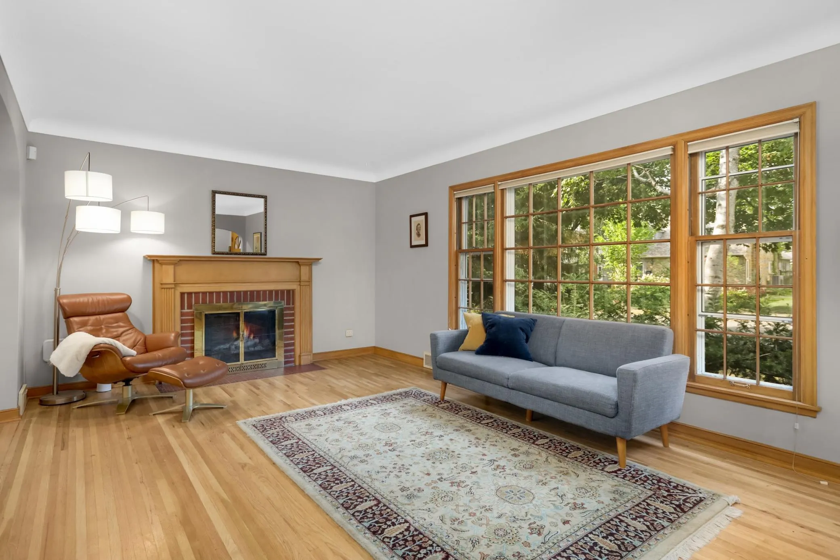
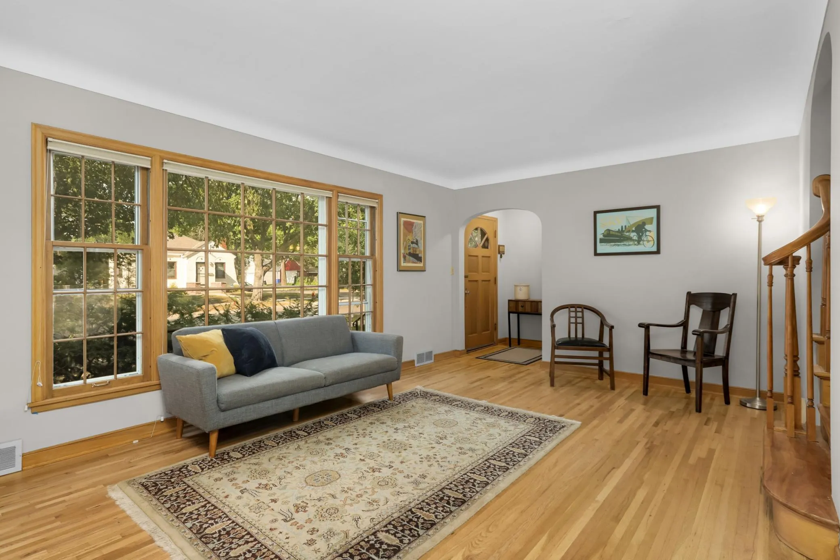
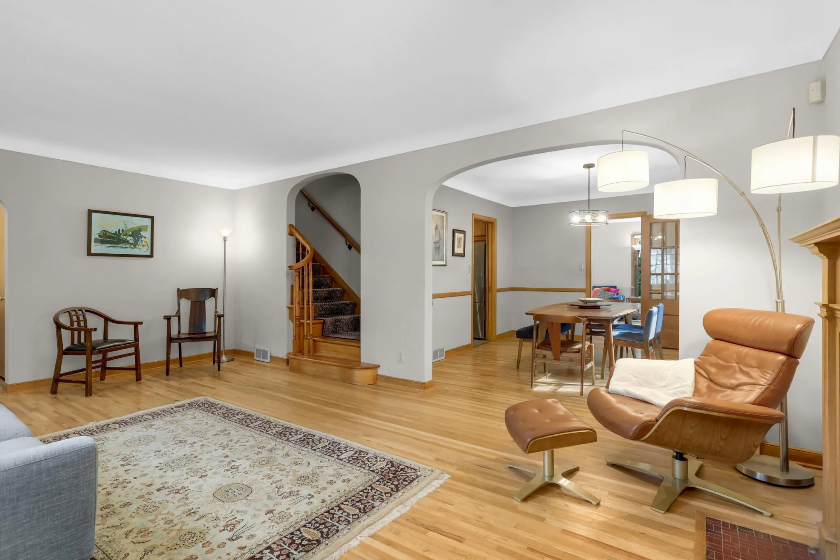
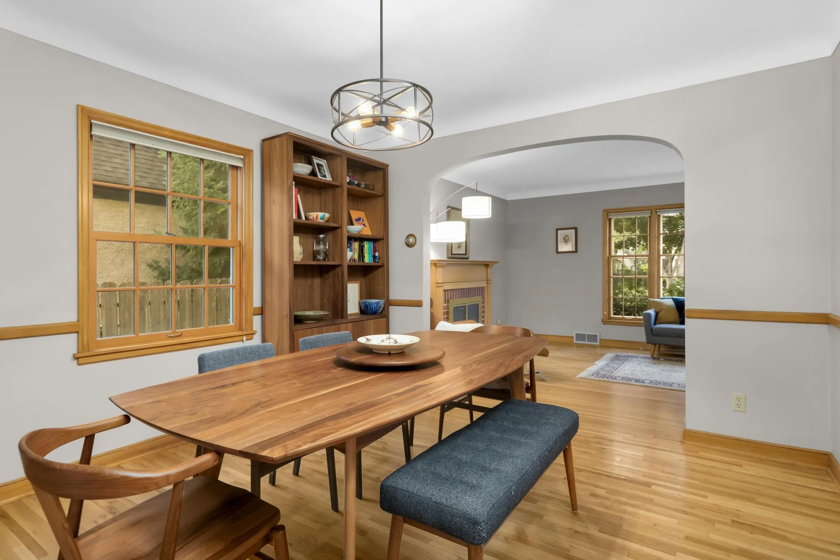
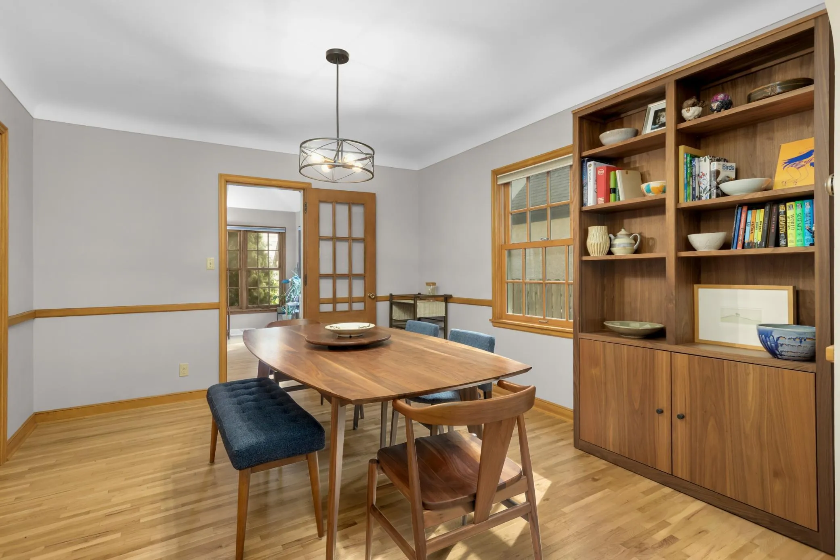
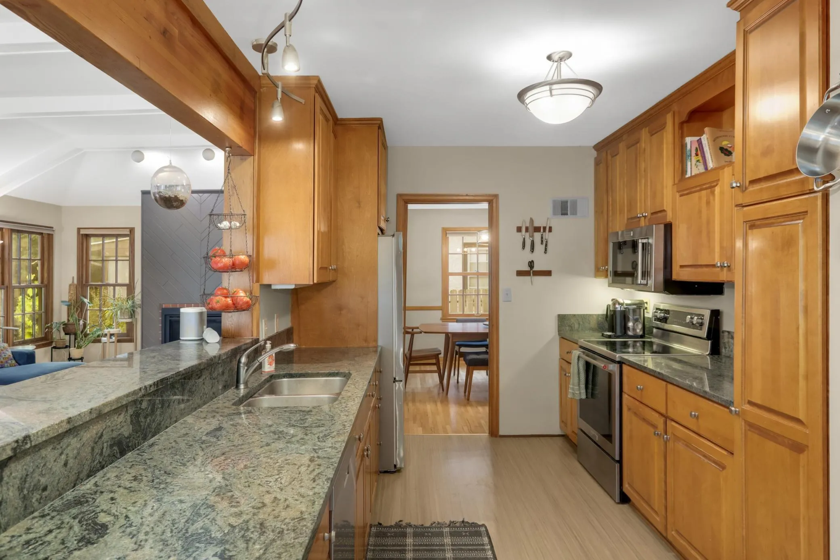
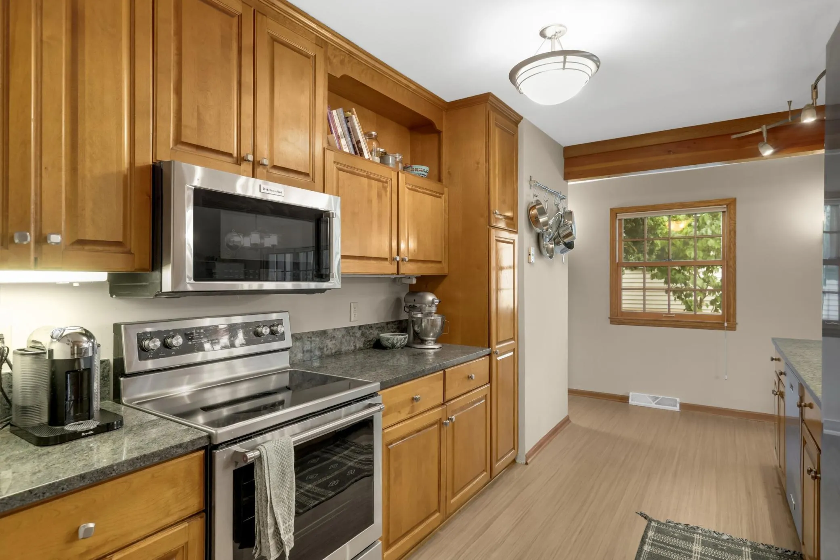
This Highland Park home feels welcoming from the moment you arrive. Thoughtful updates provide a wonderful balance of classic charm and comfortable, modern living. The main level is designed for gathering, with a traditional living room, formal dining room, and an especially inviting family room featuring vaulted ceilings, hardwood floors, a gas fireplace, and French doors that lead to the patio and private backyard. The kitchen is both stylish and practical, with plenty of cabinetry, granite countertops, and stainless steel appliances. Upstairs are three well-proportioned bedrooms and a classic full bath. The finished lower level adds valuable flexibility–great space for a recreation room, office, or exercise space. The large egress window lets in lots of light making this basement space exceptionally inviting and useful. A finished laundry room, generous storage space, and a work bench round out the lower level. The walk up attic offers great storage space, too. Updates include Marvin windows, Hardie siding, and a recently replaced roof. All of this in one of Highland Park’s most desirable settings, near parks, schools, neighborhood shops and restaurants, and with easy access to both downtowns. A home with character, comfort, and room to live well. Welcome home!


Basic Details
  • Property Type: Residential
  • Listing Type: For Sale
  • Listing ID: 7134226
  • Price: $595,000
  • Year Built: 1945
  • Listing Status: Pending
  • Office Name: Compass
  • Full Bathrooms: 1
  • Property Sub Type: Single Family
  • Roof: Age 8 Years or Less,Architectural Shingle
Features
  • Swimming Pool None
  • Heating System Forced Air
  • Cooling System Central Air
  • Basement Finished,Drain Tiled,Sump Pump,Egress Window(s)
  • Fence Wood
  • Fireplace Family Room,Gas,Living Room,Wood Burning
  • Parking Detached Garage
  • Exterior Features Stone,Cement Board
  • Fireplaces Total: 2
  • Sewer City Sewer/Connected
Appliances
  • Dishwasher
  • Dryer
  • Microwave
  • Refrigerator
  • Washer
  • Range
Address Map
  • Country US
  • State MN
  • County Ramsey
  • City Saint Paul
  • Zipcode 55116
  • Street: Scheffer
  • Street Number: 2126
  • Street Suffix: Avenue
  • Longitude: W94° 48' 35.1''
  • Latitude: N44° 55' 16.8''
  • Directions: From Cretin east on Scheffer.
Neighborhood
  • High School District: St. Paul
MLS Addon
  • Office Name: Compass
Additional Information
  • Water Source: City Water/Connected
  • Accessibility Features: None
  • Building Size: 2467
  • Foundation Details: Block
  • Garage: 2
  • Levels: Two
  • Lot Size Dimensions: 45x125
Financial
  • Tax Annual Amount: 10452
Listing Information
  • List Agent Mls Id: 506098969
  • List Office Mls Id: 200097
  • Modification Timestamp: 2026-09-05T14:31:06Z
  • Originating System Name: NorthStar
Mortgage Calculator
$
$ %
years
%
$ % per year
$ %per year
$