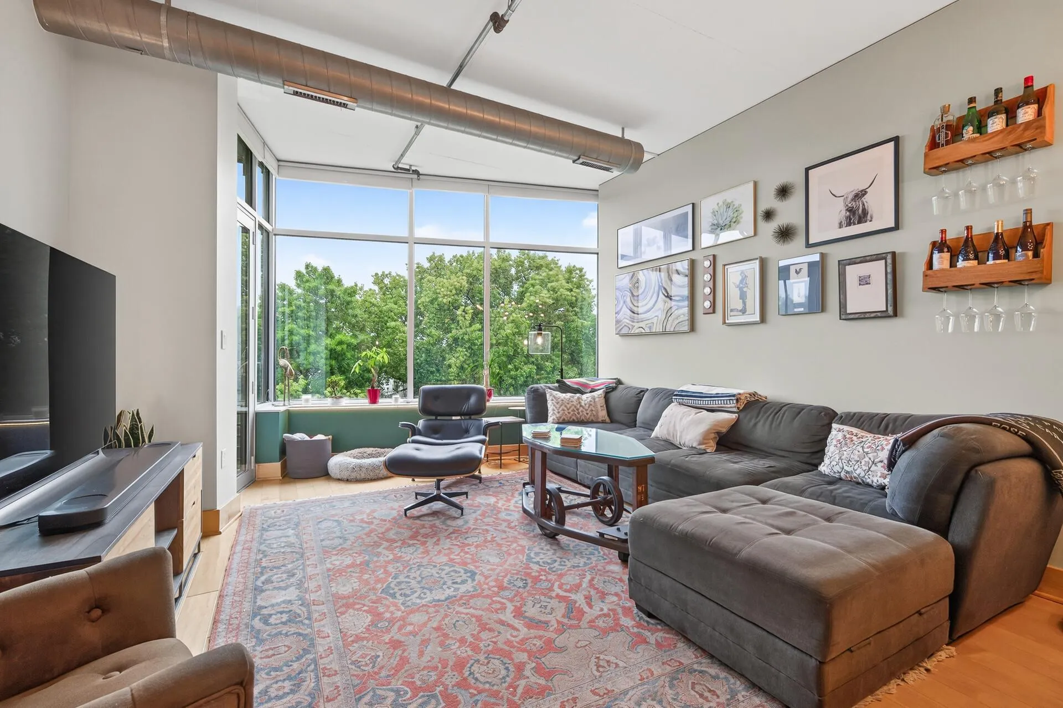
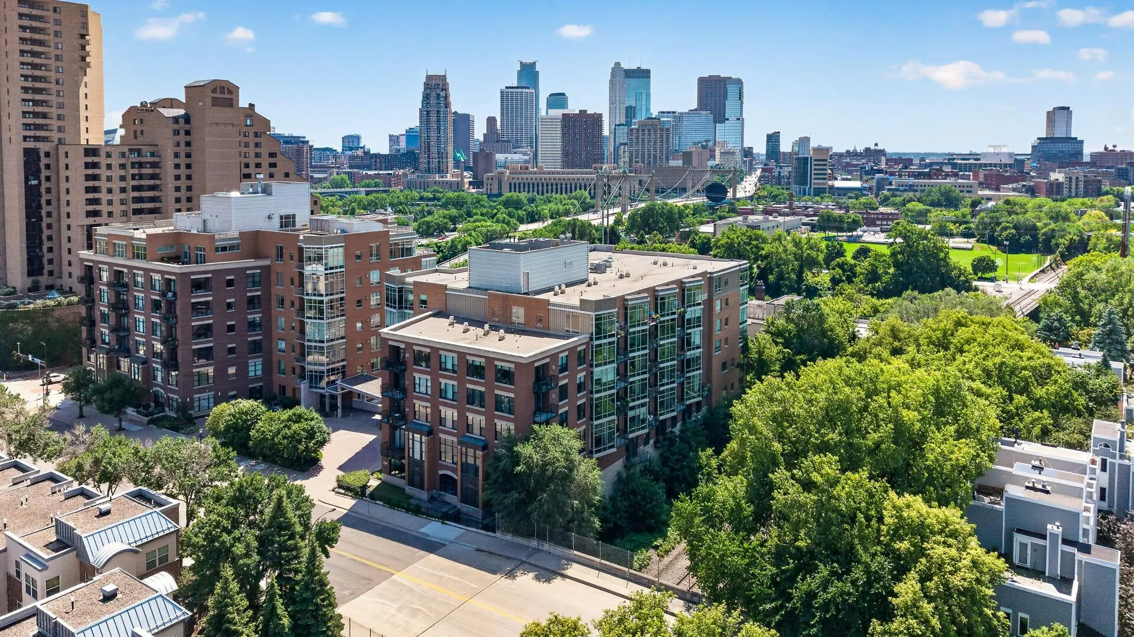
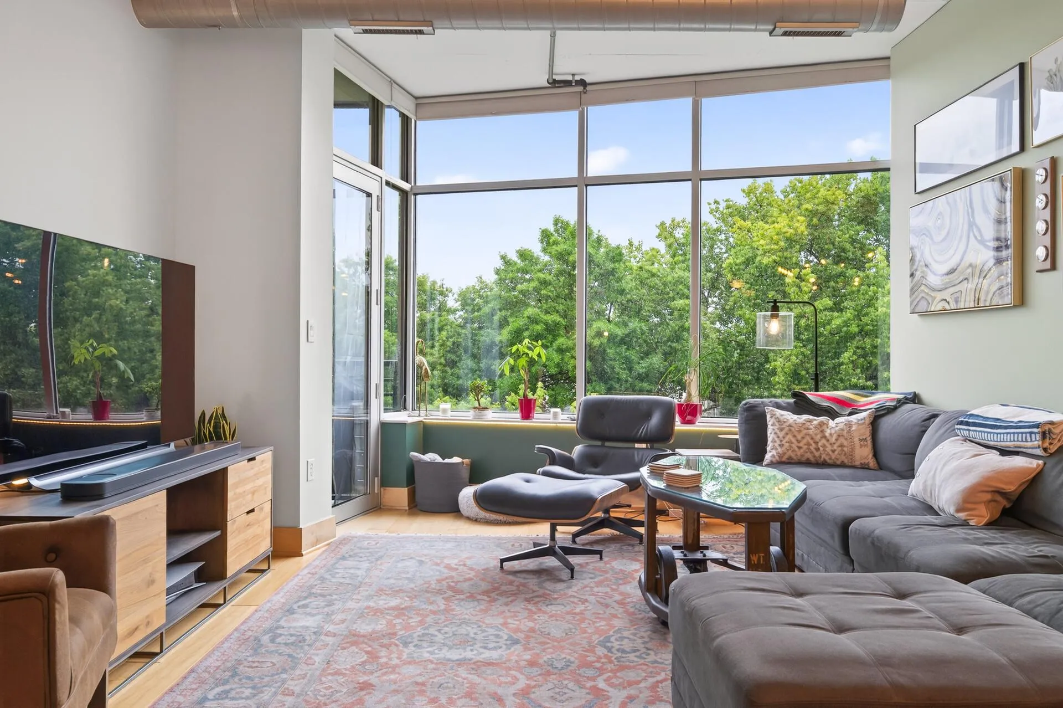
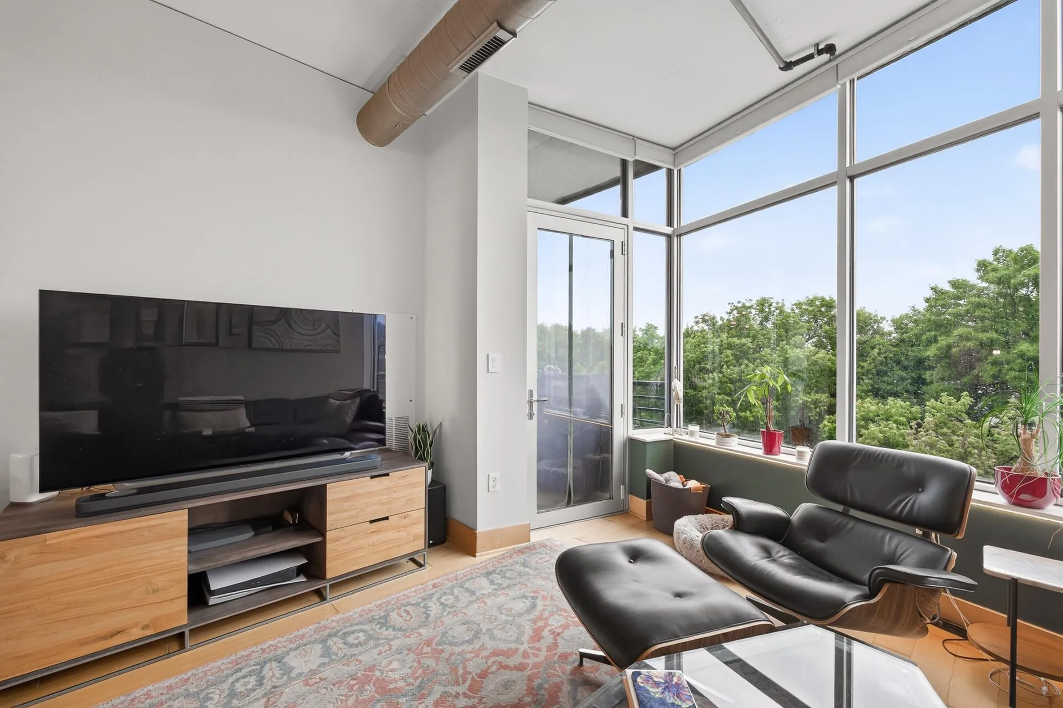
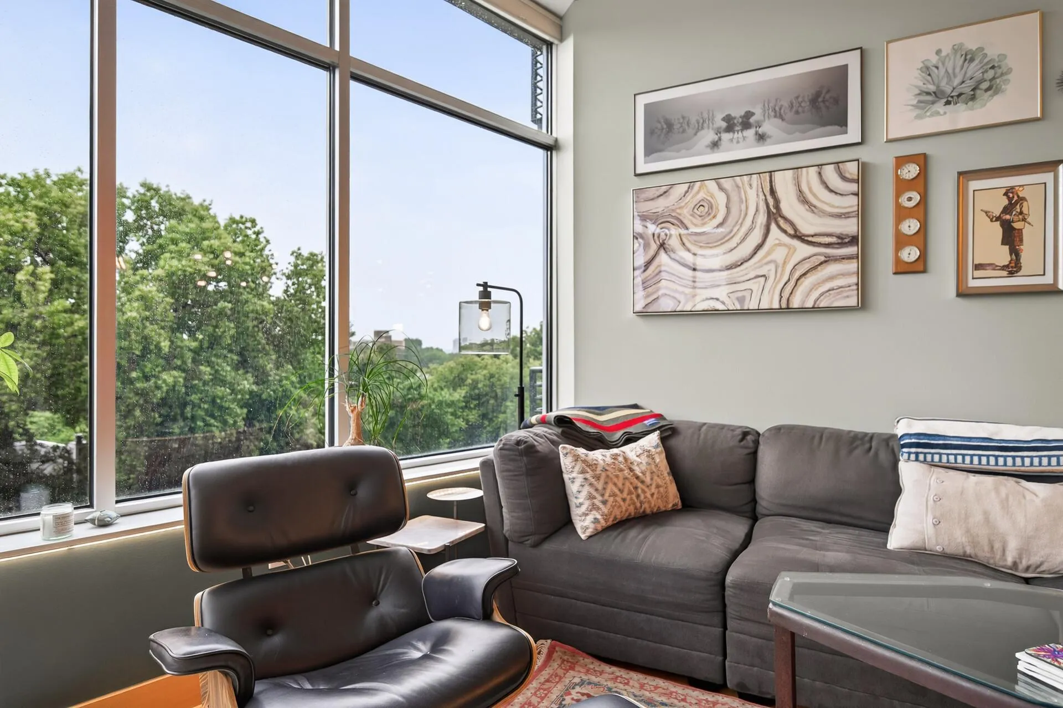
The Village Lofts at St. Anthony Falls — where urban living in one of Minneapolis’ most desirable locations meets peaceful treehouse views framed by expansive windows and 11-foot ceilings.
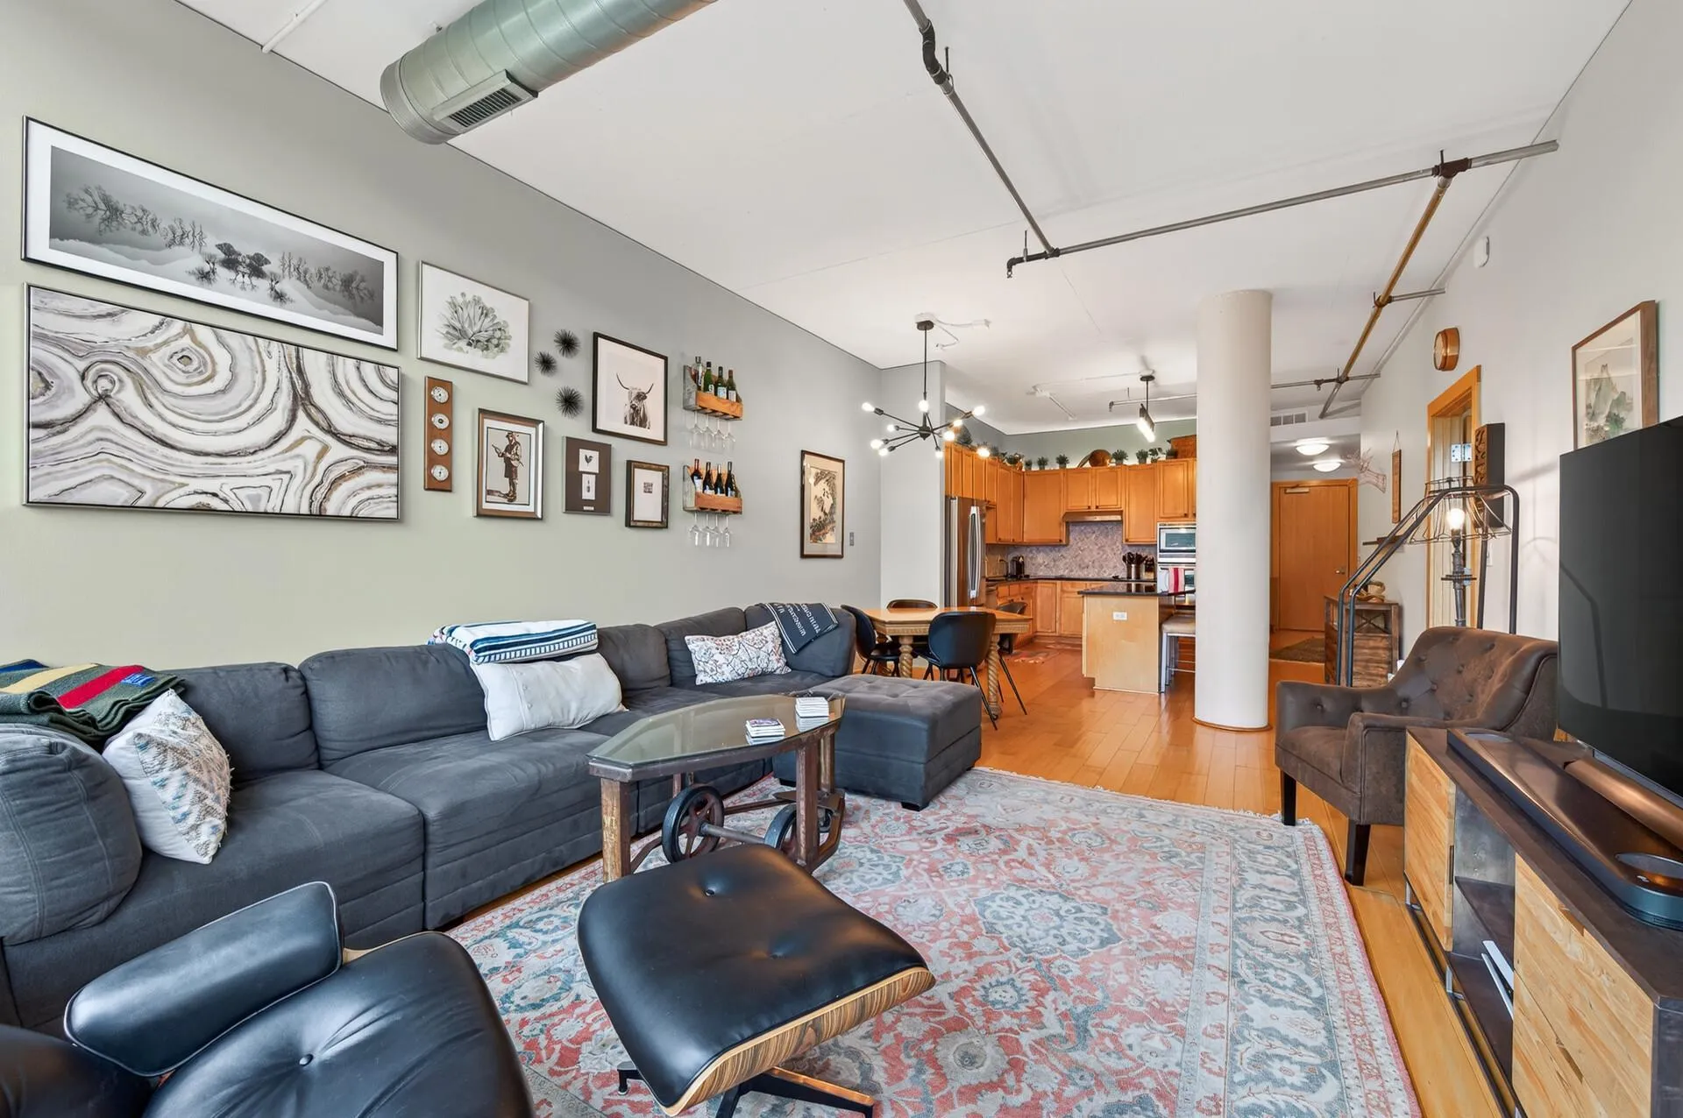
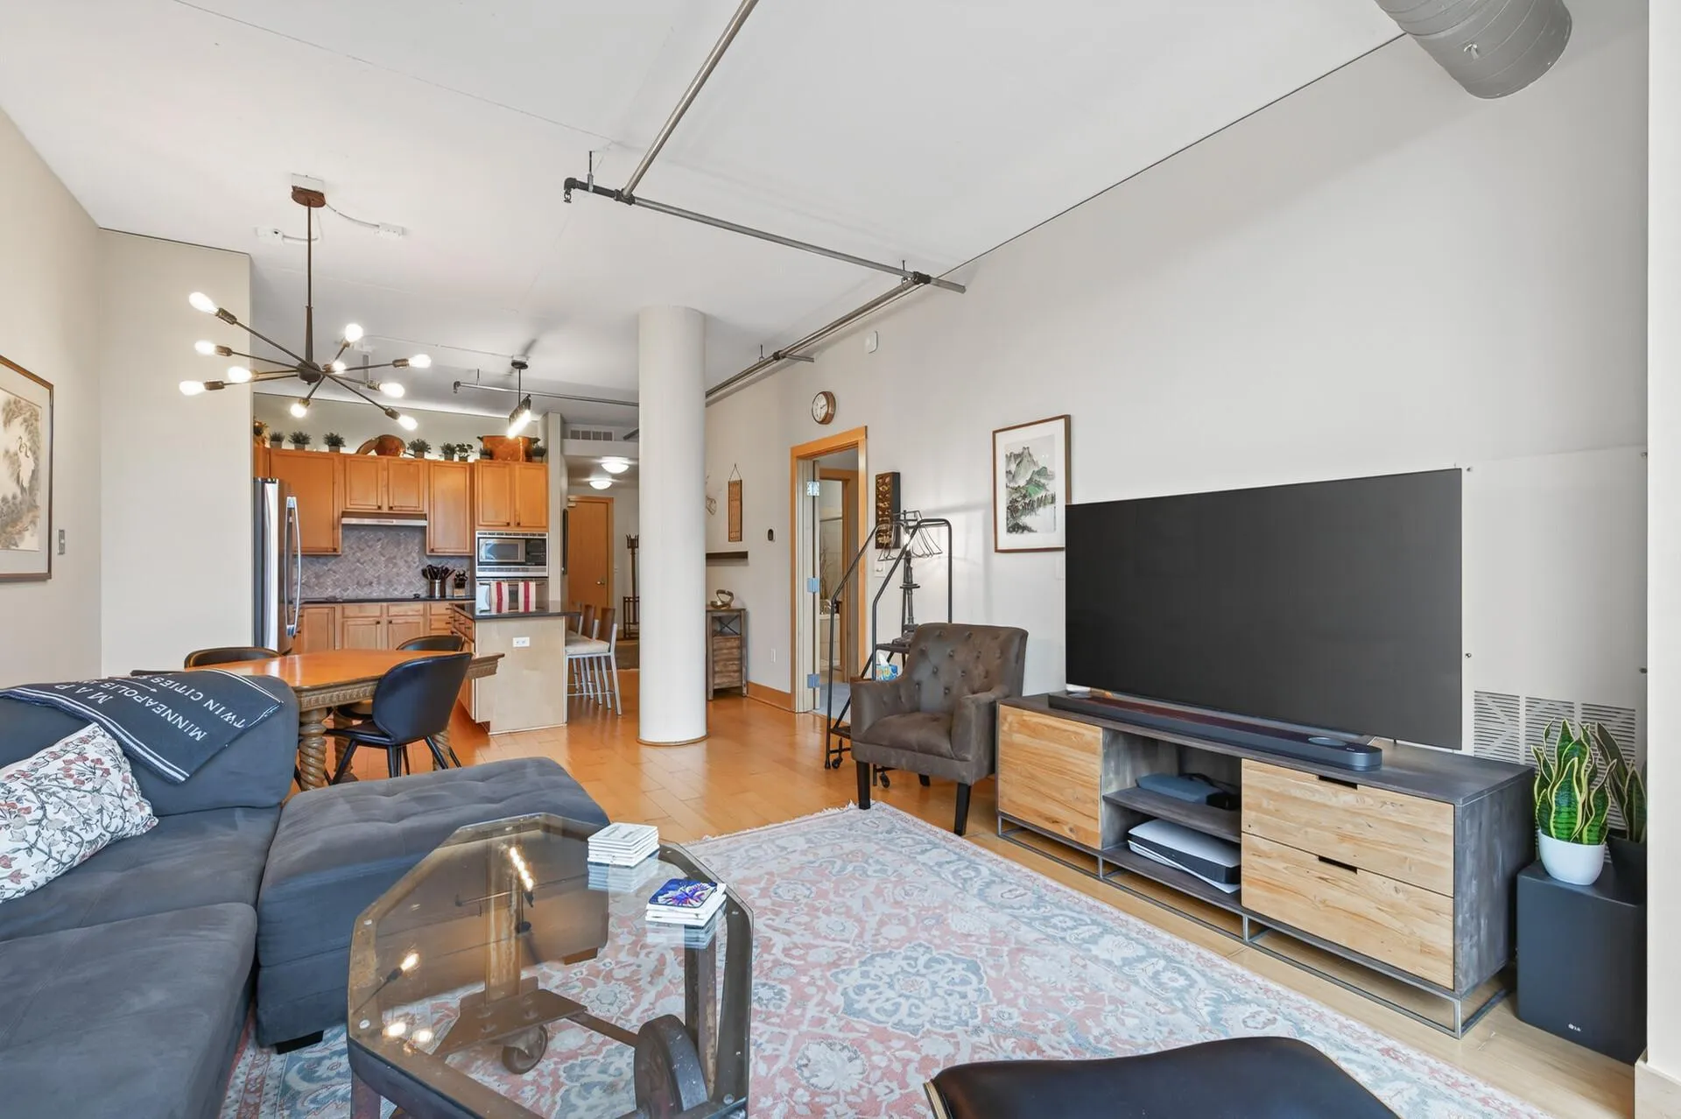
From the moment you step inside, sky-high ceilings, oversized industrial-style windows, exposed ductwork, and brand-new carpeting give the home a distinctive urban loft feel and fill the space with natural light. Step outside onto the private balcony — an ideal spot for morning coffee, fresh air, or winding down at the end of the day with a drink and a beautiful sunset.
The kitchen offers generous space with a large center island, stainless-steel appliances, abundant cabinetry, and a brand-new high-end backsplash. Its open design keeps the kitchen connected to the main living space, whether you’re hosting a dinner party or enjoying everyday cooking. Currently equipped with electrical stovetop, however unit is plumbed for gas; sellers will provide brand new GE Profile gas stovetop (matching existing appliances) to be installed at purchasers expense if desired.
Two bedrooms, two bathrooms. The primary suite includes a full bath with an oversized tub and shower, while a second ¾ bath gives guests or residents their own space to get ready for the day. The second bedroom offers flexibility as a guest room, home office, or whatever you may need.
Practical features abound, including stacked LG in-unit laundry, an (owned) heated underground parking spot with an installed bike rack, and an oversized locked storage unit in the garage. The HOA covers gas / heating, internet, cable, water, garbage, recycling, compost, landscaping, and snow removal among other services.
Village Lofts residents enjoy amenities including a rooftop deck with downtown skyline views, well-equipped fitness center, recently renovated community room (reservable for private events at no charge), secure entry, on-site management, and a heated garage with car wash and the option to add an EV charger to your owned stall. Additional parking stalls can potentially be rented/bought from other owners in the building.
Zoom out and the location is hard to beat: the Mississippi riverfront, St. Anthony Main, Stone Arch Bridge, and the University / Hennepin corridor providing unbeatable restaurants, trails, and amenities just outside your door. A short jaunt across the Hennepin Avenue Bridge brings you directly into the North Loop and Mill District in downtown Minneapolis.
This isn’t just a condo — it’s the Minneapolis lifestyle and location at your fingertips, all from your treetop oasis.