408 Sunrise Drive, Litchfield, Minnesota 55355

MN, Litchfield
$279,000
  • 3 Beds
  • 3 Bath
  • Residential Property Type
  • 1976 Year Built
  • Pending Status
See All 66 Photos
Kyle Synowczynski
Kyle Synowczynski
  • (612) 688-6065
  • Kyle@StoneArchRealty.com
Property Description

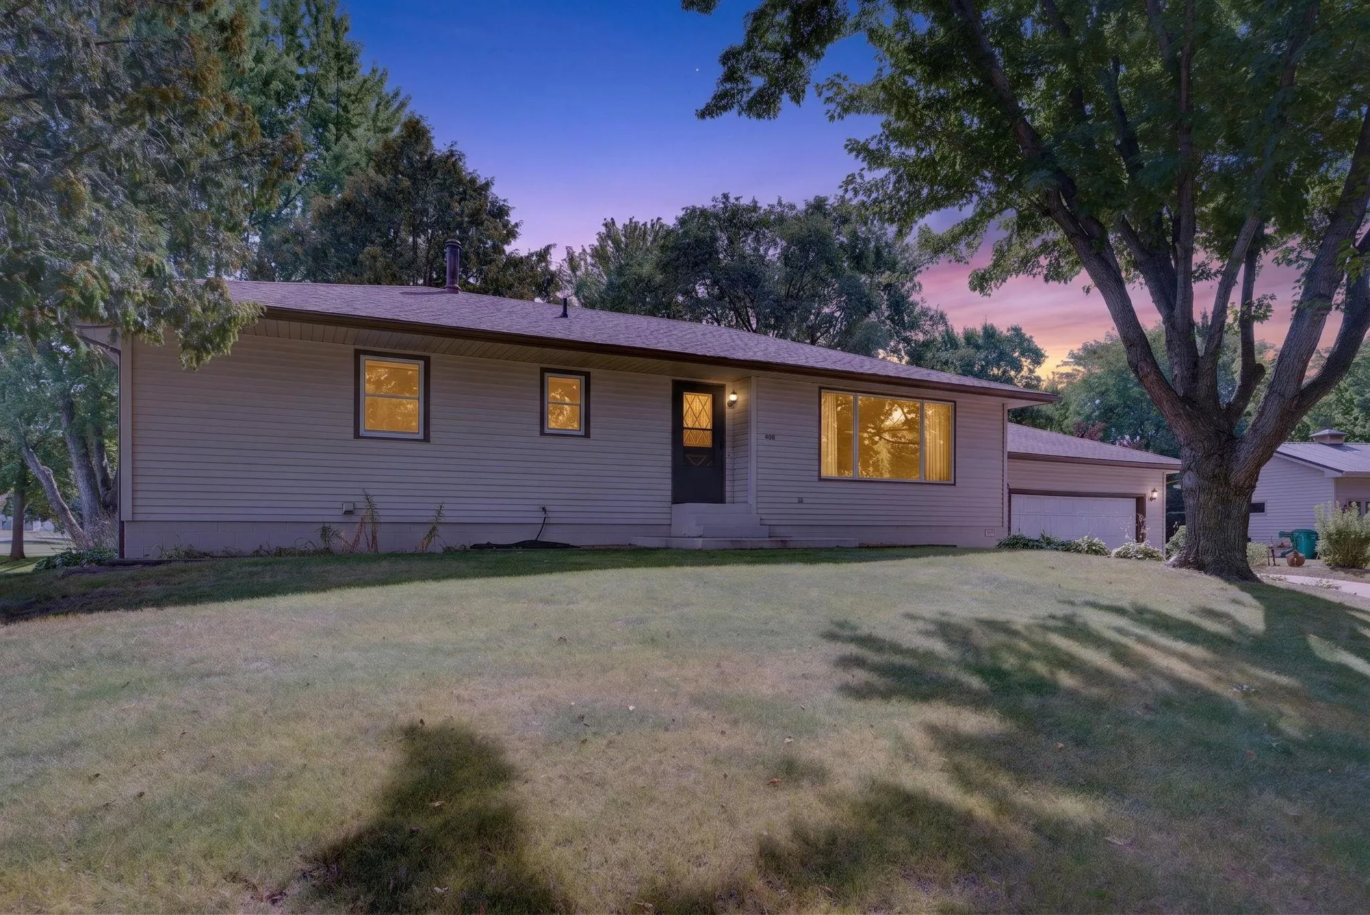
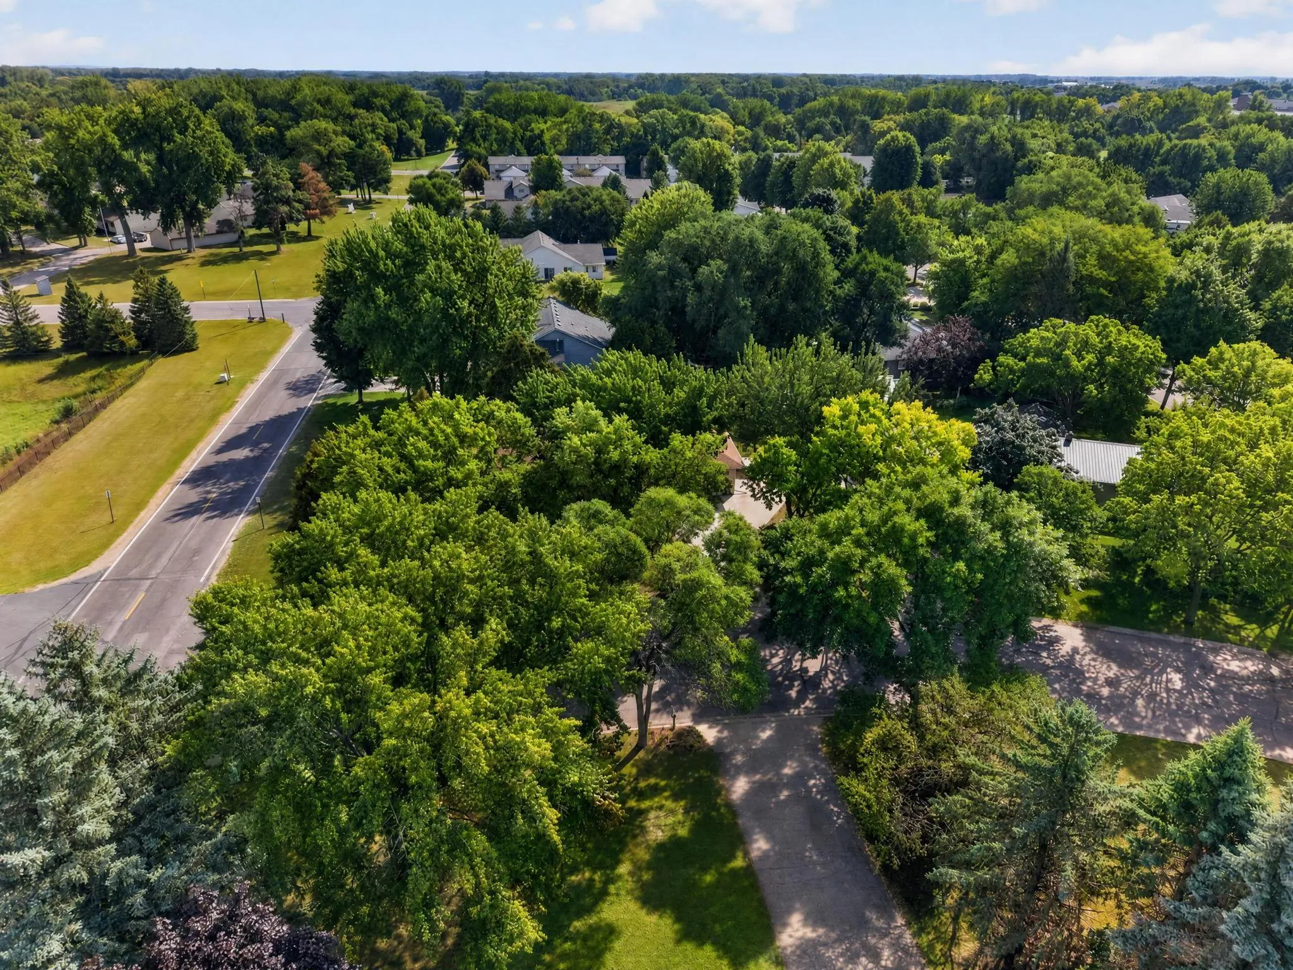
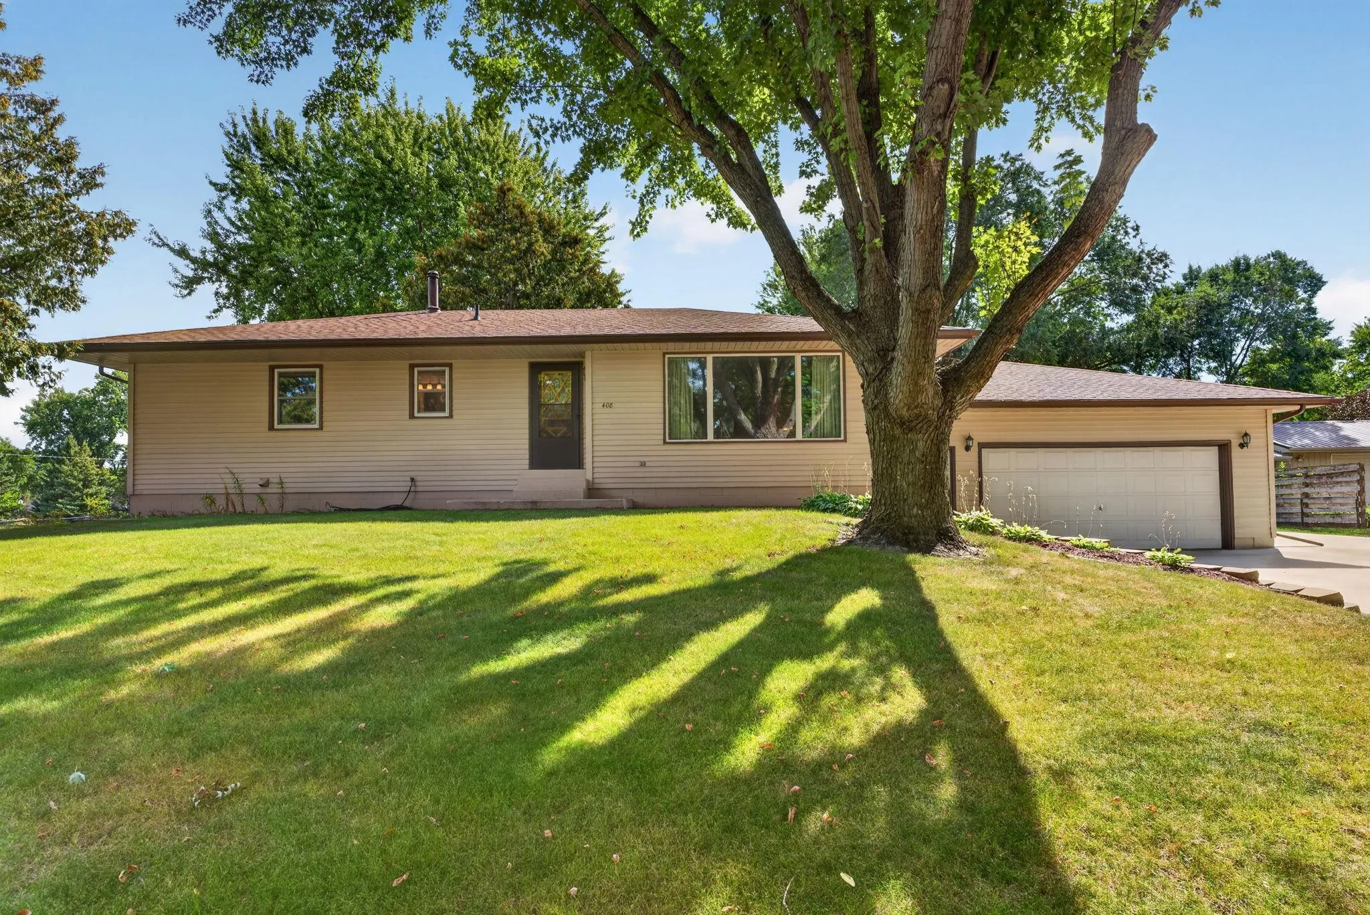
Tucked away on a desirable corner lot in Litchfield, this charming rambler seamlessly blends comfort, function, and generous living space.
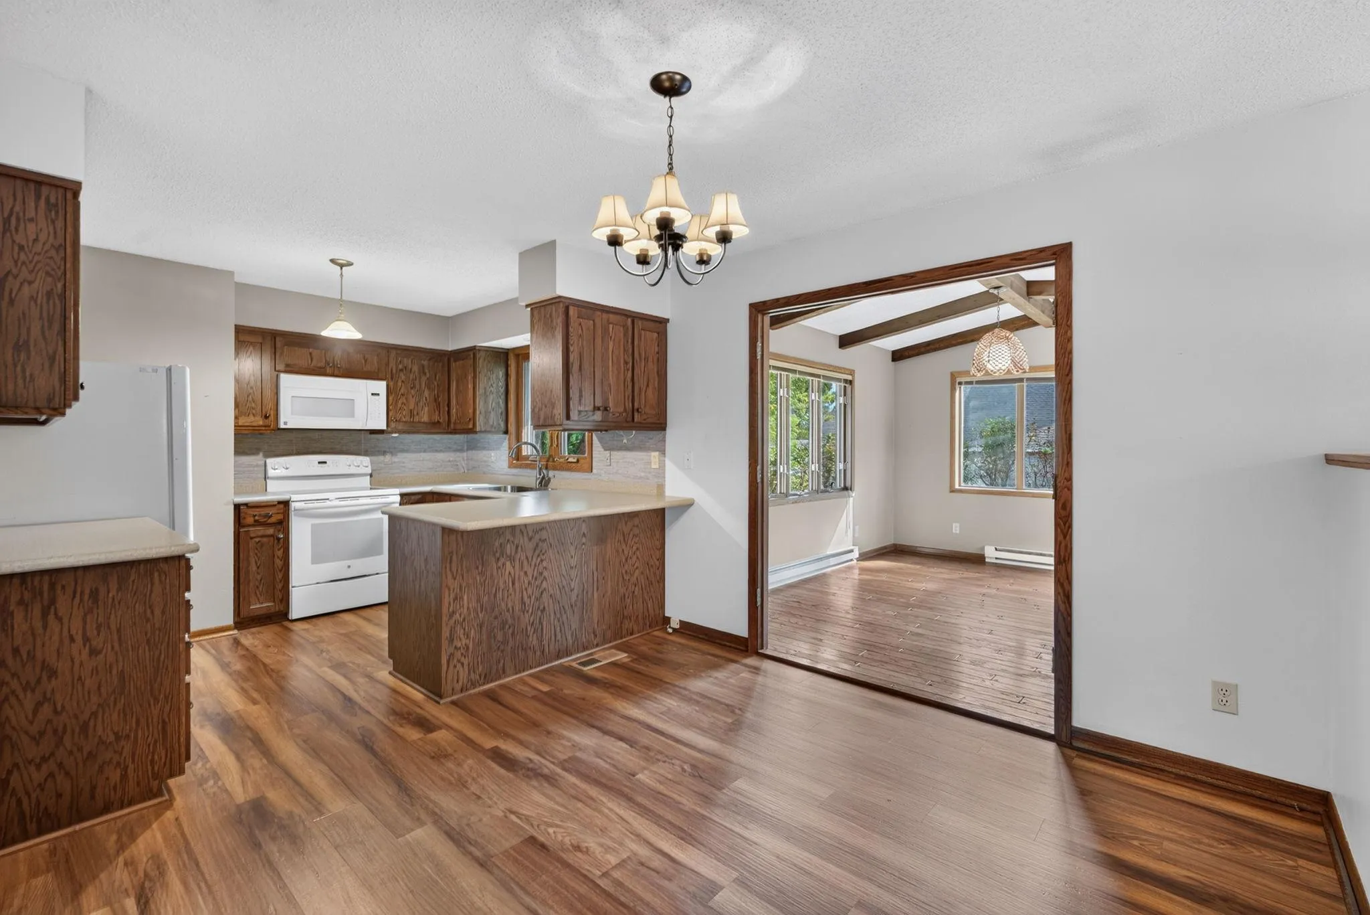
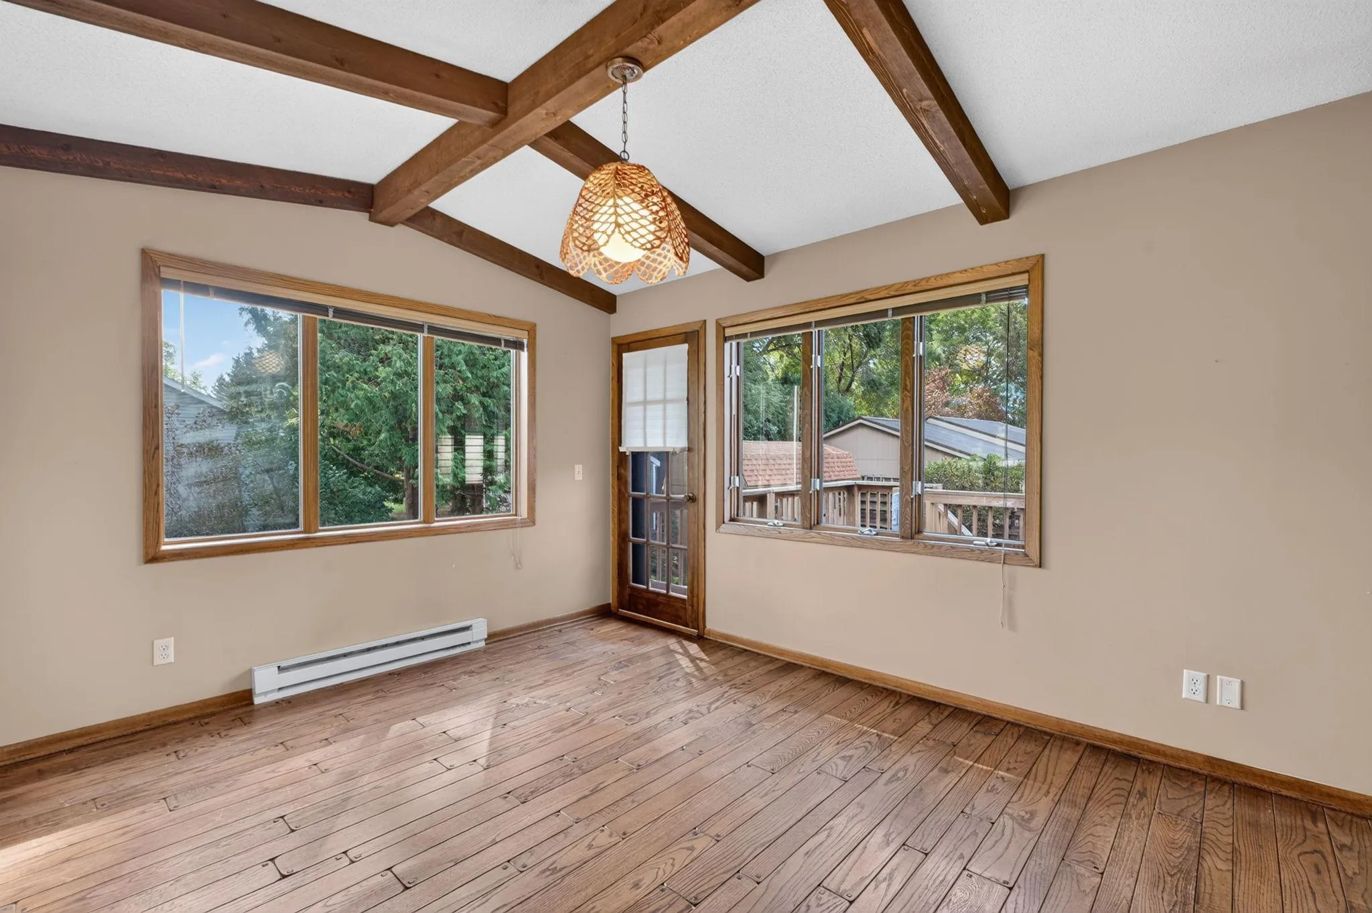
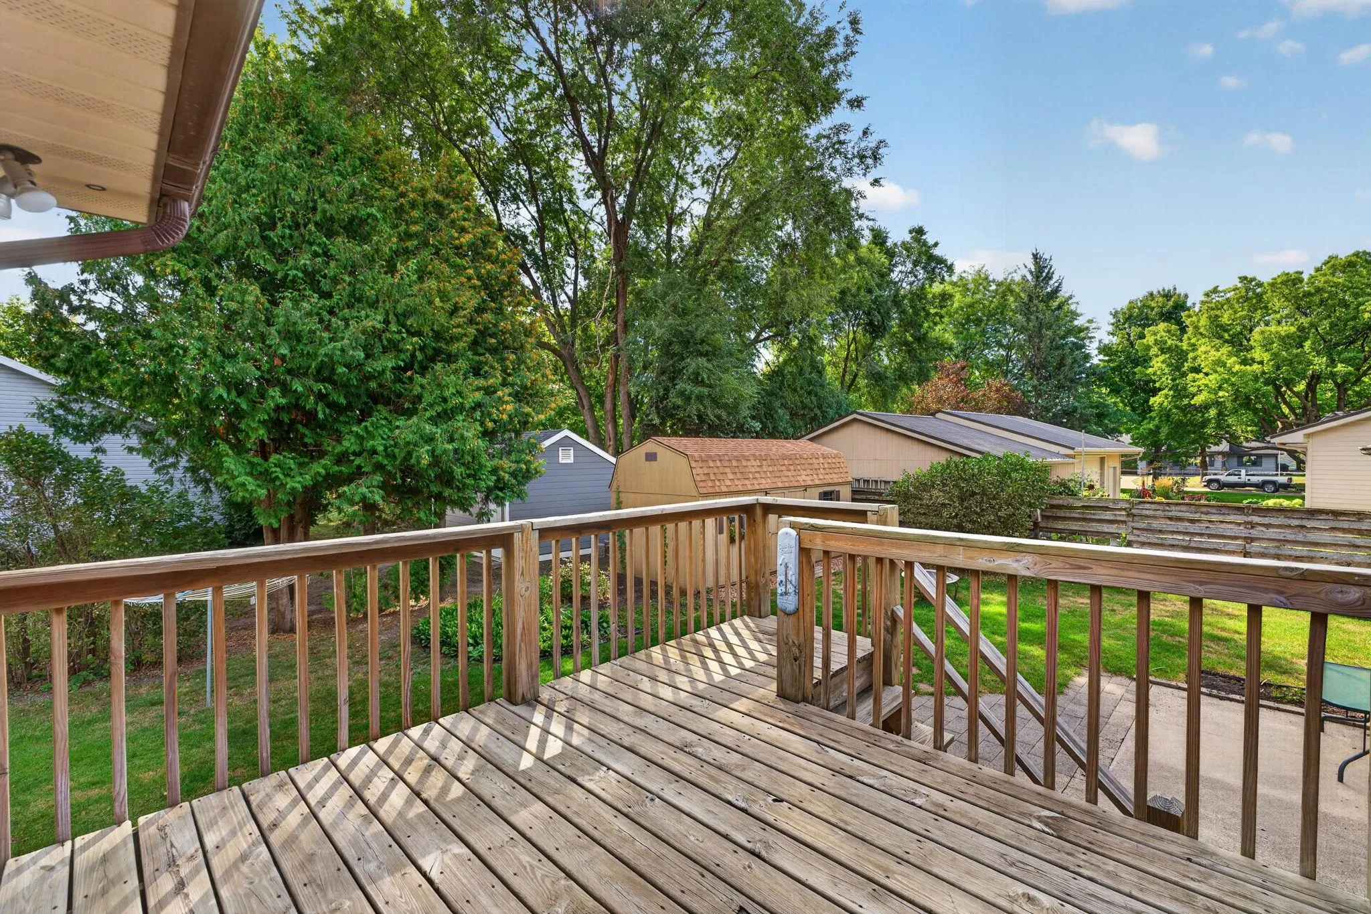
The main floor welcomes you with three main-level bedrooms and light-filled gathering areas, highlighted by a cozy four-season porch that transitions out to the deck for outdoor enjoyment. Head downstairs to discover a spacious lower-level family room—ideal for movie nights or game days—along with a convenient 3/4 bathroom and dedicated laundry area.
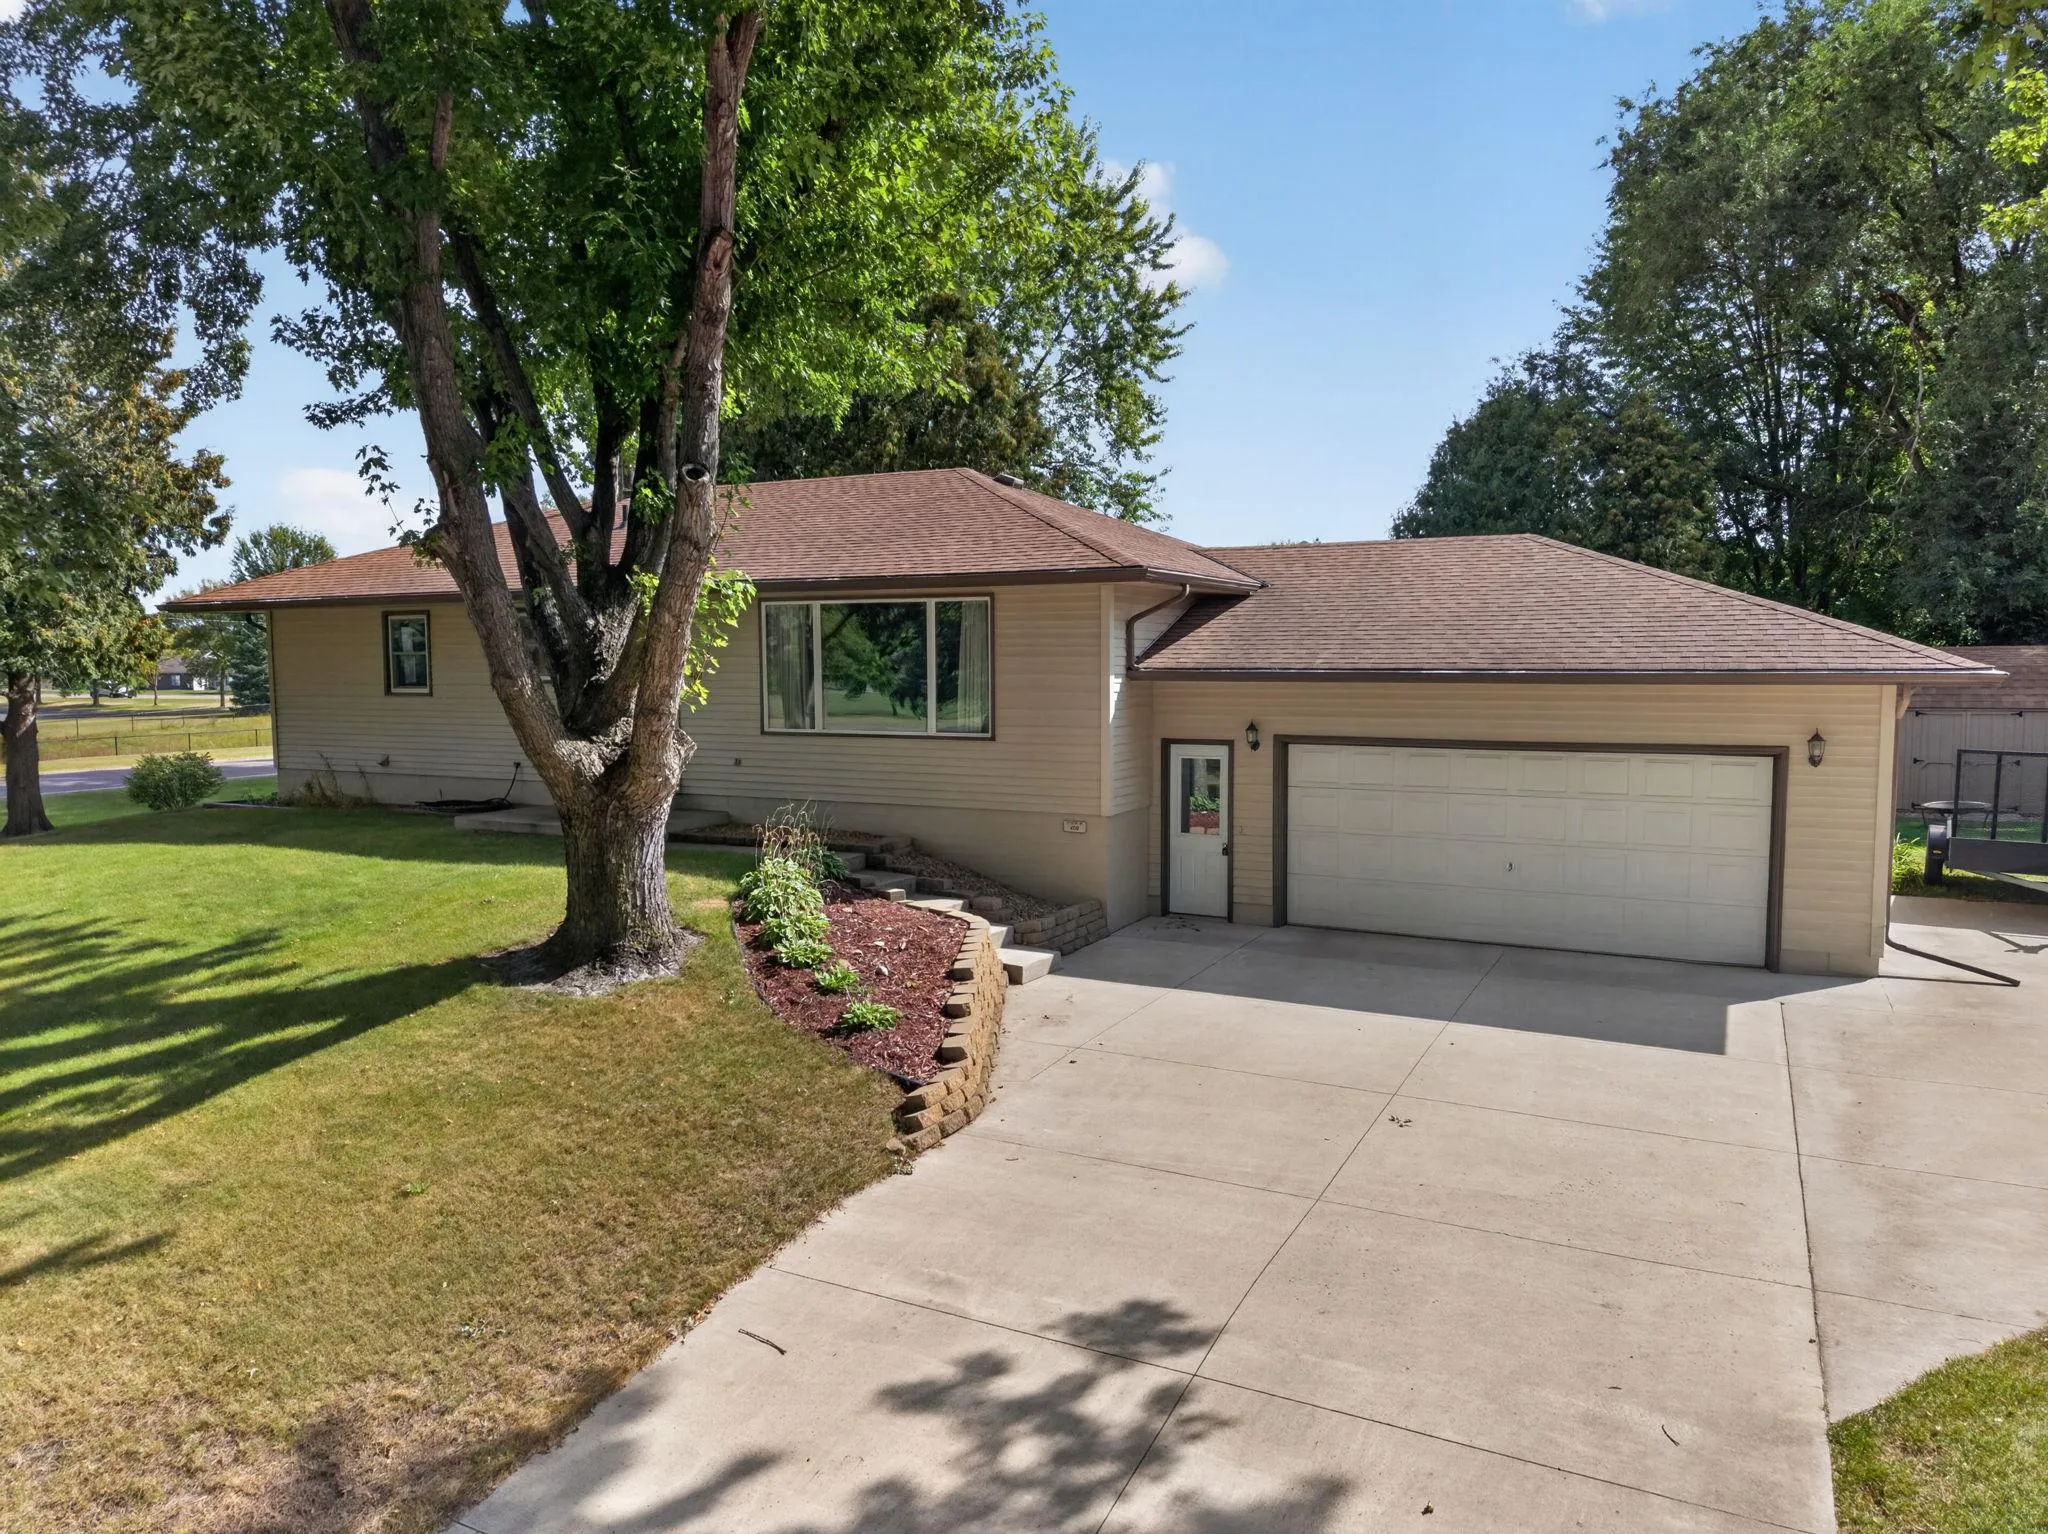
An attached, insulated two-car garage and a concrete driveway complete this turn-key package.


Basic Details
  • Property Type: Residential
  • Listing Type: For Sale
  • Listing ID: 7077936
  • Price: $279,000
  • Year Built: 1976
  • Listing Status: Pending
  • Office Name: Keller Williams Integrity NW
  • Full Bathrooms: 1
  • Property Sub Type: Single Family
  • Roof: Asphalt,Pitched,Age Over 8 Years
Features
  • Swimming Pool None
  • Heating System Radiant,Baseboard
  • Cooling System Central Air
  • Basement Block
  • Parking Attached Garage,Insulated Garage,Concrete
  • Exterior Features Steel Siding
  • Laundry Features Electric Dryer Hookup,Washer Hookup,Lower Level,In Basement
  • Sewer City Sewer/Connected
Appliances
  • Dishwasher
  • Dryer
  • Microwave
  • Refrigerator
  • Washer
  • Range
  • Electric Water Heater
  • Water Softener Owned
Address Map
  • Country US
  • State MN
  • County Meeker
  • City Litchfield
  • Zipcode 55355
  • Street: Sunrise
  • Street Number: 408
  • Street Suffix: Drive
  • Longitude: W95° 29' 21.2''
  • Latitude: N45° 7' 50.9''
  • Directions: From US-12, East on E 5th St, right on Sunrise Dr to home on left.
Neighborhood
  • High School District: Litchfield
MLS Addon
  • Office Name: Keller Williams Integrity NW
Additional Information
  • Water Source: City Water/Connected
  • Accessibility Features: None
  • Building Size: 2858
  • Electric: Circuit Breakers,200+ Amp Service
  • Foundation Details: Block
  • Garage: 2
  • Levels: One
  • Lot Features: Corner Lot,Tree Coverage - Medium
  • Lot Size Dimensions: 117x100x130x105
Financial
  • Tax Annual Amount: 3120
Listing Information
  • List Agent Mls Id: 496501701
  • List Office Mls Id: 7526
  • Modification Timestamp: 2026-09-16T17:58:06Z
  • Originating System Name: NorthStar
Mortgage Calculator
$
$ %
years
%
$ % per year
$ %per year
$