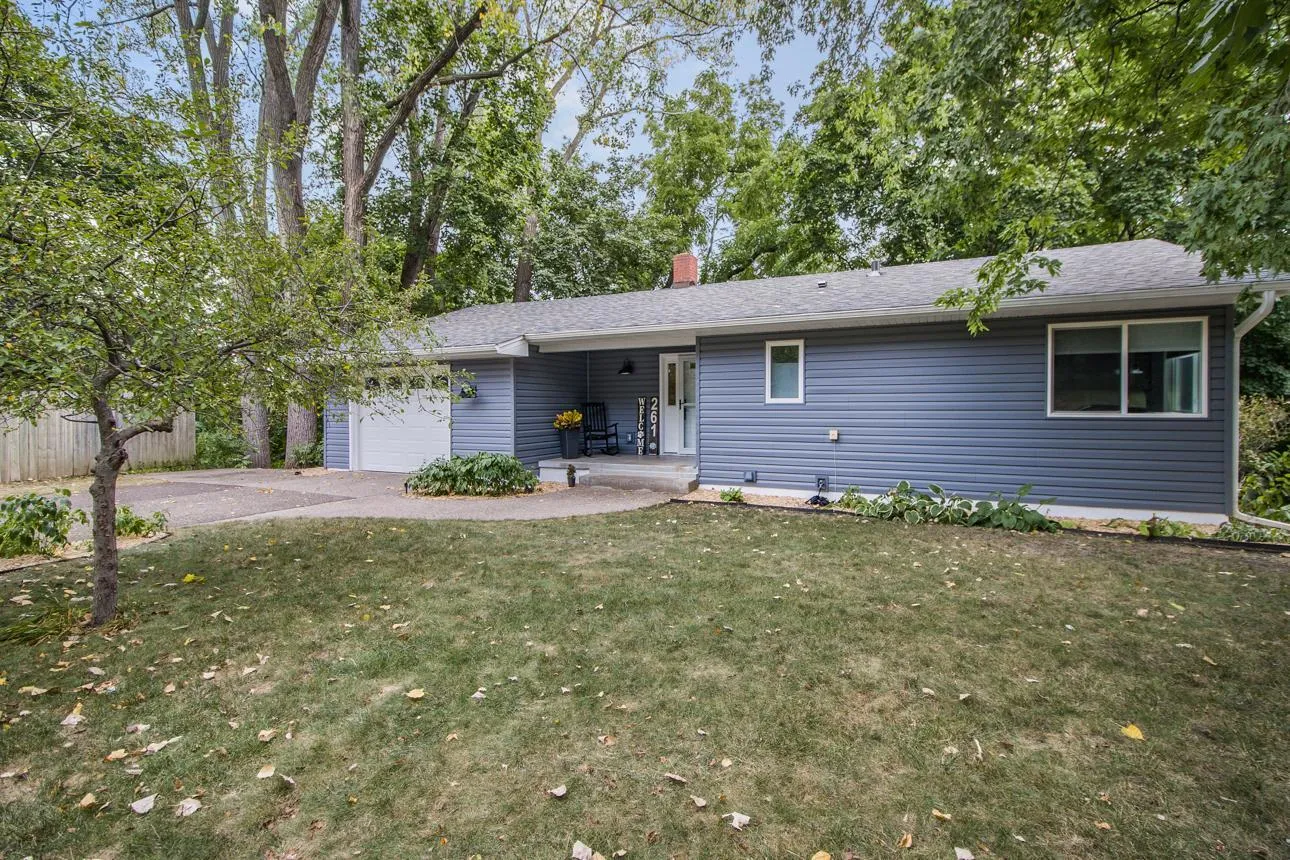
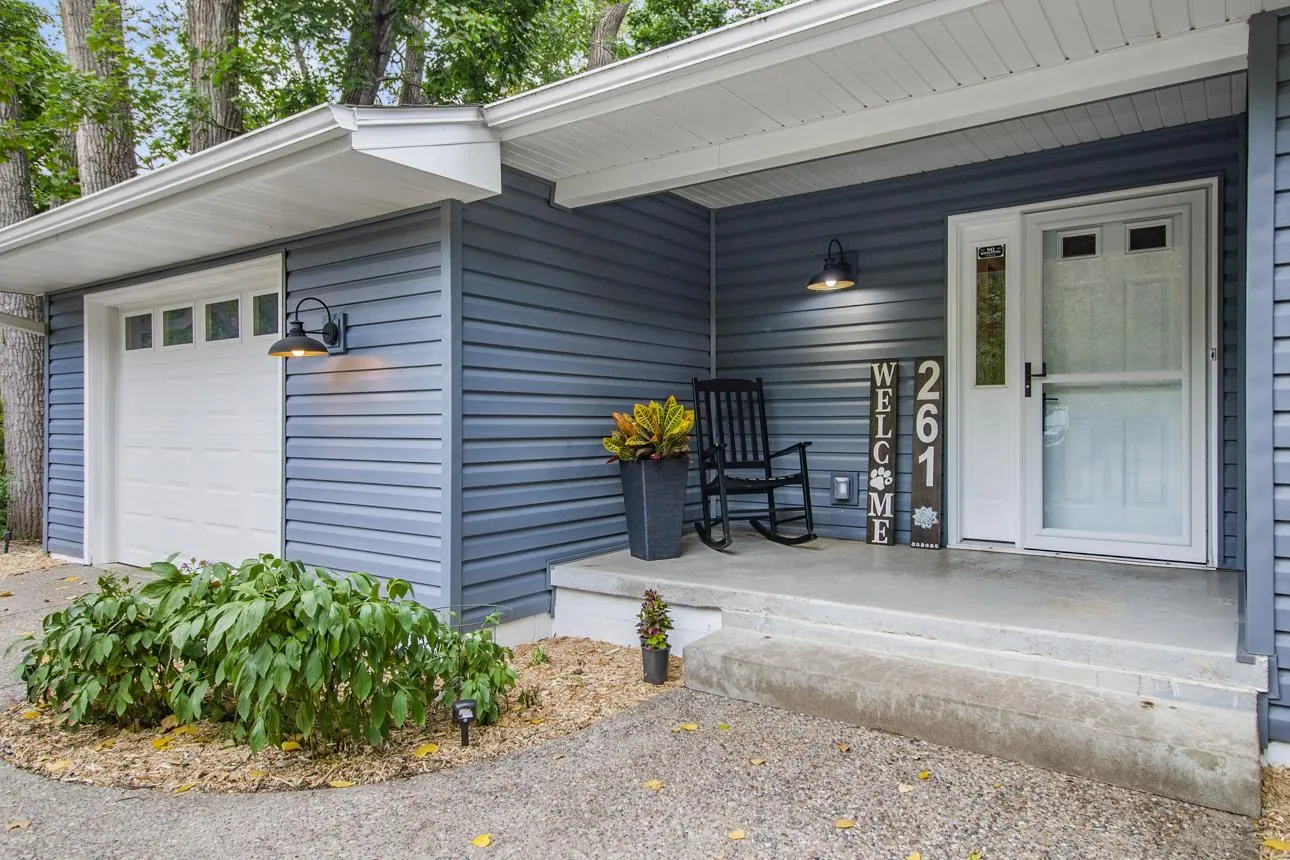
261 6th S Street, Bayport, Minnesota 55003

MN, Bayport
$329,900
  • 2 Beds
  • 2 Bath
  • Residential Property Type
  • 1958 Year Built
  • Pending Status
See All 31 Photos
Kyle Synowczynski
Kyle Synowczynski
  • (612) 688-6065
  • Kyle@StoneArchRealty.com
Property Description

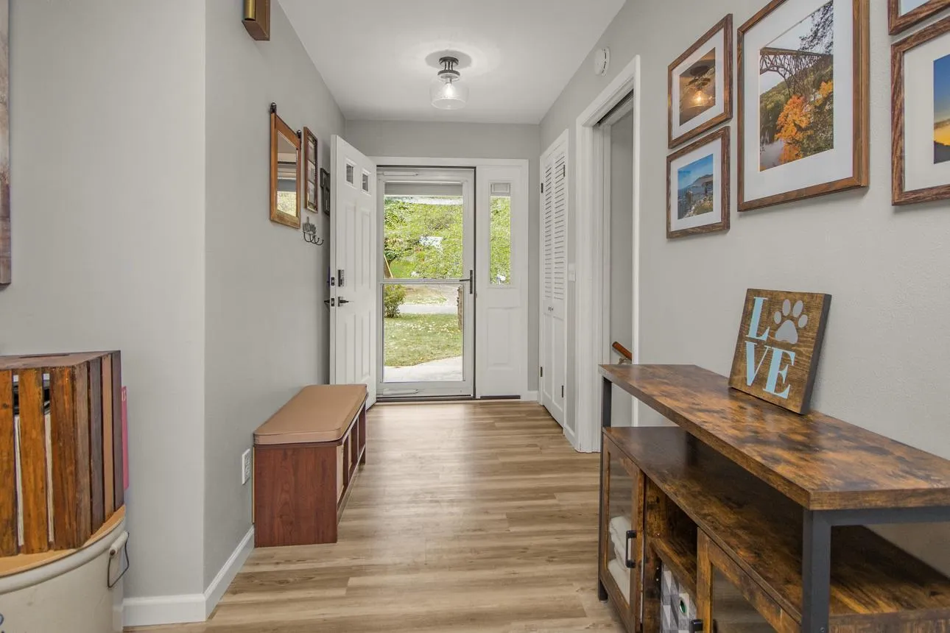
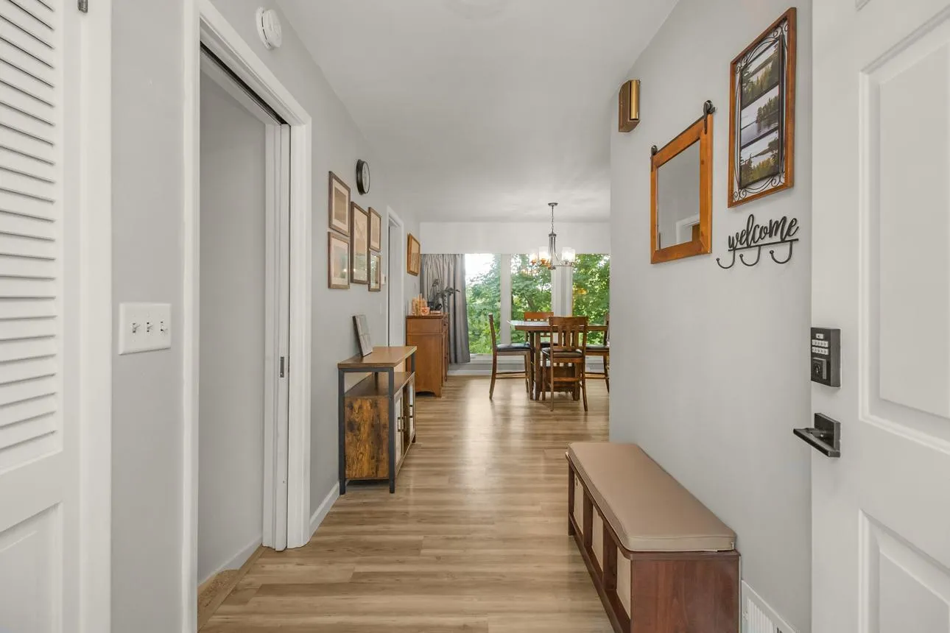
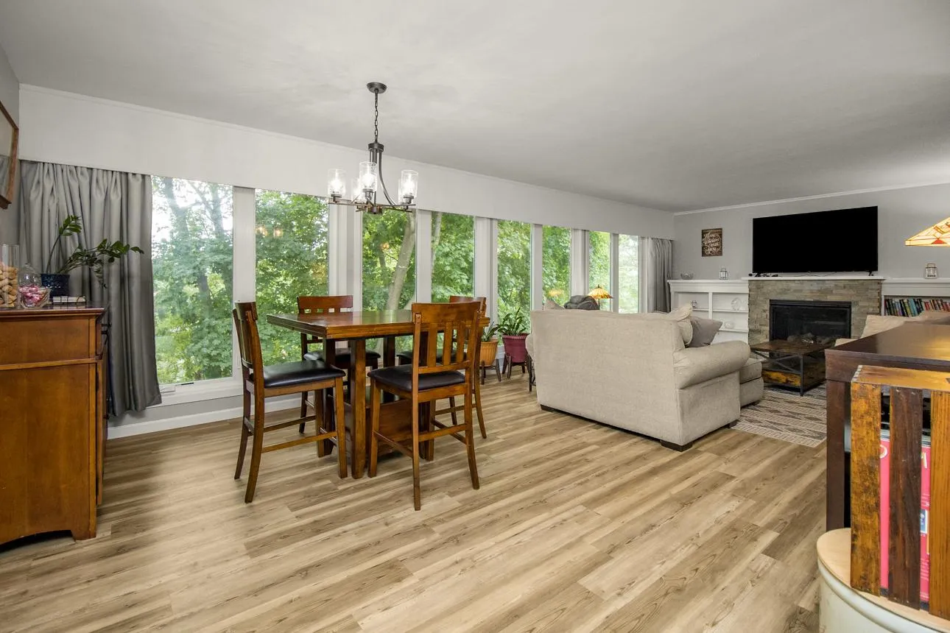
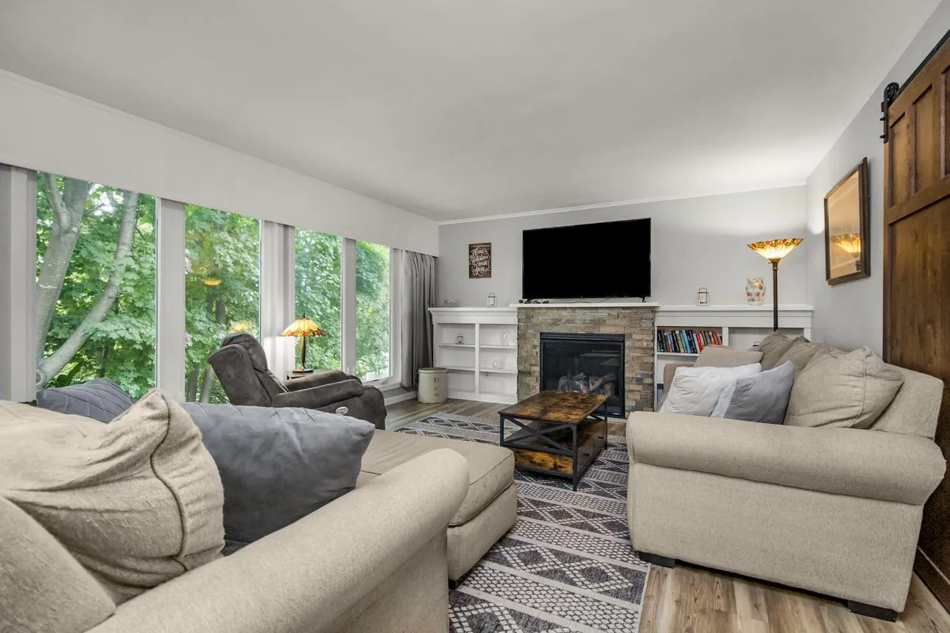
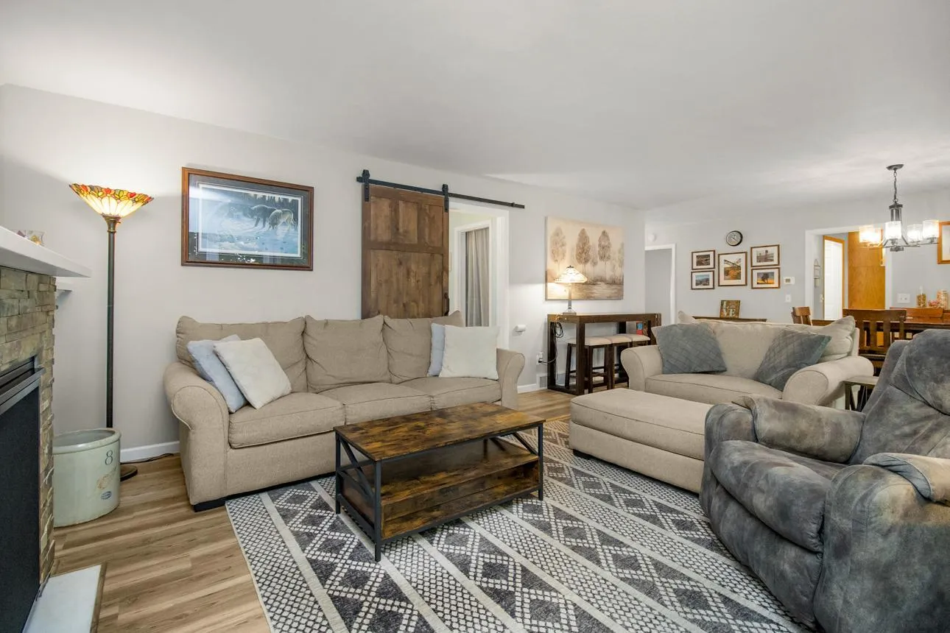
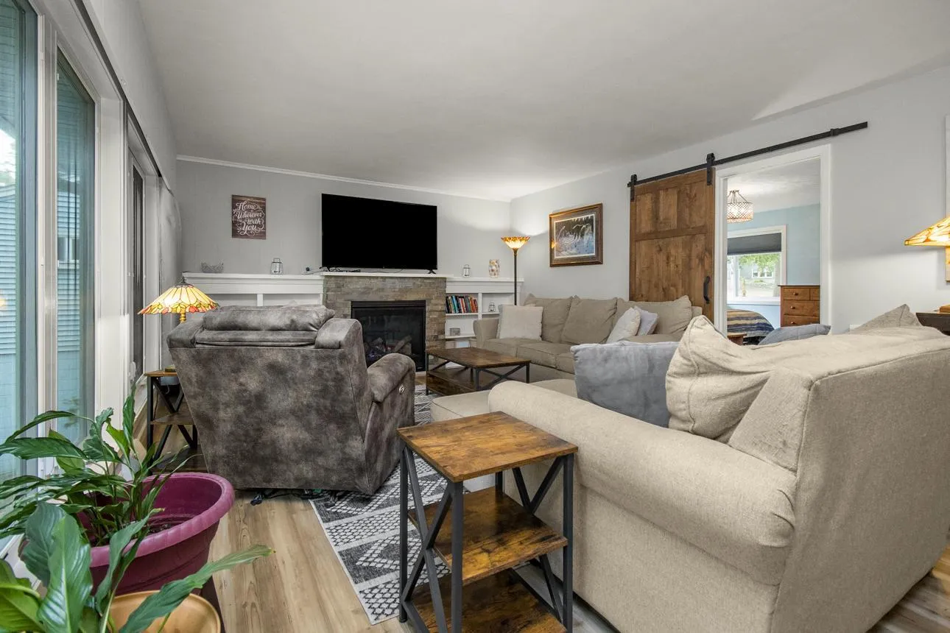
Don’t miss out in this walkout rambler with lots of updates including Brand New Furnace just installed 8/26. Newer windows, front door, electrial panel, roof, siding, gutters, maintance free deck with slider door, full fenced in backyard, luxury vinyl, lighting, primary bathroom, AC and fireplace (2023 updates). Enjoy the large family room and living room. Great location, close to schools, parks restaurants / bars and the St. Croix River.


Basic Details
  • Property Type: Residential
  • Listing Type: For Sale
  • Listing ID: 7133570
  • Price: $329,900
  • Year Built: 1958
  • Listing Status: Pending
  • Office Name: Keller Williams Premier Realty
  • Property Sub Type: Single Family
  • Roof: Age 8 Years or Less,Architectural Shingle
Features
  • Swimming Pool None
  • Heating System Forced Air,Fireplace(s)
  • Cooling System Central Air
  • Basement Full,Finished,Walkout,Block,Daylight/Lookout Windows,Storage Space
  • Fence Chain Link,Full
  • Fireplace Family Room,Gas
  • Parking Attached Garage,Garage Door Opener,Asphalt,Storage,Electric
  • Exterior Features Vinyl
  • Fireplaces Total: 1
  • Laundry Features Main Level,Laundry Room
  • Sewer City Sewer/Connected
Appliances
  • Cooktop
  • Dishwasher
  • Disposal
  • Dryer
  • Exhaust Fan
  • Microwave
  • Refrigerator
  • Washer
  • Electric Water Heater
  • Water Softener Owned
  • Wall Oven
Address Map
  • Country US
  • State MN
  • County Washington
  • City Bayport
  • Zipcode 55003
  • Street: 6th
  • Street Number: 261
  • Street Suffix: Street
  • Longitude: W93° 12' 59.7''
  • Latitude: N45° 0' 52.7''
  • Directions: Highway 95 to Central, West to 6th St, South to home
  • Street Dir Suffix: S
Neighborhood
  • High School District: Stillwater
MLS Addon
  • Office Name: Keller Williams Premier Realty
Additional Information
  • Water Source: City Water/Connected
  • Accessibility Features: None
  • Building Size: 2168
  • Construction Materials: Block,Frame
  • Electric: Circuit Breakers
  • Foundation Details: Block
  • Garage: 1
  • Levels: One
  • Lot Features: Tree Coverage - Medium
  • Lot Size Dimensions: 75x140
Financial
  • Tax Annual Amount: 3212
Listing Information
  • List Agent Mls Id: 506097104
  • List Office Mls Id: 10432
  • Modification Timestamp: 2026-08-29T22:54:06Z
  • Originating System Name: NorthStar
Mortgage Calculator
$
$ %
years
%
$ % per year
$ %per year
$