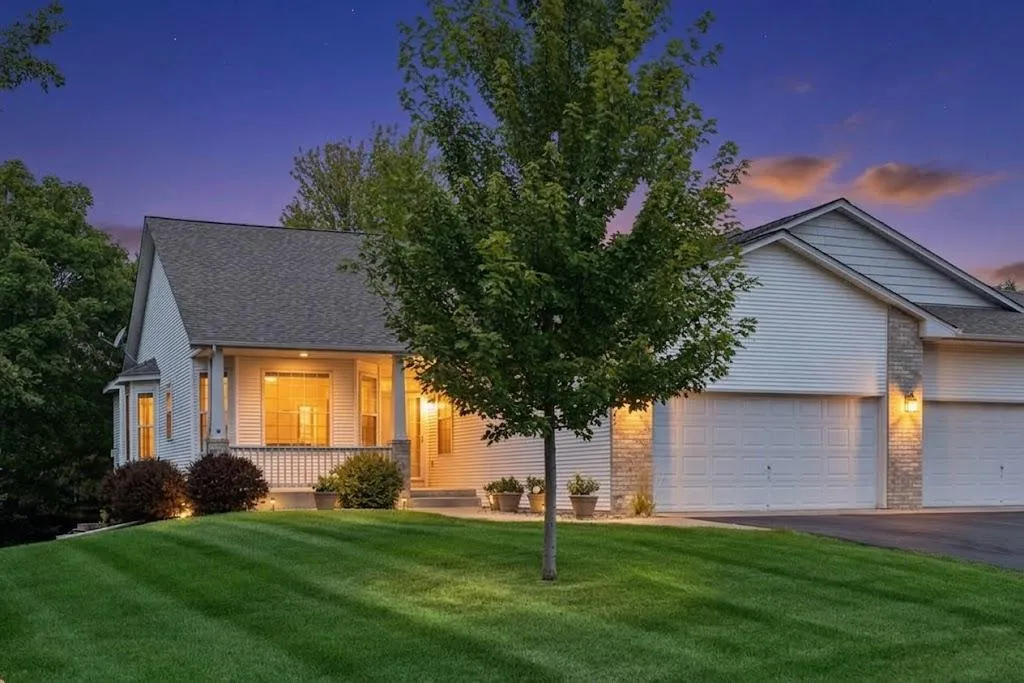
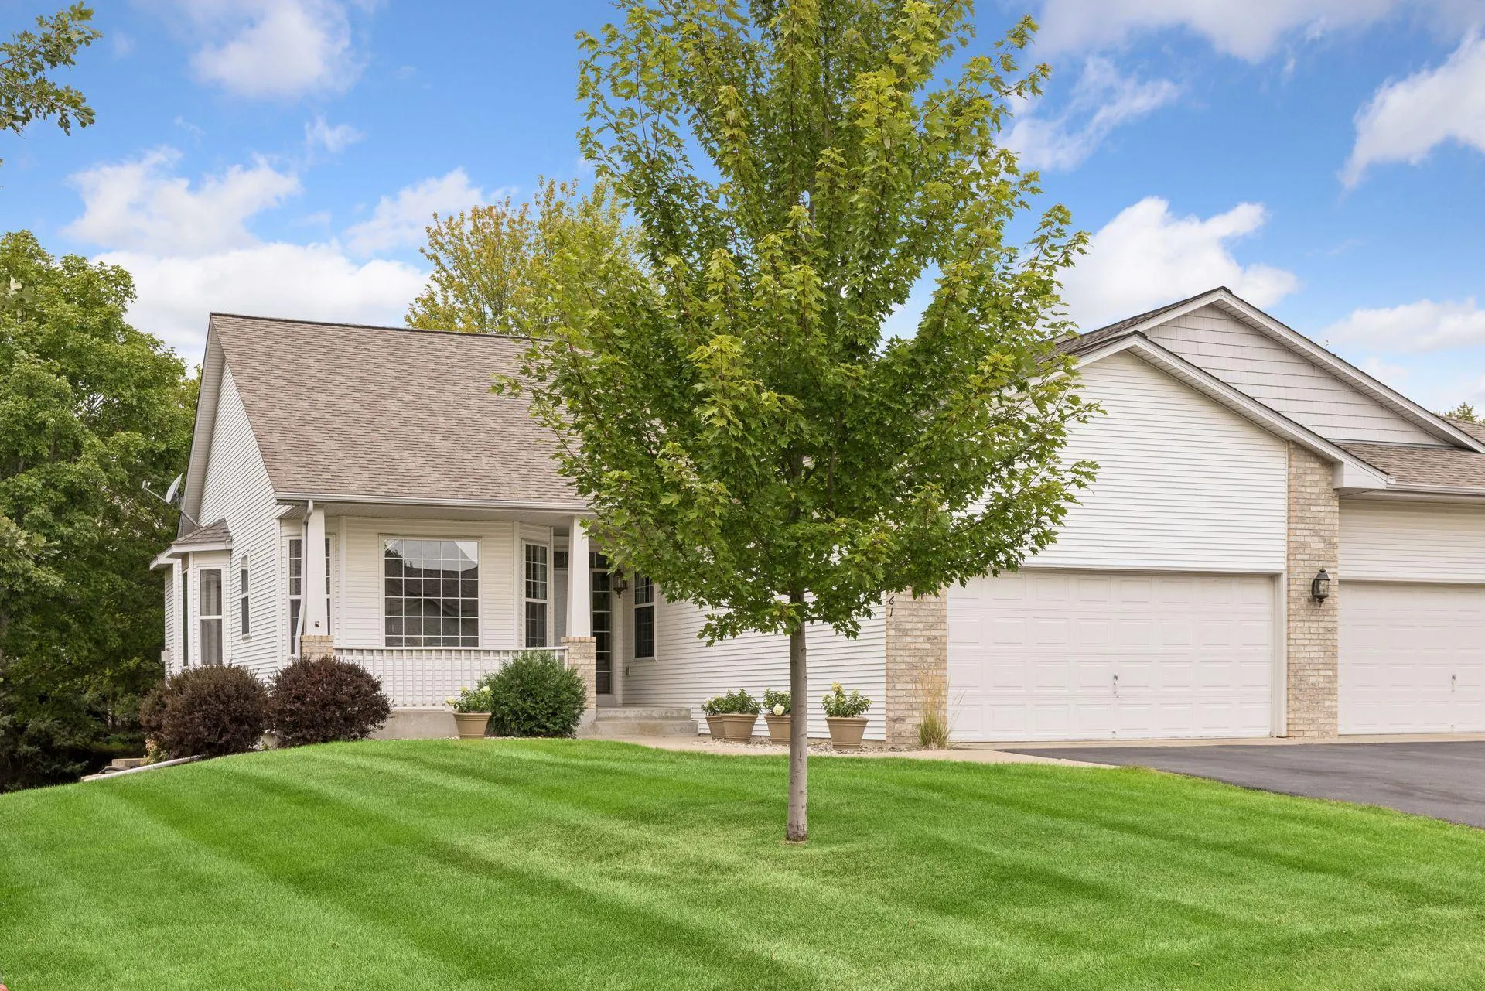
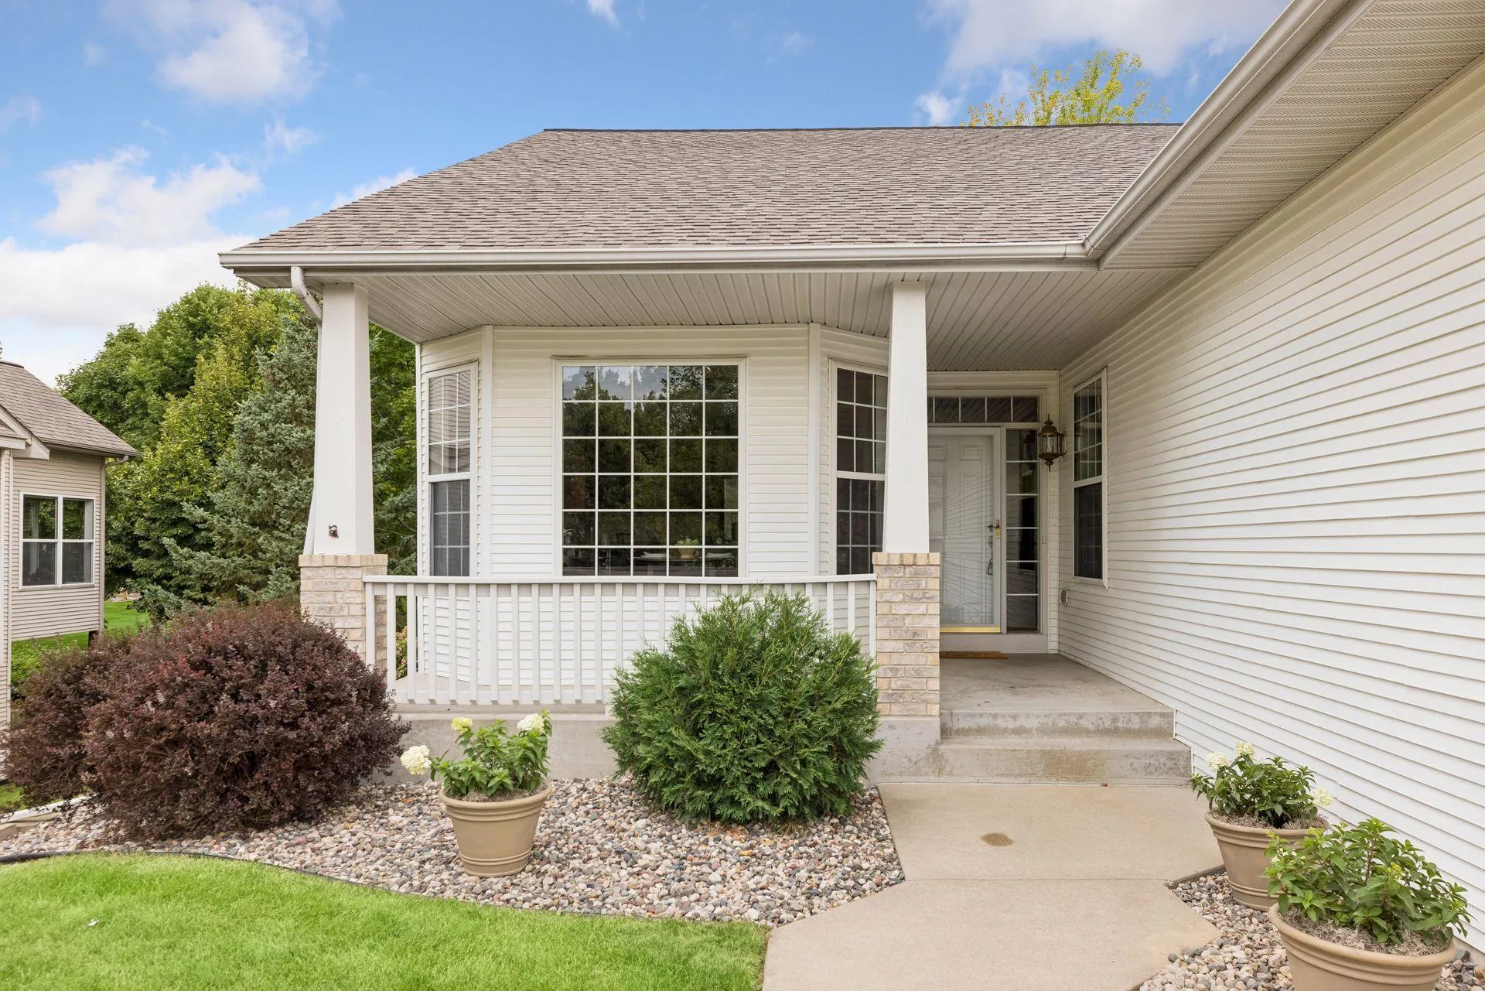
17461 Haralson Drive, Eden Prairie, Minnesota 55347

MN, Eden Prairie
$525,000
  • 3 Beds
  • 3 Bath
  • Residential Property Type
  • 2002 Year Built
  • Active Status
See All 77 Photos
Kyle Synowczynski
Kyle Synowczynski
  • (612) 688-6065
  • Kyle@StoneArchRealty.com
Property Description

Beautiful One-Level Living in a Desirable Eden Prairie Location.

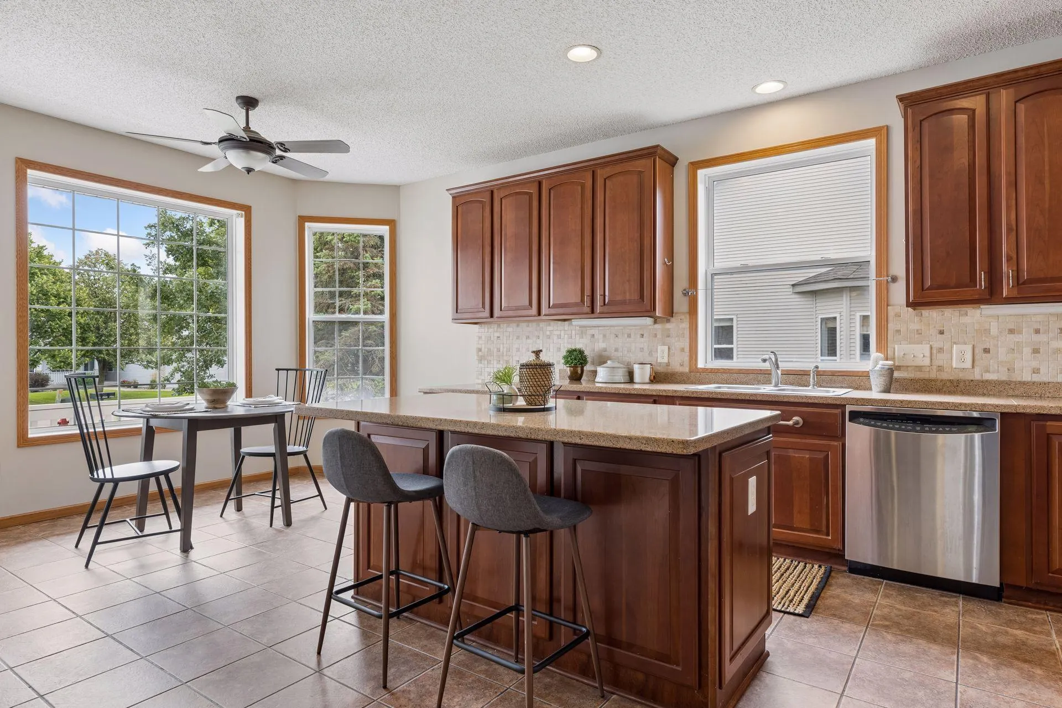
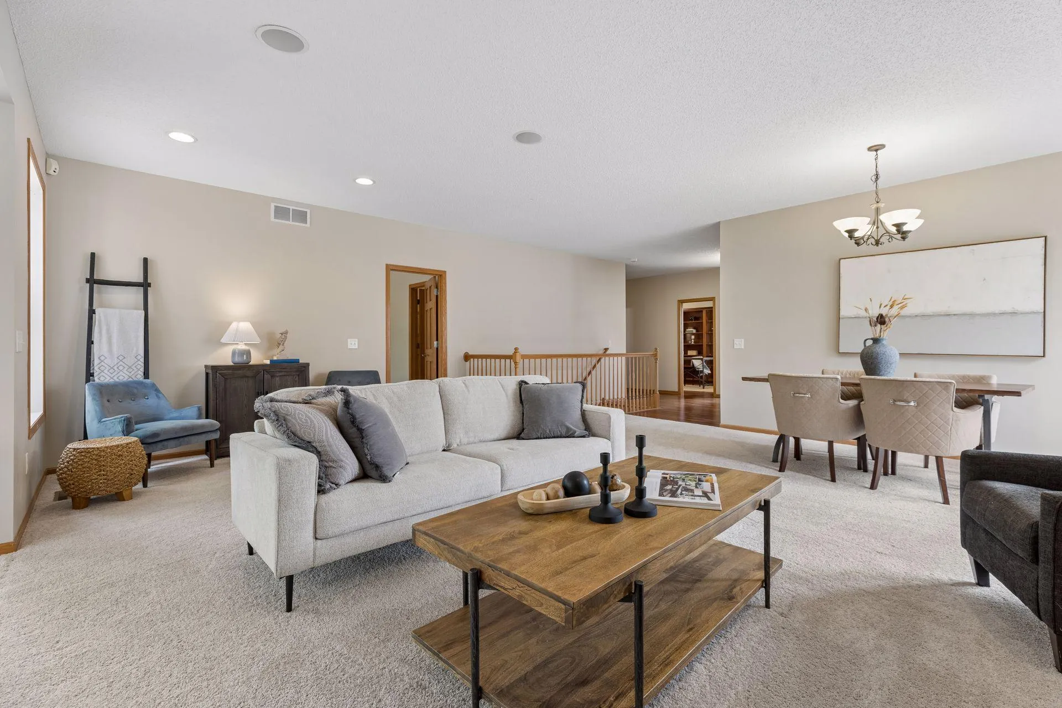
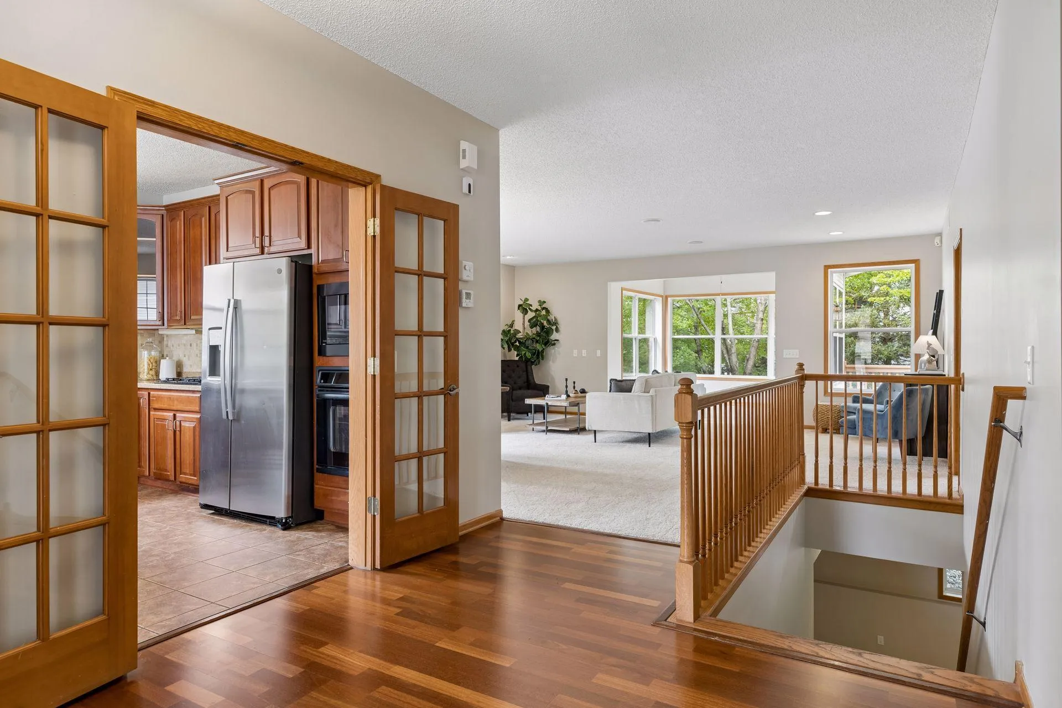
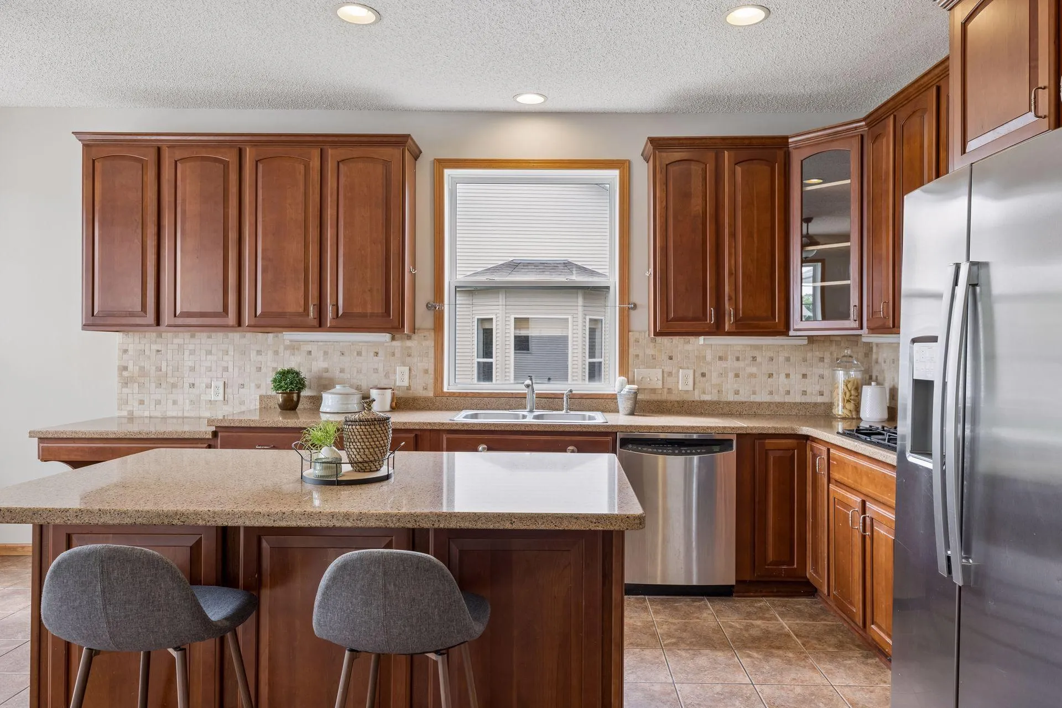
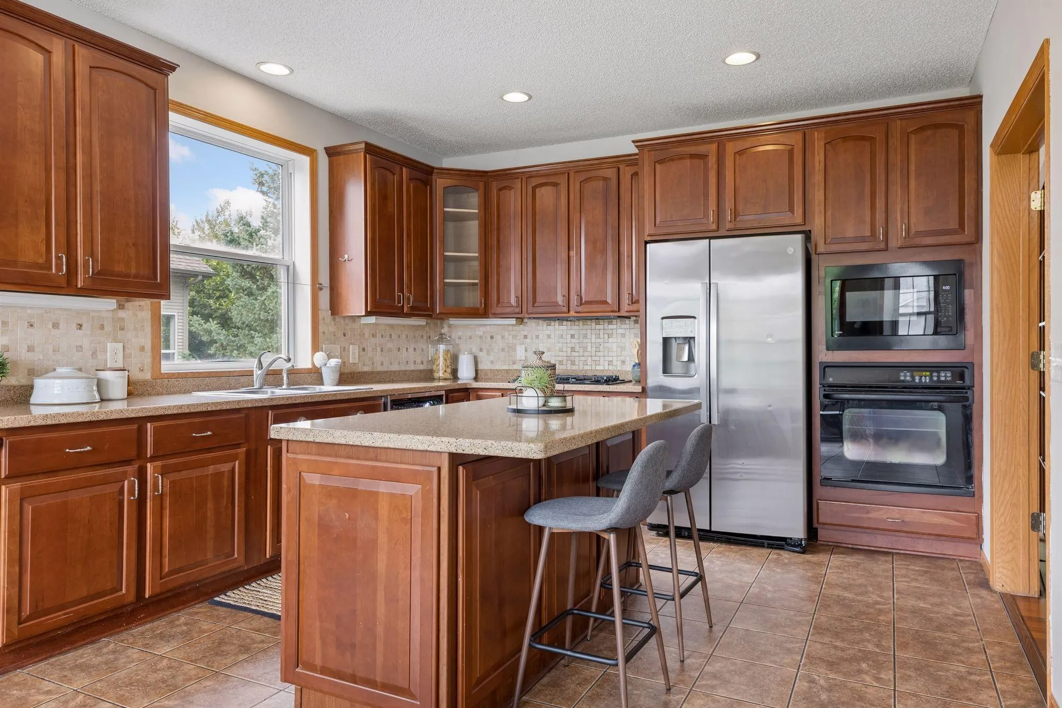
Enjoy effortless one-level living in this beautiful townhome featuring an inviting open floor plan, thoughtful updates, and exceptional spaces for everyday living and entertaining. The freshly painted & carpeted main level offers an eat-in kitchen with a large center island, granite countertops, stainless steel appliances (including brand new fridge), and an abundance of cabinetry and prep space. The spacious living room opens to a sun-filled four-season porch, creating a wonderful connection to the outdoors and leading to a large deck.

The serene primary suite features a private full bath with dual sinks, a separate soaking tub and shower, and a generous walk-in closet. A formal dining room, convenient home office, laundry, and ¾ bath complete the main level.

The expansive lower level, also newly carpeted, provides exceptional flexibility with two additional bedrooms (each with their own walk-in closet), a ¾ bath, large family room with fireplace, oversized flex room, and abundant storage—ideal for guests, hobbies, recreation, or additional living space.

Ideally situated in a desirable Eden Prairie neighborhood near Riley Lake, Bear Path Golf & Country Club, miles of trails and parks, with convenient access to shopping, restaurants, entertainment, and everyday amenities. A wonderful opportunity to enjoy spacious, low-maintenance living in a truly gorgeous setting.


Basic Details
  • Property Type: Residential
  • Listing Type: For Sale
  • Listing ID: 7124602
  • Price: $525,000
  • Year Built: 2002
  • Listing Status: Active
  • Office Name: Keller Williams Realty Integrity
  • Full Bathrooms: 1
  • Property Attached Yn: 1
  • Property Sub Type: (TH) Side x Side
Features
  • Heating System Forced Air
  • Cooling System Central Air
  • Basement Full,Finished,Daylight/Lookout Windows
  • Fireplace Gas
  • Parking Attached Garage,Asphalt
  • Exterior Features Stone,Vinyl
  • Fireplaces Total: 2
  • Laundry Features Main Level,Laundry Room
  • Sewer City Sewer/Connected
Appliances
  • Dishwasher
  • Dryer
  • Microwave
  • Refrigerator
  • Washer
  • Range
  • Water Softener Owned
  • Gas Water Heater
  • Stainless Steel Appliances
  • Wall Oven
Address Map
  • Country US
  • State MN
  • County Hennepin
  • City Eden Prairie
  • Zipcode 55347
  • Street: Haralson
  • Street Number: 17461
  • Street Suffix: Drive
  • Longitude: W94° 30' 5.4''
  • Latitude: N44° 49' 47.4''
  • Directions: US-212 to Dell Road south to Haralson Drive east to 17461 Haralson Drive
Neighborhood
  • High School District: Eden Prairie
MLS Addon
  • Office Name: Keller Williams Realty Integrity
Additional Information
  • Water Source: City Water/Connected
  • Accessibility Features: None
  • Association Amenities: In-Ground Sprinkler System
  • Building Size: 3406
  • Construction Materials: Block,Brick,Concrete
  • Foundation Details: Poured Concrete
  • Garage: 2
  • Levels: One
  • Lot Features: Tree Coverage - Light
  • Lot Size Dimensions: 123x54x153x76
Financial
  • Association Fee: 683
  • Association Fee Frequency: Monthly
  • Association Fee Includes: Hazard Insurance,Lawn Care,Maintenance Grounds,Professional Mgmt,Snow Removal,Sanitation,Building Exterior
  • Association Yn: 1
  • Tax Annual Amount: 7013
Listing Information
  • List Agent Mls Id: 502044485
  • List Office Mls Id: 40547
  • Modification Timestamp: 2026-09-21T22:40:07Z
  • Originating System Name: NorthStar
Mortgage Calculator
$
$ %
years
%
$ % per year
$ %per year
$