510 Village Parkway, Circle Pines, Minnesota 55014

MN, Circle Pines
$315,000
  • 4 Beds
  • 4 Bath
  • Residential Property Type
  • 2003 Year Built
  • Active Status
See All 49 Photos
Kyle Synowczynski
Kyle Synowczynski
  • (612) 688-6065
  • Kyle@StoneArchRealty.com
Property Description

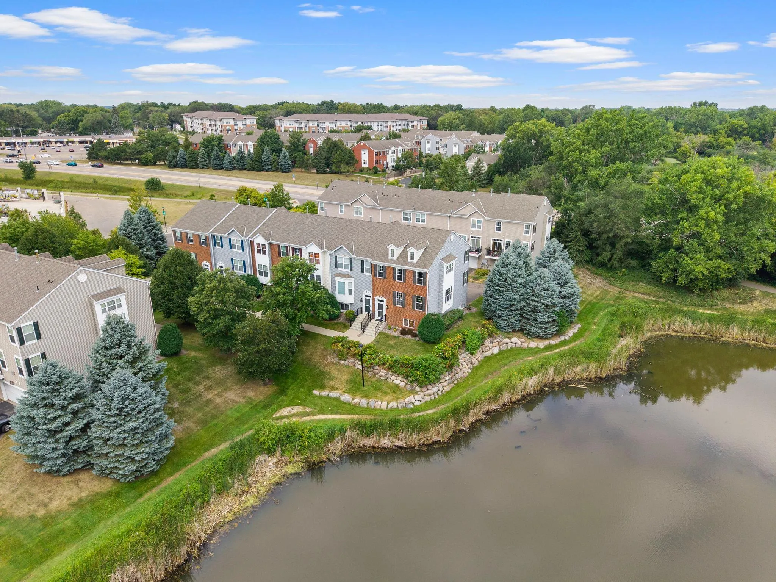
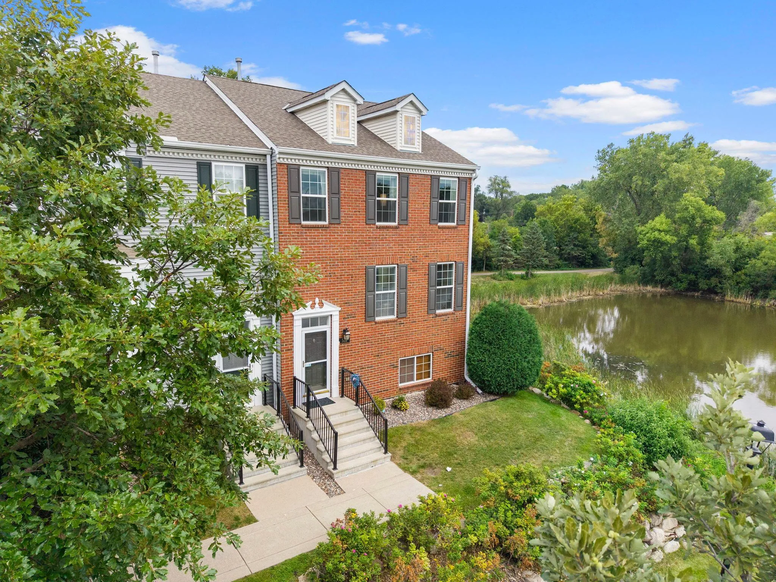
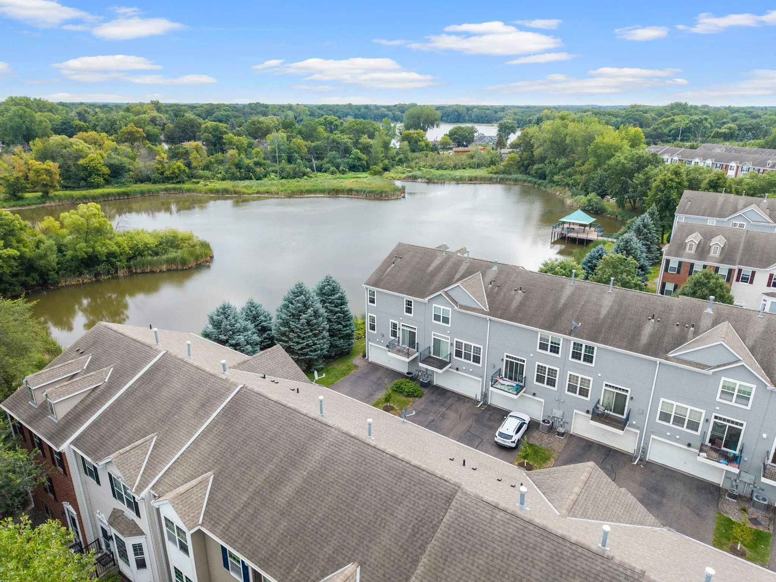
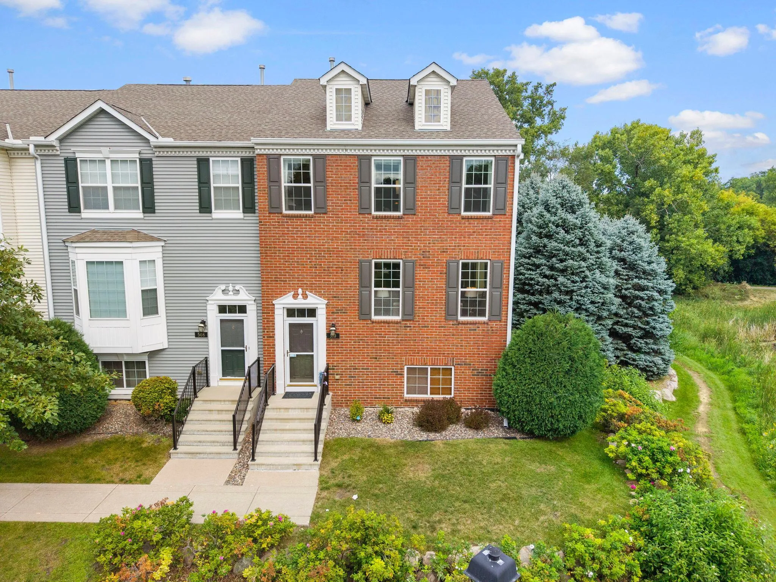
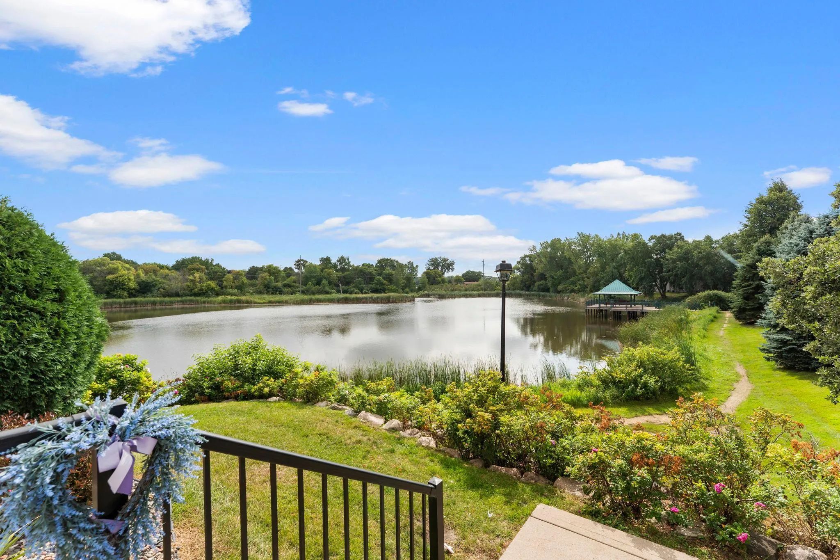
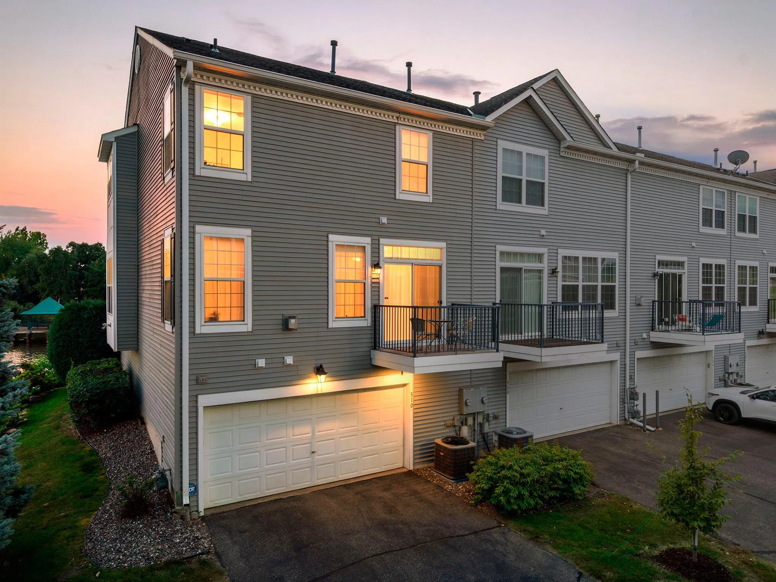
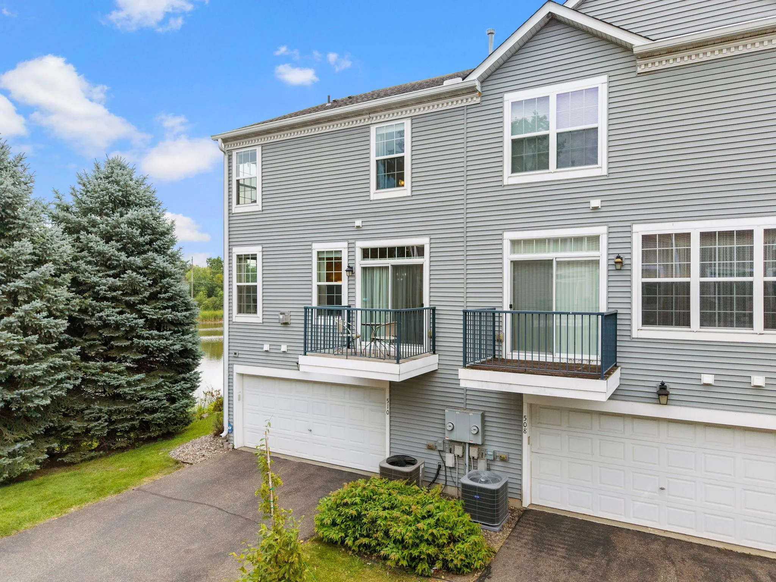
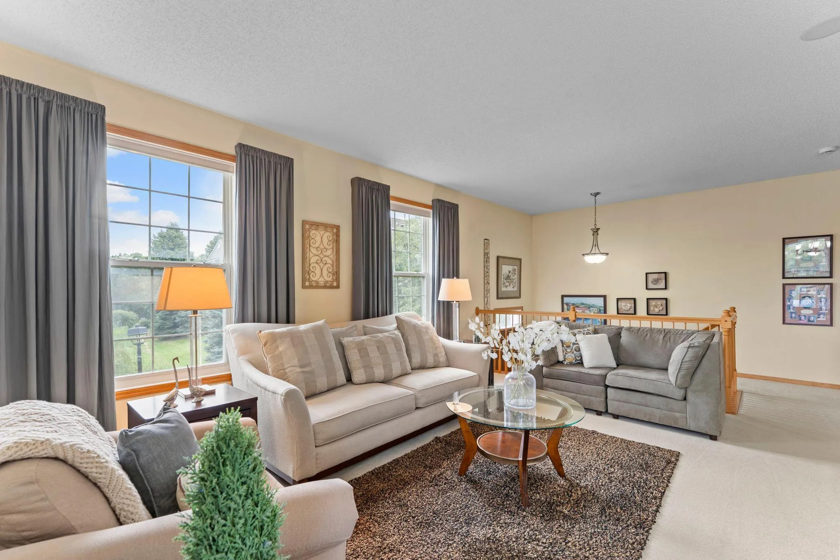
End-unit. Pond views. Spacious floor plan. Move-in ready! One owner, spacious end unit townhome ready for you! Beautifully maintained 4-bedroom, 4-bathroom townhome offering a spacious floor plan with a hard-to-find, peaceful pond setting in Circle Pines. Features an incredible bright, open-concept main level with beautiful hardwood floors, a cozy gas fireplace, and an abundance of large windows that filling the home with a ton of natural light. The spacious kitchen offers Granite countertops, a subway tile backsplash, generous center island with seating, and easy access to the deck. Upstairs, you’ll find three bedrooms, including a spacious primary suite with vaulted ceilings, walk-in closet, and private bath. The lower level adds valuable flexibility with a 4th bedroom or home office/additional family room, private ¾ bath, and access to the oversized 2-car garage. Enjoy the privacy of an end-unit, versatile living spaces, and a fantastic Circle Pines location—all in a beautifully cared-for, move-in-ready home! Updates: New furnace and AC (2025), newer water heater/softener, appliances. Village of Circle Pines offer serene pond settings, neighborhood dock, walking paths to Golden Lake, easy access to highways, shopping and nestled in sought after #12 Centennial School District.


Basic Details
  • Property Type: Residential
  • Listing Type: For Sale
  • Listing ID: 7134471
  • Price: $315,000
  • Year Built: 2003
  • Listing Status: Active
  • Office Name: RE/MAX Advantage Plus
  • Full Bathrooms: 3
  • Property Attached Yn: 1
  • Property Sub Type: (TH) Side x Side
  • Roof: Architectural Shingle
Features
  • Heating System Forced Air
  • Cooling System Central Air
  • Basement Daylight/Lookout Windows
  • Fence None
  • Fireplace Gas
  • Parking Asphalt,Tuckunder Garage
  • Exterior Features Stone,Vinyl
  • Fireplaces Total: 1
  • Laundry Features Laundry Room,Lower Level
  • Sewer City Sewer/Connected
Appliances
  • Dishwasher
  • Disposal
  • Dryer
  • Microwave
  • Refrigerator
  • Range
  • Water Softener Owned
Address Map
  • Country US
  • State MN
  • County Anoka
  • City Circle Pines
  • Zipcode 55014
  • Street: Village
  • Street Number: 510
  • Street Suffix: Parkway
  • Longitude: W94° 50' 22.3''
  • Latitude: N45° 8' 31.4''
  • Directions: 35W North to NE on Lake Drive. South on Village Parkway. Immediate left to 510 Village Parkway.
Neighborhood
  • High School District: Centennial
MLS Addon
  • Office Name: RE/MAX Advantage Plus
Additional Information
  • Water Source: City Water/Connected
  • Accessibility Features: None
  • Association Amenities: Common Garden,Dock,Other,Trail(s)
  • Building Size: 2410
  • Foundation Details: Block
  • Garage: 2
  • Levels: Two
  • Lot Features: Irregular Lot
  • Lot Size Dimensions: 36x51x21x20x64
Financial
  • Association Fee: 352
  • Association Fee Frequency: Monthly
  • Association Fee Includes: Hazard Insurance,Lawn Care,Maintenance Grounds,Professional Mgmt,Snow Removal,Shared Amenities,Building Exterior
  • Association Yn: 1
  • Tax Annual Amount: 4204
Listing Information
  • List Agent Mls Id: 505007125
  • List Office Mls Id: 3726
  • Modification Timestamp: 2026-09-16T22:17:06Z
  • Originating System Name: NorthStar
Mortgage Calculator
$
$ %
years
%
$ % per year
$ %per year
$