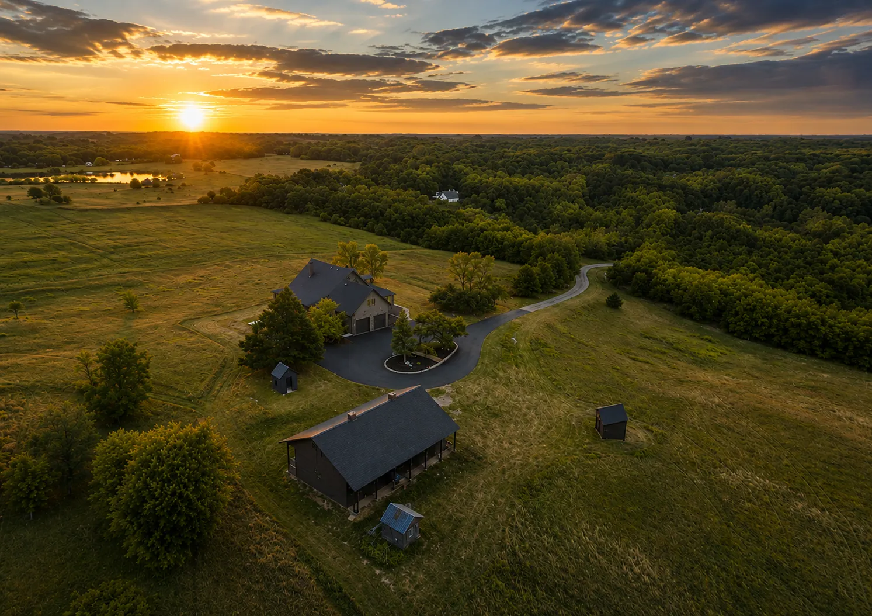
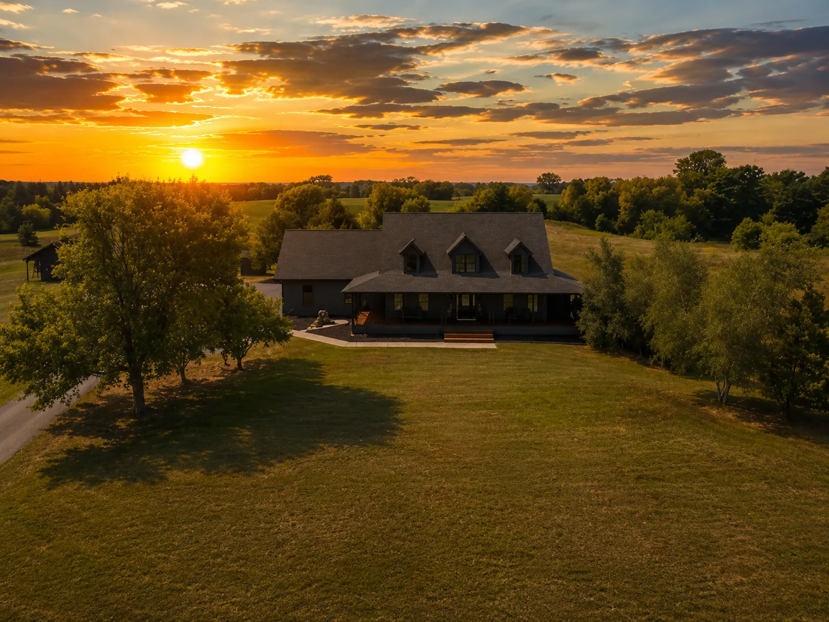
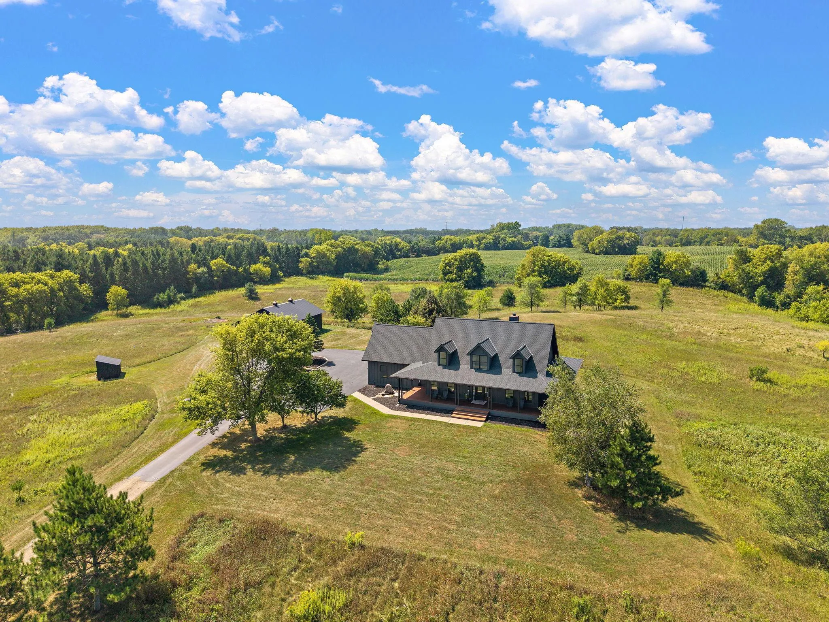
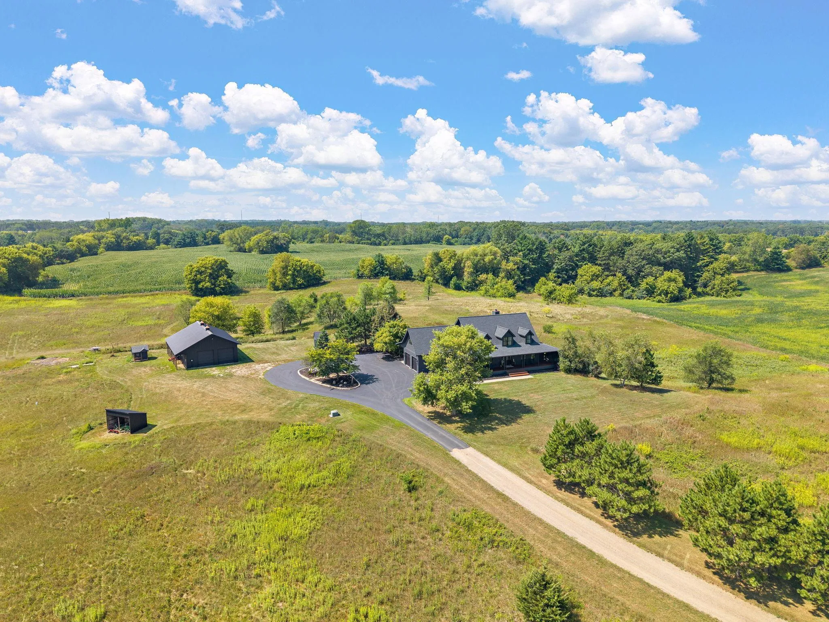
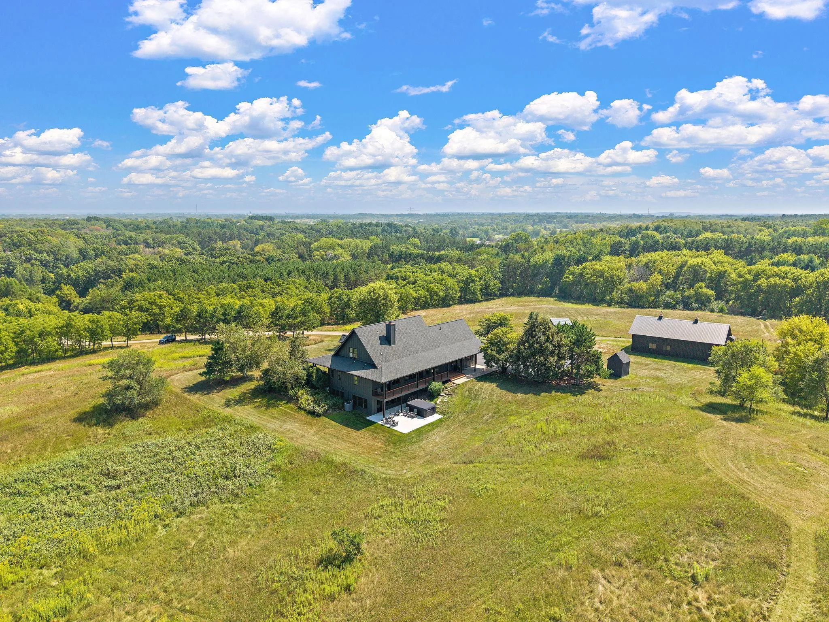
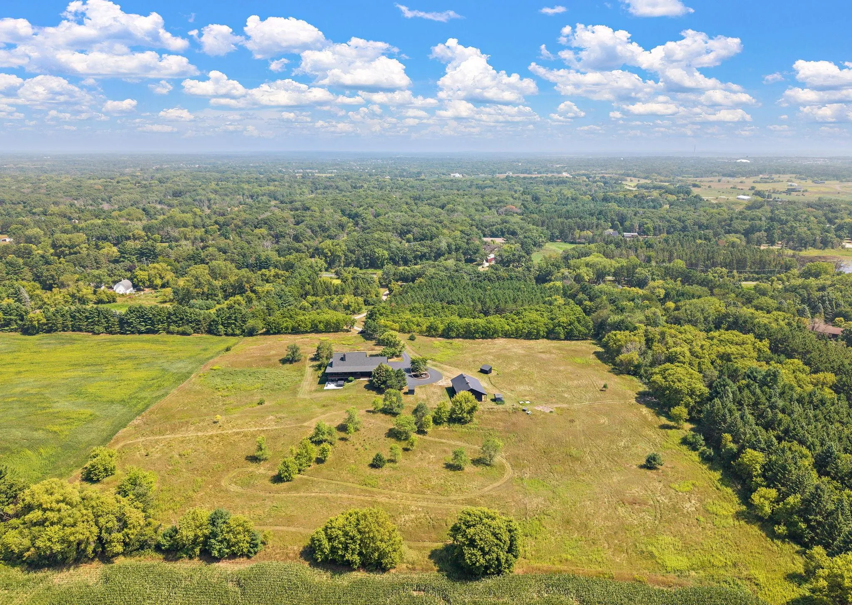
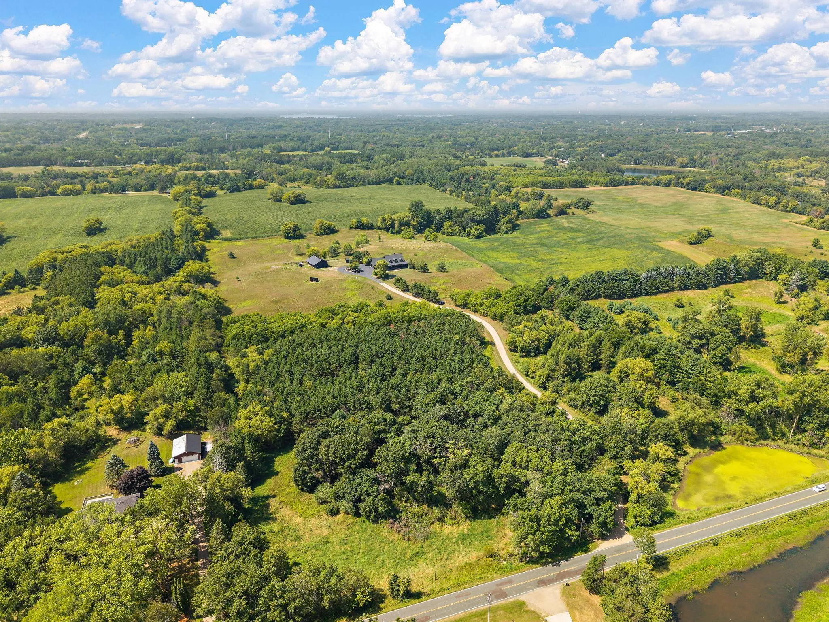
Some properties have a view. This one has all of them. Crowning a secluded hilltop in Grant, this modern farmhouse is set on 13.8 private acres with sweeping 360-degree views of open countryside, woods, fields, and sky. Enjoy sunrise coffee from
one covered porch and sunset dinners from the other, while nearly every window captures the surrounding landscape. Full moons rise over the valley, and wildlife is part of everyday life, with deer frequently moving through the property and
mature bucks making occasional appearances. Here, you do not simply look out at nature. You feel part of it.
Extensively renovated and modernized inside and out since 2020, the home blends farmhouse character with the finishes, technology, and comfort of a much newer residence. The exterior was substantially renewed in 2022 with a new roof, siding, soffits, fascia, gutters, most exterior doors, and highly insulated garage doors. comprehensively updated interiors,
lighting, and integrated smart-home features continue throughout.
A dramatic two-story fireplace anchors the great room beneath vaulted tongue-and-groove ceilings and warm natural woodwork,
creating an inviting gathering place on snowy winter nights. The kitchen, built around an oversized center island,
farmhouse sink, and expansive walk-in pantry, was designed to feed a crowd. A main-level primary suite and dedicated office
provide convenient one-level living, while additional bedrooms and a versatile bonus room complete the upper level.
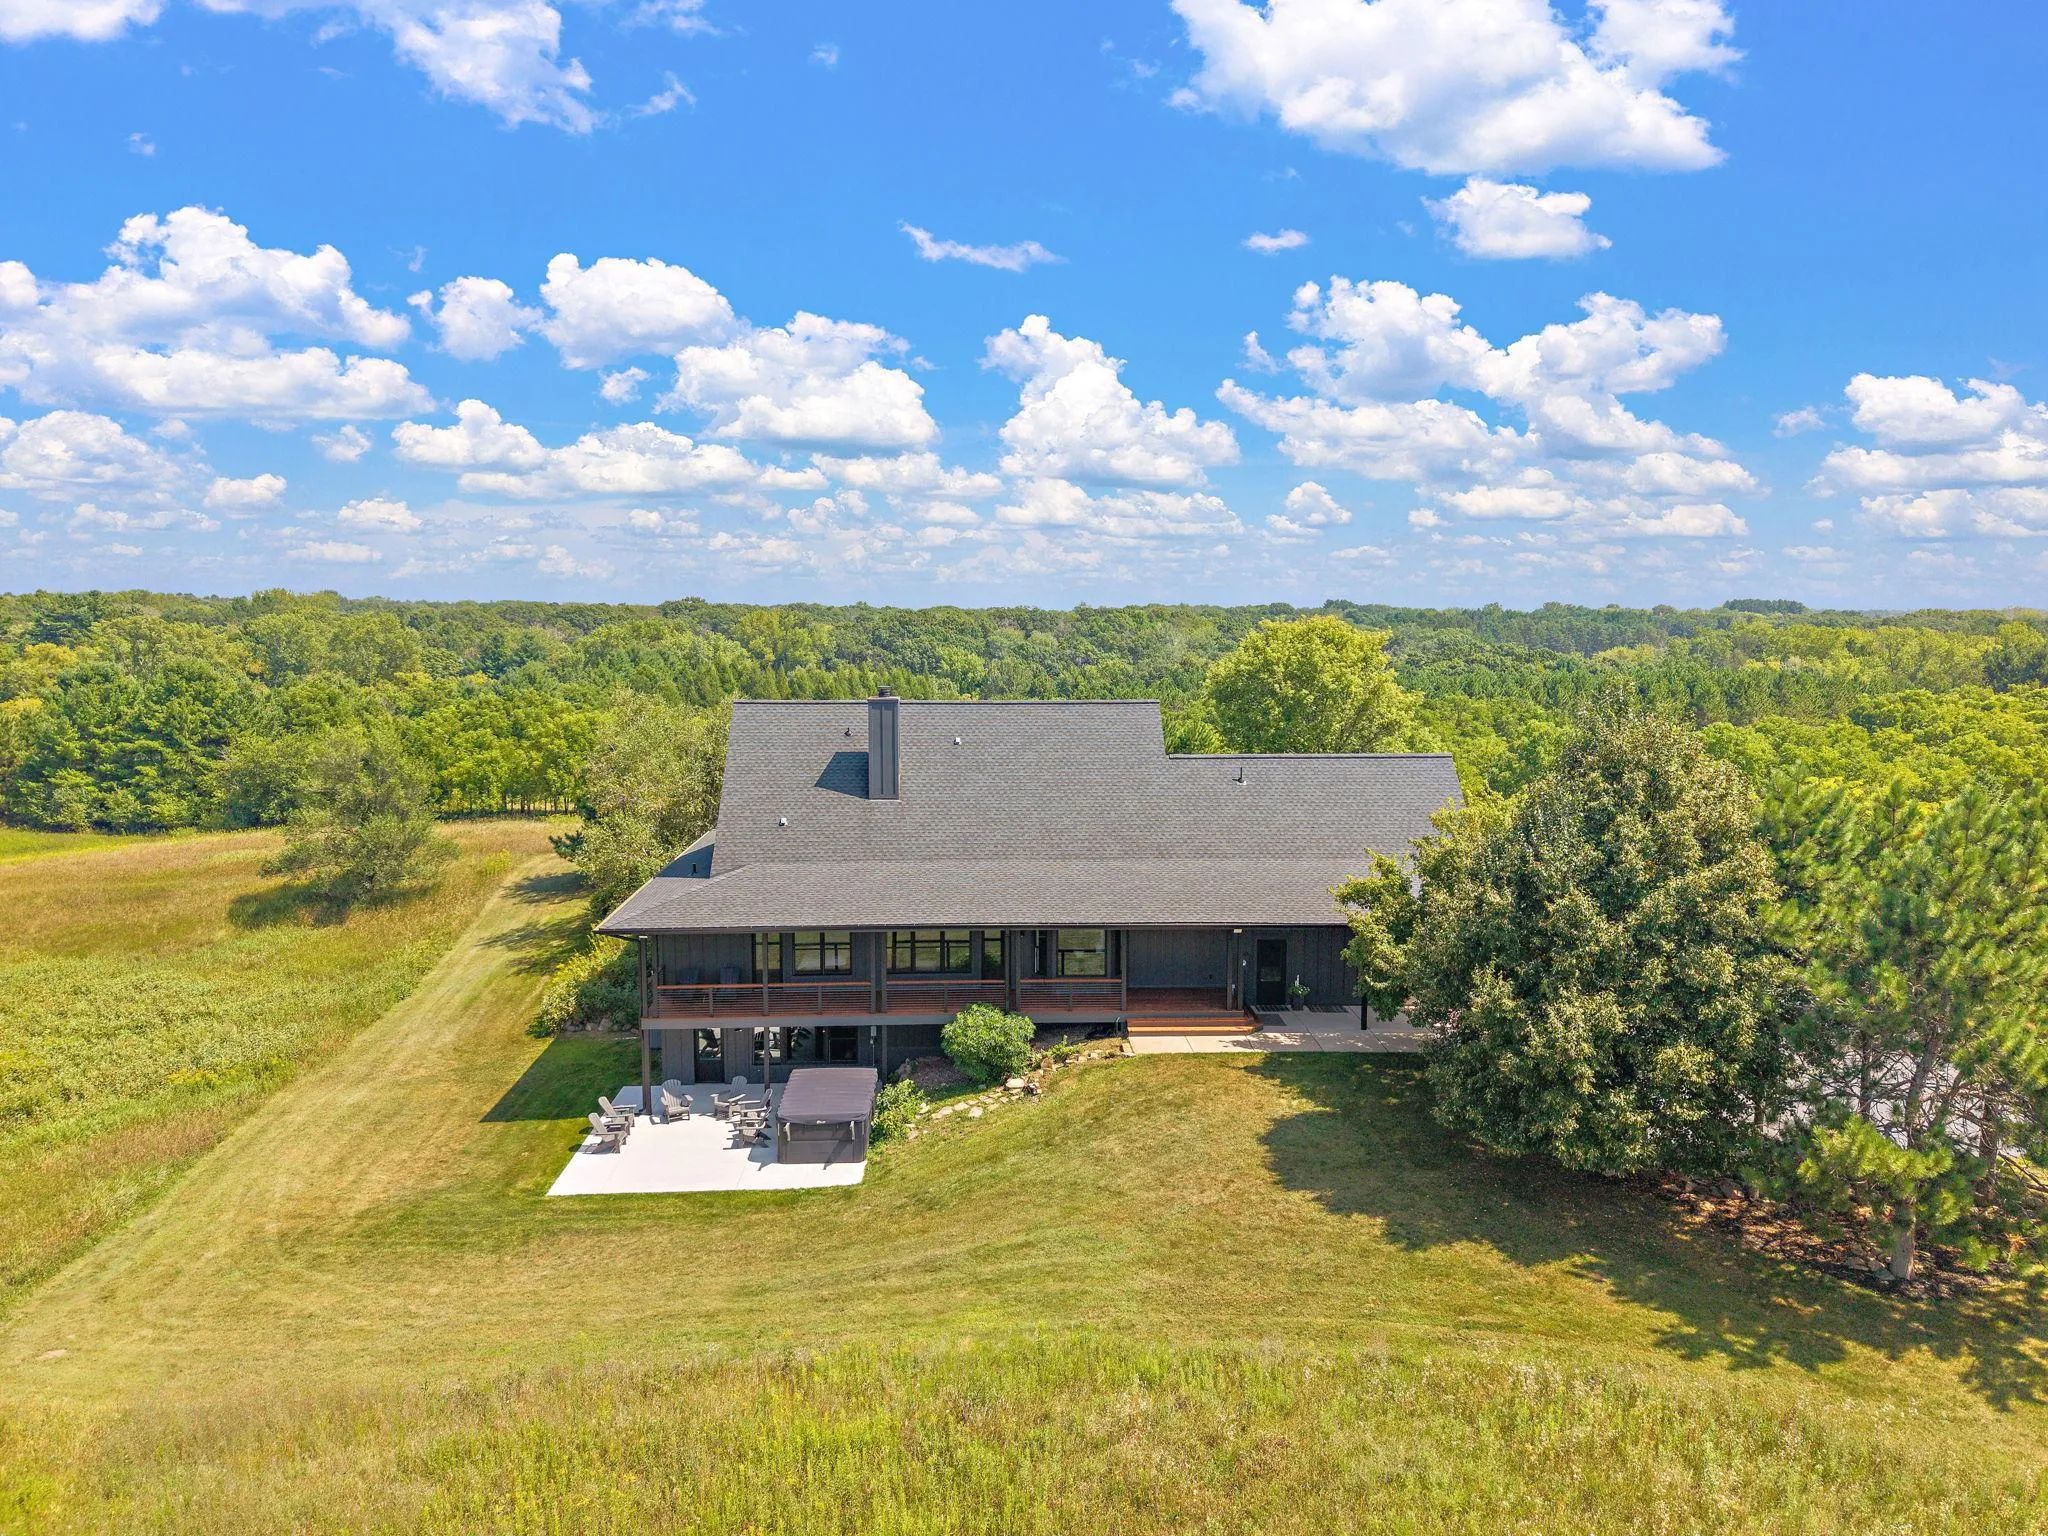
The finished walkout lower level offers a complete second living area, ideal for multigenerational living or long-stay guests. It includes a full second kitchen, full bath, family and recreation areas, media/theater space, and a spacious
gym/flex room with sauna, all warmed by in-floor heat. Private exterior access leads to an expansive concrete patio and Jacuzzi swim spa. The patio, swim spa, and sauna were added in 2023, creating a private year-round retreat.
Outside, a substantial 30×48 barn/pole building with stable area and loft, plus a separate loafing shed, offers genuine equestrian potential and room to re-establish paddocks and fencing. The outbuildings are equally suited for a workshop,
recreational equipment, hobbies, or substantial storage. Open fields, woods, and natural habitat provide exceptional privacy and room to roam.
For all its seclusion, the estate is minutes from downtown Stillwater and the St. Croix River, with convenient access to St. Paul, Minneapolis, and MSP International Airport. Land like this, elevated, private, and open to the whole sky, does not come along twice.