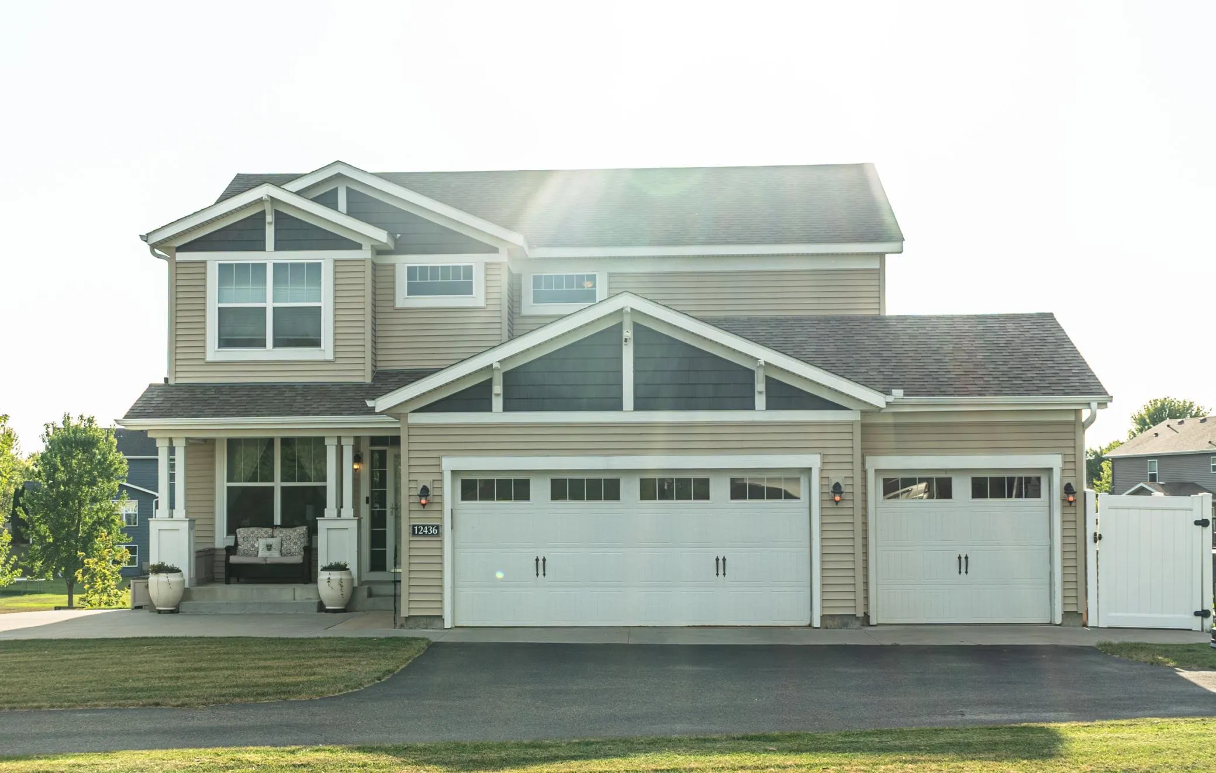
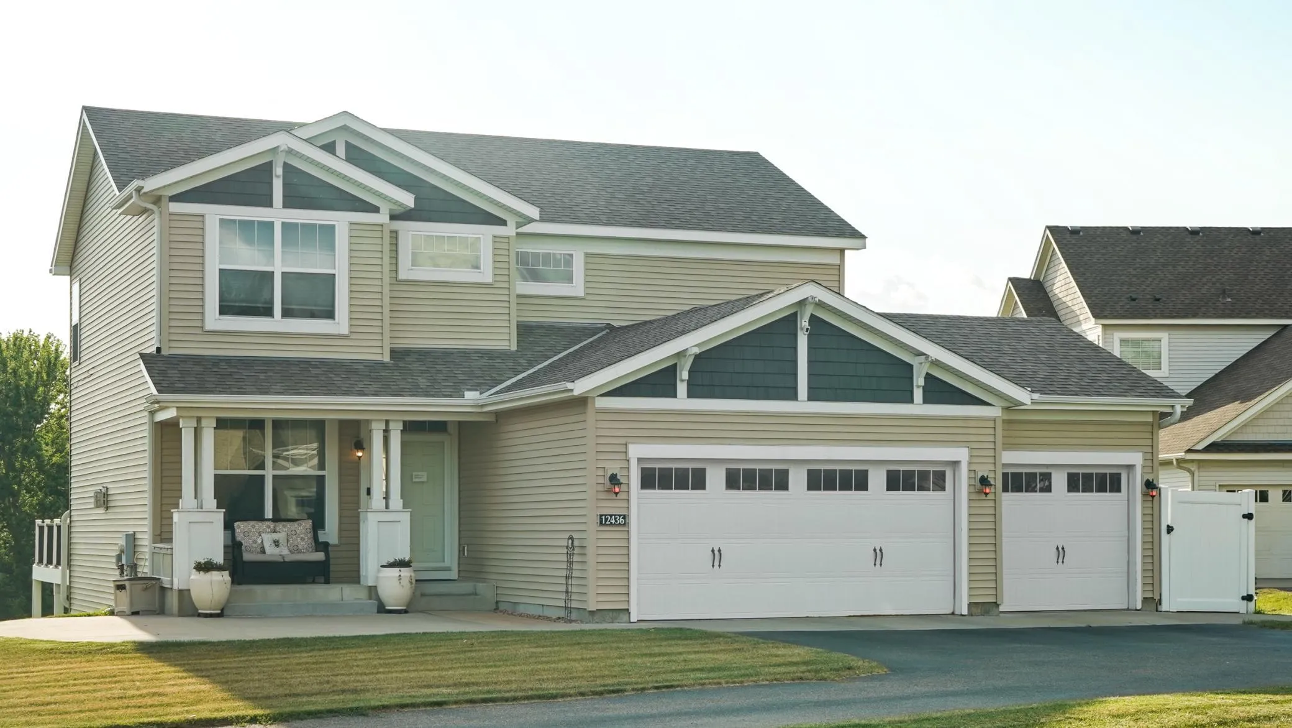
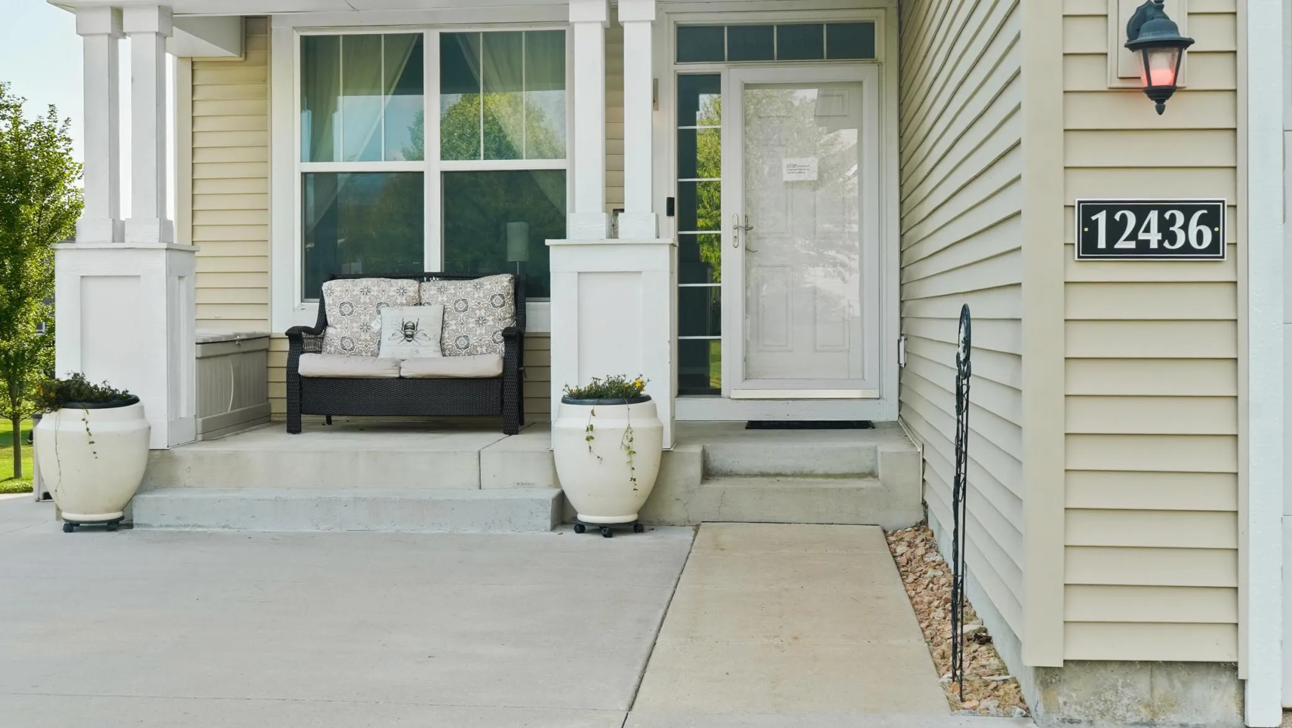
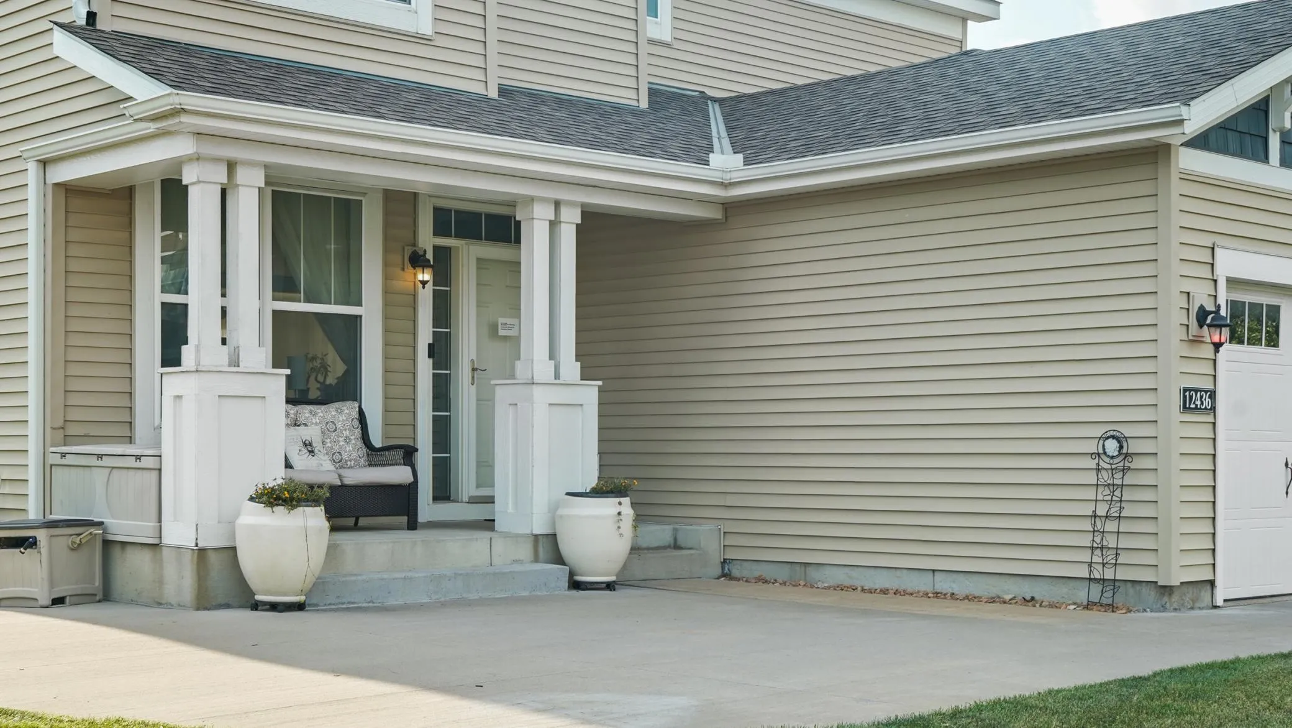
12436 67th Ne Court, Otsego, Minnesota 55330

MN, Otsego
$520,000
  • 5 Beds
  • 4 Bath
  • Residential Property Type
  • 2012 Year Built
  • Active Status
See All 43 Photos
Kyle Synowczynski
Kyle Synowczynski
  • (612) 688-6065
  • Kyle@StoneArchRealty.com
Property Description

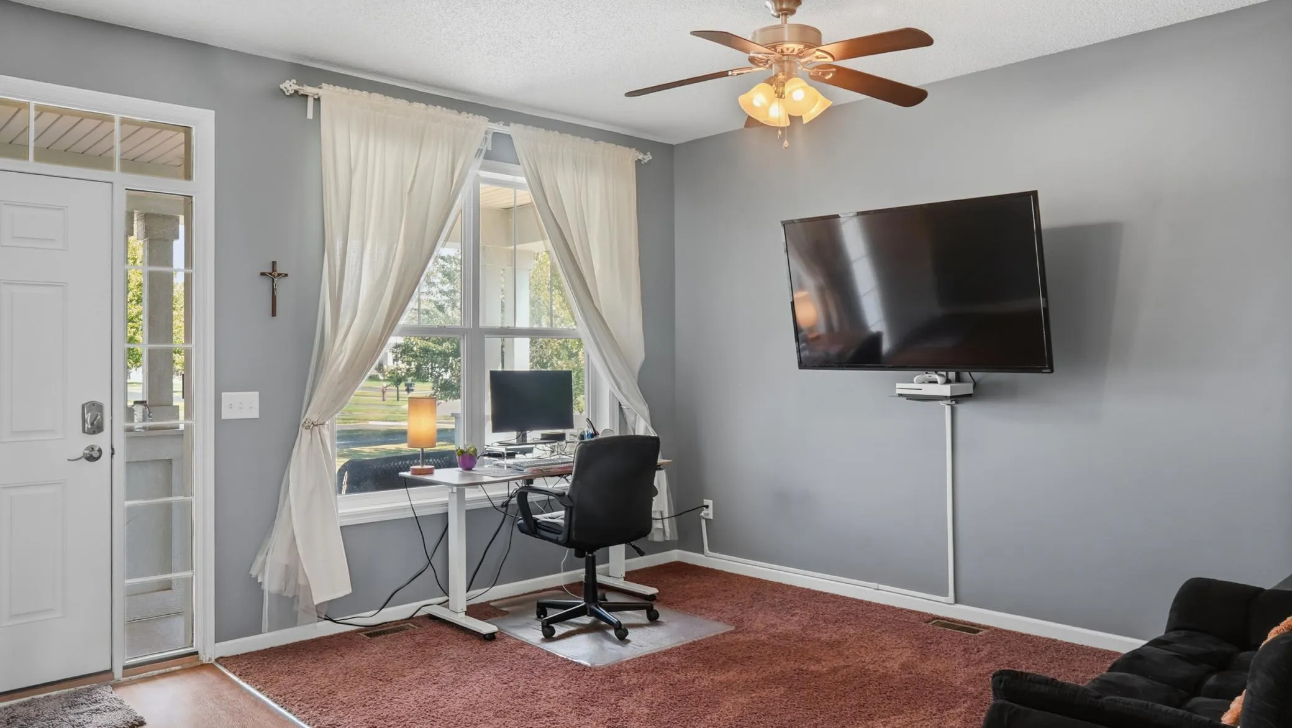
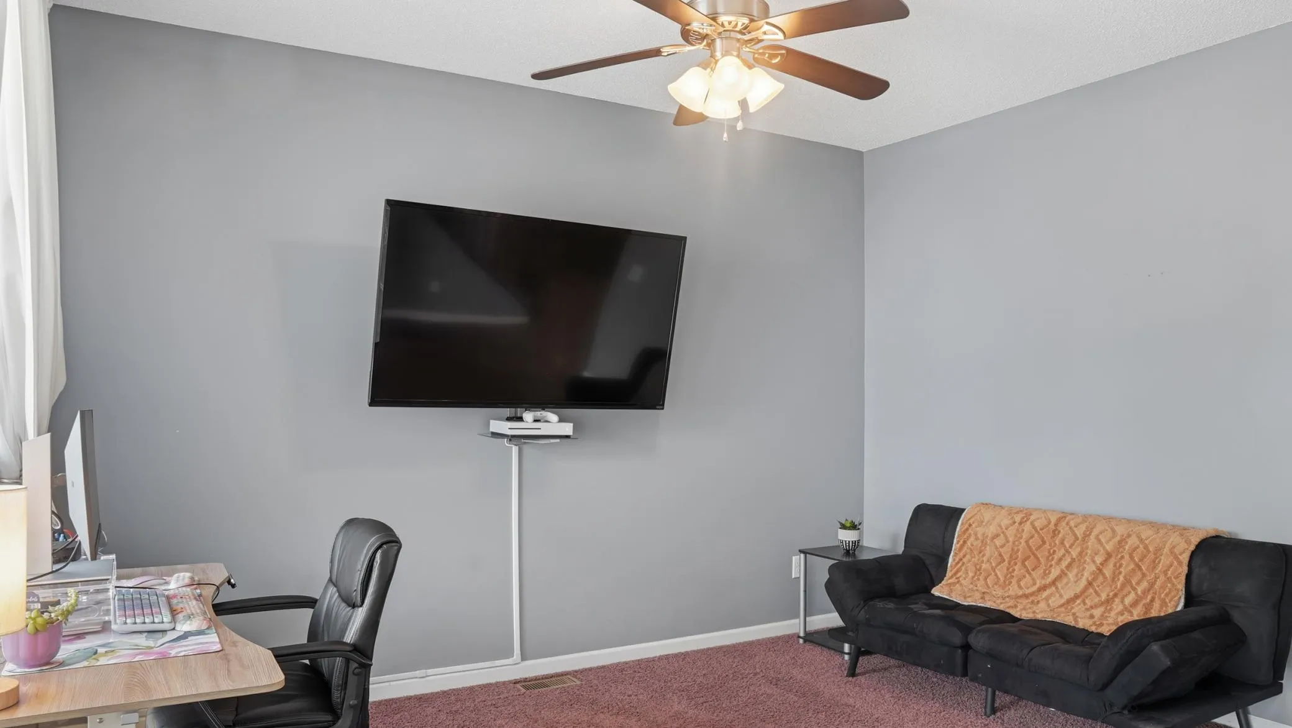
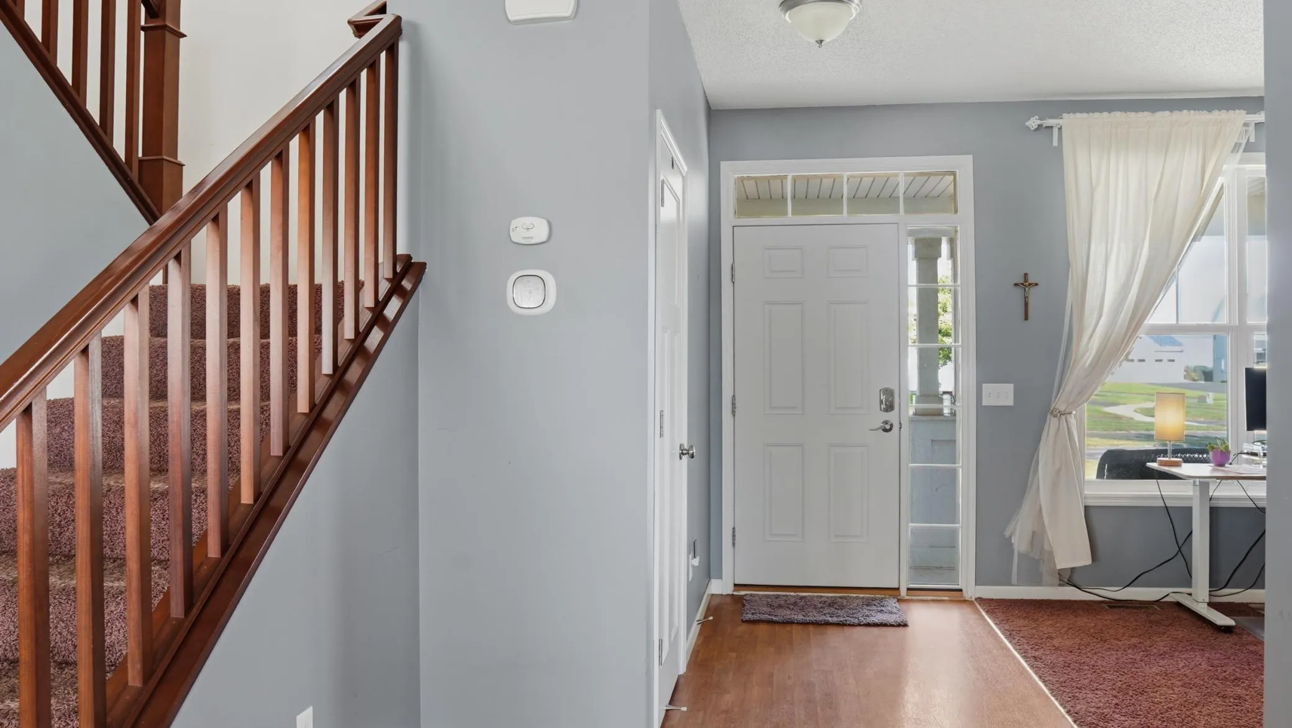
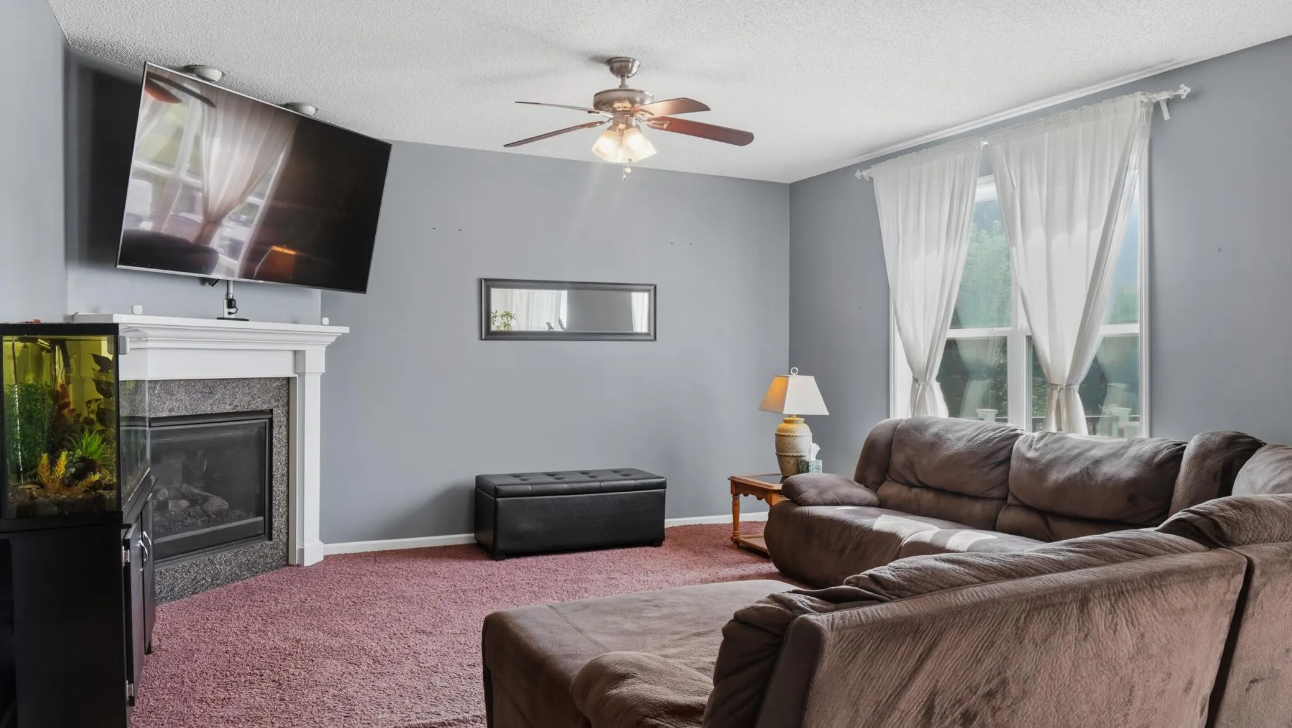
Spacious 5 bedroom, 3.5 bath two-story on a quiet cul-de-sac, with an open floor plan and a finished lower level for added living space. Abundance of natural light throughout the main level. Spacious primary suite features a large walk-in closet and en suite bath with soaking tub. Finished basement includes one of the five bedrooms plus a large storage room for added flexibility.

Enjoy a brand new, maintenance-free deck, ideal for outdoor living. Irrigation/sprinkler system with wireless control. Major systems already handled with a new A/C and furnace (February 2025). Oversized 3-car garage with epoxy flooring.

Prime location near walking trails and just minutes from the new Costco. Move-in ready with the big-ticket updates already done.


Basic Details
  • Property Type: Residential
  • Listing Type: For Sale
  • Listing ID: 7134705
  • Price: $520,000
  • Year Built: 2012
  • Listing Status: Active
  • Office Name: Keller Williams Classic Rlty NW
  • Full Bathrooms: 2
  • Property Sub Type: Single Family
Features
  • Heating System Forced Air
  • Cooling System Central Air
  • Basement Full,Finished,Walkout,Crawl Space,Egress Window(s),Storage Space
  • Fireplace Gas
  • Parking Attached Garage
  • Exterior Features Vinyl
  • Fireplaces Total: 1
  • Sewer City Sewer/Connected
Address Map
  • Country US
  • State MN
  • County Wright
  • City Otsego
  • Zipcode 55330
  • Street: 67th
  • Street Number: 12436
  • Street Suffix: Court
  • Longitude: W94° 21' 57.4''
  • Latitude: N45° 15' 1.6''
  • Directions: 94 to Cty 37, East to MacIver, North to 70th Ave, East to Marlowe, South to 67th Ave, East to 67th Ct, Enter Driveway to 12436 67th Ct NE
  • Street Dir Suffix: NE
Neighborhood
  • High School District: Elk River
MLS Addon
  • Office Name: Keller Williams Classic Rlty NW
Additional Information
  • Water Source: City Water/Connected
  • Accessibility Features: None
  • Building Size: 3255
  • Foundation Details: Poured Concrete
  • Garage: 3
  • Levels: More Than 2 Stories
  • Lot Size Dimensions: 42x128x21x139x148x33
Financial
  • Association Fee: 178
  • Association Fee Frequency: Quarterly
  • Association Fee Includes: Professional Mgmt,Shared Amenities,Sanitation
  • Association Yn: 1
  • Tax Annual Amount: 5388
Listing Information
  • List Agent Mls Id: 502050803
  • List Office Mls Id: 7231
  • Modification Timestamp: 2026-09-07T20:37:06Z
  • Originating System Name: NorthStar
Mortgage Calculator
$
$ %
years
%
$ % per year
$ %per year
$