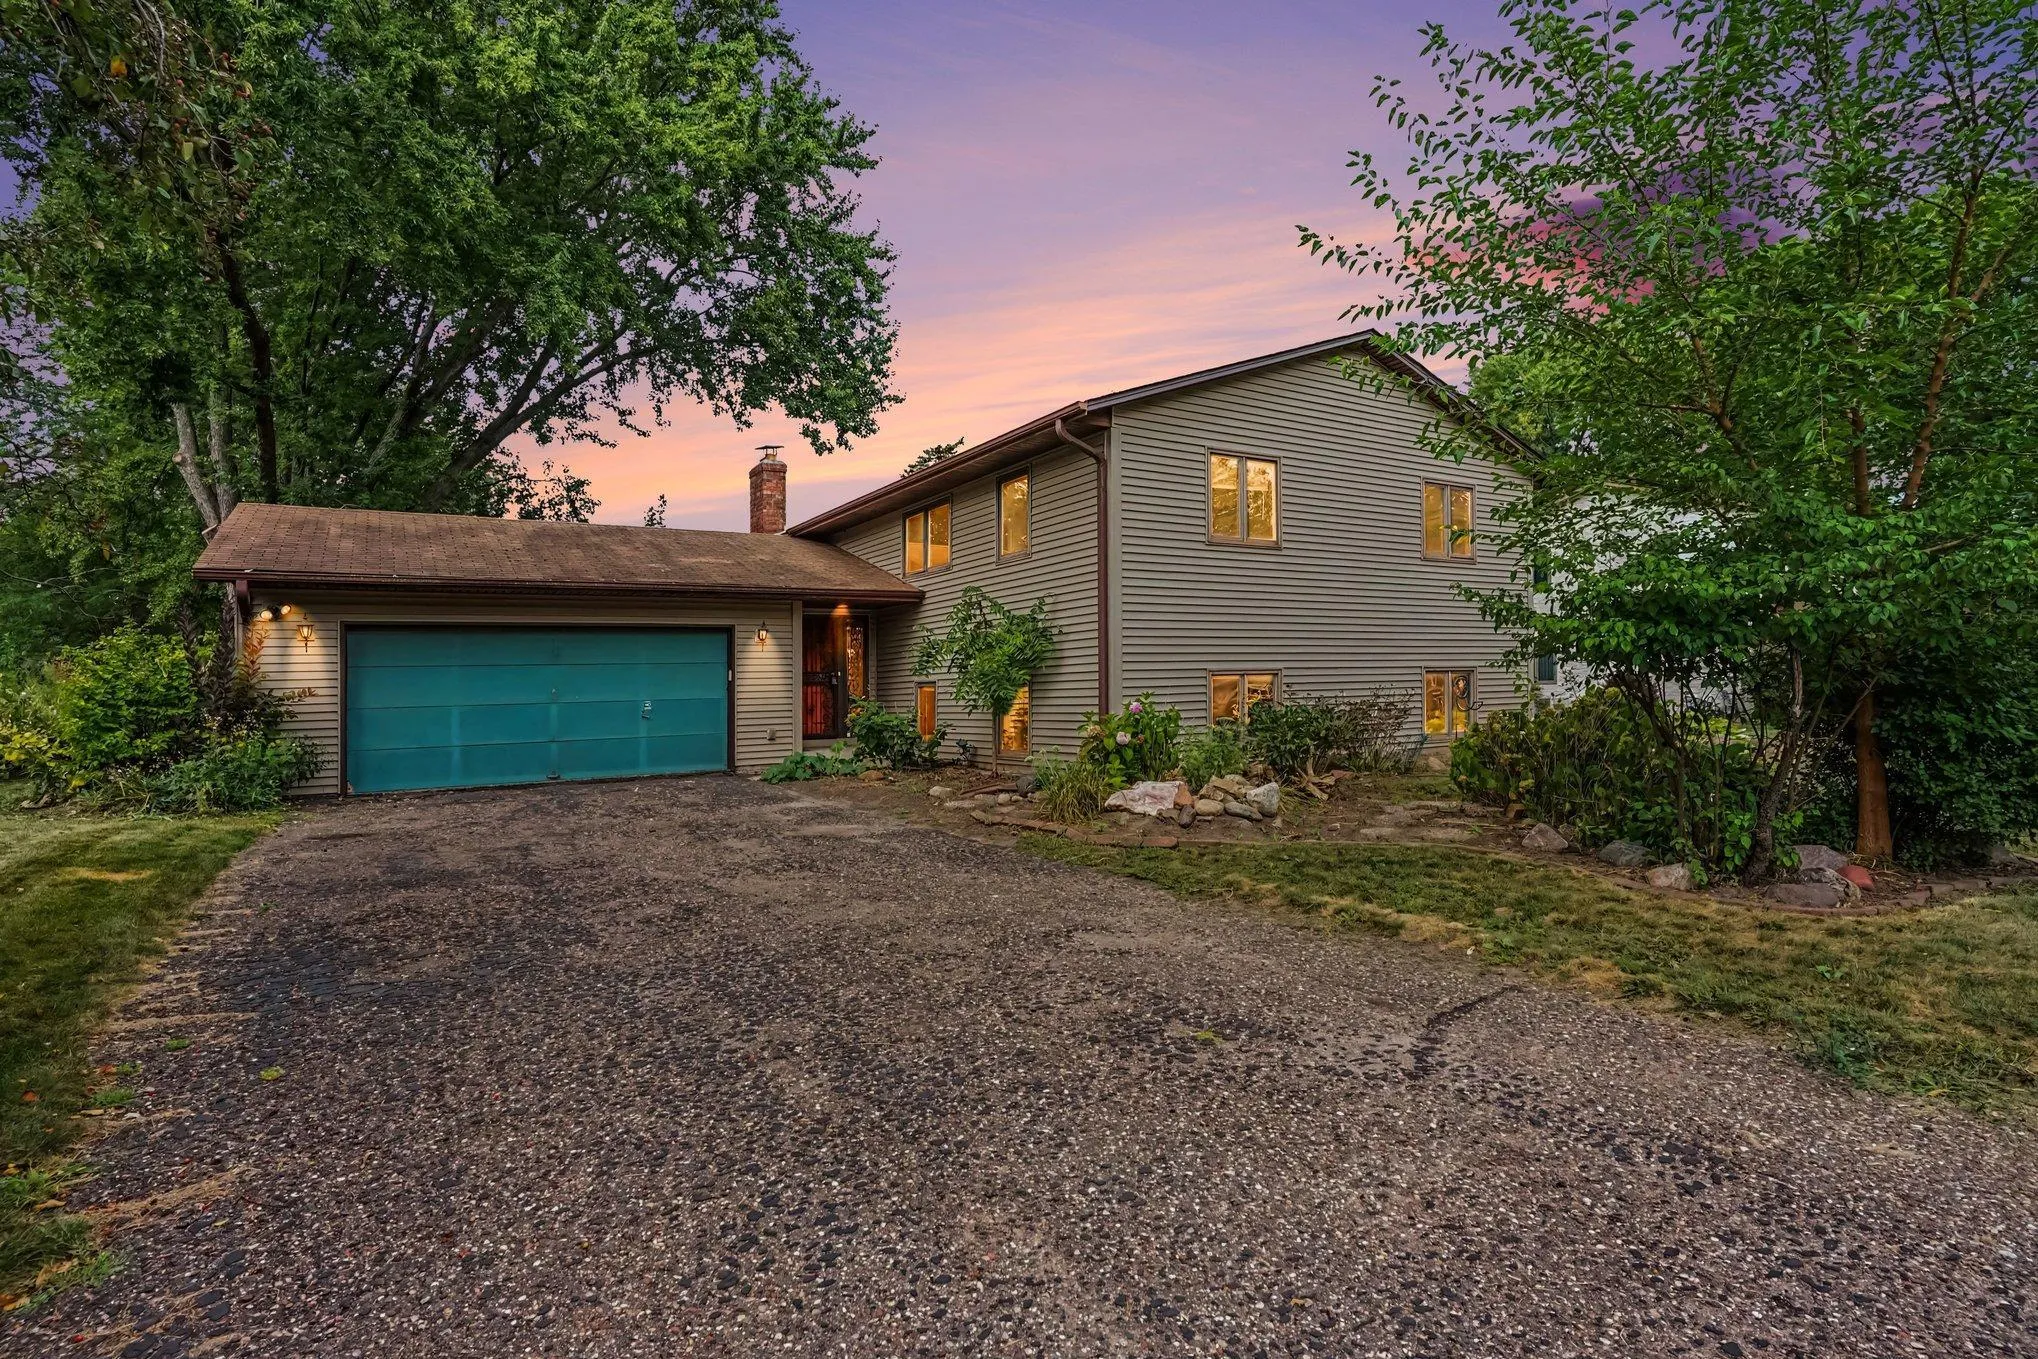
3053 Pine Ridge Drive, Eagan, Minnesota 55121

MN, Eagan
$400,000
  • 6 Beds
  • 3 Bath
  • Residential Property Type
  • 1978 Year Built
  • Active Status
See All 21 Photos
Kyle Synowczynski
Kyle Synowczynski
  • (612) 688-6065
  • Kyle@StoneArchRealty.com
Property Description

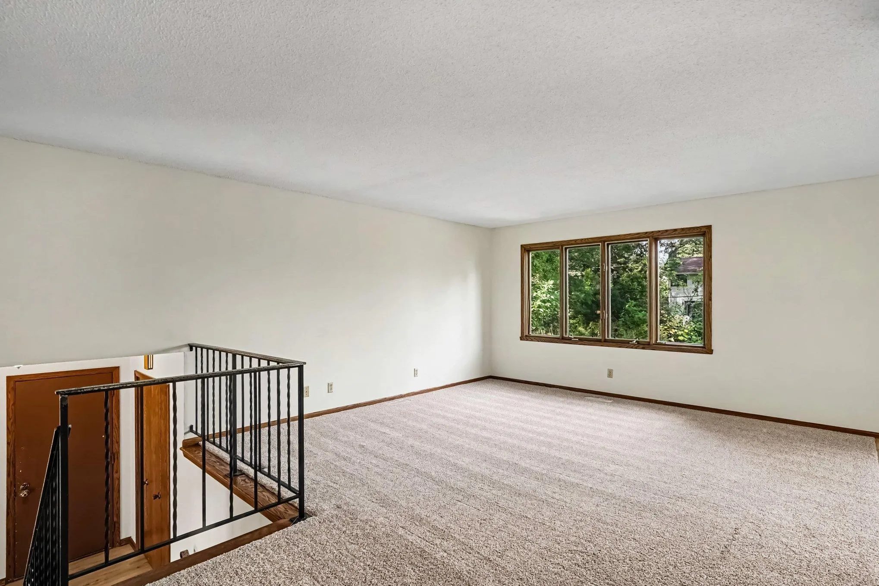
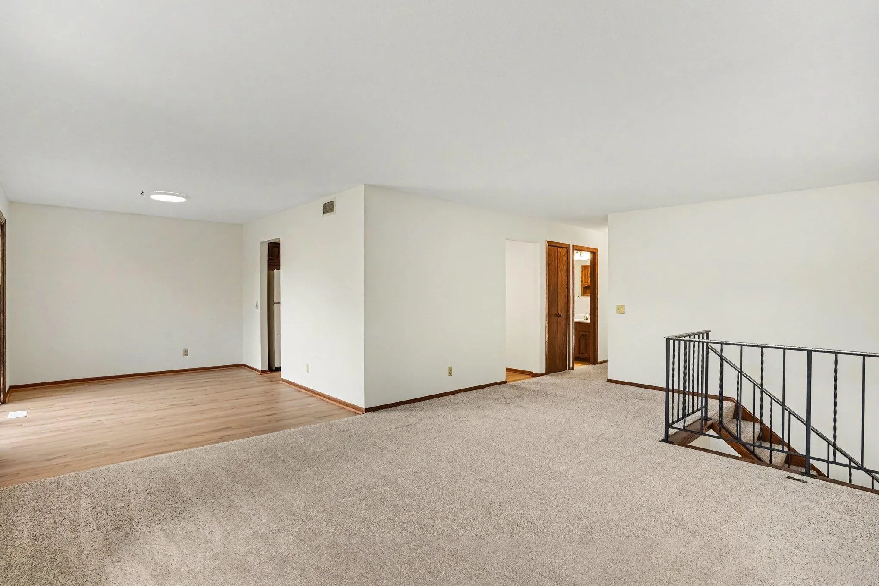
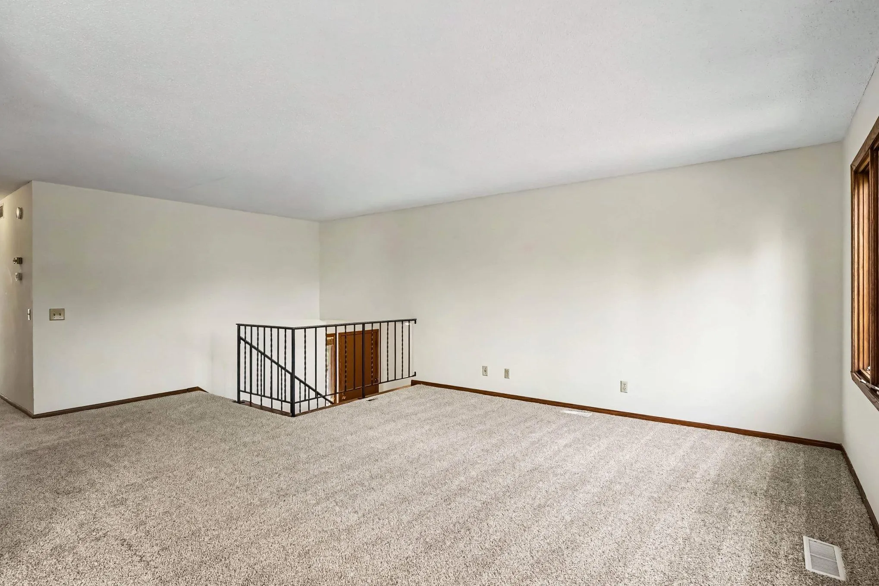
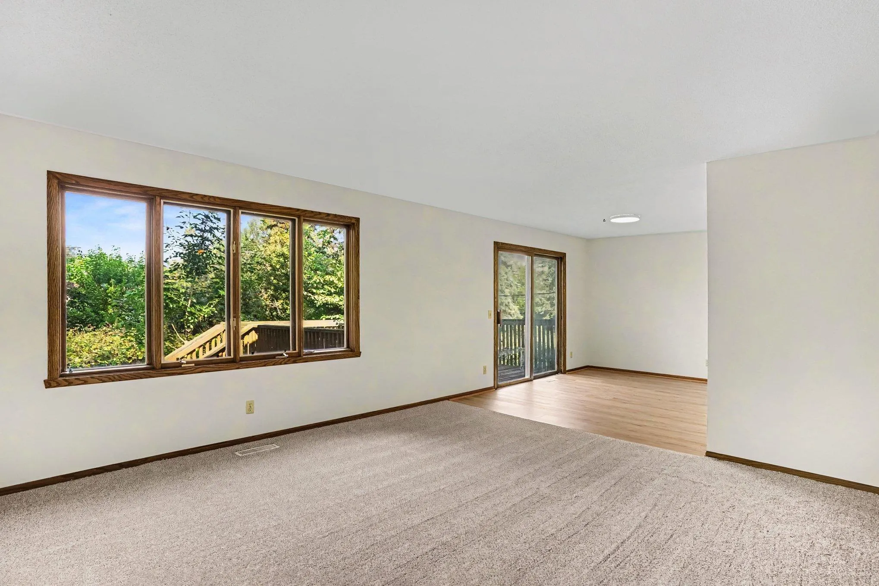
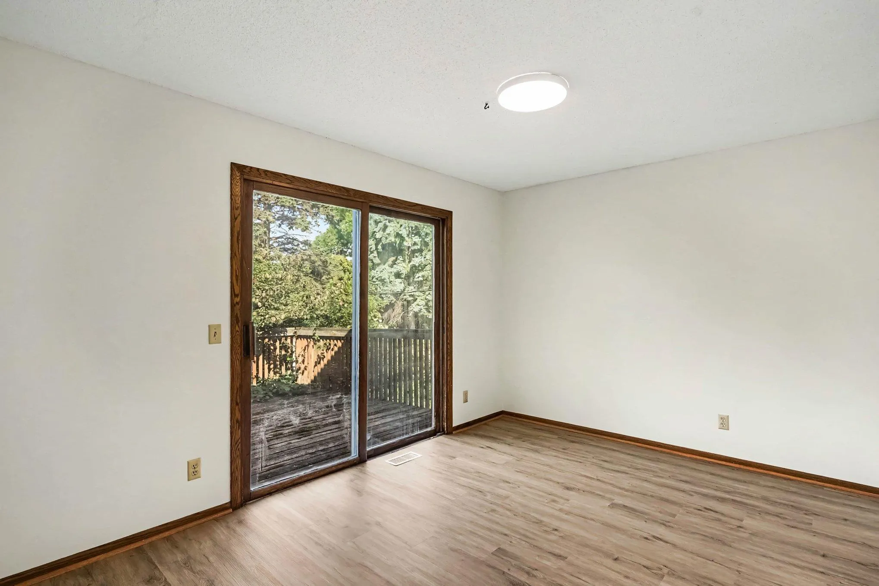
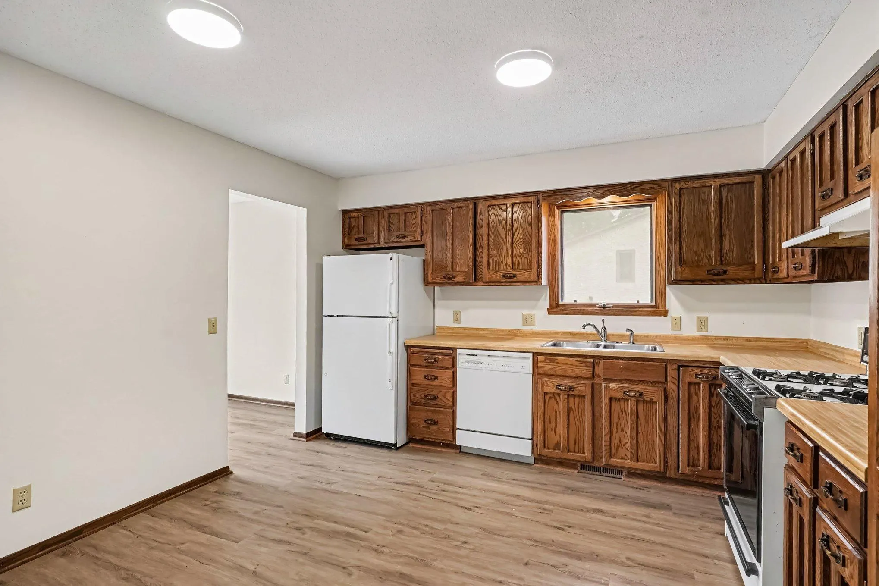
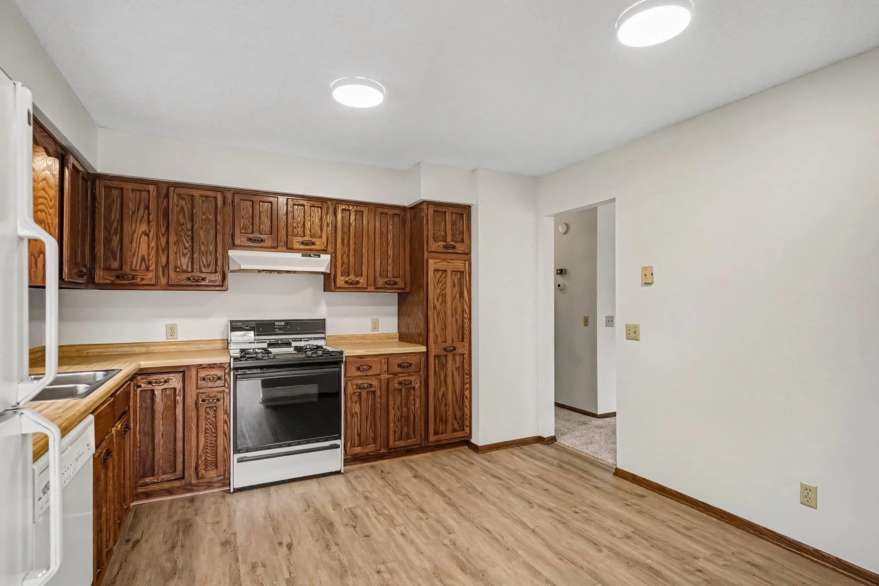
First time offered for sale — this spacious Eagan split entry sits on a wooded .34-acre lot just blocks from Pilot Knob Elementary, a short distance from Eagan Central Park’s splash pad, shopping, and dining. The home offers six bedrooms, including a primary bedroom with private ¾ bath, plus a finished lower level for extra living space and an attached garage. Generous room sizes throughout, with fresh paint, new carpet, flooring, and lighting updates. Pre-inspected — report available upon request. A rare chance to buy a large home you can move into and still build equity. Come see it for yourself!


Basic Details
  • Property Type: Residential
  • Listing Type: For Sale
  • Listing ID: 7134879
  • Price: $400,000
  • Year Built: 1978
  • Listing Status: Active
  • Office Name: Keller Williams Classic Realty
  • Full Bathrooms: 2
  • Property Sub Type: Single Family
  • Roof: Age Over 8 Years
Features
  • Heating System Forced Air
  • Cooling System Central Air
  • Basement Full,Finished,Drain Tiled,Block,Daylight/Lookout Windows,Sump Basket
  • Fireplace Wood Burning
  • Parking Attached Garage
  • Exterior Features Vinyl
  • Fireplaces Total: 1
  • Laundry Features Laundry Room
  • Sewer City Sewer/Connected
Appliances
  • Dishwasher
  • Disposal
  • Dryer
  • Refrigerator
  • Washer
  • Range
  • Gas Water Heater
Address Map
  • Country US
  • State MN
  • County Dakota
  • City Eagan
  • Zipcode 55121
  • Street: Pine Ridge
  • Street Number: 3053
  • Street Suffix: Drive
  • Longitude: W94° 49' 30.6''
  • Latitude: N44° 50' 44.2''
  • Directions: Lone Oak Rd to Pine Ridge Dr south to home on right.
Neighborhood
  • High School District: West St. Paul-Mendota Hts.-Eagan
MLS Addon
  • Office Name: Keller Williams Classic Realty
Additional Information
  • Water Source: City Water/Connected
  • Accessibility Features: None
  • Building Size: 2866
  • Electric: Circuit Breakers
  • Foundation Details: Block
  • Garage: 2
  • Levels: Split Entry (Bi-Level)
  • Lot Features: Tree Coverage - Medium
  • Lot Size Dimensions: 100' x 150'
Financial
  • Tax Annual Amount: 4438
Listing Information
  • List Agent Mls Id: 505005196
  • List Office Mls Id: 1865
  • Modification Timestamp: 2026-09-09T13:25:06Z
  • Originating System Name: NorthStar
Mortgage Calculator
$
$ %
years
%
$ % per year
$ %per year
$