14616 Wildcrest Road, Minnetonka, Minnesota 55345

MN, Minnetonka
$548,000
  • 4 Beds
  • 3 Bath
  • Residential Property Type
  • 1953 Year Built
  • Active Status
See All 50 Photos
Kyle Synowczynski
Kyle Synowczynski
  • (612) 688-6065
  • Kyle@StoneArchRealty.com
Property Description

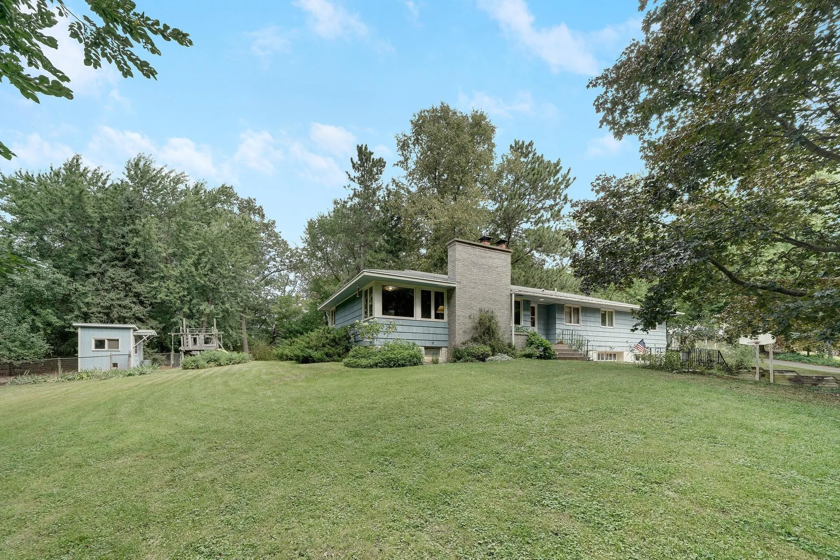
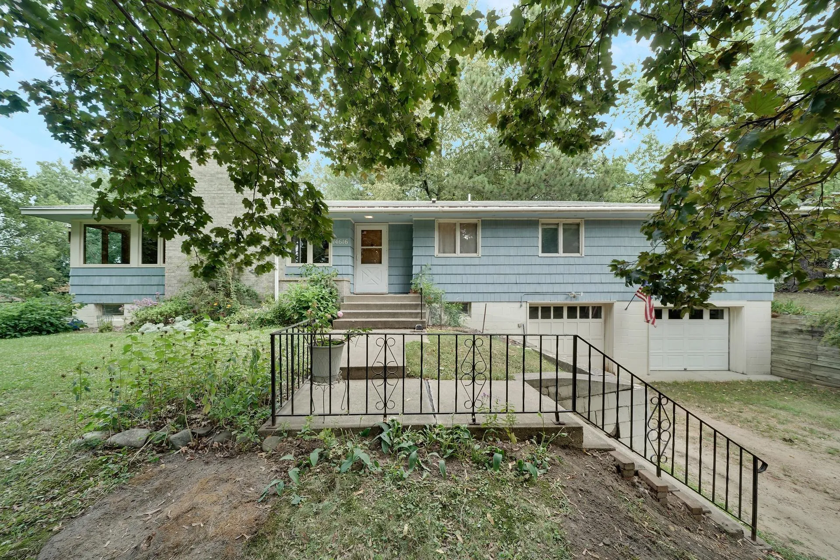
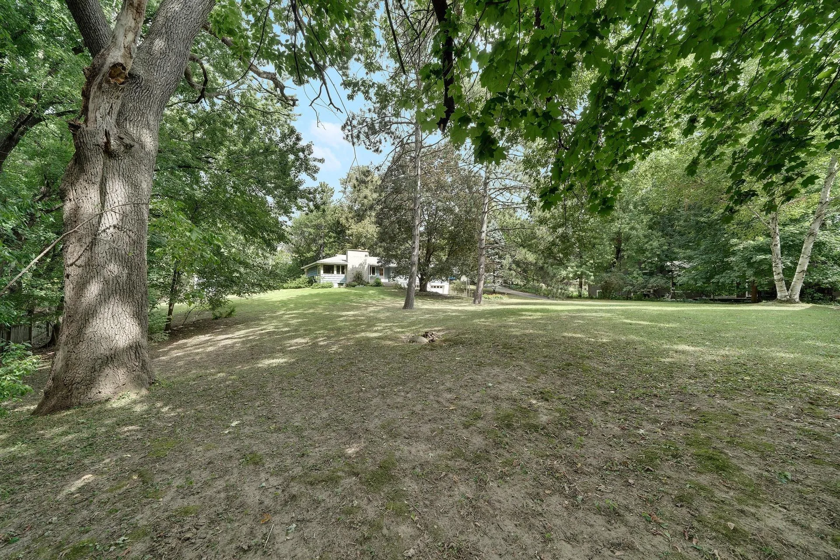
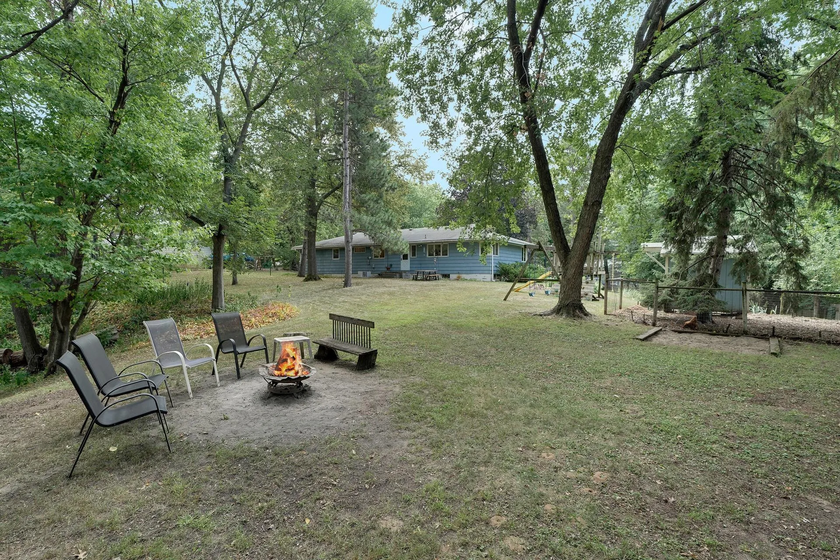
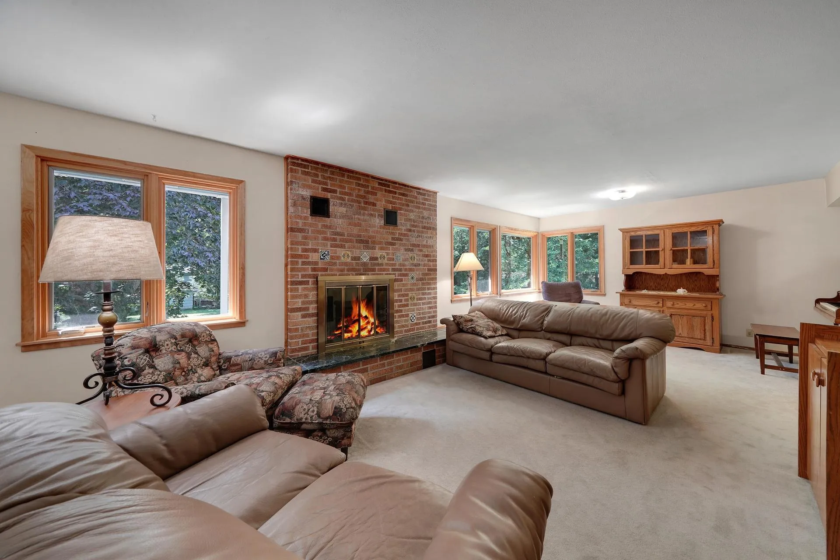
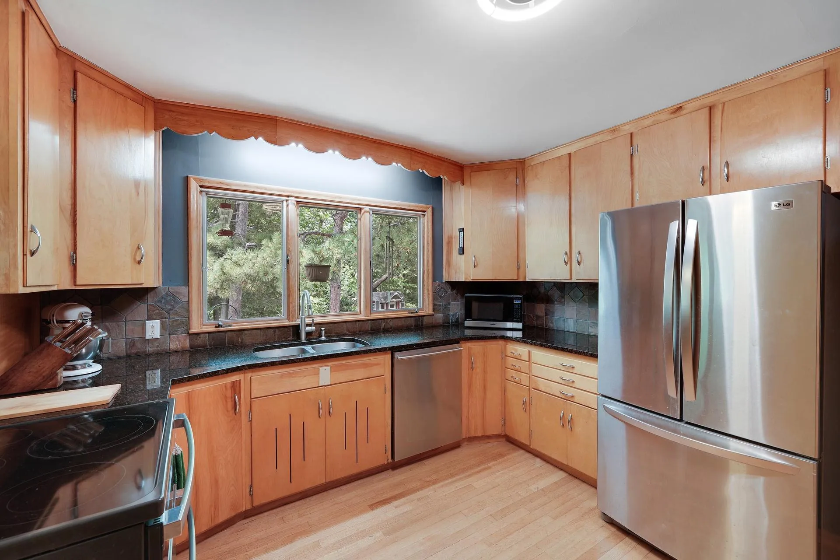
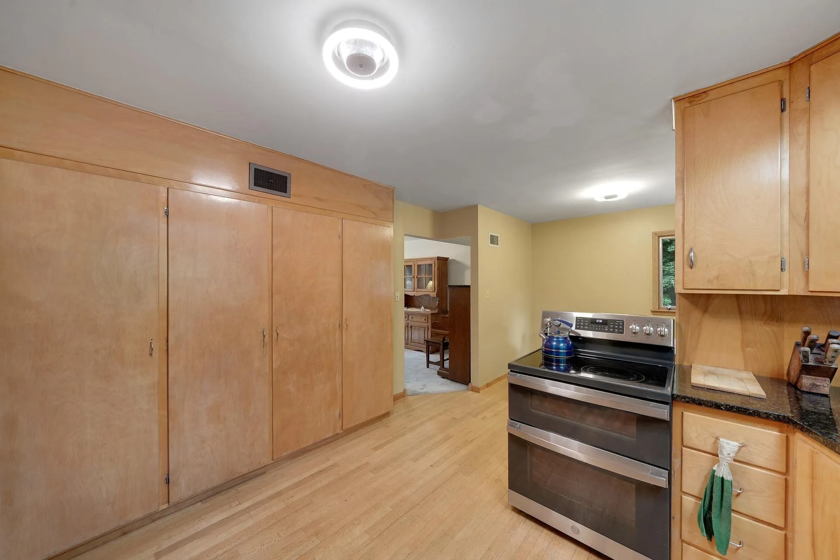
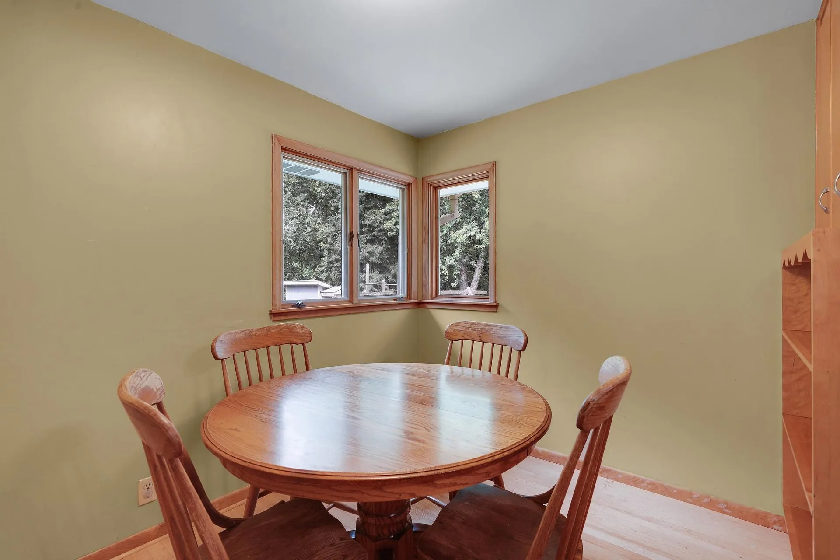
1+ acre lot on private cul de sac with a wooded lot including firepit, swing set, kids cottage, chicken coop, garden area and separate 2 car garage. Large living/dining room with update brick woodburning fireplace (2015). Four walls of cabinets in kitchen with SS appliances and oak floors that extend into adjacent informal dining area. Laundry room adjacent to kitchen. King size primary bedroom with walkin closet & full bath. 3 additional bedrooms on main floor with full bath. Lower level is unfinished ready for your ideas. 3/4 bath is adjacent to oversized tuckunder garage.


Basic Details
  • Property Type: Residential
  • Listing Type: For Sale
  • Listing ID: 7132537
  • Price: $548,000
  • Year Built: 1953
  • Listing Status: Active
  • Office Name: RE/MAX Advantage Plus
  • Full Bathrooms: 2
  • Property Sub Type: Single Family
  • Roof: Asphalt,Age Over 8 Years
Features
  • Swimming Pool None
  • Heating System Forced Air
  • Cooling System Central Air
  • Basement Block,Partially Finished,Partial
  • Fence Partial
  • Fireplace Living Room,Wood Burning,Brick
  • Parking Attached Garage,Detached Garage,Garage Door Opener,Gravel
  • Exterior Features Shakes
  • Fireplaces Total: 1
  • Laundry Features Main Level,Laundry Room,Washer Hookup,Gas Dryer Hookup
  • Sewer City Sewer/Connected
Appliances
  • Dishwasher
  • Dryer
  • Refrigerator
  • Washer
  • Range
  • Electric Water Heater
  • Stainless Steel Appliances
Address Map
  • Country US
  • State MN
  • County Hennepin
  • City Minnetonka
  • Zipcode 55345
  • Street: Wildcrest
  • Street Number: 14616
  • Street Suffix: Road
  • Longitude: W94° 32' 2.1''
  • Latitude: N44° 55' 26.8''
  • Directions: Williston Road to Karyl Drive to Wildcrest Road to end of cul de sac. Take far left driveway in.
Neighborhood
  • High School District: Hopkins
MLS Addon
  • Office Name: RE/MAX Advantage Plus
Additional Information
  • Water Source: City Water/Connected,Well
  • Accessibility Features: None
  • Building Size: 2832
  • Construction Materials: Frame
  • Electric: Circuit Breakers,100 Amp Service
  • Foundation Details: Block
  • Garage: 4
  • Levels: One
  • Lot Features: Public Transit (w/in 6 blks)
  • Lot Size Dimensions: 150x329
Financial
  • Tax Annual Amount: 6279
Listing Information
  • List Agent Mls Id: 502000108
  • List Office Mls Id: 80261
  • Modification Timestamp: 2026-09-02T15:28:07Z
  • Originating System Name: NorthStar
Mortgage Calculator
$
$ %
years
%
$ % per year
$ %per year
$