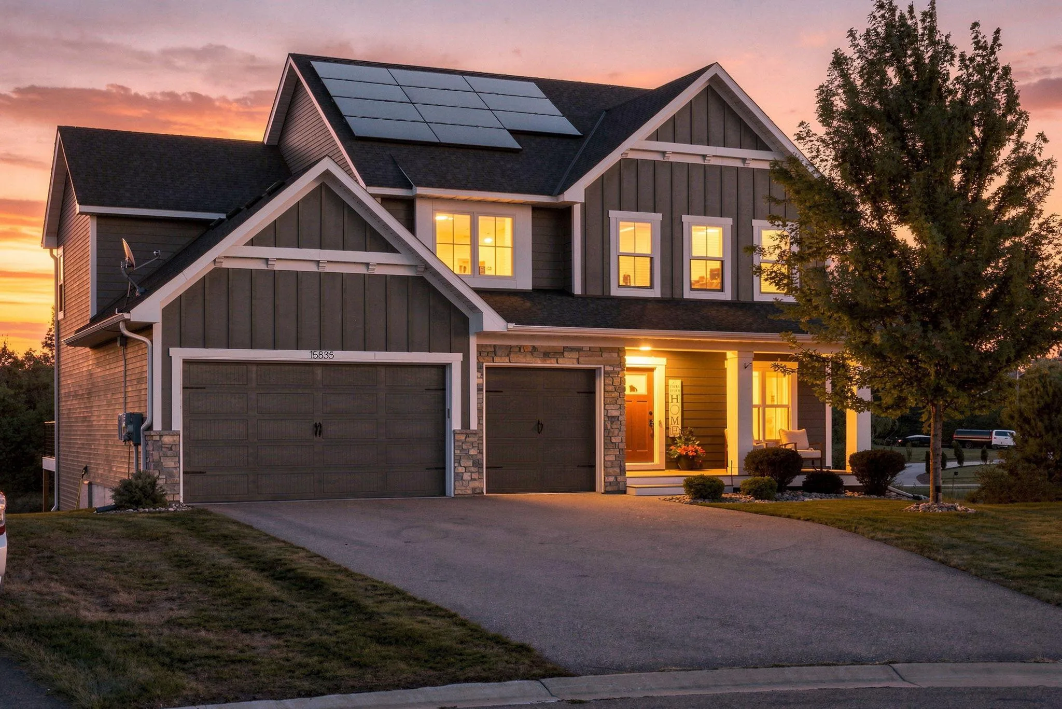
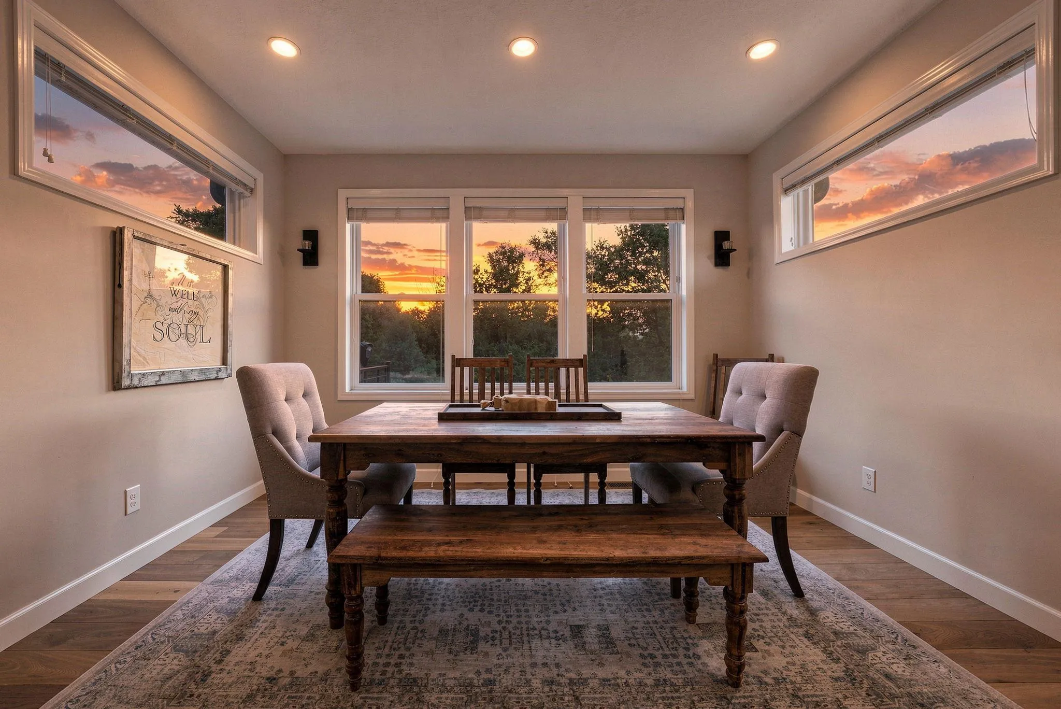
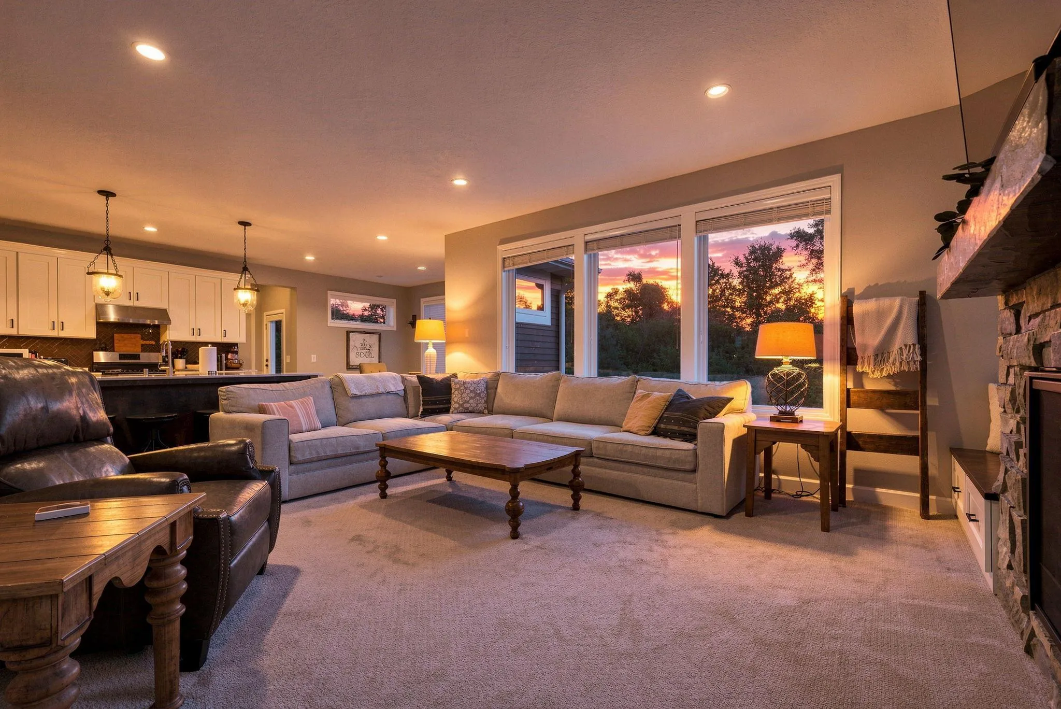
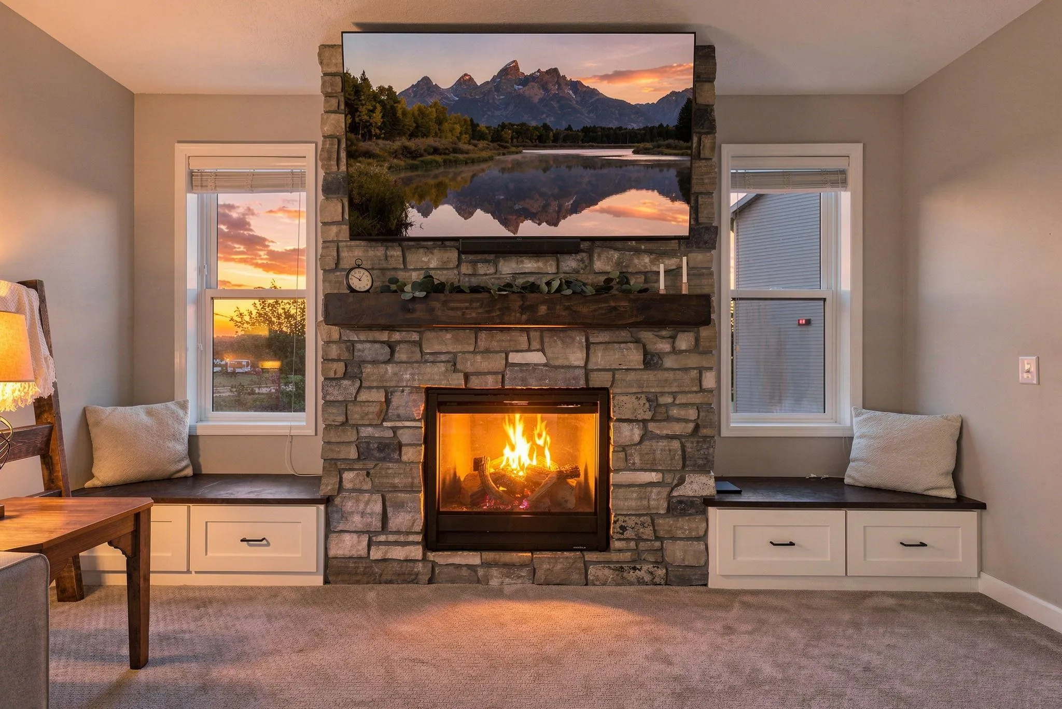
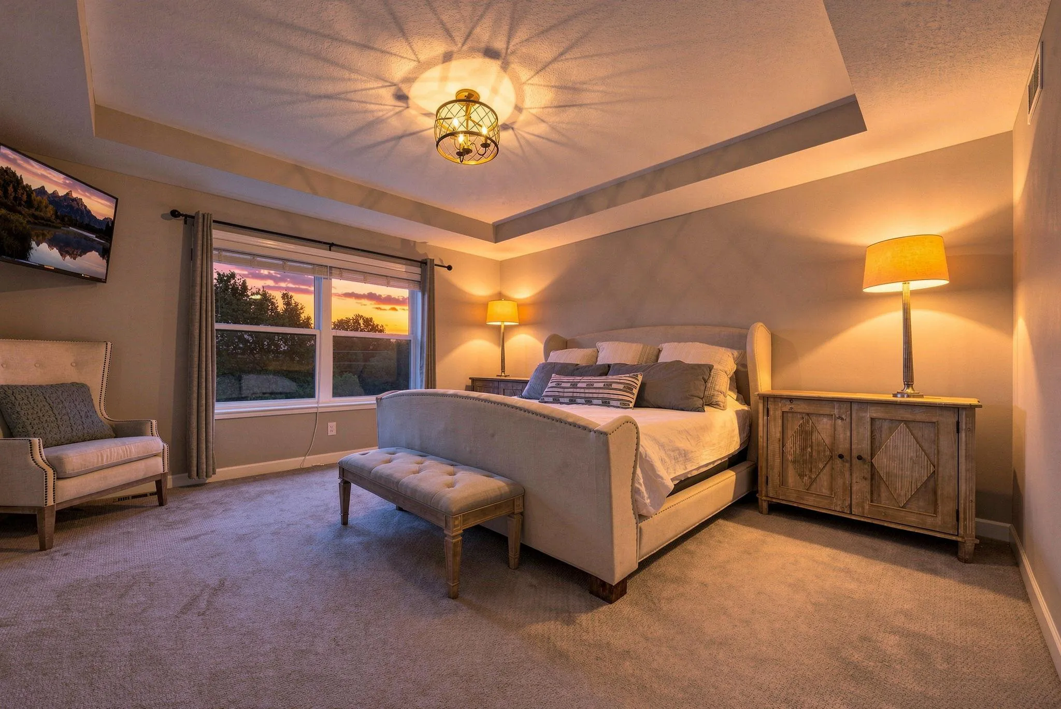
Former Country Joe Homes Watkins model home, in a cul-de-sac, offering nearly 3,100 finished above-ground
square feet plus approximately 1,000 square feet of unfinished lower-level potential. Built in 2017
as a showcase model, this home features upgraded finishes throughout, including beautiful
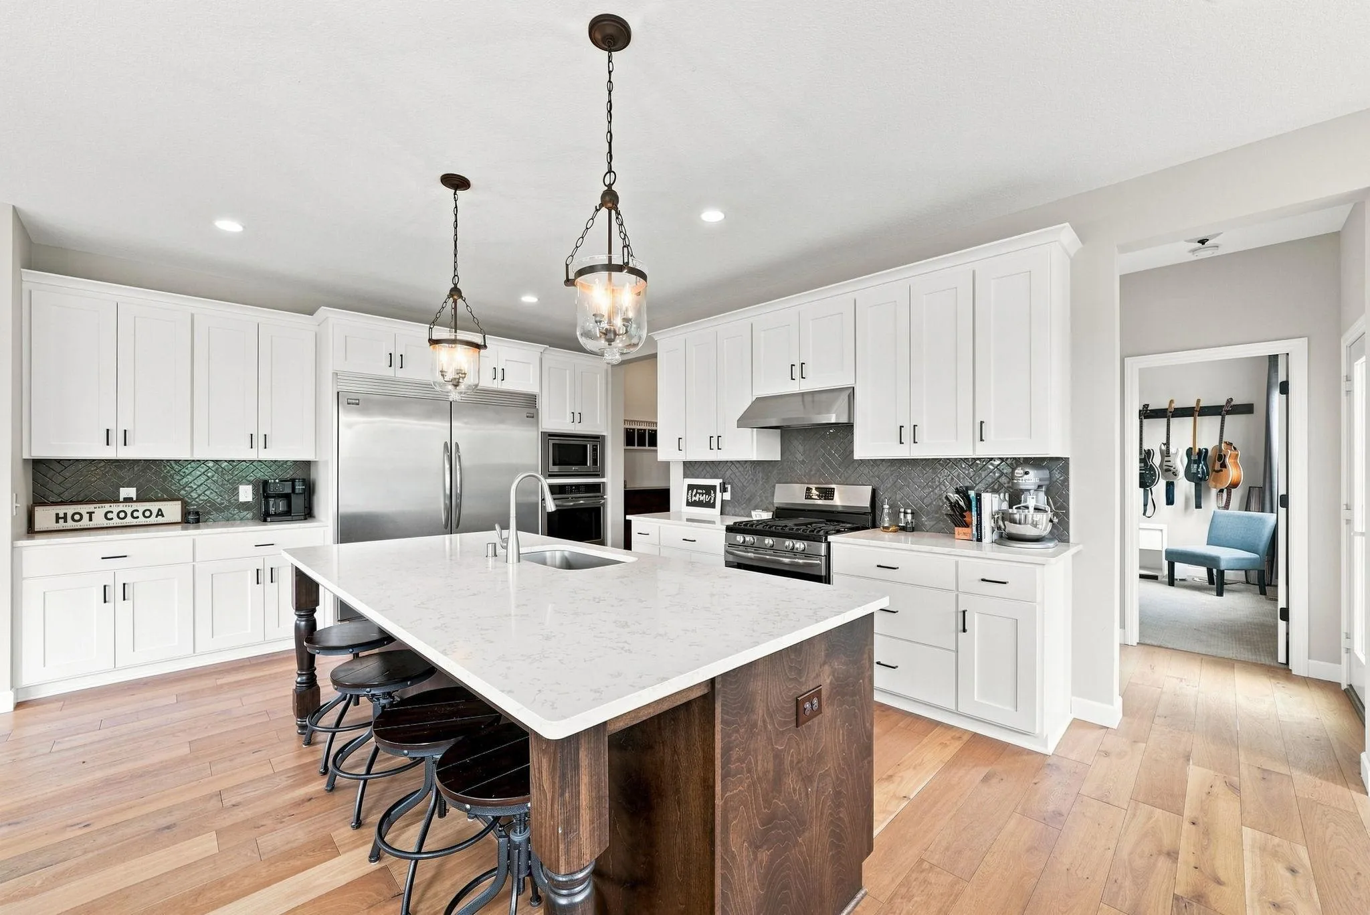
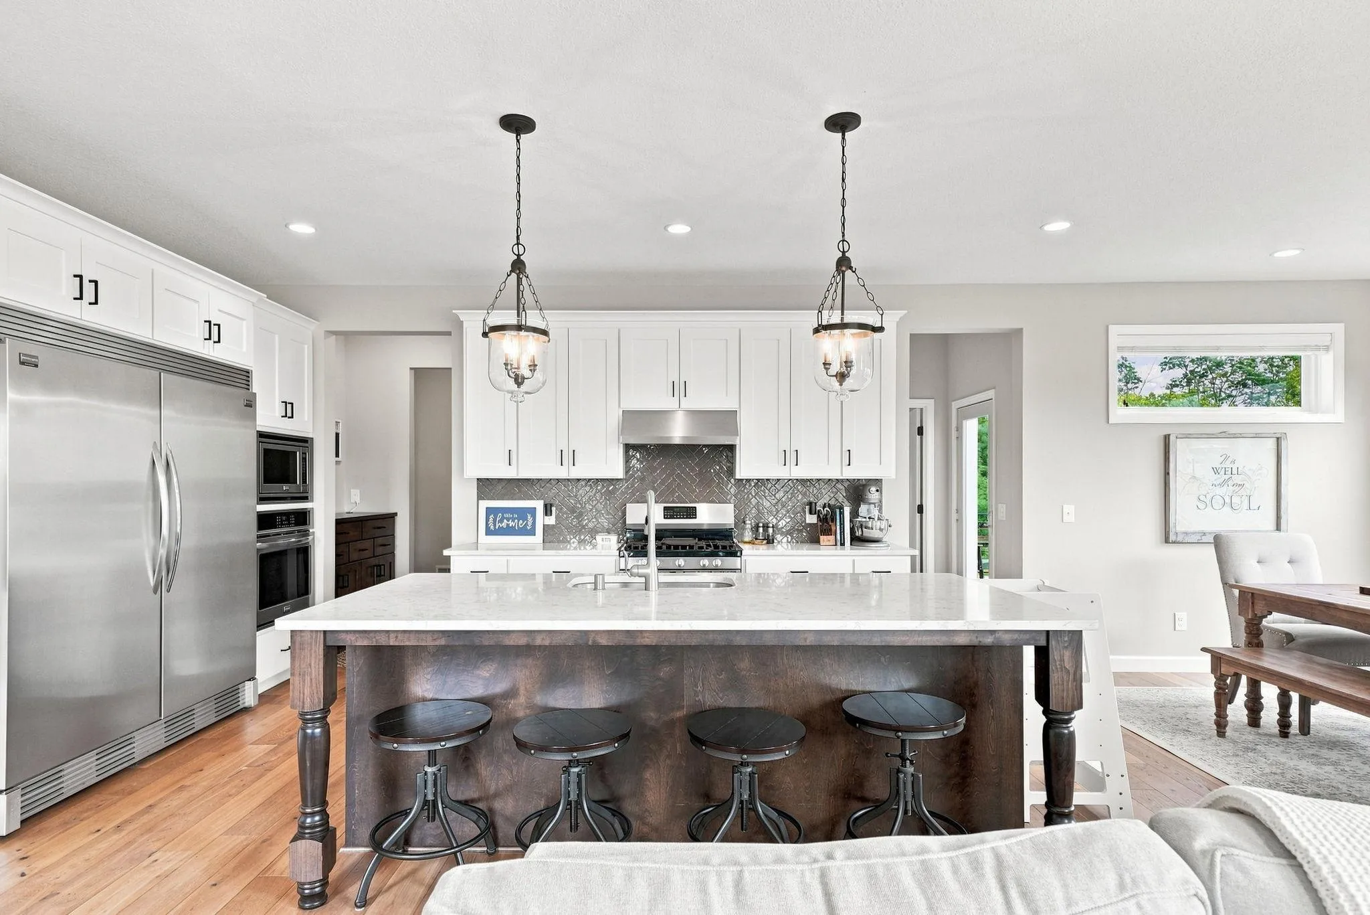
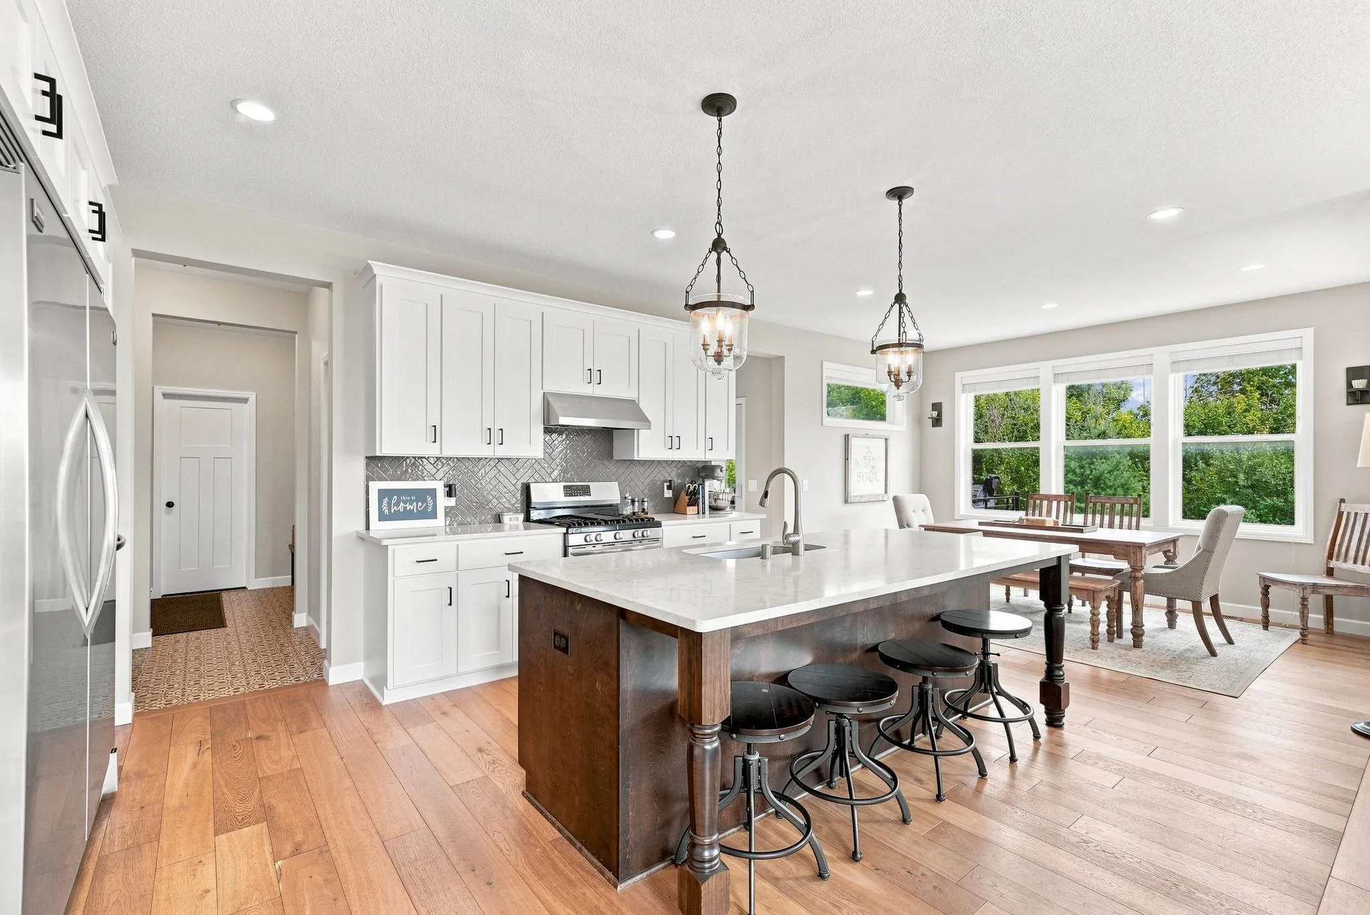
hardwood floors across the main level and a spacious kitchen centered around an extra-large
island, quality countertops, and an oversized refrigerator and freezer. The main floor also offers a
flexible formal dining/playroom space and a private study with a closet. Upstairs are four spacious
bedrooms, including a primary suite, a private guest en suite with walk-in closet, and two
additional bedrooms connected by a Jack-and-Jill bath. The upper-level laundry connects
conveniently to the primary bath and closet and was fully renovated in 2025 with new stackable
washer and dryer units, built-in cabinetry, and countertops. Outdoor living has been significantly
enhanced with professional landscaping, a full irrigation system, an expansive patio off the
walkout basement, and a maintenance-free deck added in 2025. The unfinished basement is
already plumbed for a future bathroom, with space planned for an additional bedroom and
entertainment area. A custom cedar sauna with glass door and Wi-Fi-enabled HUUM heater adds a
standout wellness feature, along with a cold-water line outside the sauna for a cold-rinse or
cold-bath setup. A water treatment/softener system was added in 2024. A rare opportunity to own
a former model home with substantial upgrades, flexible living space, and room to expand.