664 Sierra Parkway, Waconia, Minnesota 55387

MN, Waconia
$523,563
  • 4 Beds
  • 3 Bath
  • Residential Property Type
  • 2026 Year Built
  • Active Status
See All 23 Photos
Kyle Synowczynski
Kyle Synowczynski
  • (612) 688-6065
  • Kyle@StoneArchRealty.com
Property Description

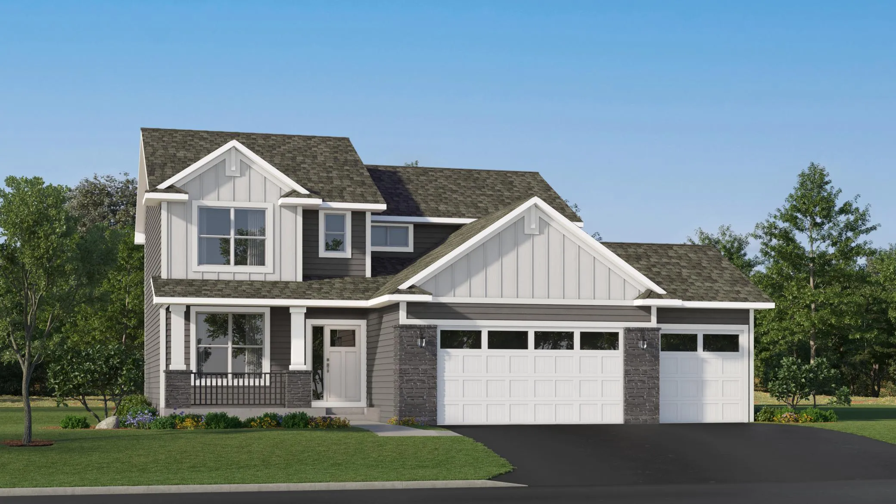
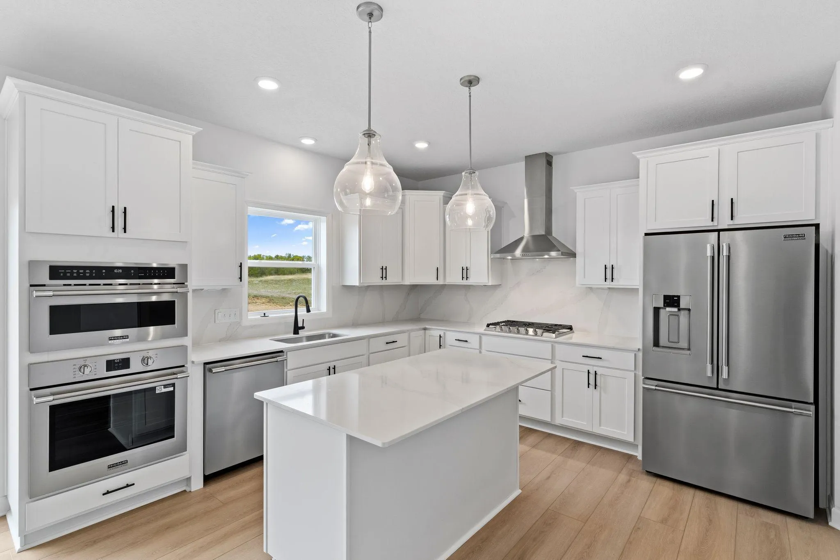
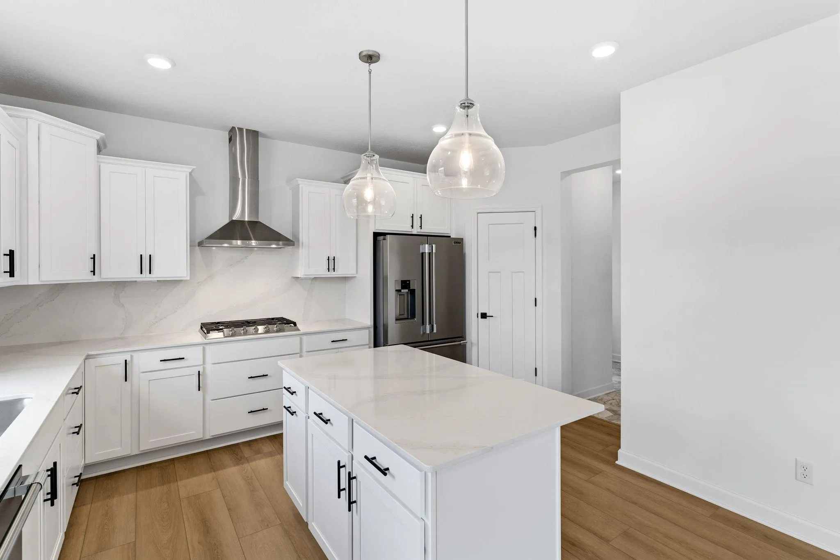
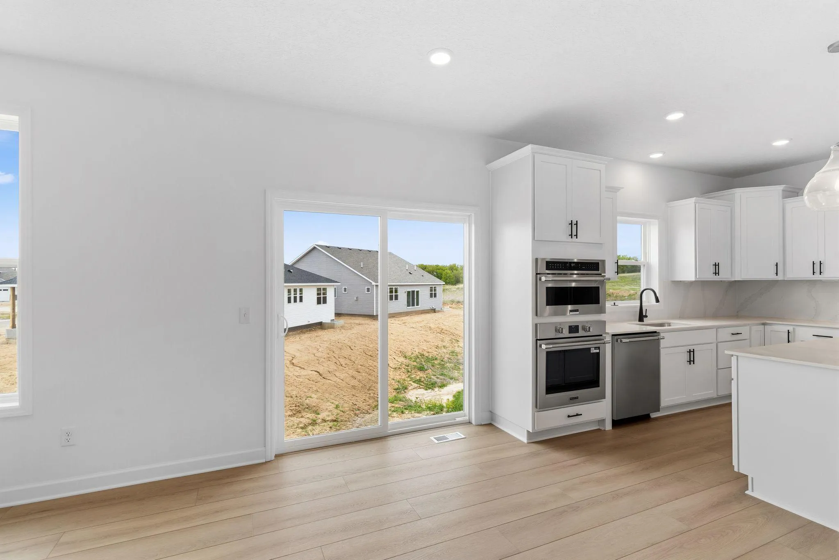
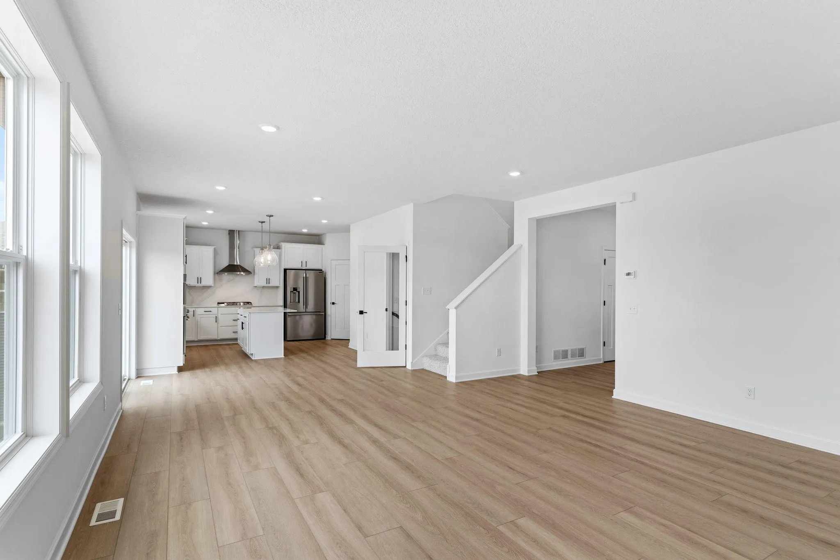
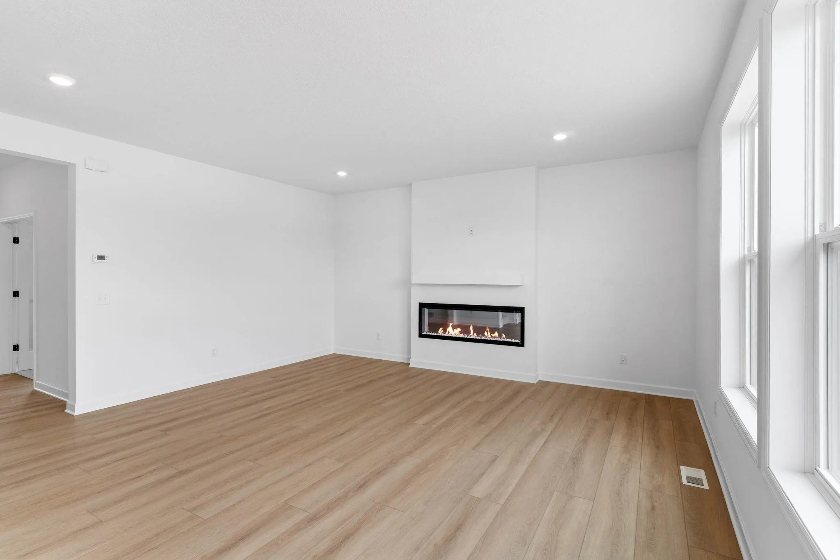
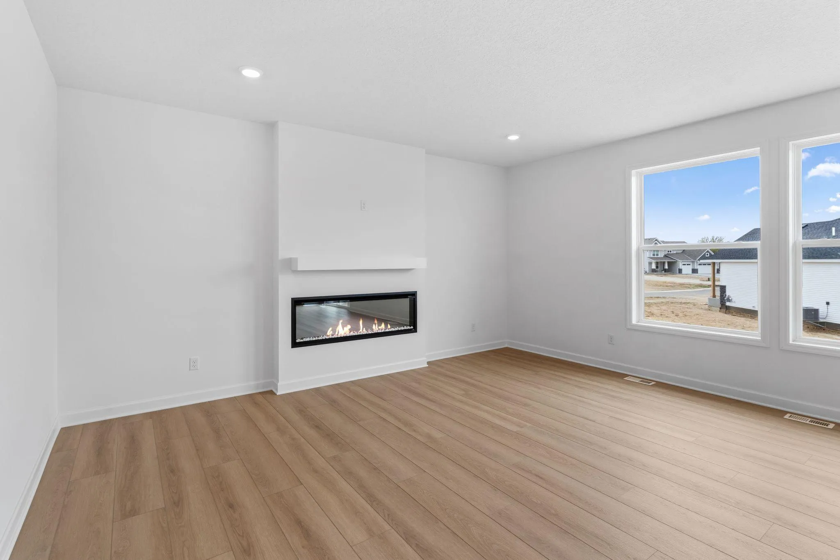
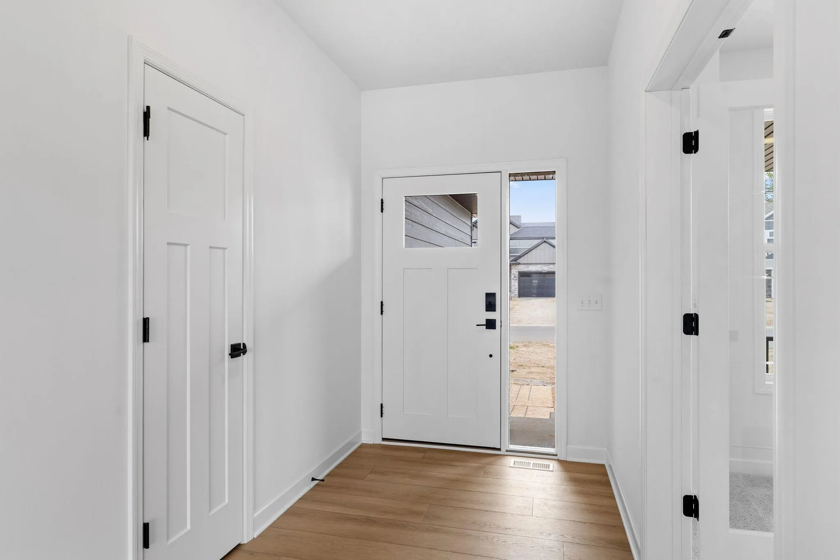
Welcome to the beautifully designed Vanderbilt floorplan, offering an open-concept layout with 9-foot ceilings on the main level. The Great Room features a cozy electric fireplace, while the gourmet kitchen impresses with stainless steel appliances, quartz countertops, and a spacious pantry—perfect for both everyday living and entertaining. Large windows throughout the home fill the space with natural light, creating a bright and inviting atmosphere. Upstairs, you’ll find four generously sized bedrooms, two bathrooms, and a convenient laundry room. The private owner’s suite serves as a relaxing retreat, complete with a walk-in closet and a spa-inspired bath featuring a double vanity and a walk-in shower. On the main level, a versatile flex room with French doors offers the ideal space for a home office, playroom, or creative studio. Additional highlights include a three-car garage, incredible views from the home, and the confidence of new construction with manufacturer warranties.

Located in the vibrant Waterford community, residents enjoy a neighborhood park with an inclusive playground, a scenic pond, and walking trails that connect to the city’s extensive trail system. With easy access to Lake Waconia’s 164-acre regional park, Island View Golf Course, downtown shopping and dining, a movie theater, Ridgeview Hospital, and top-rated schools, this exceptional home offers the best of Waconia living.


Basic Details
  • Property Type: Residential
  • Listing Type: For Sale
  • Listing ID: 7133088
  • Price: $523,563
  • Year Built: 2026
  • Listing Status: Active
  • Office Name: Lennar Sales Corp
  • Full Bathrooms: 1
  • New Construction Yn: 1
  • Property Sub Type: Single Family
  • Roof: Asphalt,Age 8 Years or Less
Features
  • Heating System Forced Air,Fireplace(s)
  • Cooling System Central Air
  • Basement Full,Storage Space,Unfinished
  • Fireplace Family Room,Electric
  • Parking Attached Garage,Garage Door Opener,Asphalt
  • Exterior Features Stone,Vinyl
  • Fireplaces Total: 1
  • Laundry Features Laundry Room,Upper Level,Washer Hookup,Gas Dryer Hookup
  • Sewer City Sewer/Connected
Appliances
  • Cooktop
  • Dishwasher
  • Disposal
  • Exhaust Fan
  • Microwave
  • Refrigerator
  • Air-To-Air Exchanger
  • Humidifier
  • Tankless Water Heater
  • Stainless Steel Appliances
  • Wall Oven
Address Map
  • Country US
  • State MN
  • County Carver
  • City Waconia
  • Zipcode 55387
  • Street: Sierra
  • Street Number: 664
  • Street Suffix: Parkway
  • Longitude: W94° 12' 33.1''
  • Latitude: N44° 49' 39.3''
  • Directions: Follow I-494 S and US-212 W to County Rd 43 in Dahlgren Township. Turn right onto County Rd 43. Turn left onto County Rd 140. Turn right onto MN-284 N. Turn left onto Sierra Pkwy. Destination will be on the right.
Neighborhood
  • High School District: Waconia
MLS Addon
  • Office Name: Lennar Sales Corp
Additional Information
  • Water Source: City Water/Connected
  • Accessibility Features: None
  • Building Size: 3379
  • Construction Materials: Concrete,Frame
  • Electric: 200+ Amp Service
  • Foundation Details: Concrete Perimeter
  • Garage: 3
  • Levels: Two
  • Lot Features: Underground Utilities,Sod Included in Price
  • Lot Size Dimensions: TBD
Financial
  • Association Fee Frequency: N/A
Listing Information
  • List Agent Mls Id: 506003590
  • List Office Mls Id: 6836
  • Modification Timestamp: 2026-08-26T10:19:11Z
  • Originating System Name: NorthStar
Mortgage Calculator
$
$ %
years
%
$ % per year
$ %per year
$