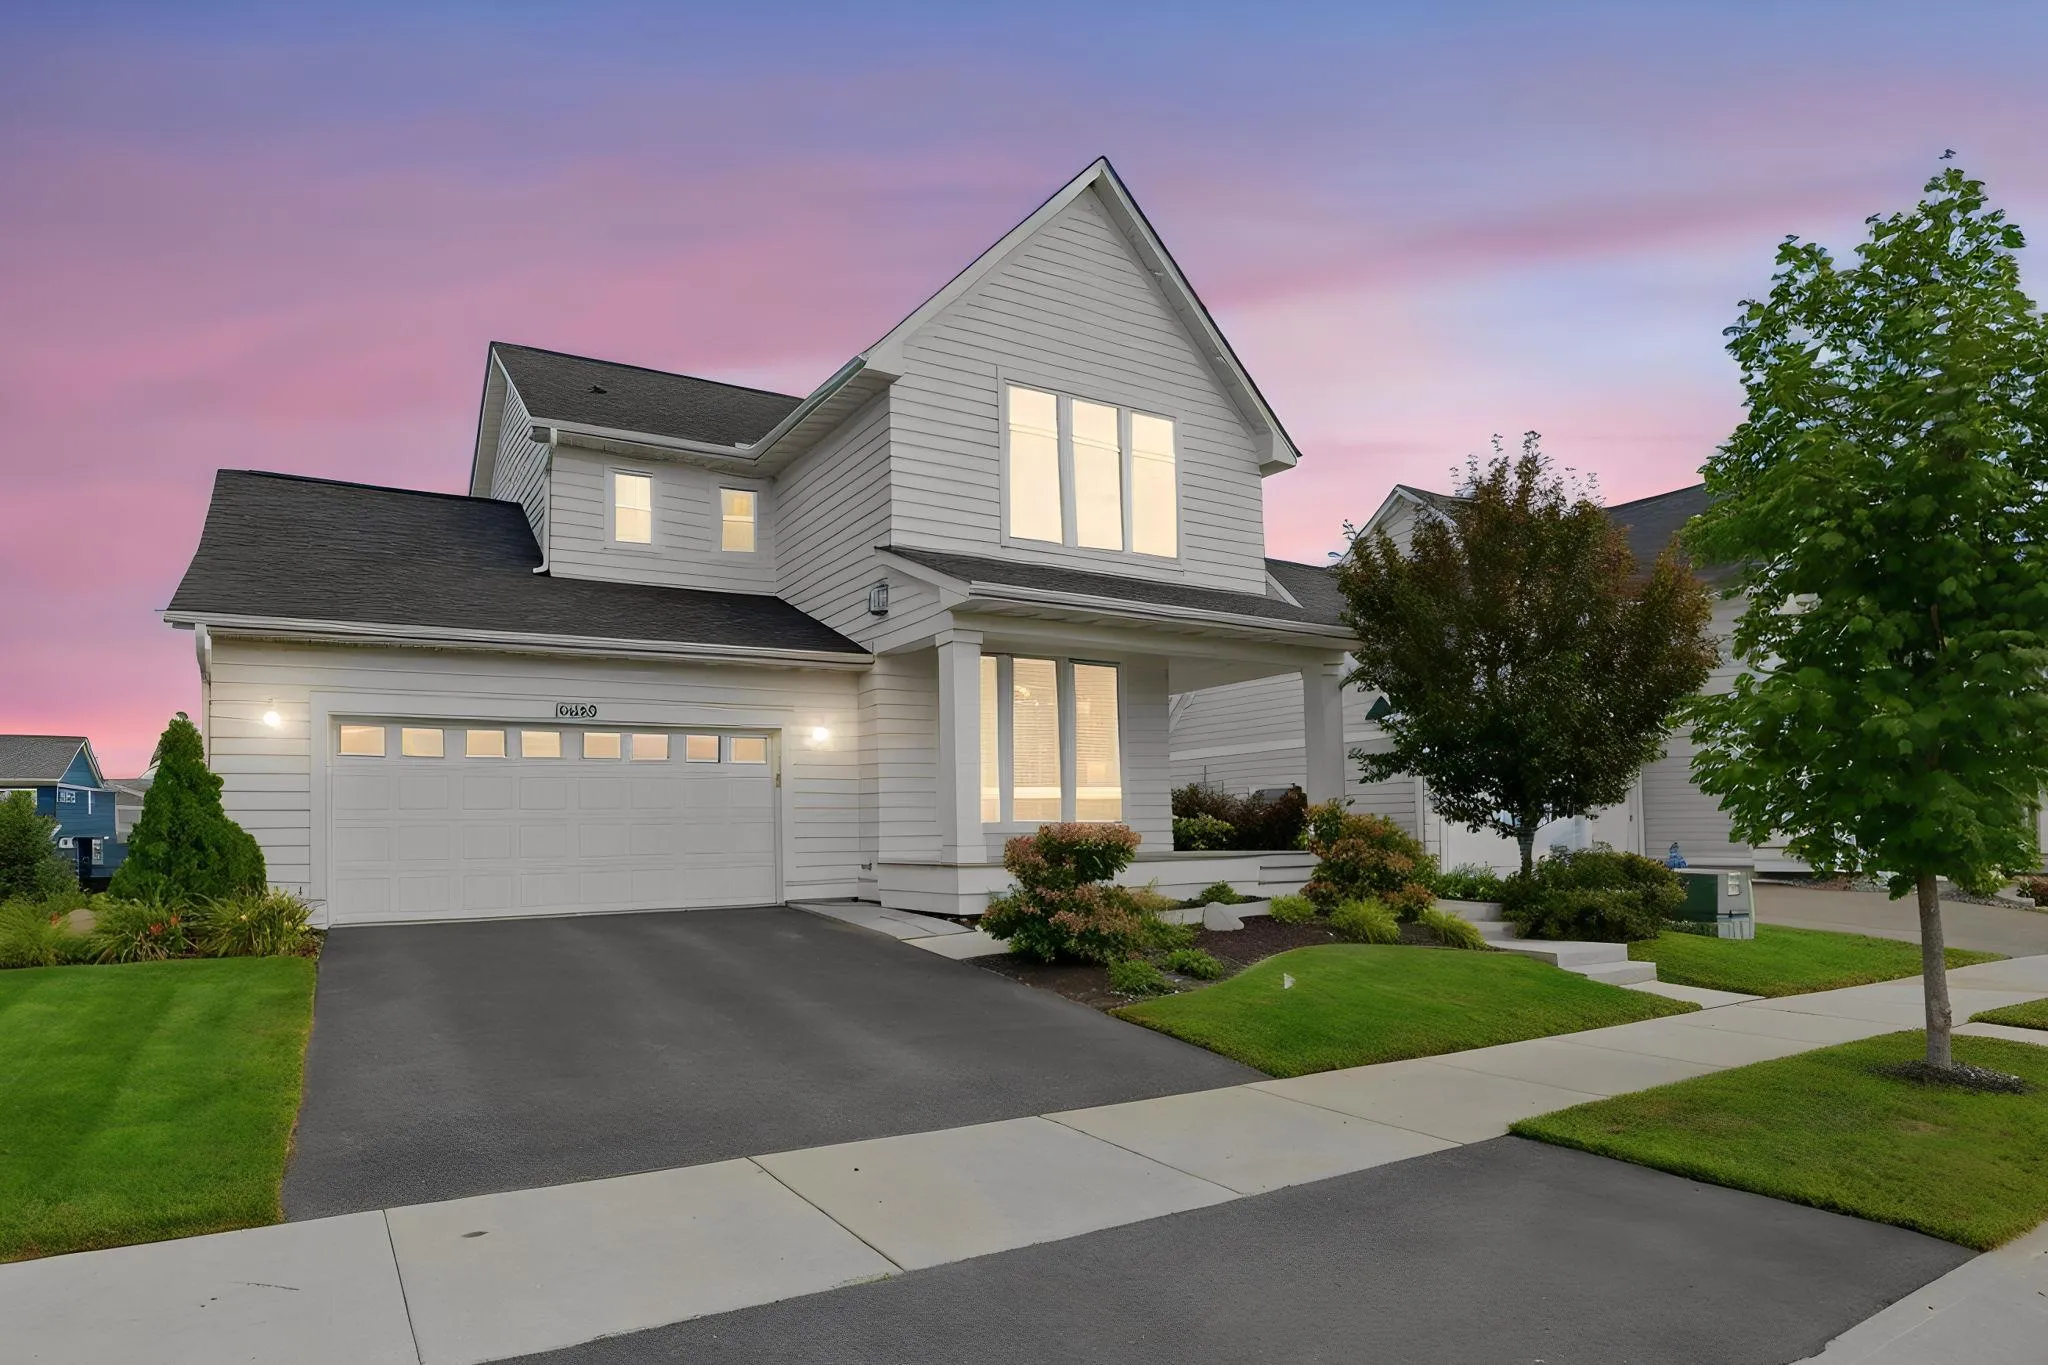
16229 Duskwood Trail, Lakeville, Minnesota 55044

MN, Lakeville
$549,900
  • 3 Beds
  • 3 Bath
  • Residential Property Type
  • 2019 Year Built
  • Active Status
See All 40 Photos
Kyle Synowczynski
Kyle Synowczynski
  • (612) 688-6065
  • Kyle@StoneArchRealty.com
Property Description

Welcome to this meticulously cared-for two-story, 3-bedroom, 3-bath home in the highly sought-after
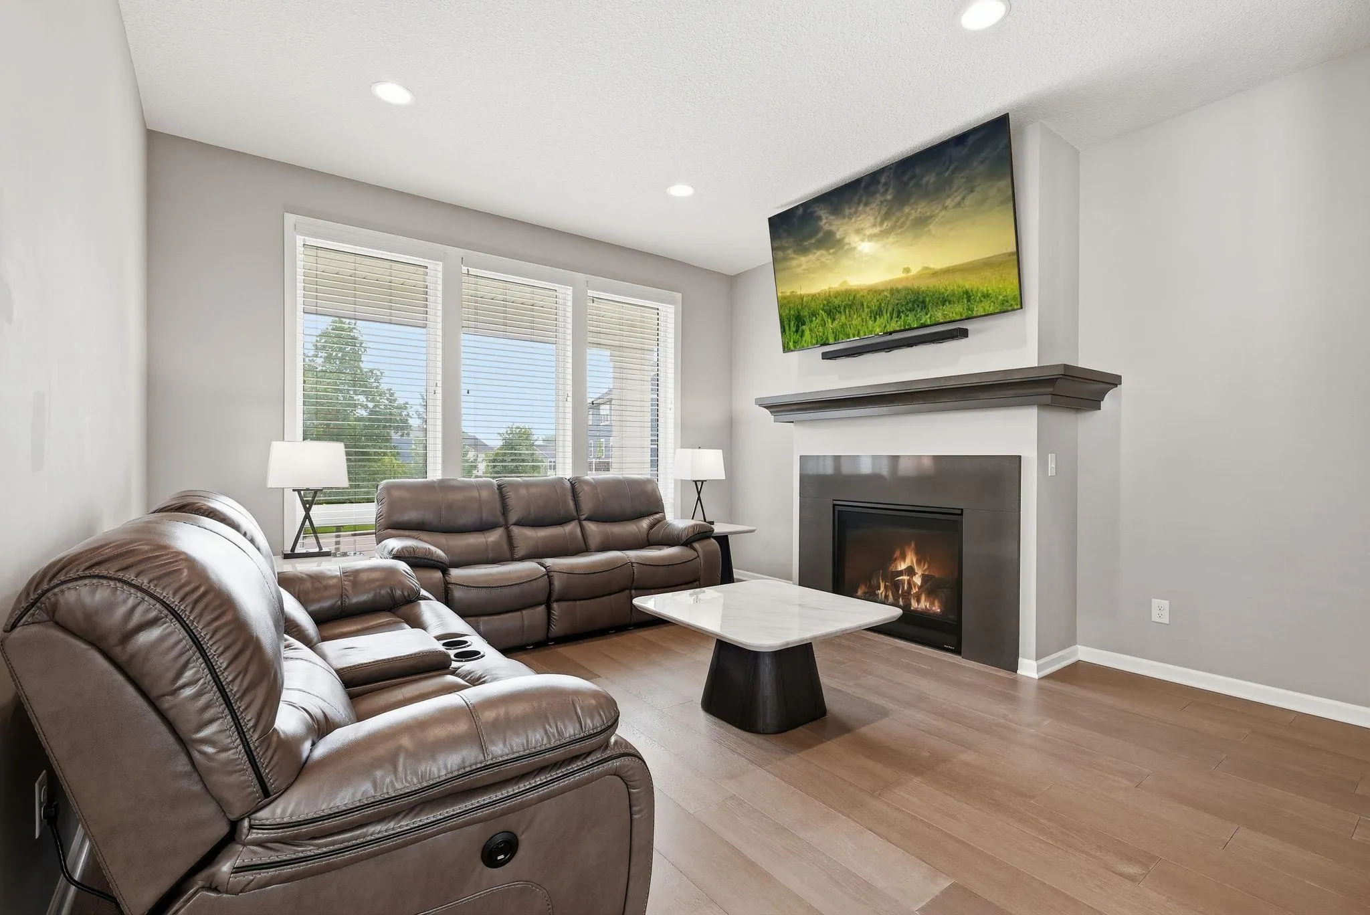
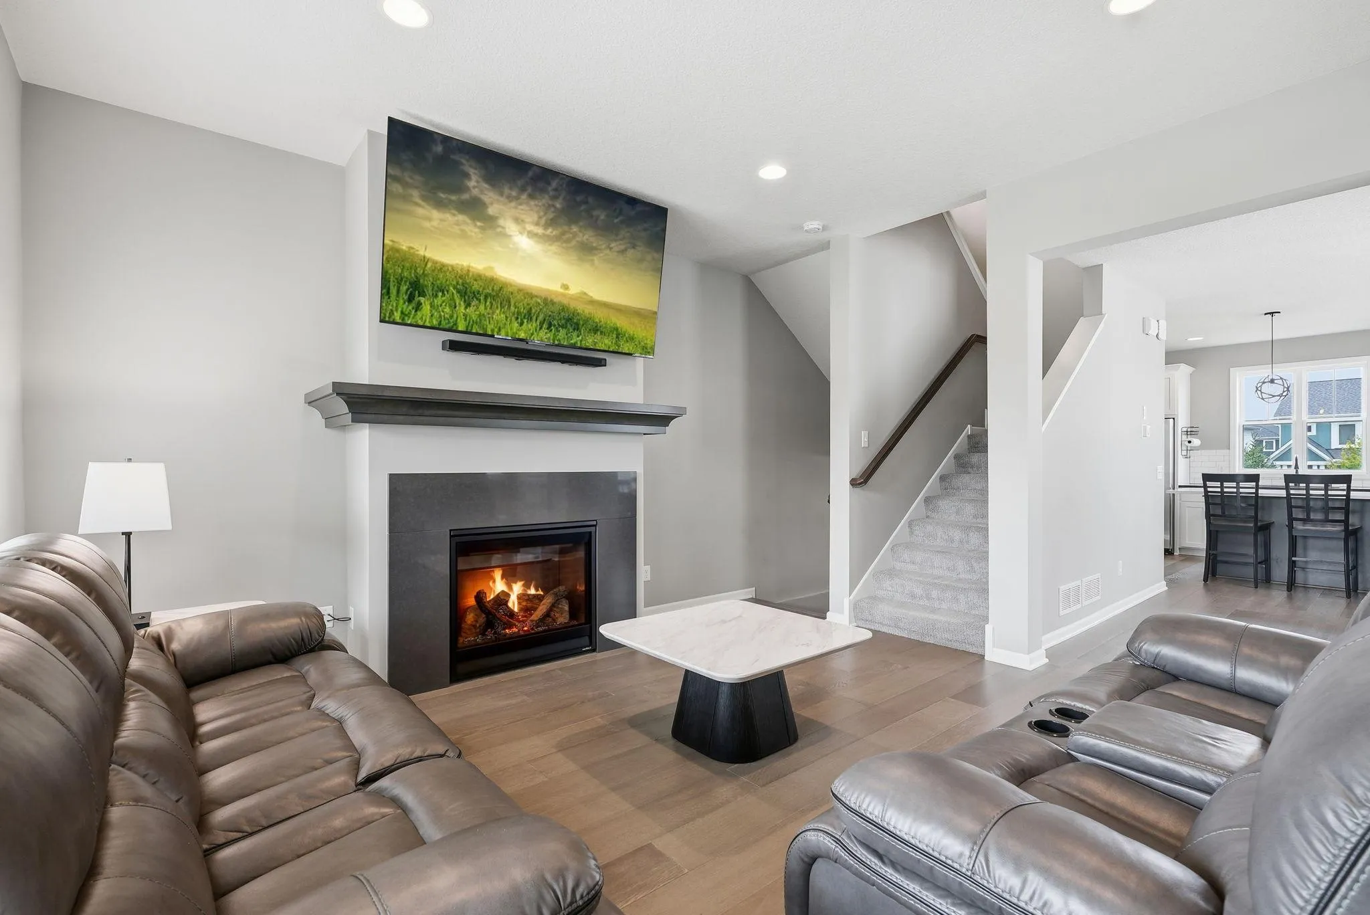
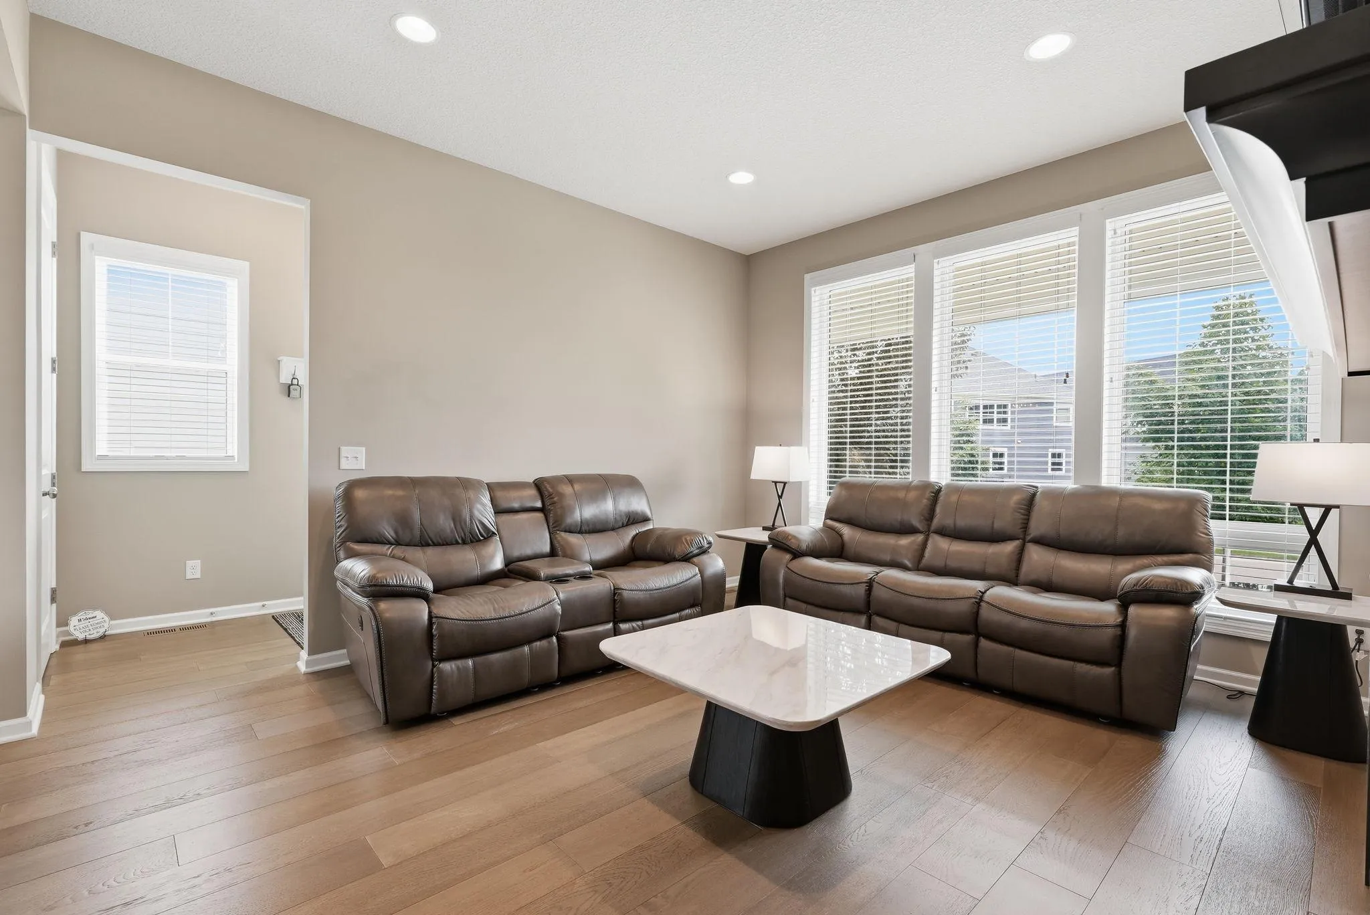
Spirit of Brandtjen Farms neighborhood! Thoughtfully designed and beautifully maintained, this home offers a fresh, new construction feel with stylish finishes and an inviting layout.

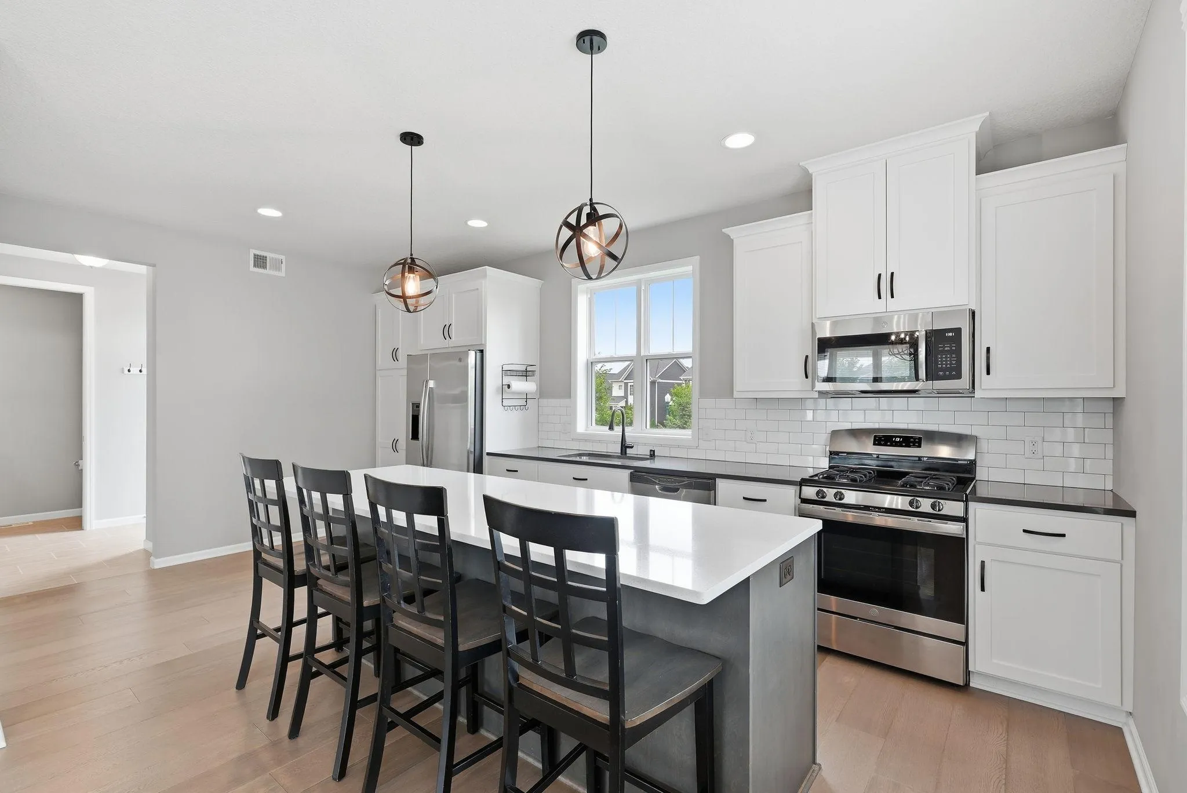
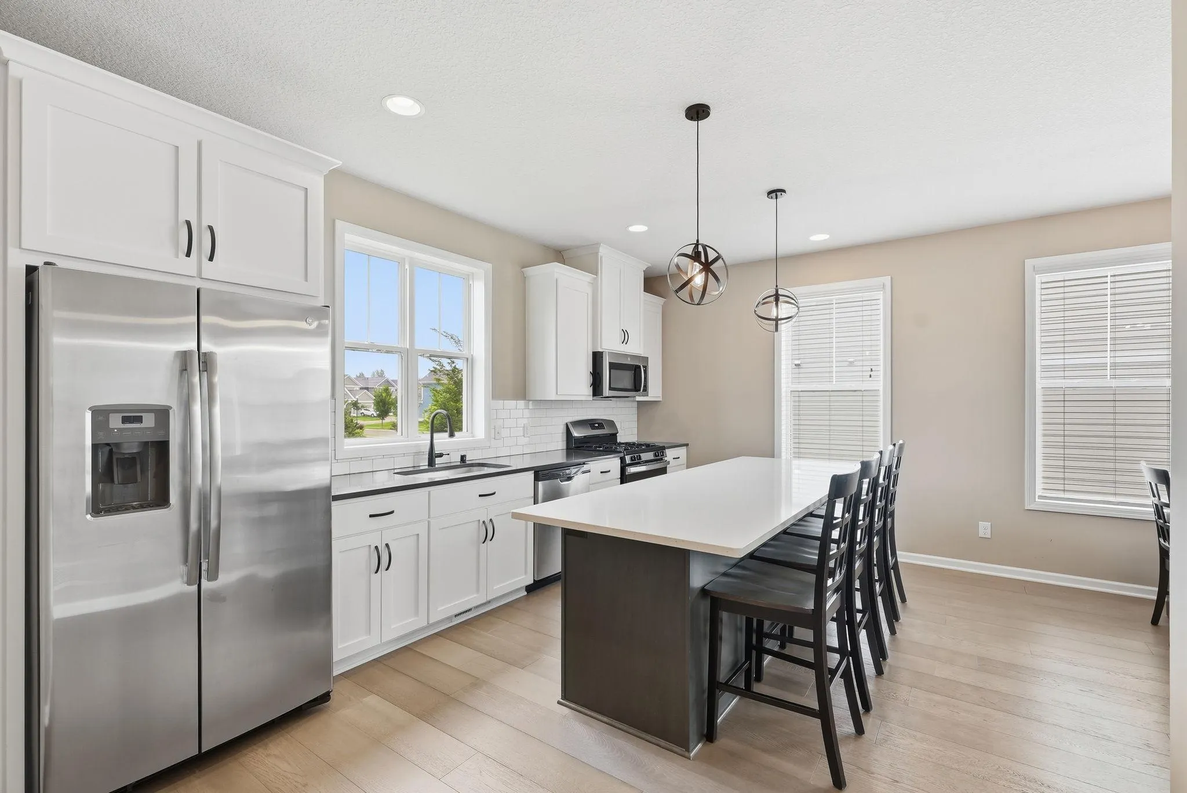
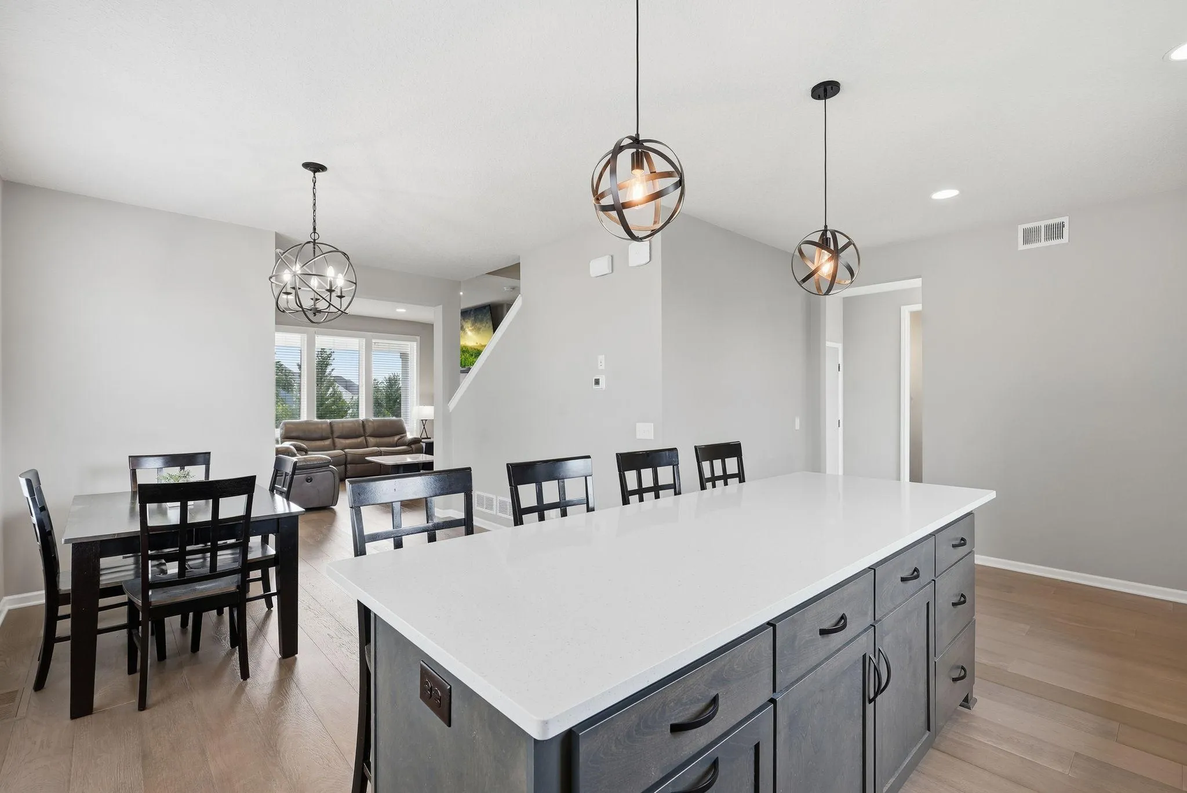
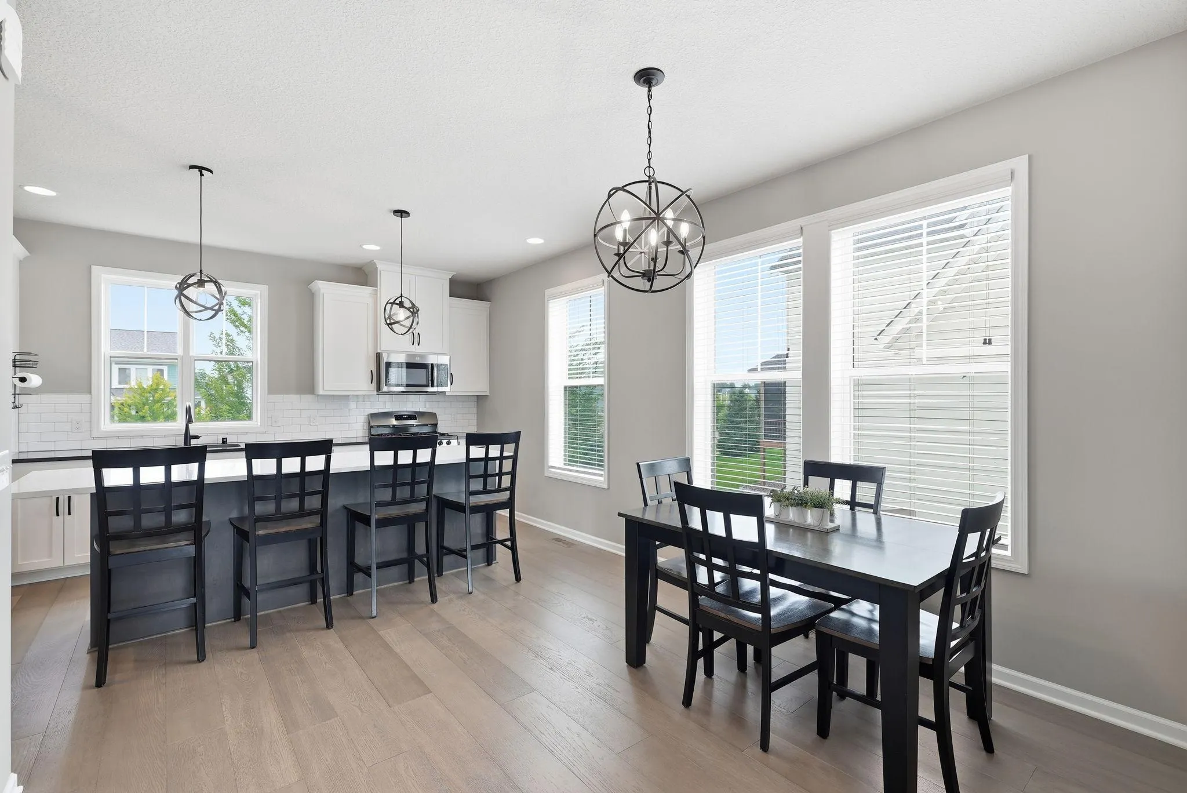
The main level features gorgeous hardwood floors throughout, a bright and welcoming living space, and a well-appointed kitchen complete with stainless steel appliances, timeless enameled cabinetry and beautiful quartz countertops. Upstairs, you’ll find all three bedrooms conveniently situated on one level, including a spacious primary suite with his-and-her walk-in closets and a private walk-in bath.
The two additional bedrooms are connected by a convenient Jack-and-Jill bathroom, offering both comfort and functionality.

The lower level offers an exciting opportunity to build equity and customize the home to your needs, with
plenty of room to add a fourth bedroom, additional bathroom and spacious family room.

Beyond the home itself, Brandtjen Farms offers an exceptional collection of community amenities,
including two neighborhood pools, fitness/exercise rooms, and a clubhouse with a party room—providing
plenty of opportunities for recreation, relaxation and gathering with friends and neighbors.

Meticulously cared for, move-in ready, and filled with future potential, this home is an exciting
opportunity to enjoy the best of Spirit of Brandtjen Farms!


Basic Details
  • Property Type: Residential
  • Listing Type: For Sale
  • Listing ID: 7133659
  • Price: $549,900
  • Year Built: 2019
  • Listing Status: Active
  • Office Name: Re/Max Advantage Plus
  • Full Bathrooms: 1
  • Property Sub Type: Single Family
  • Roof: Asphalt,Age 8 Years or Less
Features
  • Swimming Pool Heated,Below Ground,Shared,Outdoor
  • Heating System Forced Air,Fireplace(s)
  • Cooling System Central Air
  • Basement Drain Tiled,Sump Pump,Daylight/Lookout Windows,Storage Space,Unfinished,Drainage System
  • Fence None
  • Fireplace Gas
  • Parking Attached Garage,Asphalt,Tandem Garage
  • Exterior Features Cement Board
  • Fireplaces Total: 1
  • Laundry Features Laundry Room,Upper Level
  • Sewer City Sewer/Connected
Appliances
  • Dishwasher
  • Disposal
  • Dryer
  • Exhaust Fan
  • Microwave
  • Refrigerator
  • Range
  • Electric Water Heater
  • Water Softener Owned
  • Trash Compactor
Address Map
  • Country US
  • State MN
  • County Dakota
  • City Lakeville
  • Zipcode 55044
  • Street: Duskwood
  • Street Number: 16229
  • Street Suffix: Trail
  • Longitude: W94° 50' 11.5''
  • Latitude: N44° 42' 52.3''
  • Directions: MN 77-S to Cedar in Apple Valley, Follow Cedar Ave, turn left 160th St W, turn right onto Eagleview Drive, turn right onto Duskwood Trai
Neighborhood
  • High School District: Rosemount-Apple Valley-Eagan
MLS Addon
  • Office Name: Re/Max Advantage Plus
Additional Information
  • Water Source: City Water/Connected
  • Accessibility Features: None
  • Building Size: 2747
  • Construction Materials: Concrete
  • Electric: Circuit Breakers
  • Foundation Details: Concrete Perimeter,Wood
  • Garage: 3
  • Levels: Two
  • Lot Features: Tree Coverage - Medium
  • Lot Size Dimensions: Common
Financial
  • Association Fee: 120
  • Association Fee Frequency: Monthly
  • Association Fee Includes: Professional Mgmt,Shared Amenities,Other,Recreation Facility
  • Association Yn: 1
  • Tax Annual Amount: 5986
Listing Information
  • List Agent Mls Id: 506011681
  • List Office Mls Id: 3546
  • Modification Timestamp: 2026-09-23T14:35:06Z
  • Originating System Name: NorthStar
Mortgage Calculator
$
$ %
years
%
$ % per year
$ %per year
$