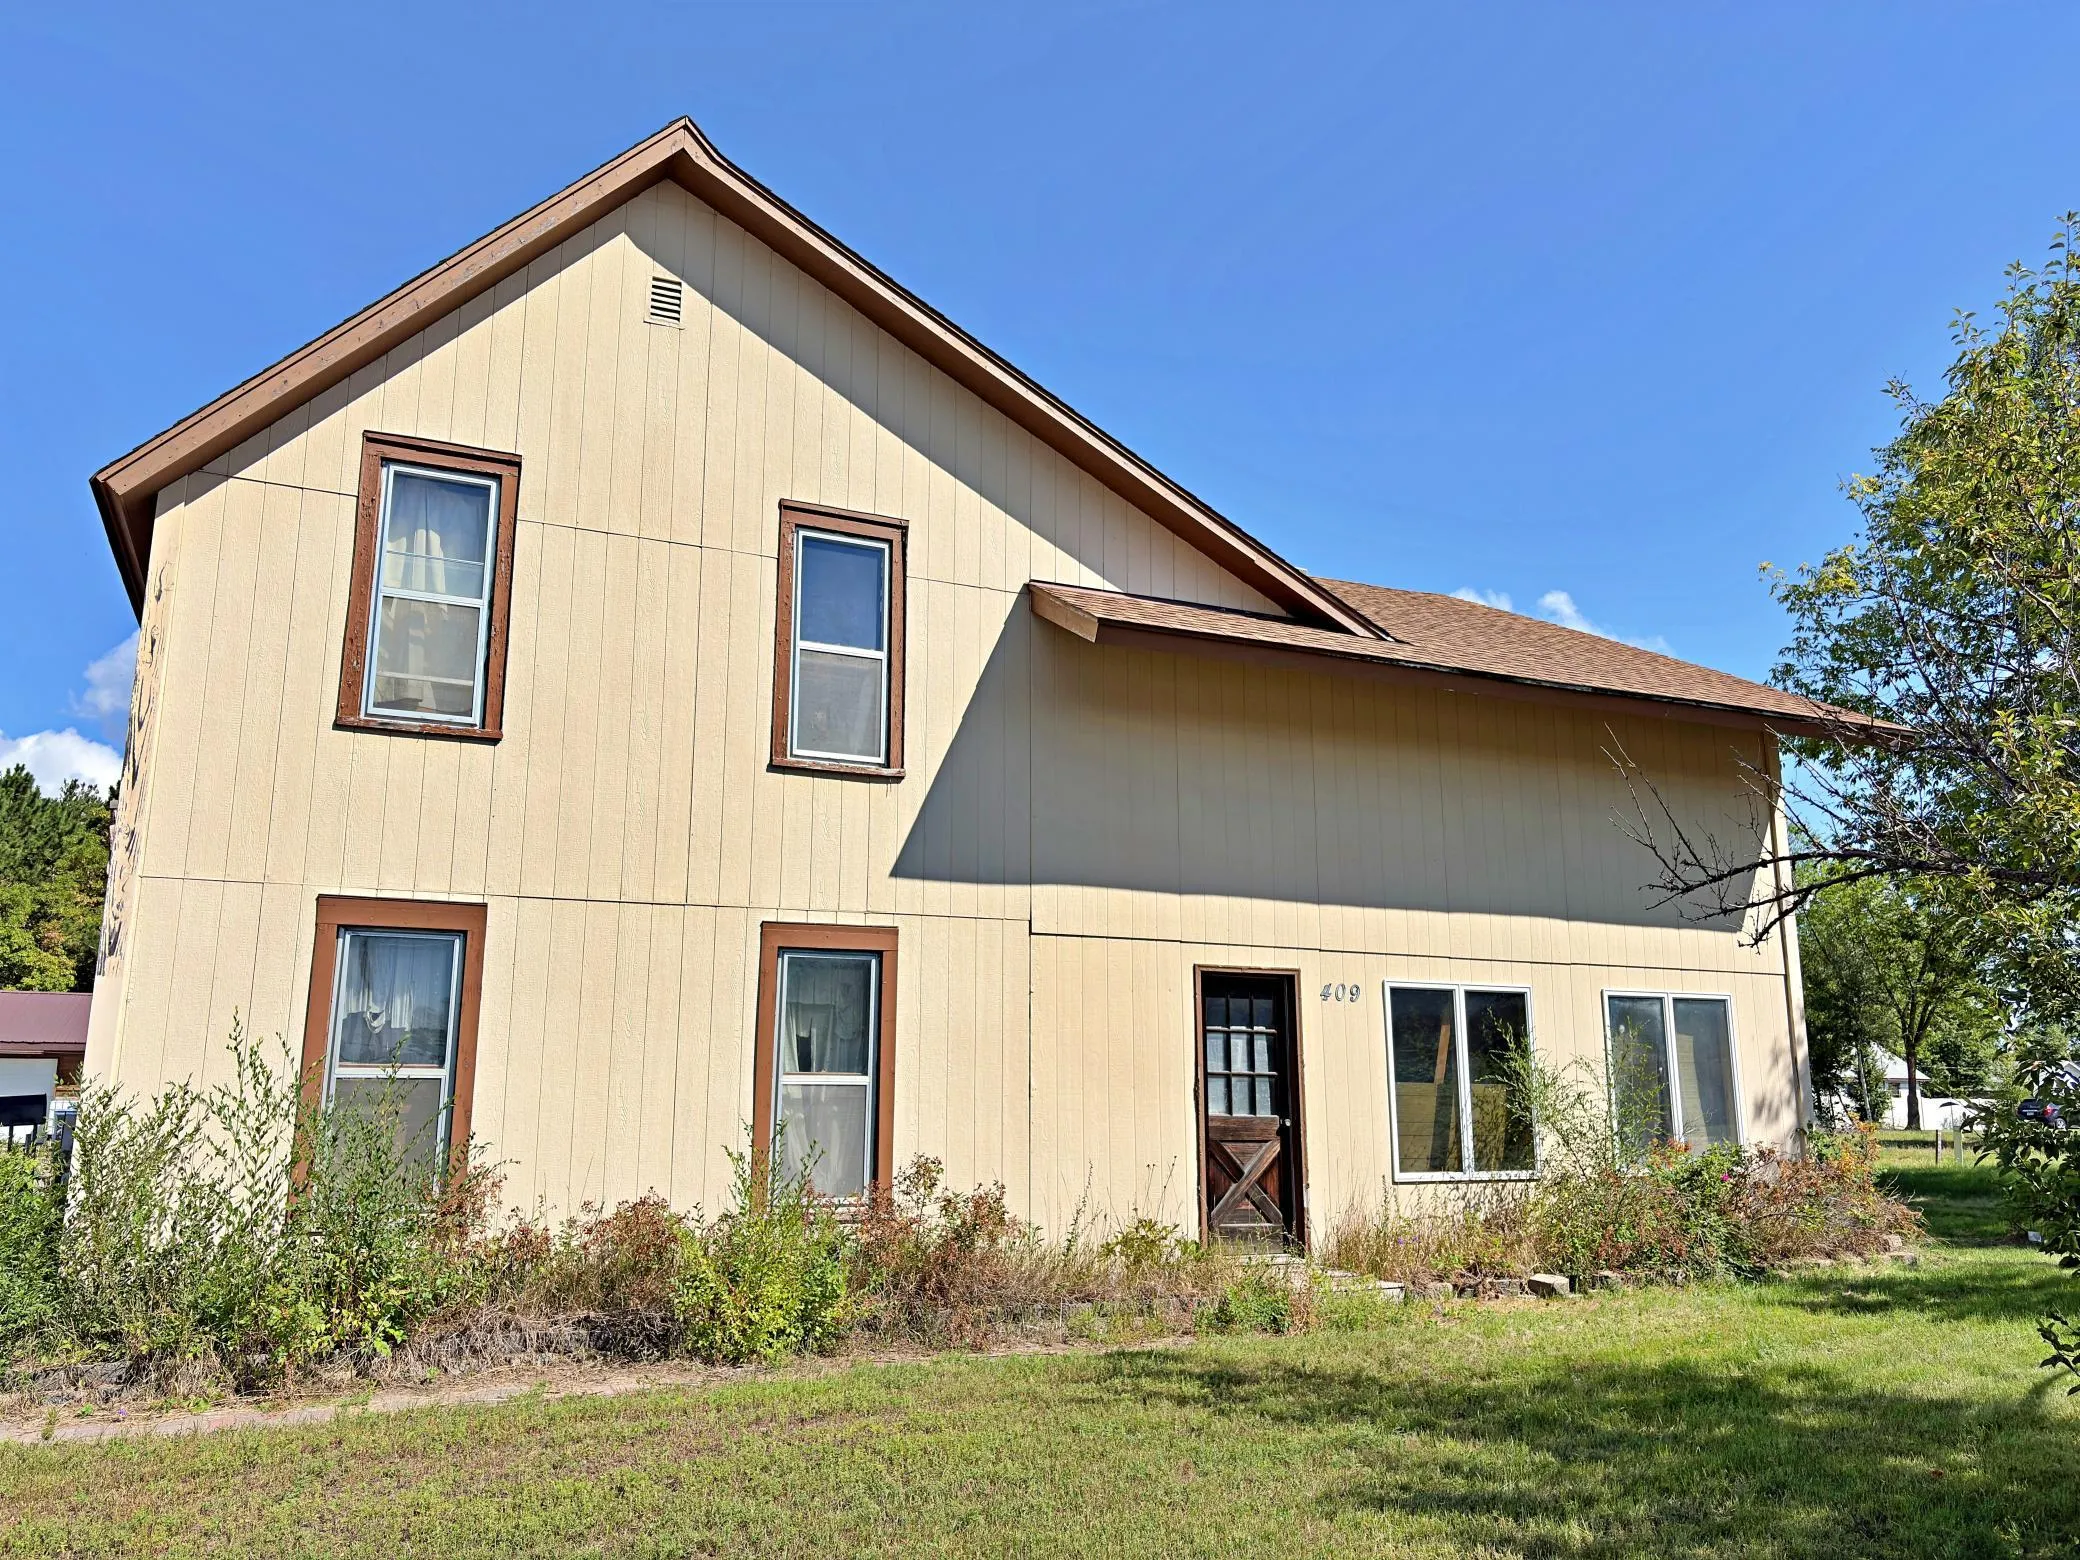
409 1st W Street, Park Rapids, Minnesota 56470

MN, Park Rapids
$369,500
  • Commercial Sale Property Type
  • 1928 Year Built
  • Active Status
See All 11 Photos
Kyle Synowczynski
Kyle Synowczynski
  • (612) 688-6065
  • Kyle@StoneArchRealty.com
Property Description

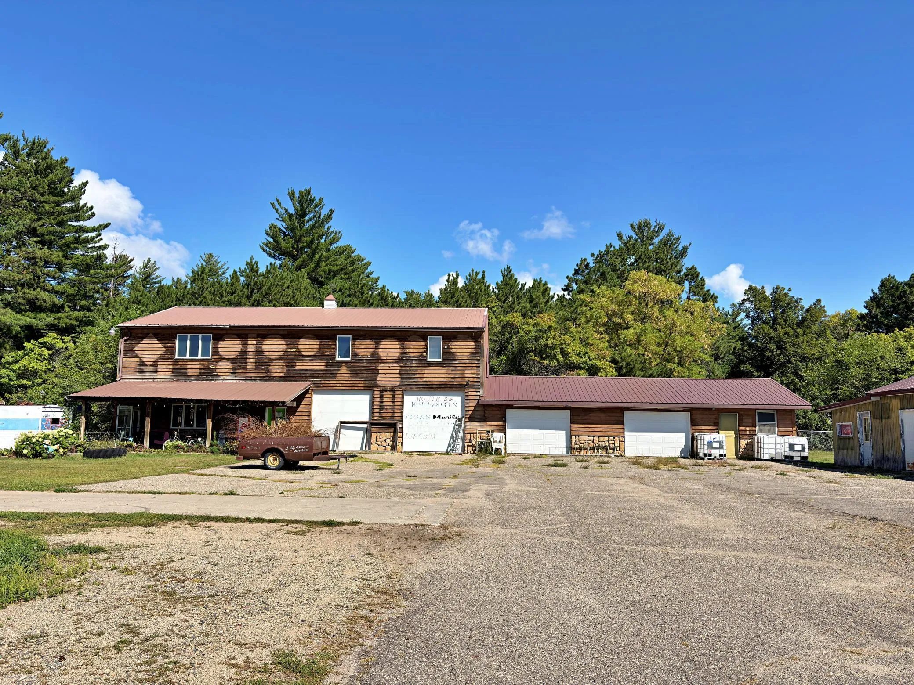
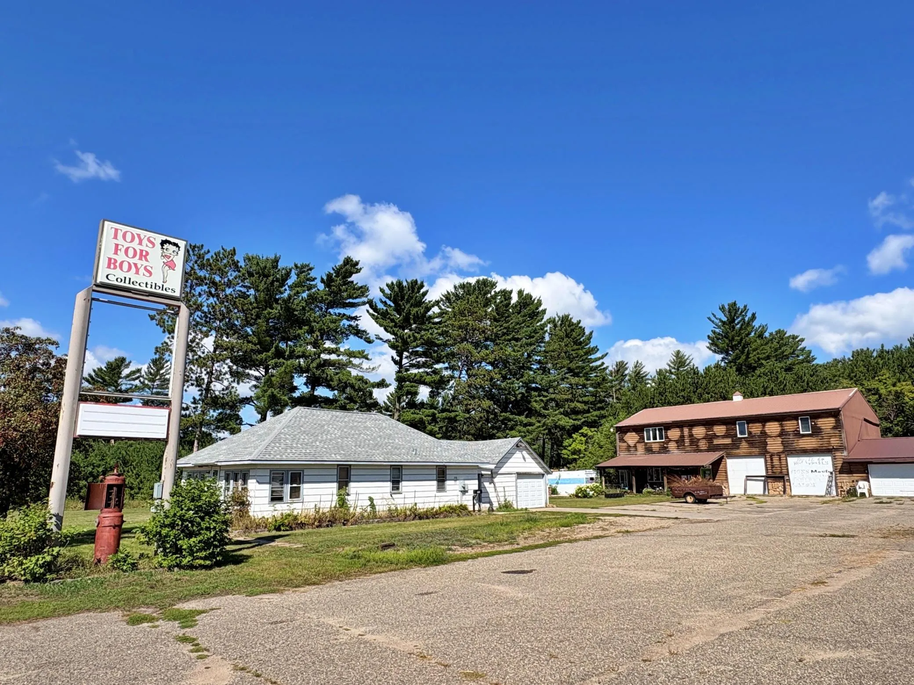
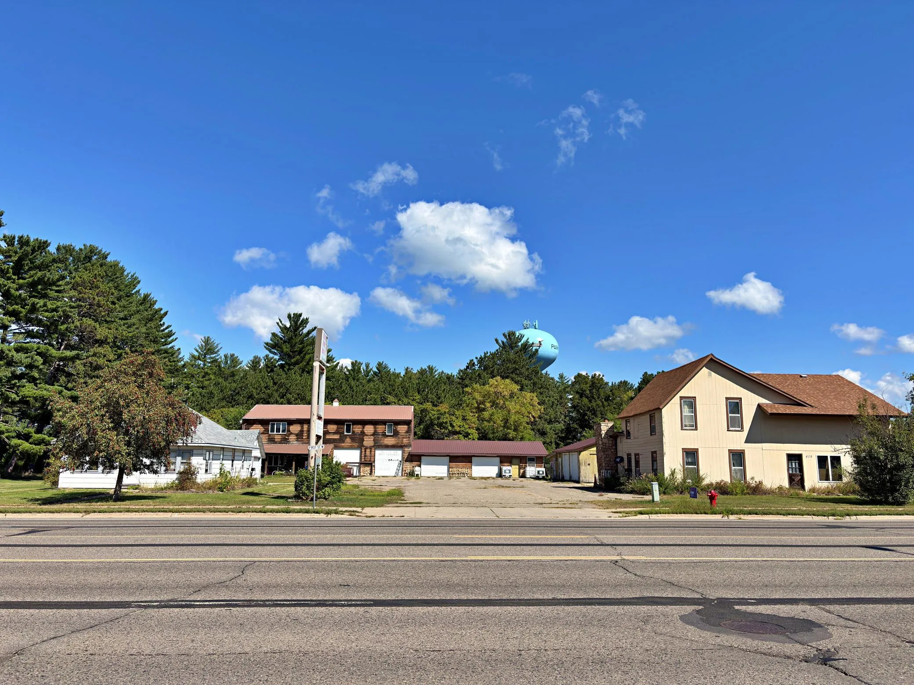
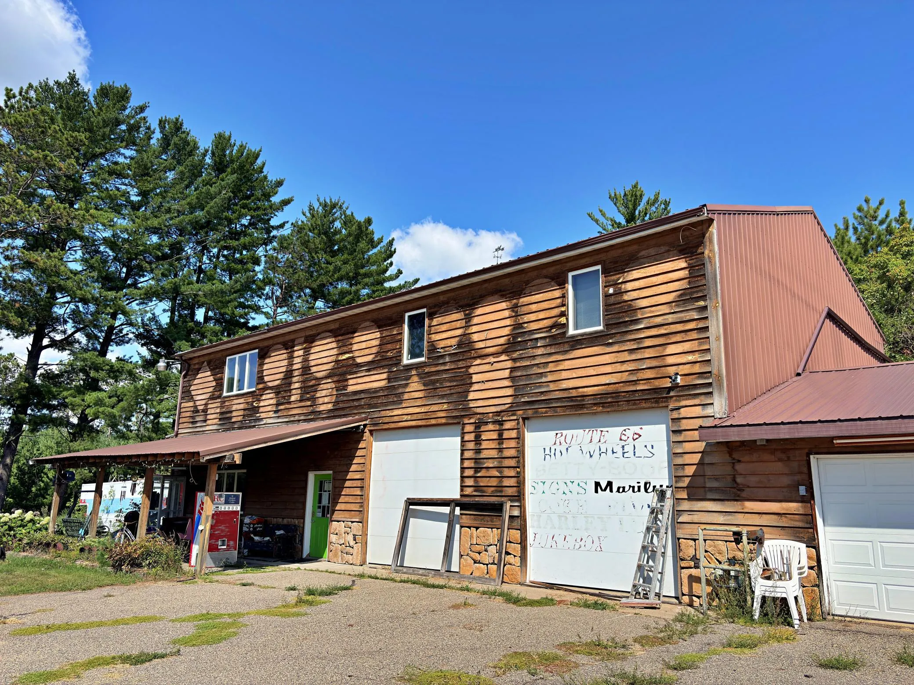
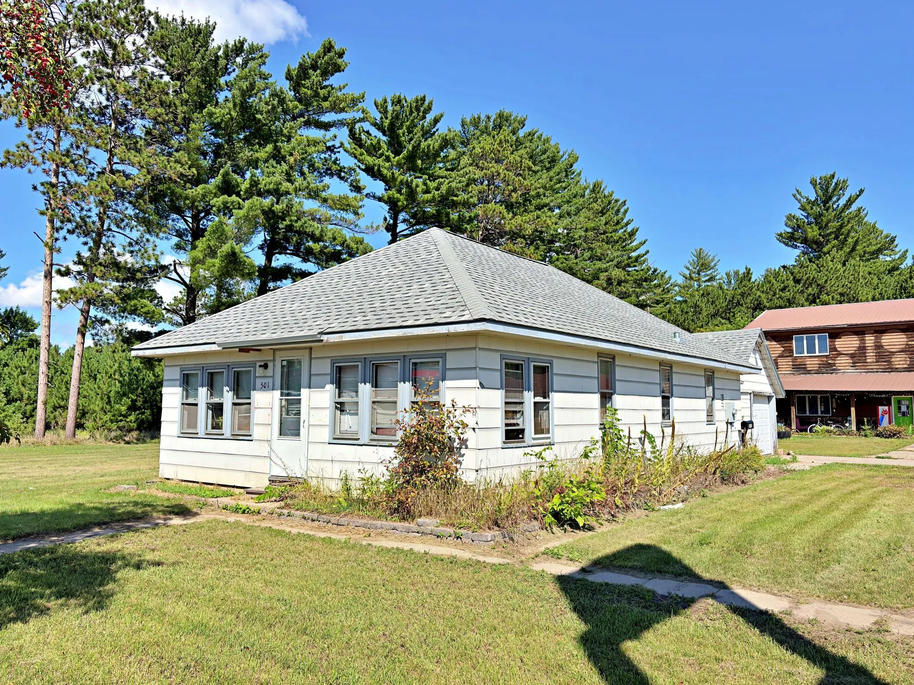
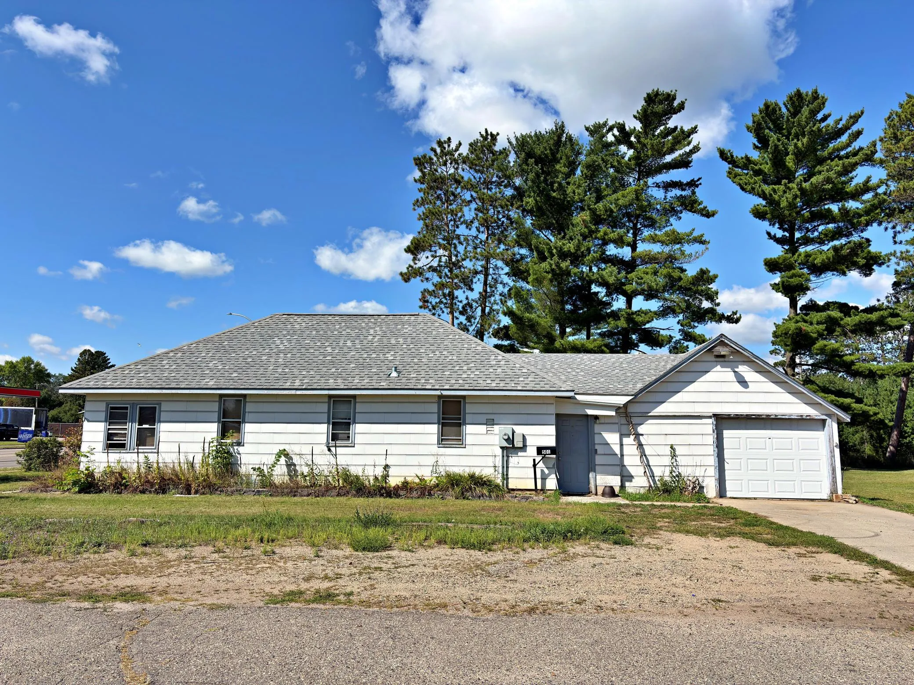
Superior location for commercial business venture in Park Rapids! Just across from Casey’s General Store, close to the Park Rapids High School and Century School. High visibility on Hwy 34 with huge traffic count numbers. So much potential for any commercial use. Restaurant? Retail? Repair facility? The large commercial building is in great condition and ready to use. Large parking area too!


Basic Details
  • Property Type: Commercial Sale
  • Listing Type: For Sale
  • Listing ID: 7134450
  • Price: $369,500
  • Year Built: 1928
  • Listing Status: Active
  • Office Name: Keller Williams Realty Professionals
  • Roof: Metal,Pitched,Age Over 8 Years
Features
  • Swimming Pool None
  • Heating System Forced Air
  • Cooling System None
  • Basement None
  • Fence None
  • Parking Attached Garage,Detached Garage,Garage Door Opener,Asphalt,Parking Lot,Floor Drain,Heated Garage,Insulated Garage,Guest Parking,Finished Garage,More Parking Onsite for Fee,Paved Lot
  • Utilities Heating Separate,Electric Common
  • Exterior Features Metal,Fiber Board
  • Flooring Concrete Slab
  • Sewer City Sewer/Connected
Address Map
  • Country US
  • State MN
  • County Hubbard
  • City Park Rapids
  • Zipcode 56470
  • Street: 1st
  • Street Number: 409
  • Street Suffix: Street
  • Longitude: W96° 56' 7.3''
  • Latitude: N46° 55' 21''
  • Directions: From Hwy 71 & 34 in Park Rapids, go west on Hwy 34 approx. 2 blocks to the property on the right side.
  • Street Dir Suffix: W
Neighborhood
  • High School District: Park Rapids
MLS Addon
  • Office Name: Keller Williams Realty Professionals
Additional Information
  • Water Source: City Water/Connected
  • Accessibility Features: None
  • Building Size: 4040
  • Construction Materials: Frame
  • Current Use: Professional/Office,Industrial,Automobile Service
  • Foundation Details: Slab
  • Garage: 8
  • Levels: Two
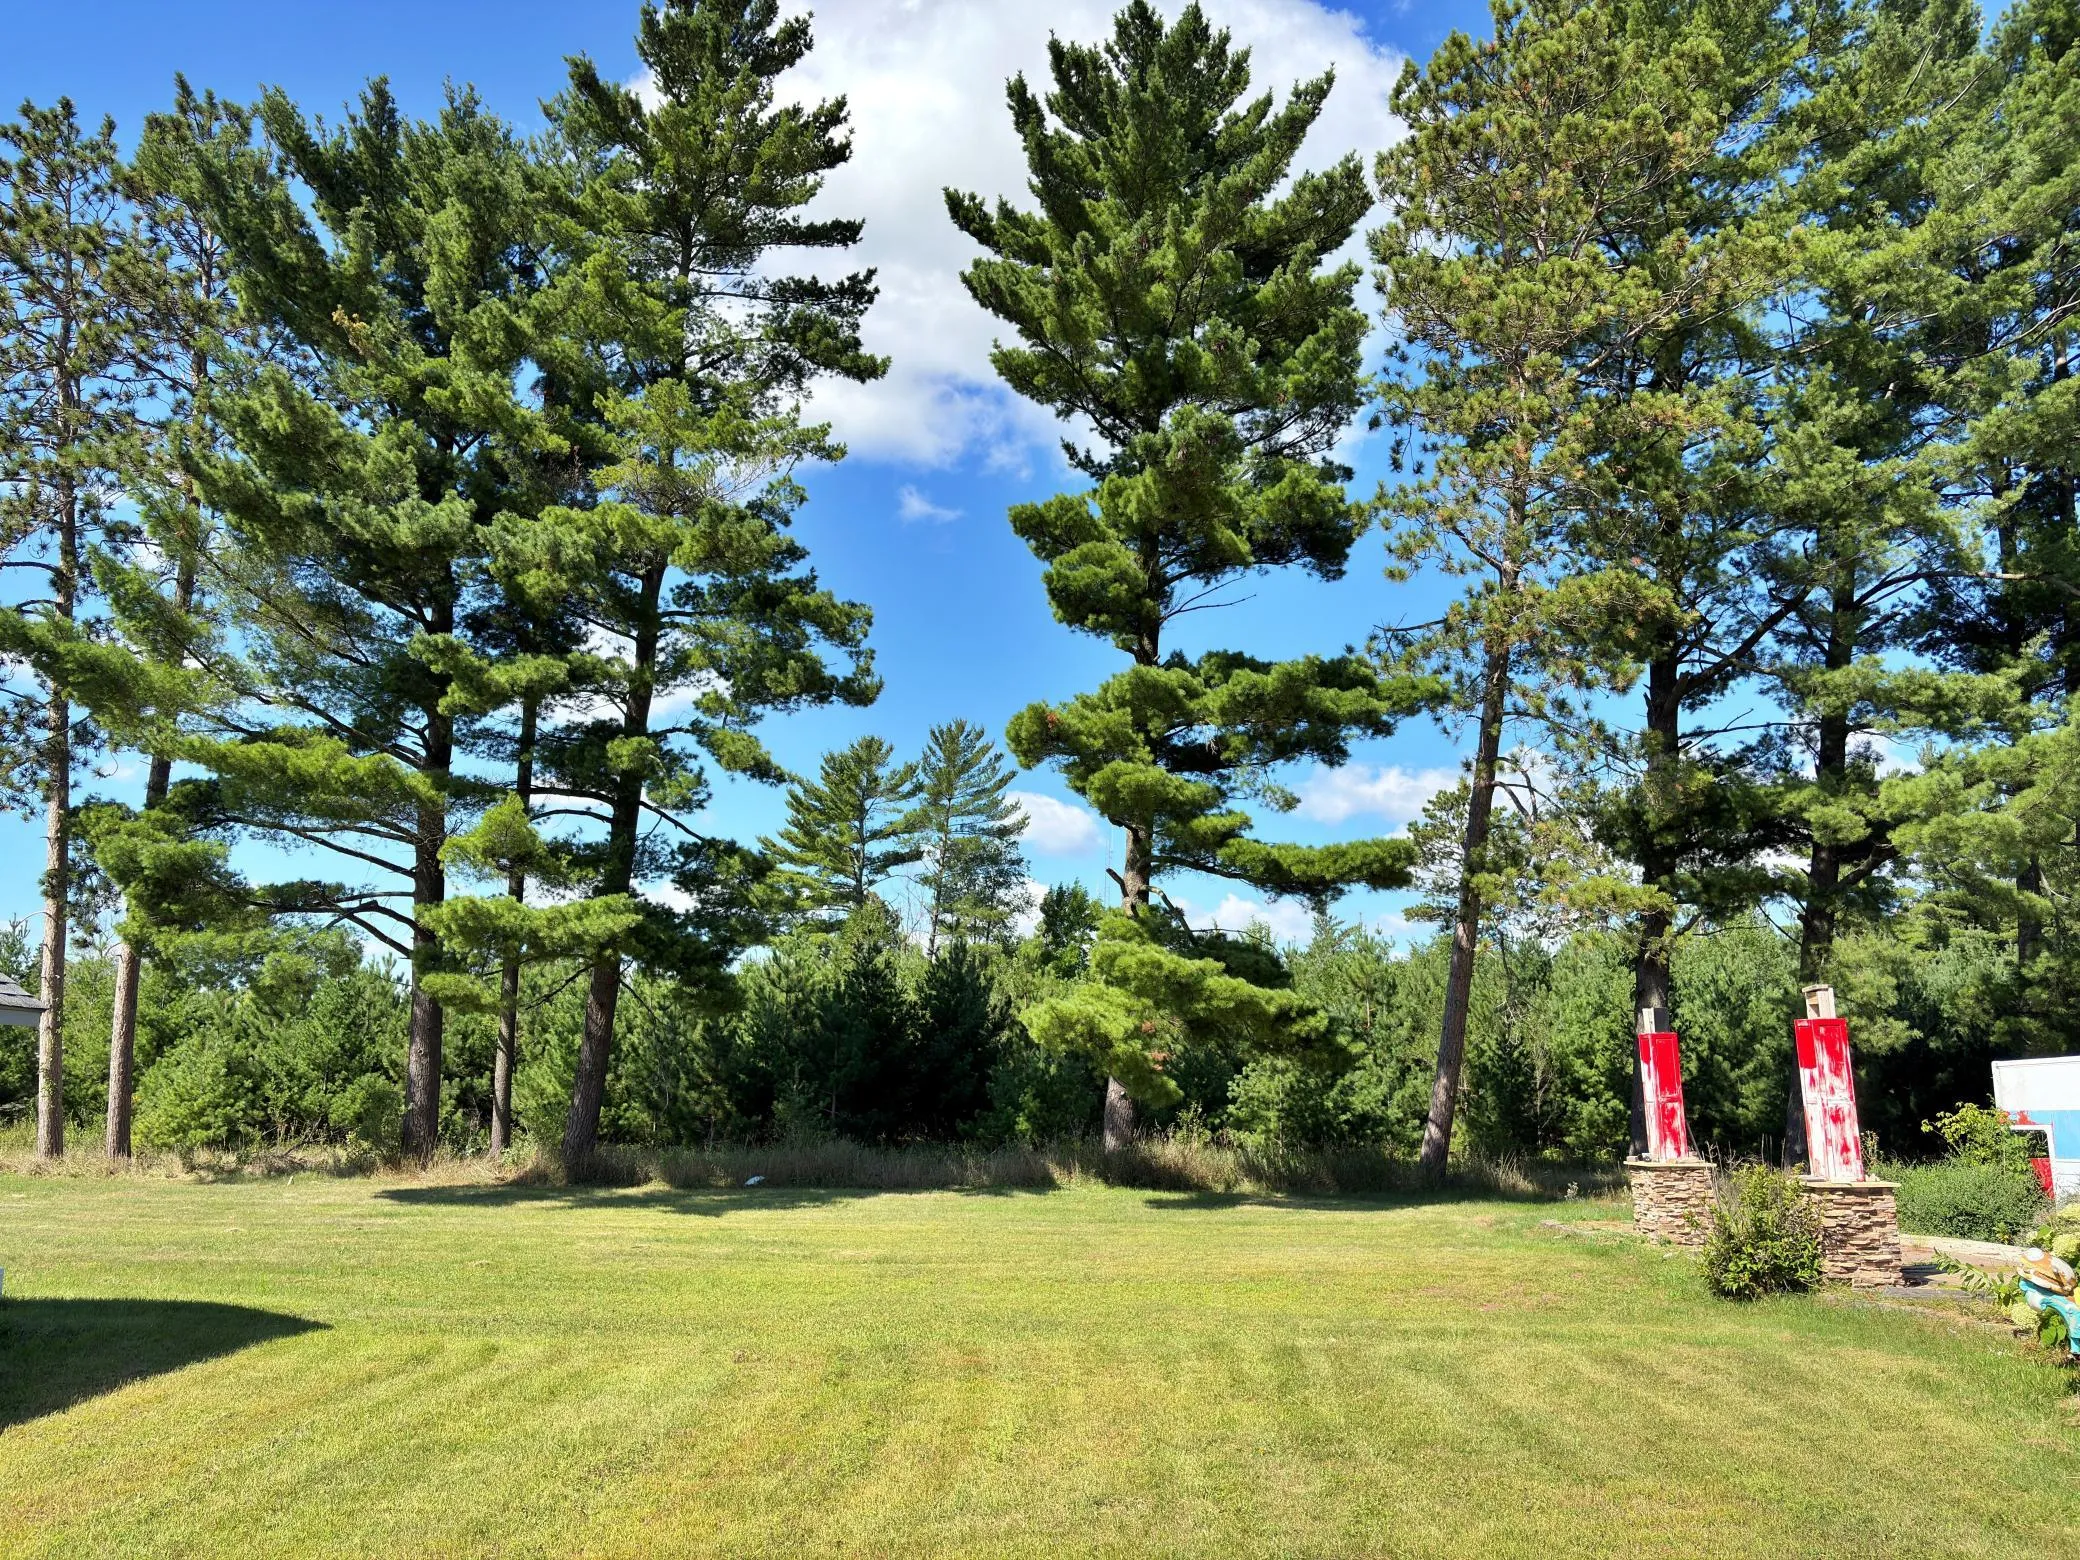
  • Lot Features: Tree Coverage - Light
  • Lot Size Dimensions: 190x197x190x207
  • Number Of Units Total: 3
  • Possible Use: Other,Professional Service,Restaurant,Retail,Shop,Warehouse,Wholesale,Grocery,Lounge/Bar
Financial
  • Tax Annual Amount: 5611
Listing Information
  • List Agent Mls Id: 498000139
  • List Office Mls Id: 253205
  • Modification Timestamp: 2026-08-28T13:22:06Z
  • Originating System Name: NorthStar
Mortgage Calculator
$
$ %
years
%
$ % per year
$ %per year
$