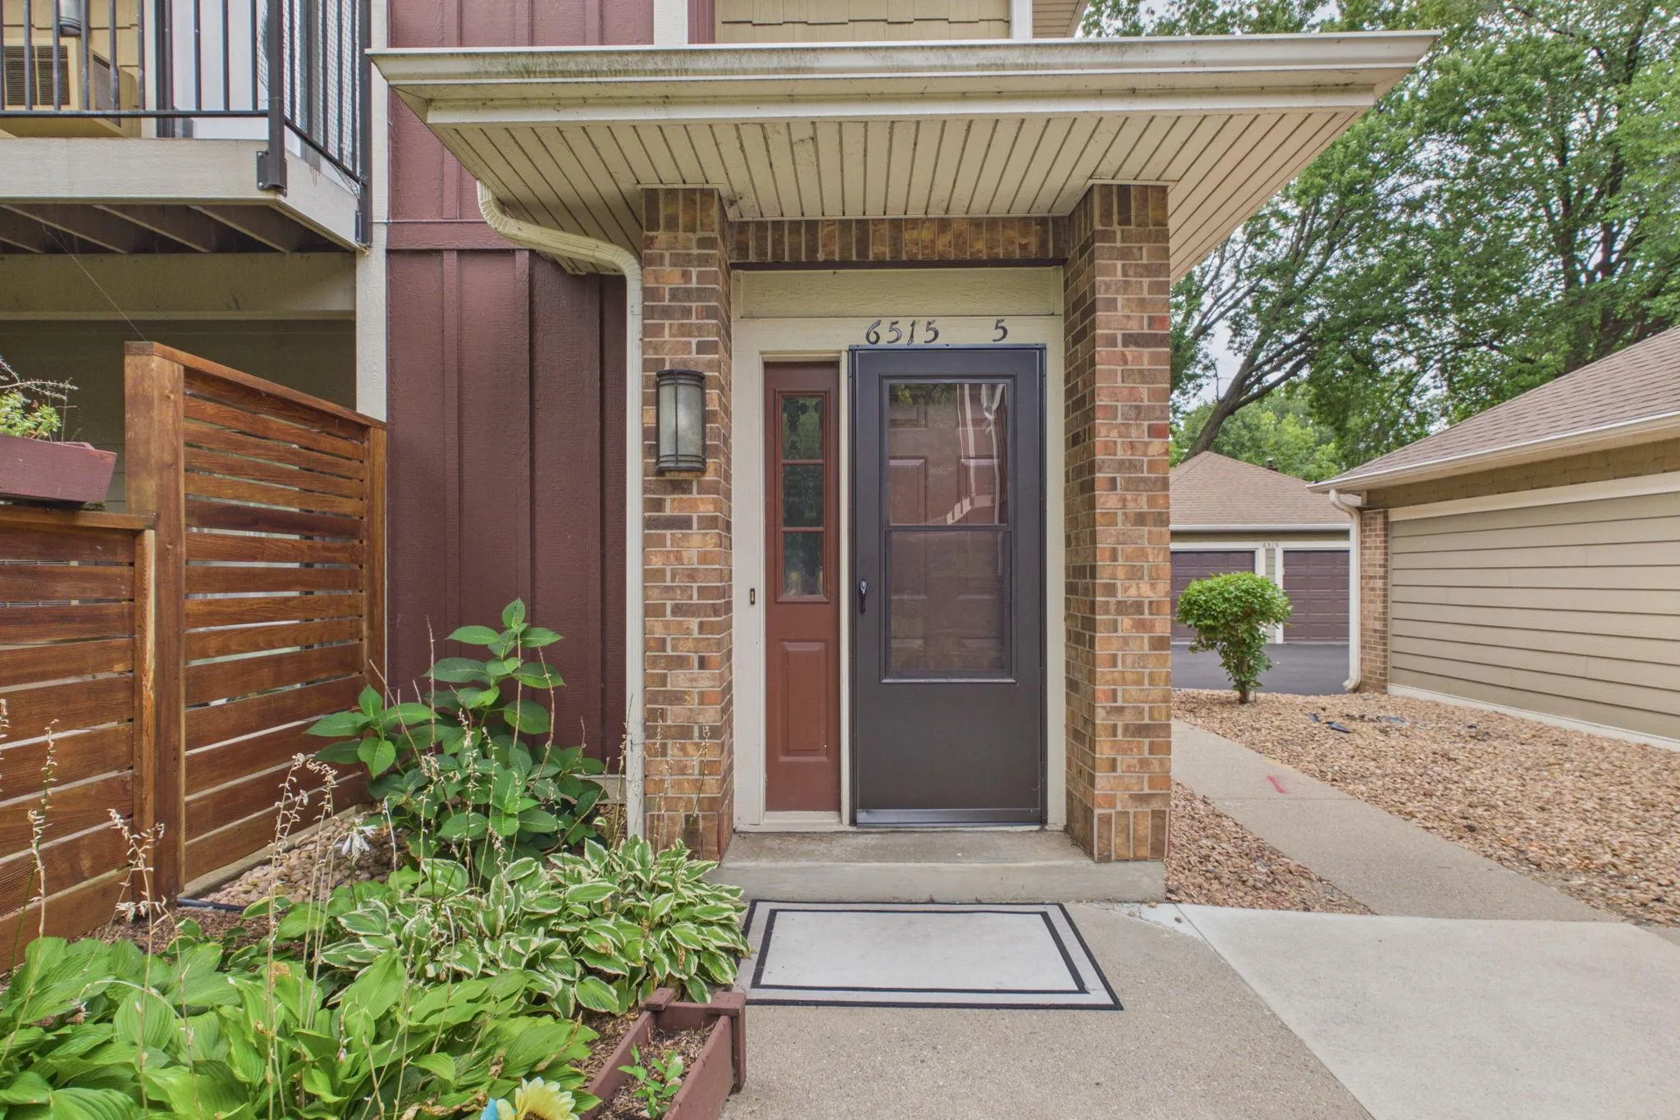
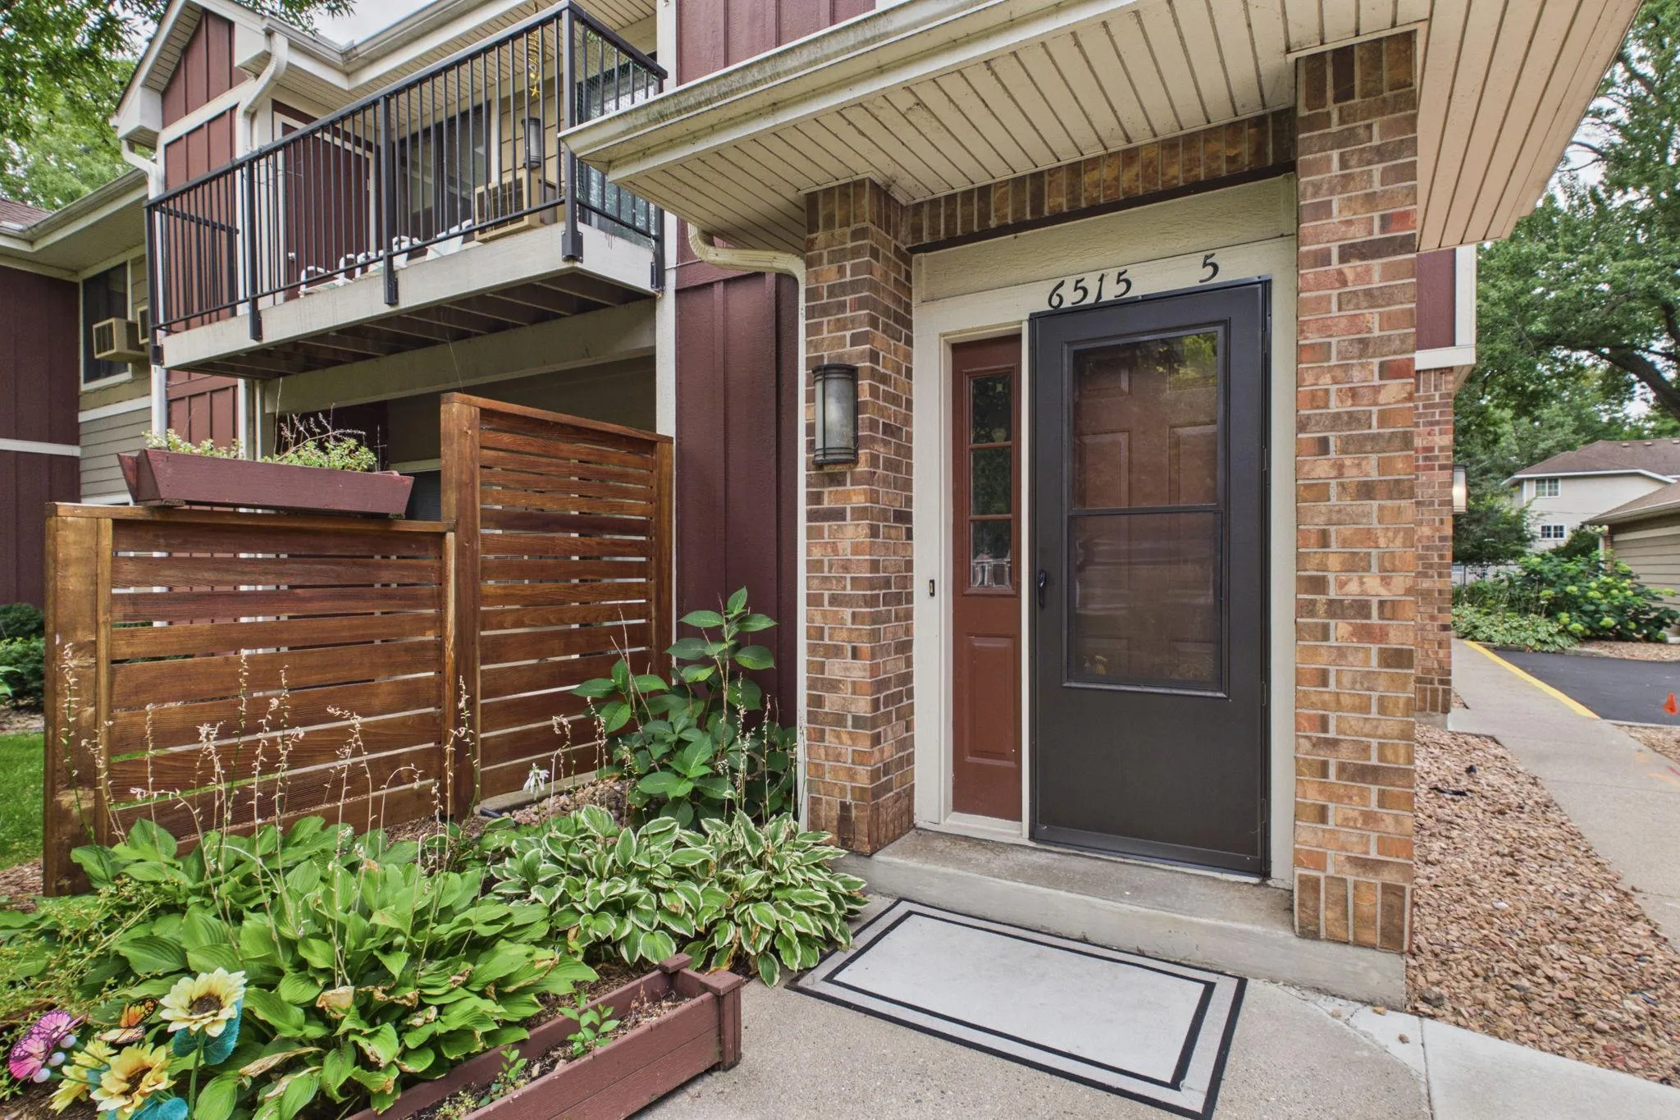
6515 Emerson S Avenue Unit 5, Richfield, Minnesota 55423

MN, Richfield
$227,000
  • 2 Beds
  • 1 Bath
  • Residential Property Type
  • 1980 Year Built
  • Active Status
See All 23 Photos
Kyle Synowczynski
Kyle Synowczynski
  • (612) 688-6065
  • Kyle@StoneArchRealty.com
Property Description

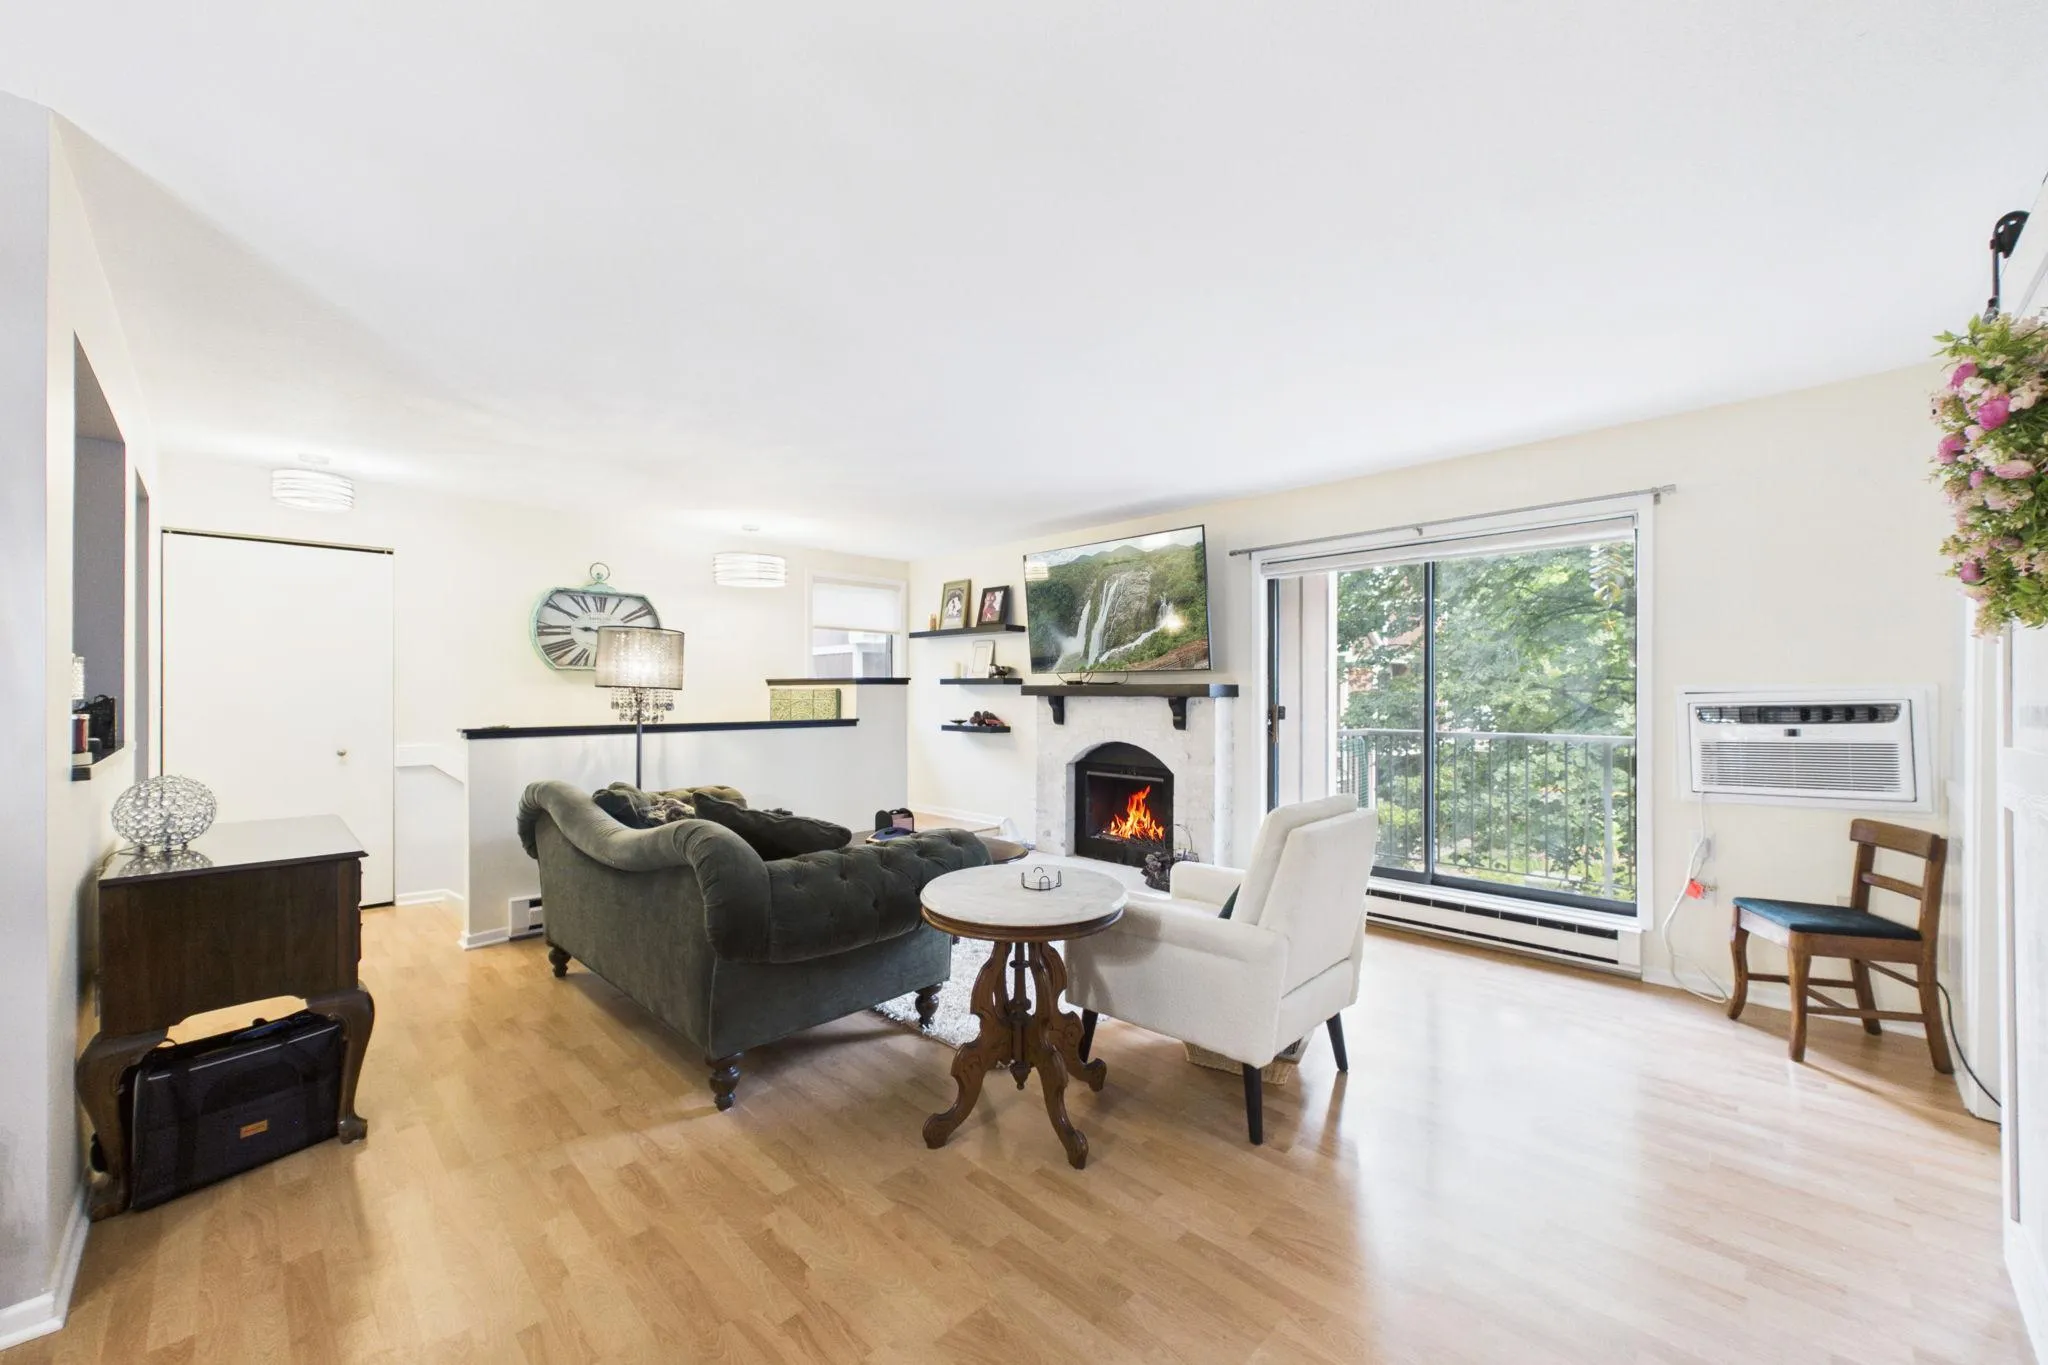
Completely reimagined from top to bottom, this beautiful 2-bedroom Woodlake Village condo is a fantastic opportunity — no detail was overlooked in this recent renovation. Step inside to fresh paint, custom trim work, and a designer’s touch in every room.
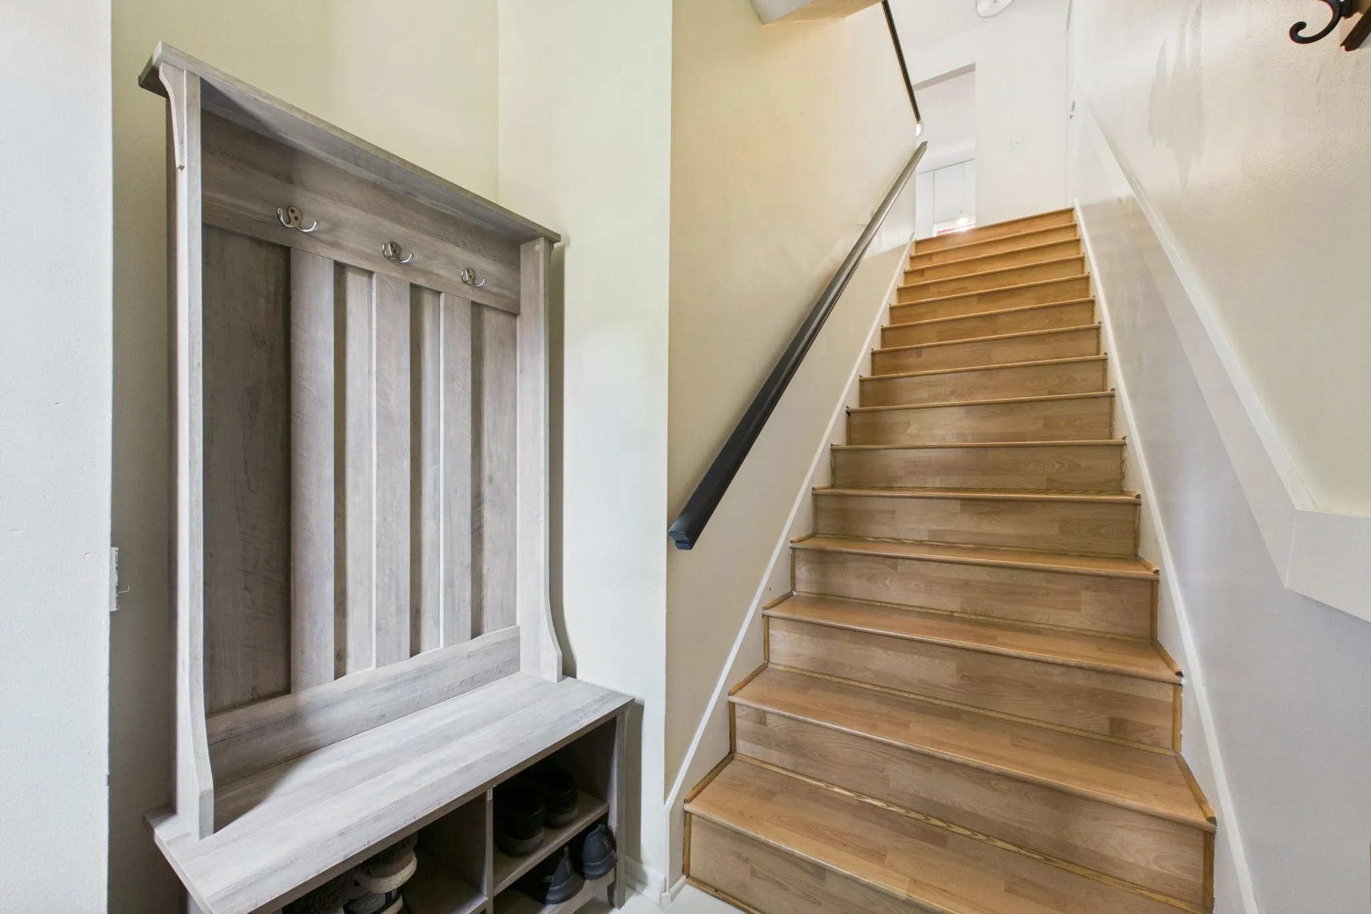
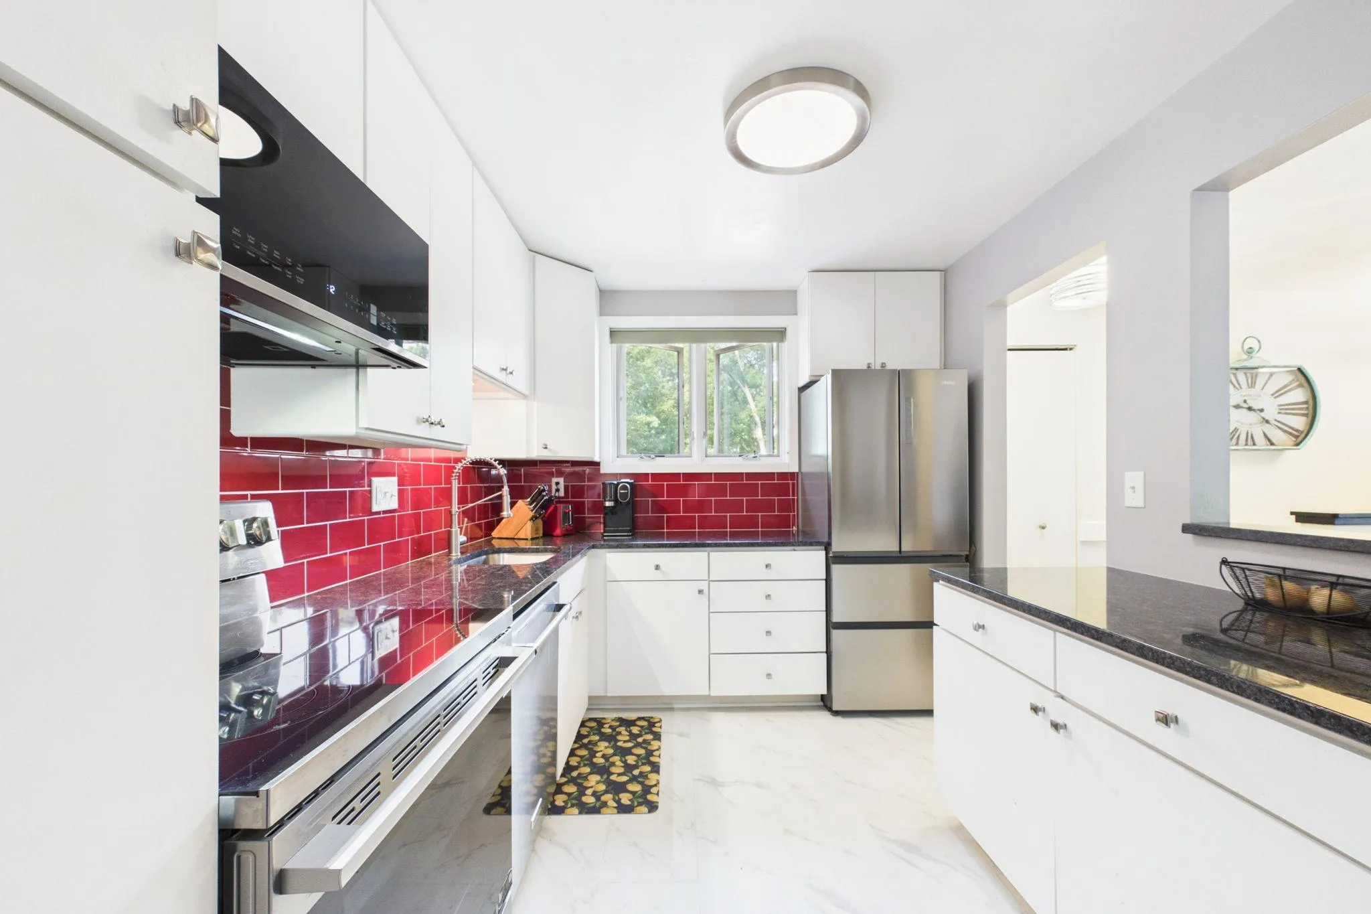
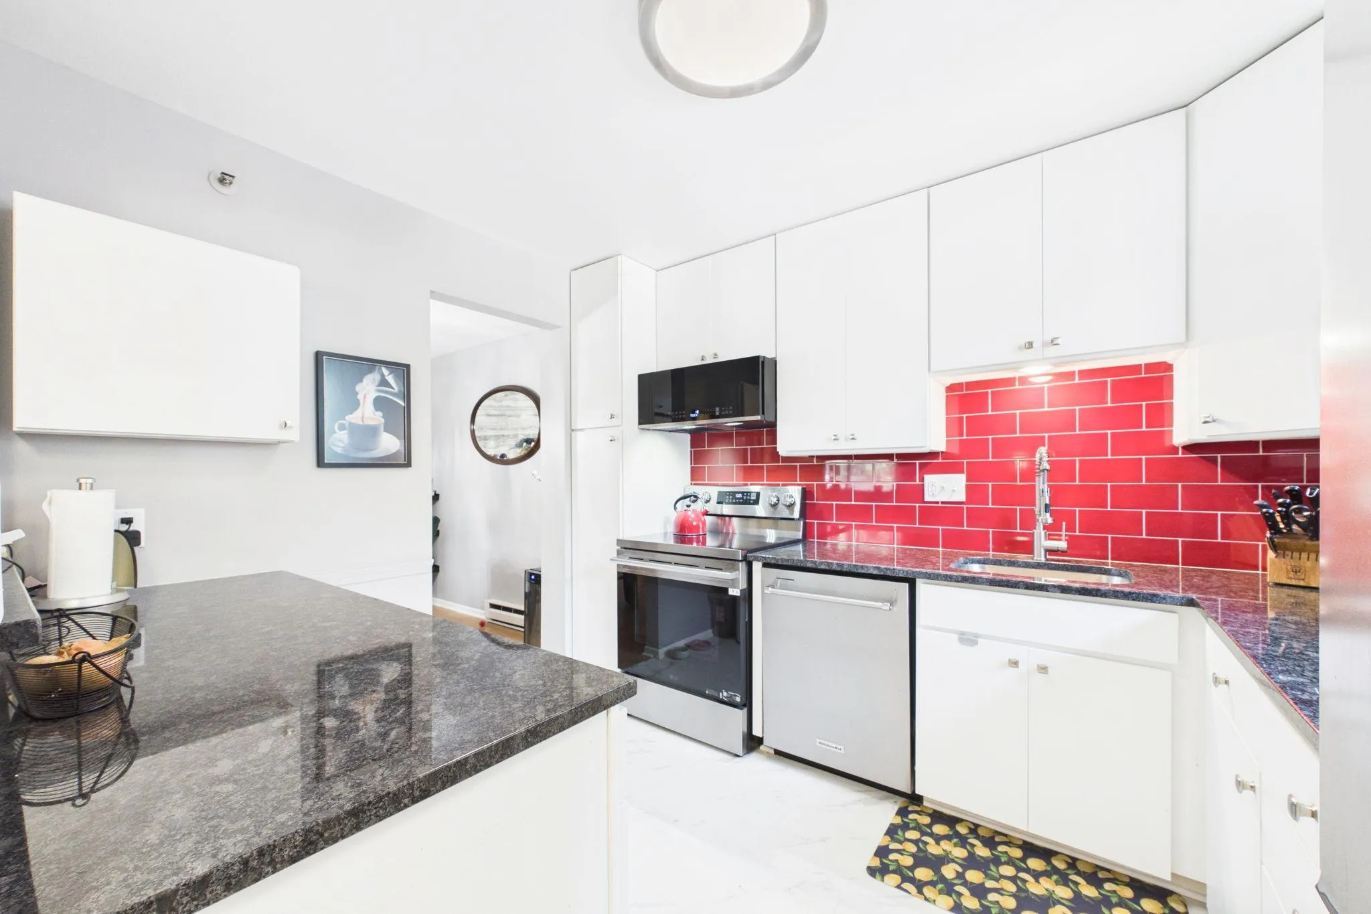
The kitchen is a showstopper, featuring all-new stainless-steel appliances, brand-new countertops, custom tile backsplash, new sink and faucet, updated cabinet hardware, and new flooring extending into the entry. A dimmer-controlled lighting adds ambiance throughout the kitchen, dining, and entry.
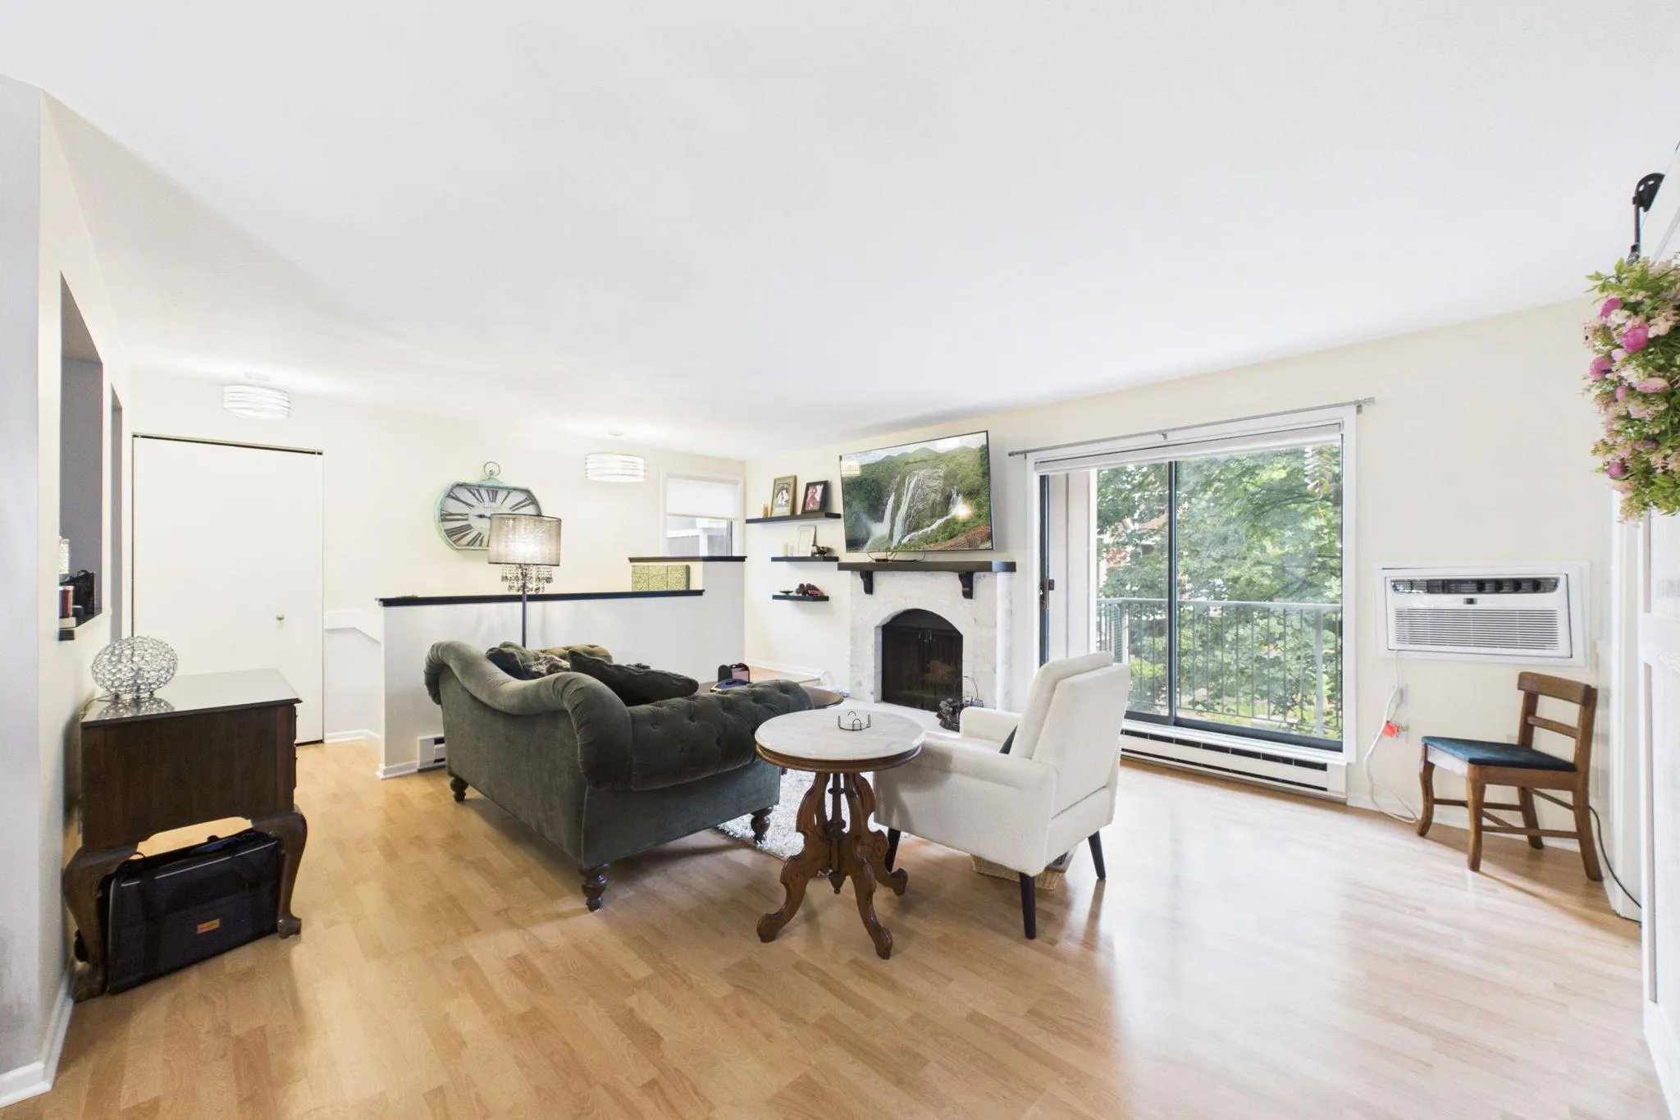
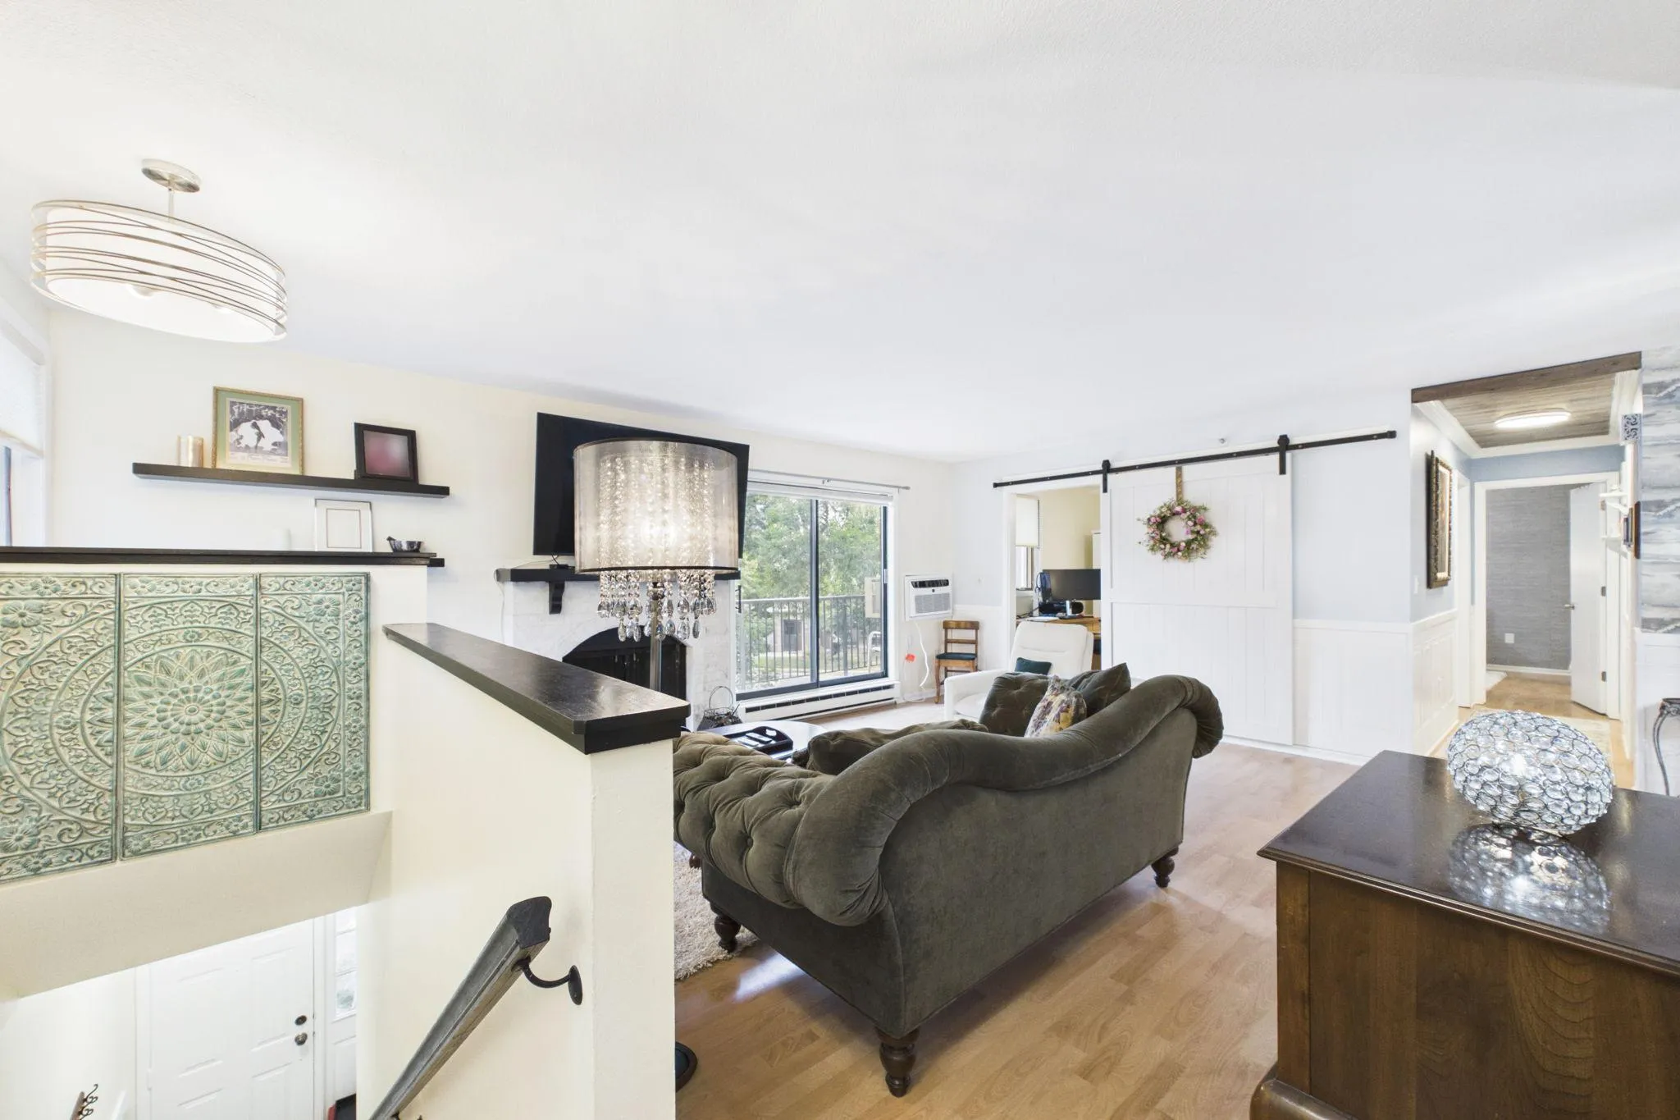
The dining room features custom built-in cabinet topped in granite, added shelving, a wallpaper accent wall, and a modern new chandelier — the perfect space to entertain. From there, we move onto the living room, where a beautifully updated fireplace with new mantel, trim, and German Schmear finish anchors the space, complemented by a new drink rail, floating shelves, and updated railing. A custom nook over the stairs can be used as a cozy reading spot.
The hallway is a custom-designed showpiece with crown molding, a decorative wood ceiling, stylish wainscoting, floating shelves, and a matching decorative doorbell cover — details you simply won’t find elsewhere.
The primary bedroom offers a spa-like retreat with a newly designed walk-in closet (custom shelving by Closets by Design, expanded January 2026), a mirrored barn door closet, a grass weave wallpaper accent wall, new ceiling fan with light, and a room-darkening, energy-efficient window shade. The spacious second bedroom/office is equally refreshed with a new ceiling fan and updated window treatments.
The remodeled bathroom features a new tub, toilet, vanity with mirrored storage, and a custom subway tile surround from tub to ceiling, plus new flooring and lighting.
Additional upgrades include new light fixtures throughout (including a hallway fixture with a built-in night light), all-new window coverings (Hunter Douglas corded blinds in the kitchen), new laundry room shelving and pet door, new storm door, new water heater, new thermostats, and a new air conditioner (2026) — offering exceptional peace of mind for years to come.
This is a rare chance to own a completely renovated home where every major system and finish has already been thoughtfully updated. See it TODAY!


Basic Details
  • Property Type: Residential
  • Listing Type: For Sale
  • Listing ID: 7132931
  • Price: $227,000
  • Year Built: 1980
  • Listing Status: Active
  • Office Name: Coldwell Banker Realty - Southwest Regional
  • Full Bathrooms: 1
  • Property Attached Yn: 1
  • Property Sub Type: (CC) Manor/Village
  • Roof: Age 8 Years or Less
Features
  • Swimming Pool None
  • Heating System Baseboard,Fireplace(s)
  • Cooling System Wall Unit(s)
  • Basement None
  • Fireplace Living Room,Wood Burning,Brick,Full Masonry
  • Parking Detached Garage,Garage Door Opener,Asphalt
  • Exterior Features Stone,Wood,Cement Board
  • Fireplaces Total: 1
  • Laundry Features In Unit,Laundry Room,Upper Level,Electric Dryer Hookup,Washer Hookup
  • Sewer City Sewer/Connected
Appliances
  • Dishwasher
  • Dryer
  • Microwave
  • Refrigerator
  • Washer
  • Range
  • Electric Water Heater
  • Stainless Steel Appliances
Address Map
  • Country US
  • State MN
  • County Hennepin
  • City Richfield
  • Zipcode 55423
  • Street: Emerson
  • Street Number: 6515
  • Street Suffix: Avenue
  • Longitude: W94° 42' 24.1''
  • Latitude: N44° 53' 4.4''
  • Directions: W 66th St to Emerson Ave (east of 35W), north to 6515 (first drive on the right)
  • Street Dir Suffix: S
  • Unit Number: 5
Neighborhood
  • High School District: Richfield
MLS Addon
  • Office Name: Coldwell Banker Realty - Southwest Regional
Additional Information
  • Water Source: City Water/Connected
  • Accessibility Features: None
  • Building Size: 1062
  • Construction Materials: Frame
  • Electric: 100 Amp Service
  • Foundation Details: Block
  • Garage: 1
  • Levels: Two
  • Lot Features: Tree Coverage - Medium
Financial
  • Association Fee: 447
  • Association Fee Frequency: Monthly
  • Association Fee Includes: Water,Hazard Insurance,Lawn Care,Professional Mgmt,Snow Removal,Sewer,Sanitation,Building Exterior
  • Association Yn: 1
  • Tax Annual Amount: 1256.6
Listing Information
  • List Agent Mls Id: 502005613
  • List Office Mls Id: 253223
  • Modification Timestamp: 2026-09-16T17:19:06Z
  • Originating System Name: NorthStar
Mortgage Calculator
$
$ %
years
%
$ % per year
$ %per year
$