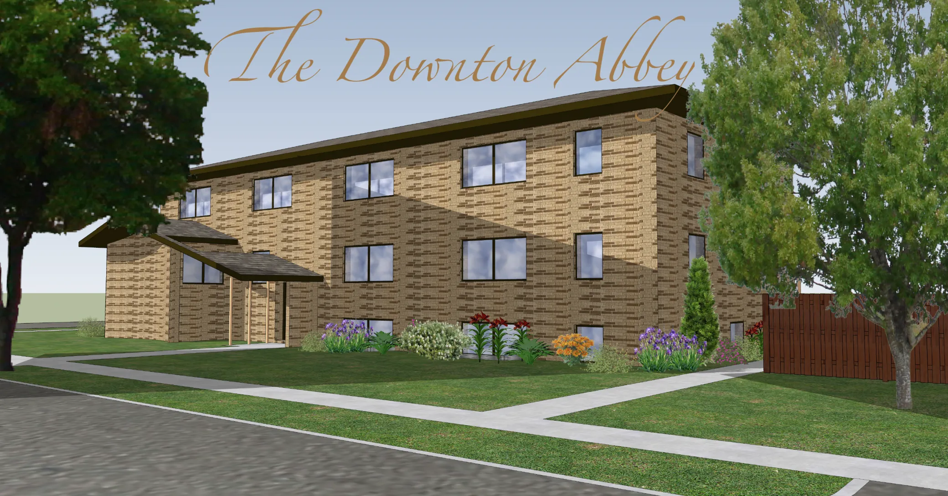
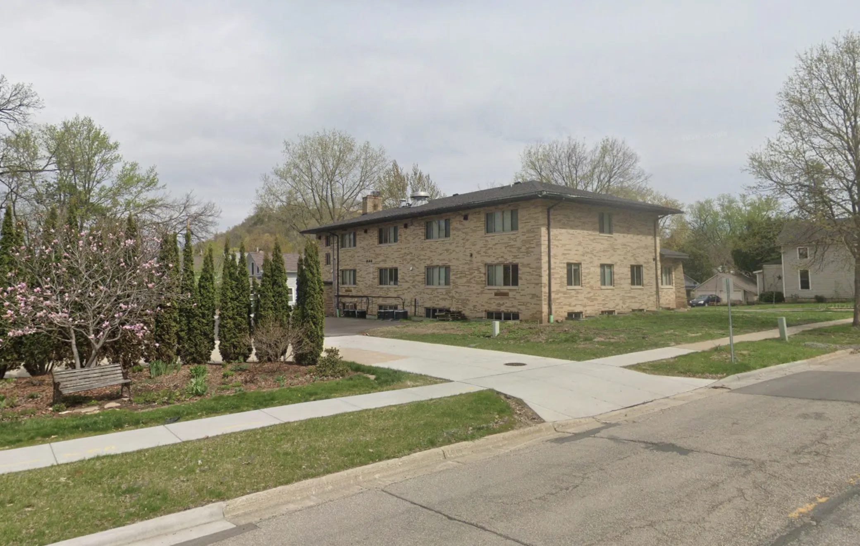
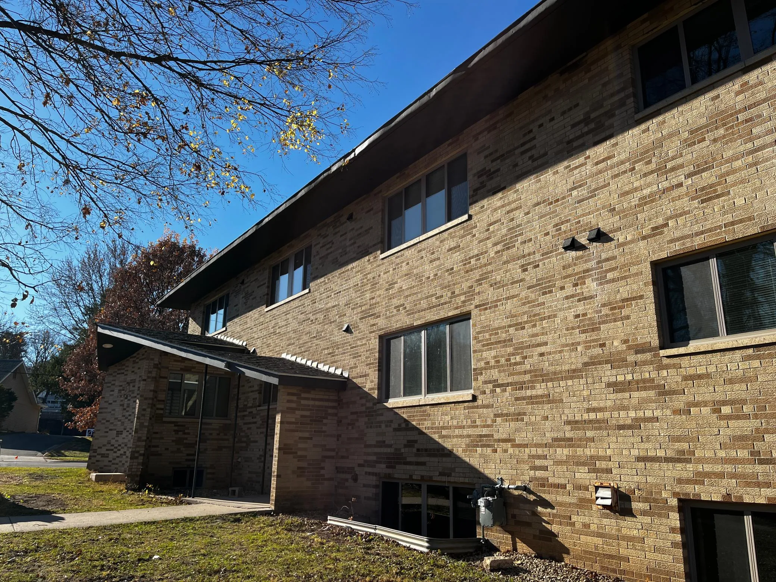
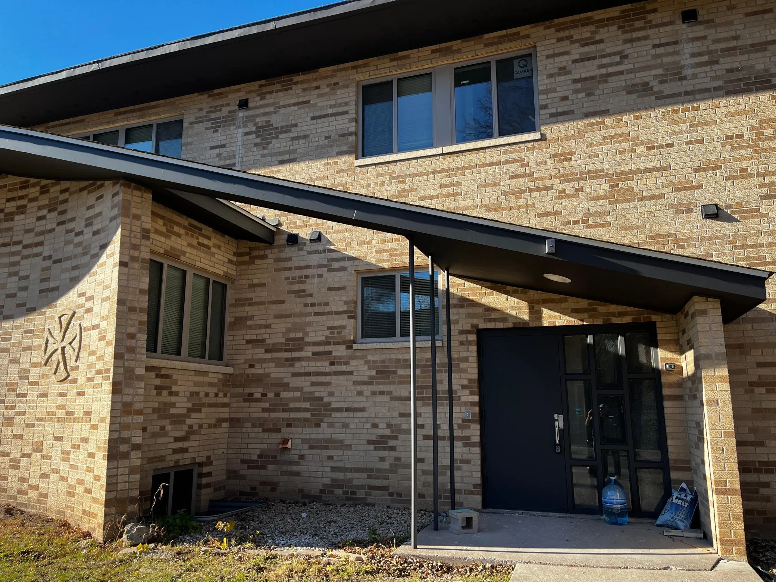
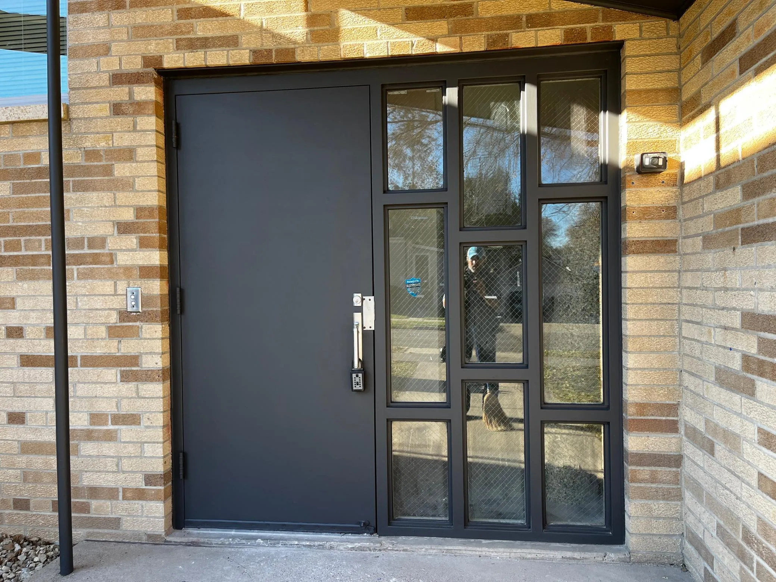
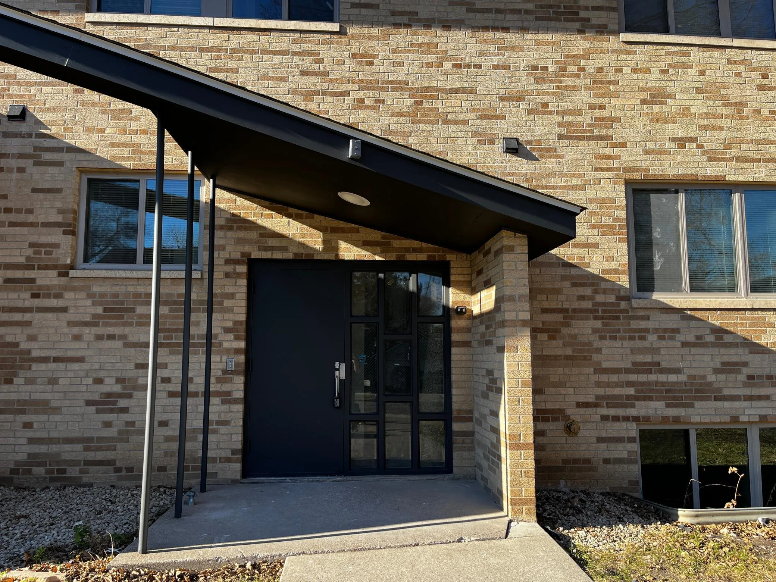
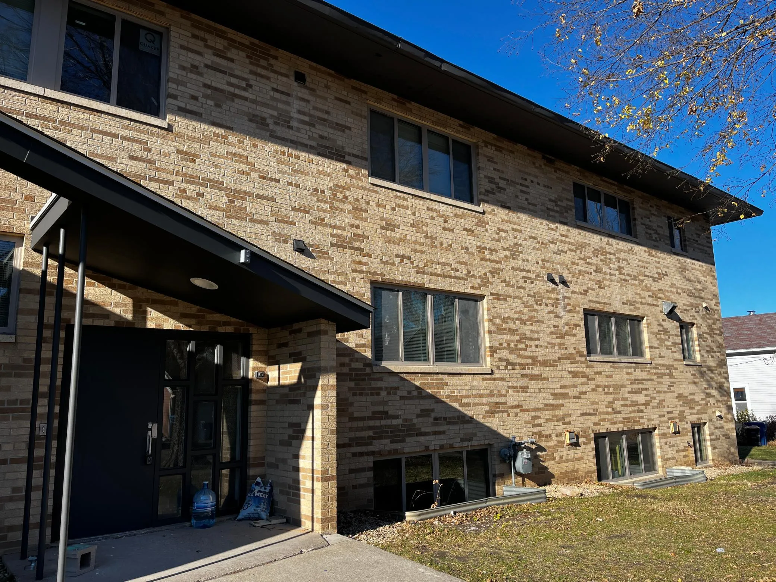
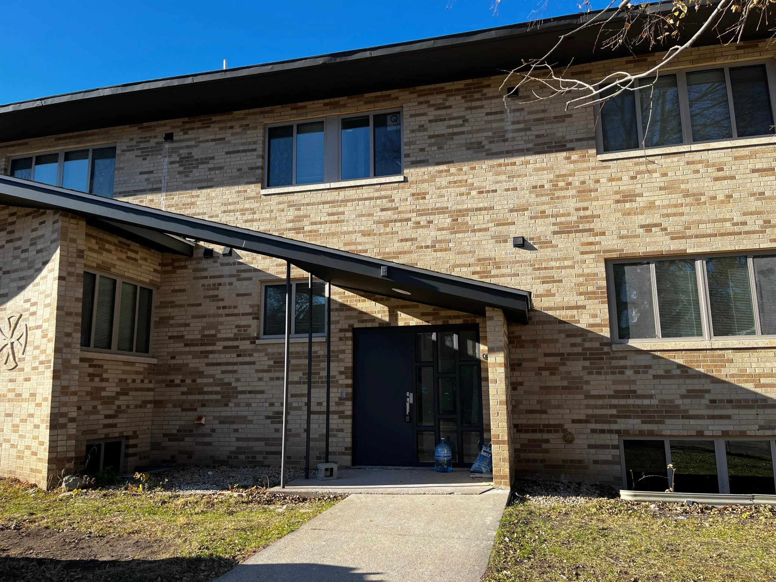
The Downton Abbey is located in the historic city of Red Wing, Minnesota. Just a few short blocks to the downtown central business district and the iconic St. James Hotel. Claimed to be one of the oldest cities in all of Minnesota, it is storied with a rich history. Originally built in 1965 for the sisters of Saint Jospeh parish as a convent, this stunning three story all-brick building was transformed in 2025-2026 with six well-appointed units. There are two 3-bedroom, two 2-bedroom, and two 1-bedroom apartments spread out over the main and upper floors. The interior has been totally updated with new custom kitchens, quartz countertops, undermount sinks, stainless steel appliances including full size dishwashers and built-in microwaves, and energy-efficient Whirlpool name-brand stack washers and dryers in all apartments. The exterior has received a 30-year pitched asphalt shingled roof, Andersen series 100 windows, and the brick was tuck-pointed. The units offer luxury vinyl plank flooring, LED lighting, Kohler plumbing fixtures, tiled shower surrounds, two panel shaker interior doors, and plush carpeting in the bedrooms. Brand new electrical, plumbing, and sprinkler systems installed. Sits on an oversized corner lot with 0.38+ acres and a freshly laid 12-stall parking lot for residents to enjoy. Walking distance to shops, restaurants, churches, and the entertaining Sheldon Theatre of performing arts!
PROPERTY FACTS:
Year Built: 1965
Years Renovated: 2025-2026
Units: 6 garden style apartments
Square Footage: Building total 8,400+ sqft
Zoning: Multiple-dwelling
Parking: 12 off-street parking spots
Exterior: All-brick and stone exterior
Heating: Individual electric furnaces / tenants pay their own unit heat
Air Conditioning: Central air conditioning units / tenants pay their own AC
Roof: Pitched roof new in 2025
Laundry: Each unit has a Whirlpool name brand stack Washer and Dryer unit / seller owned
Storage: There are extra rooms in the lower level for tenant storage lockers
UNIT DESCRIPTIONS:
1 – Three Bedroom, Two Bath – Approx. 1,015+ Sqft. / Average rent $2,100.00
1 – Three Bedroom, One Bath – Approx. 940+ Sqft. / Average rent $1,950.00
2 – Two Bedroom, One Bath – Approx. 560+ Sqft. / Average rent $1,650.00
2 – One Bedroom, One Bath – Approx. 445+ Sqft / Average rent $1,350.00
PROPERTY IMPROVEMENTS:
Hallways and common areas recently painted and carpeted (2025)
Newer hot water heaters (2025)
Brand new forced air furnaces and central AC (2025)
Exterior concrete steps and sidewalk (2026)
Brand new Andersen Series 100 double-hung windows throughout the building (2025)
Apartment entrance steel doors recently repainted
All six of the apartments have been totally renovated from top to bottom with newer luxury vinyl plank flooring (LVP), carpet in bedrooms, new trim and doors, drywall and fresh paint, new tiled bathrooms and vanities, new custom kitchen cabinets and quartz countertops, new light fixtures, new blinds, and stainless steel appliance package.