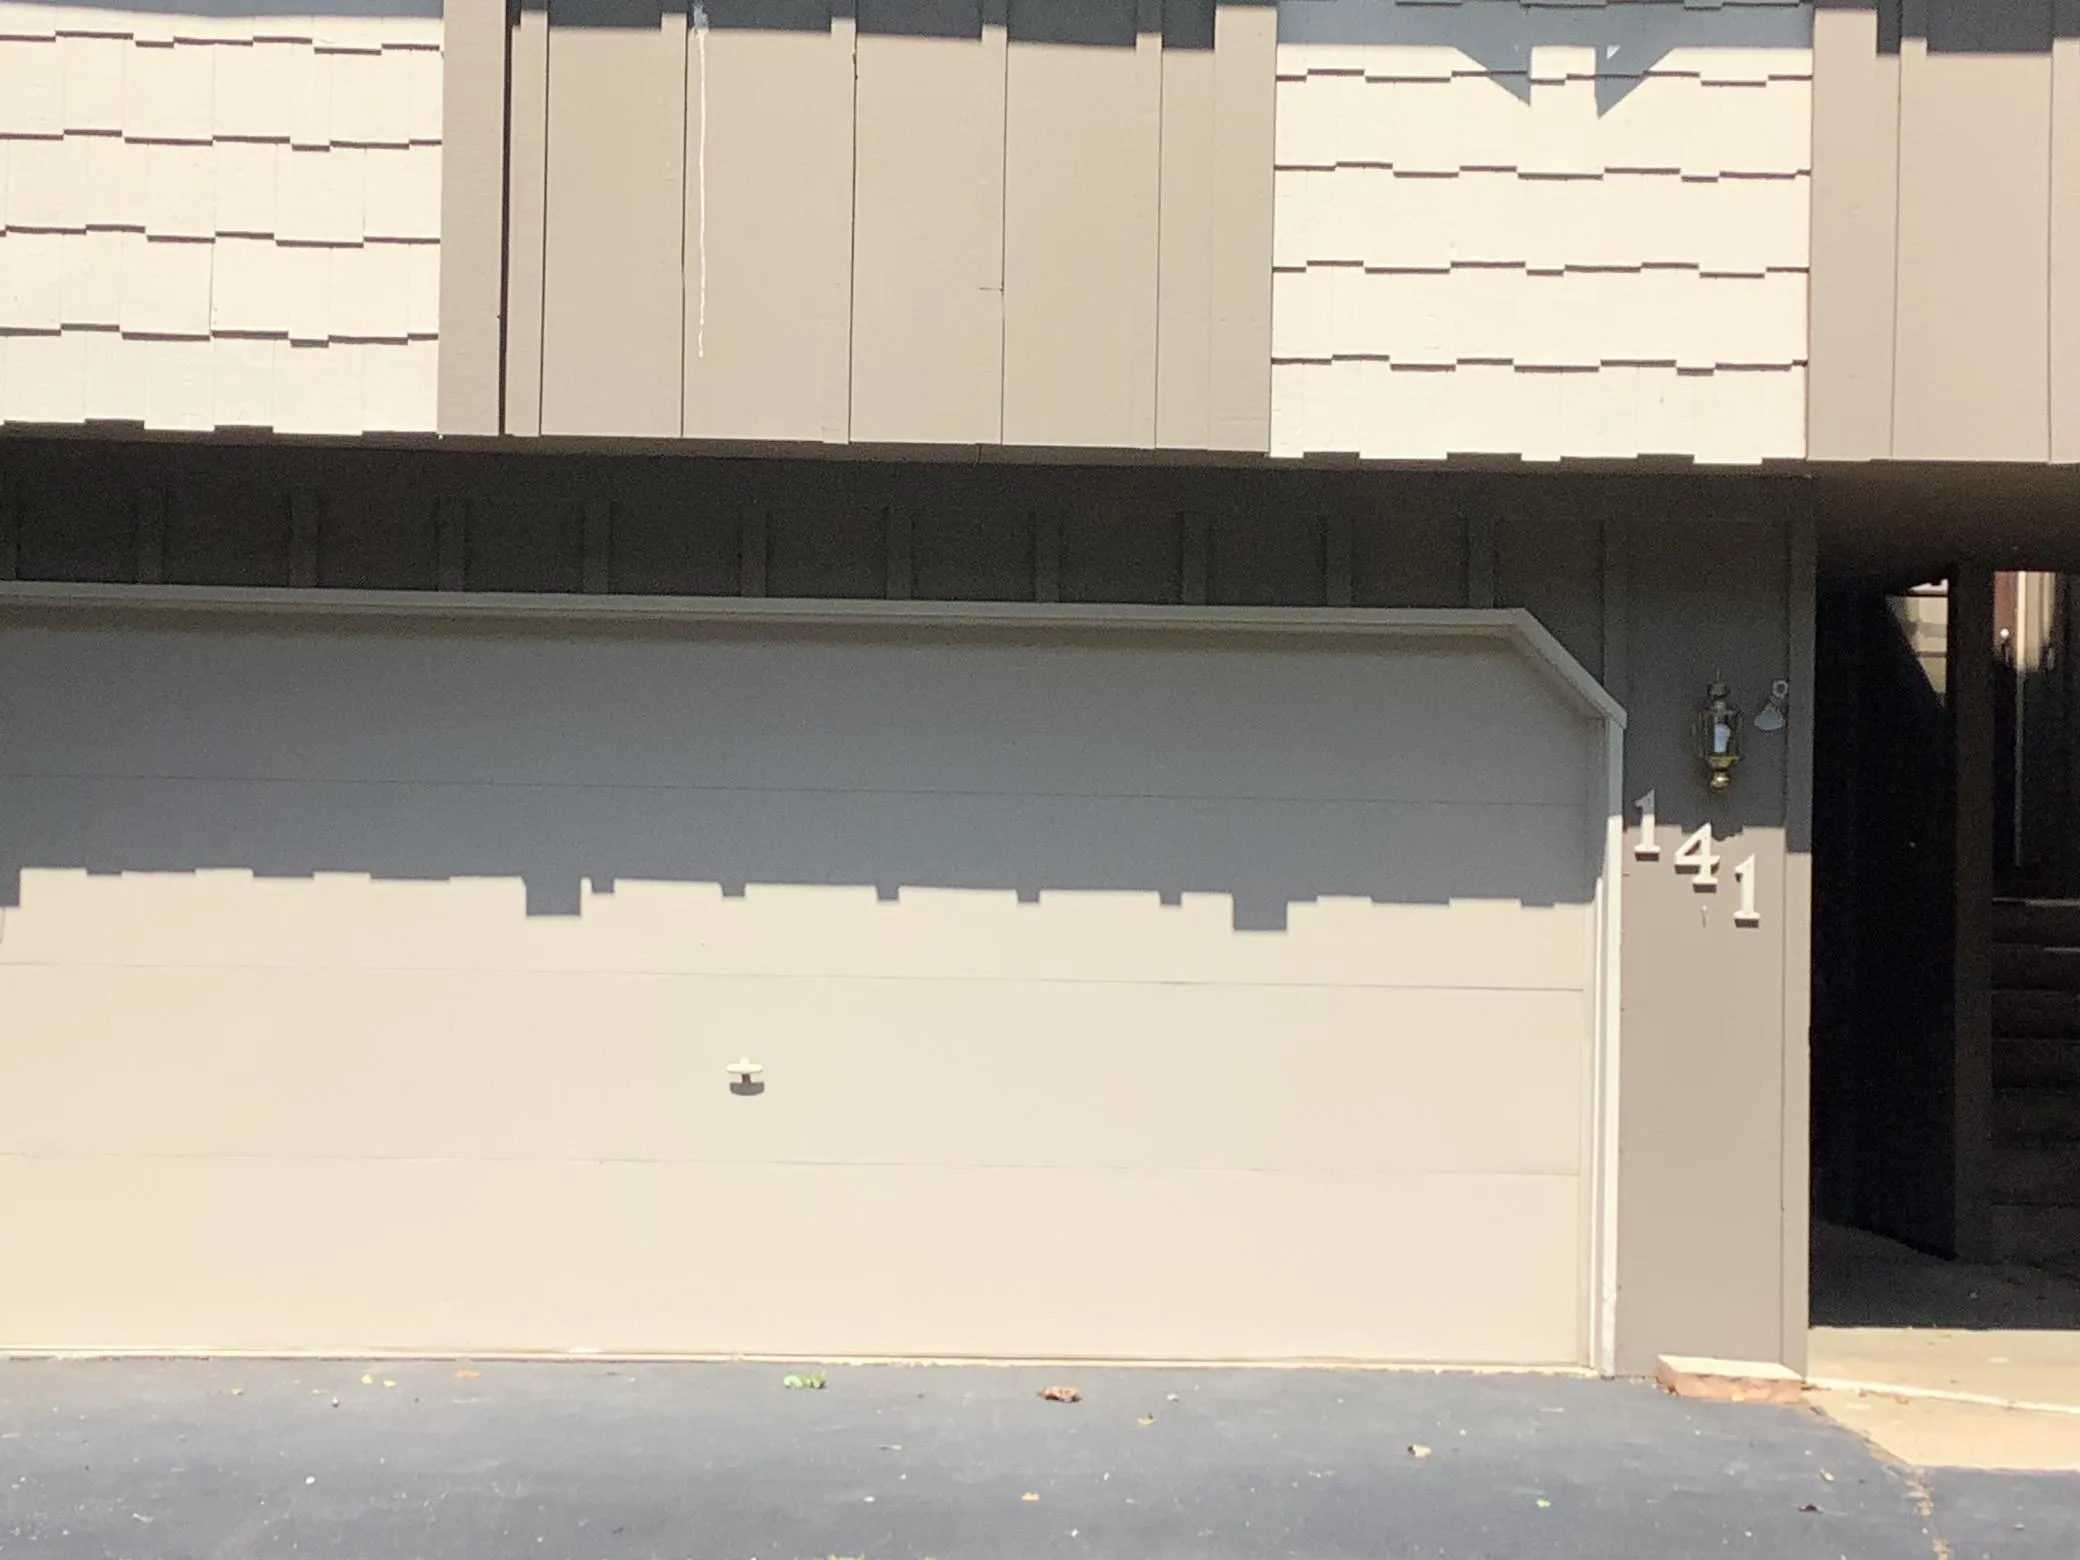
141 Kingswood Drive, Red Wing, Minnesota 55066

MN, Red Wing
$195,000
  • 2 Beds
  • 2 Bath
  • Residential Property Type
  • 1976 Year Built
  • Active Status
See All 11 Photos
Kyle Synowczynski
Kyle Synowczynski
  • (612) 688-6065
  • Kyle@StoneArchRealty.com
Property Description

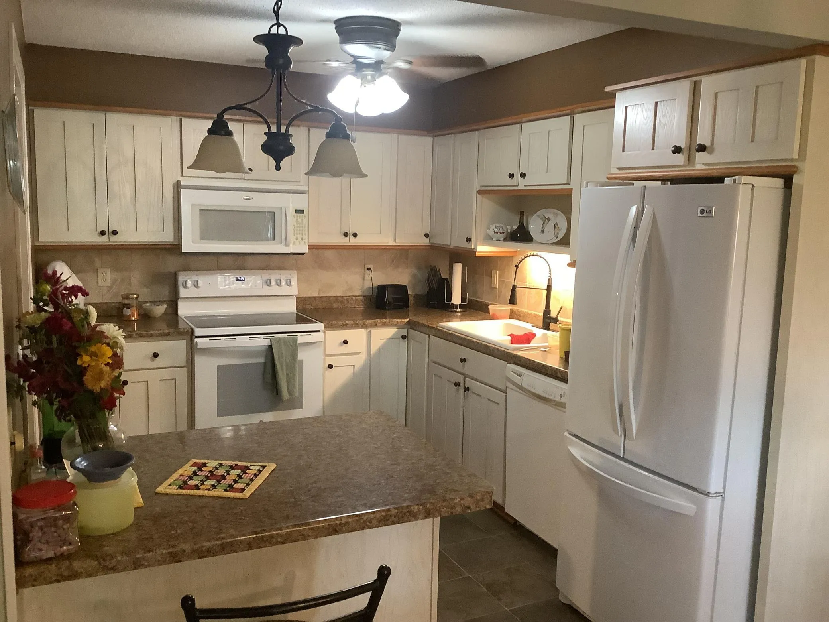
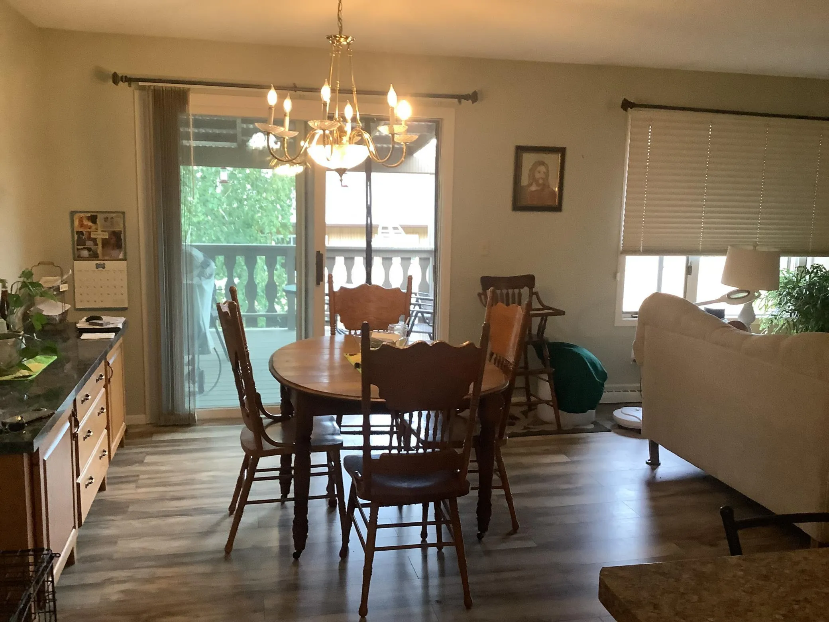
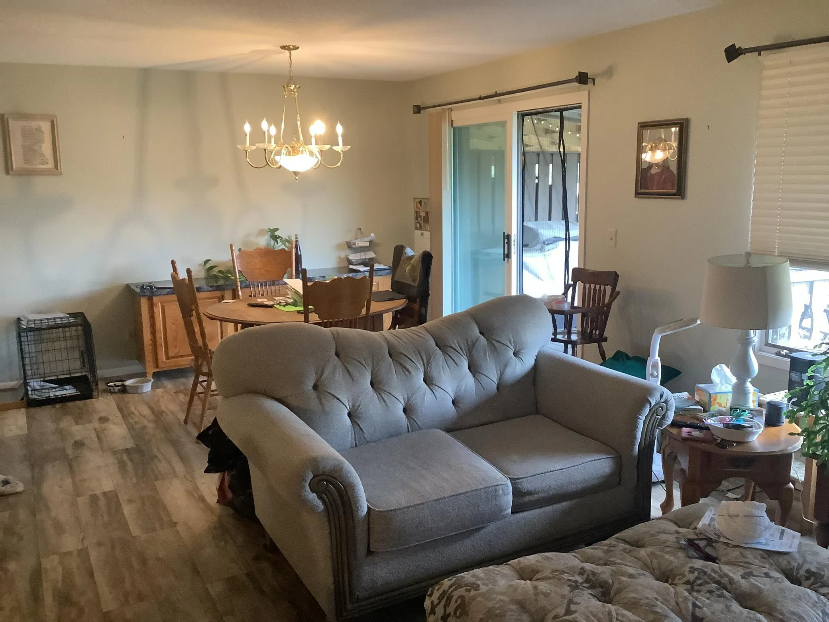
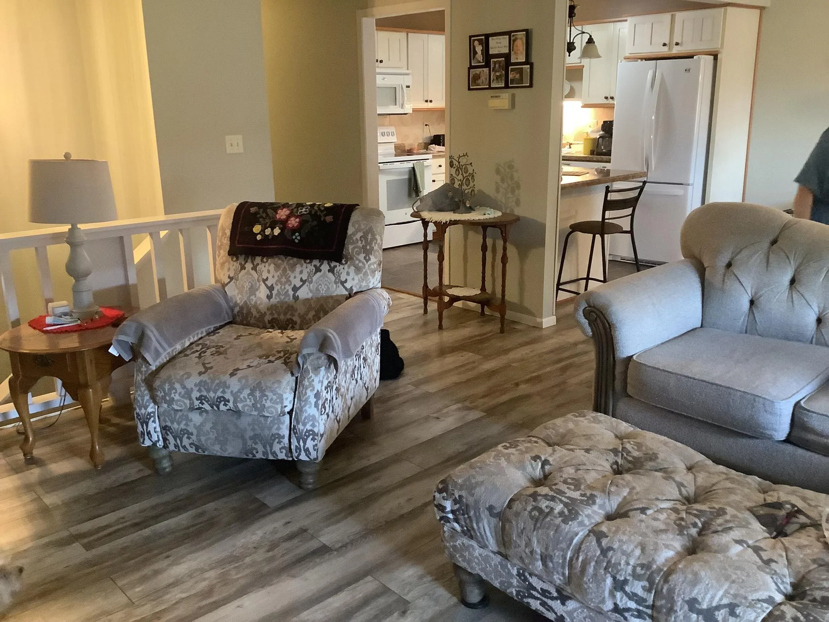
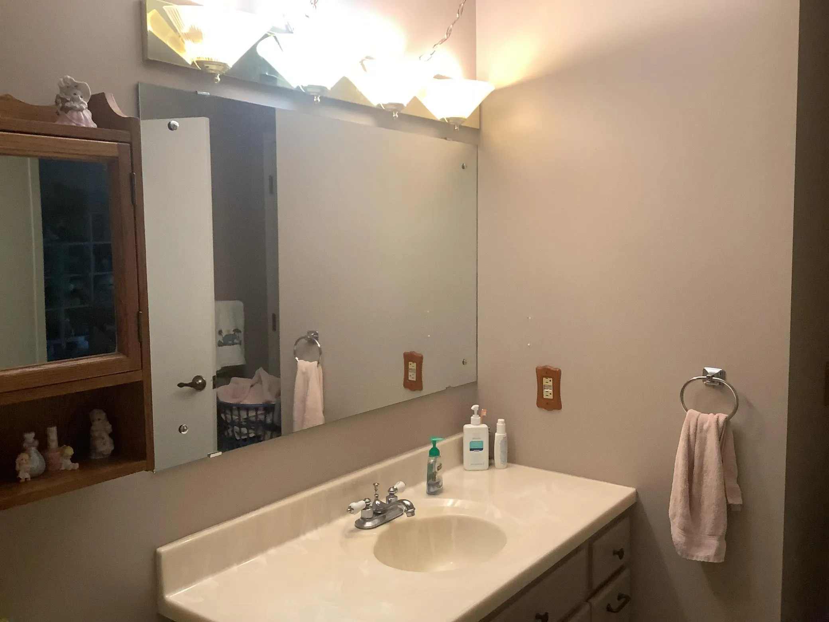
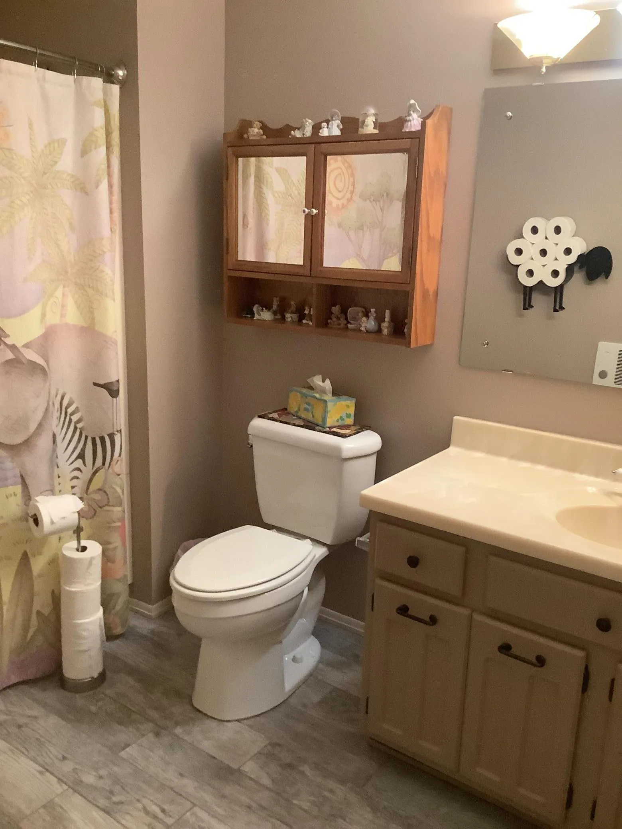
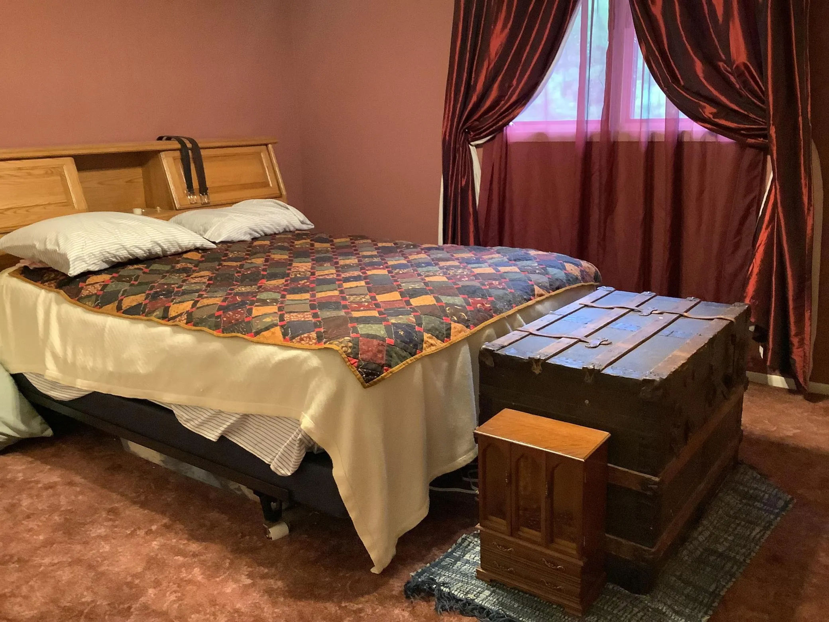
55+ Living Community – bright 2 bed, 2 bath townhome on a no outlet street on the North side of Red Wing. Open living space with a balcony and patio. Lower level is a walkout with a fireplace. Chair lift included from lower level and to main level. Updates include: New Pergo flooring in Living Room, Dining Area and Hallway, newer vinyl flooring and vanity in lower level. Garage heater, natural gas tap for grill on upper deck and a temperature controlled wine cabinet for the wine making enthusiasts.


Basic Details
  • Property Type: Residential
  • Listing Type: For Sale
  • Listing ID: 7132278
  • Price: $195,000
  • Year Built: 1976
  • Listing Status: Active
  • Office Name: Edina Realty, Inc.
  • Full Bathrooms: 2
  • Property Attached Yn: 1
  • Property Sub Type: (TH) Side x Side
Features
  • Swimming Pool None
  • Heating System Forced Air
  • Cooling System Central Air
  • Basement Finished,Walkout,Block
  • Fence None
  • Parking Attached Garage,Garage Door Opener,Asphalt,Tuckunder Garage
  • Exterior Features Wood
  • Fireplaces Total: 1
  • Sewer City Sewer/Connected
Appliances
  • Dishwasher
  • Refrigerator
  • Range
Address Map
  • Country US
  • State MN
  • County Goodhue
  • City Red Wing
  • Zipcode 55066
  • Street: Kingswood
  • Street Number: 141
  • Street Suffix: Drive
  • Longitude: W93° 22' 45.8''
  • Latitude: N44° 33' 58.4''
  • Directions: Hwy 61 to Aspen, left on Kingswood Drive, take last left, property will be on the left.
Neighborhood
  • High School District: Red Wing
MLS Addon
  • Office Name: Edina Realty, Inc.
Additional Information
  • Water Source: City Water/Connected
  • Accessibility Features: Stair Chair Lift
  • Building Size: 1632
  • Construction Materials: Block
  • Electric: 100 Amp Service
  • Foundation Details: Block
  • Garage: 2
  • Levels: One
  • Lot Size Dimensions: 64x24x64x24
Financial
  • Association Fee: 225
  • Association Fee Frequency: Monthly
  • Association Fee Includes: Hazard Insurance,Lawn Care,Maintenance Grounds,Snow Removal,Building Exterior
  • Association Yn: 1
  • Tax Annual Amount: 2190
Listing Information
  • List Agent Mls Id: 506015771
  • List Office Mls Id: 3411
  • Modification Timestamp: 2026-09-16T20:23:09Z
  • Originating System Name: NorthStar
Mortgage Calculator
$
$ %
years
%
$ % per year
$ %per year
$