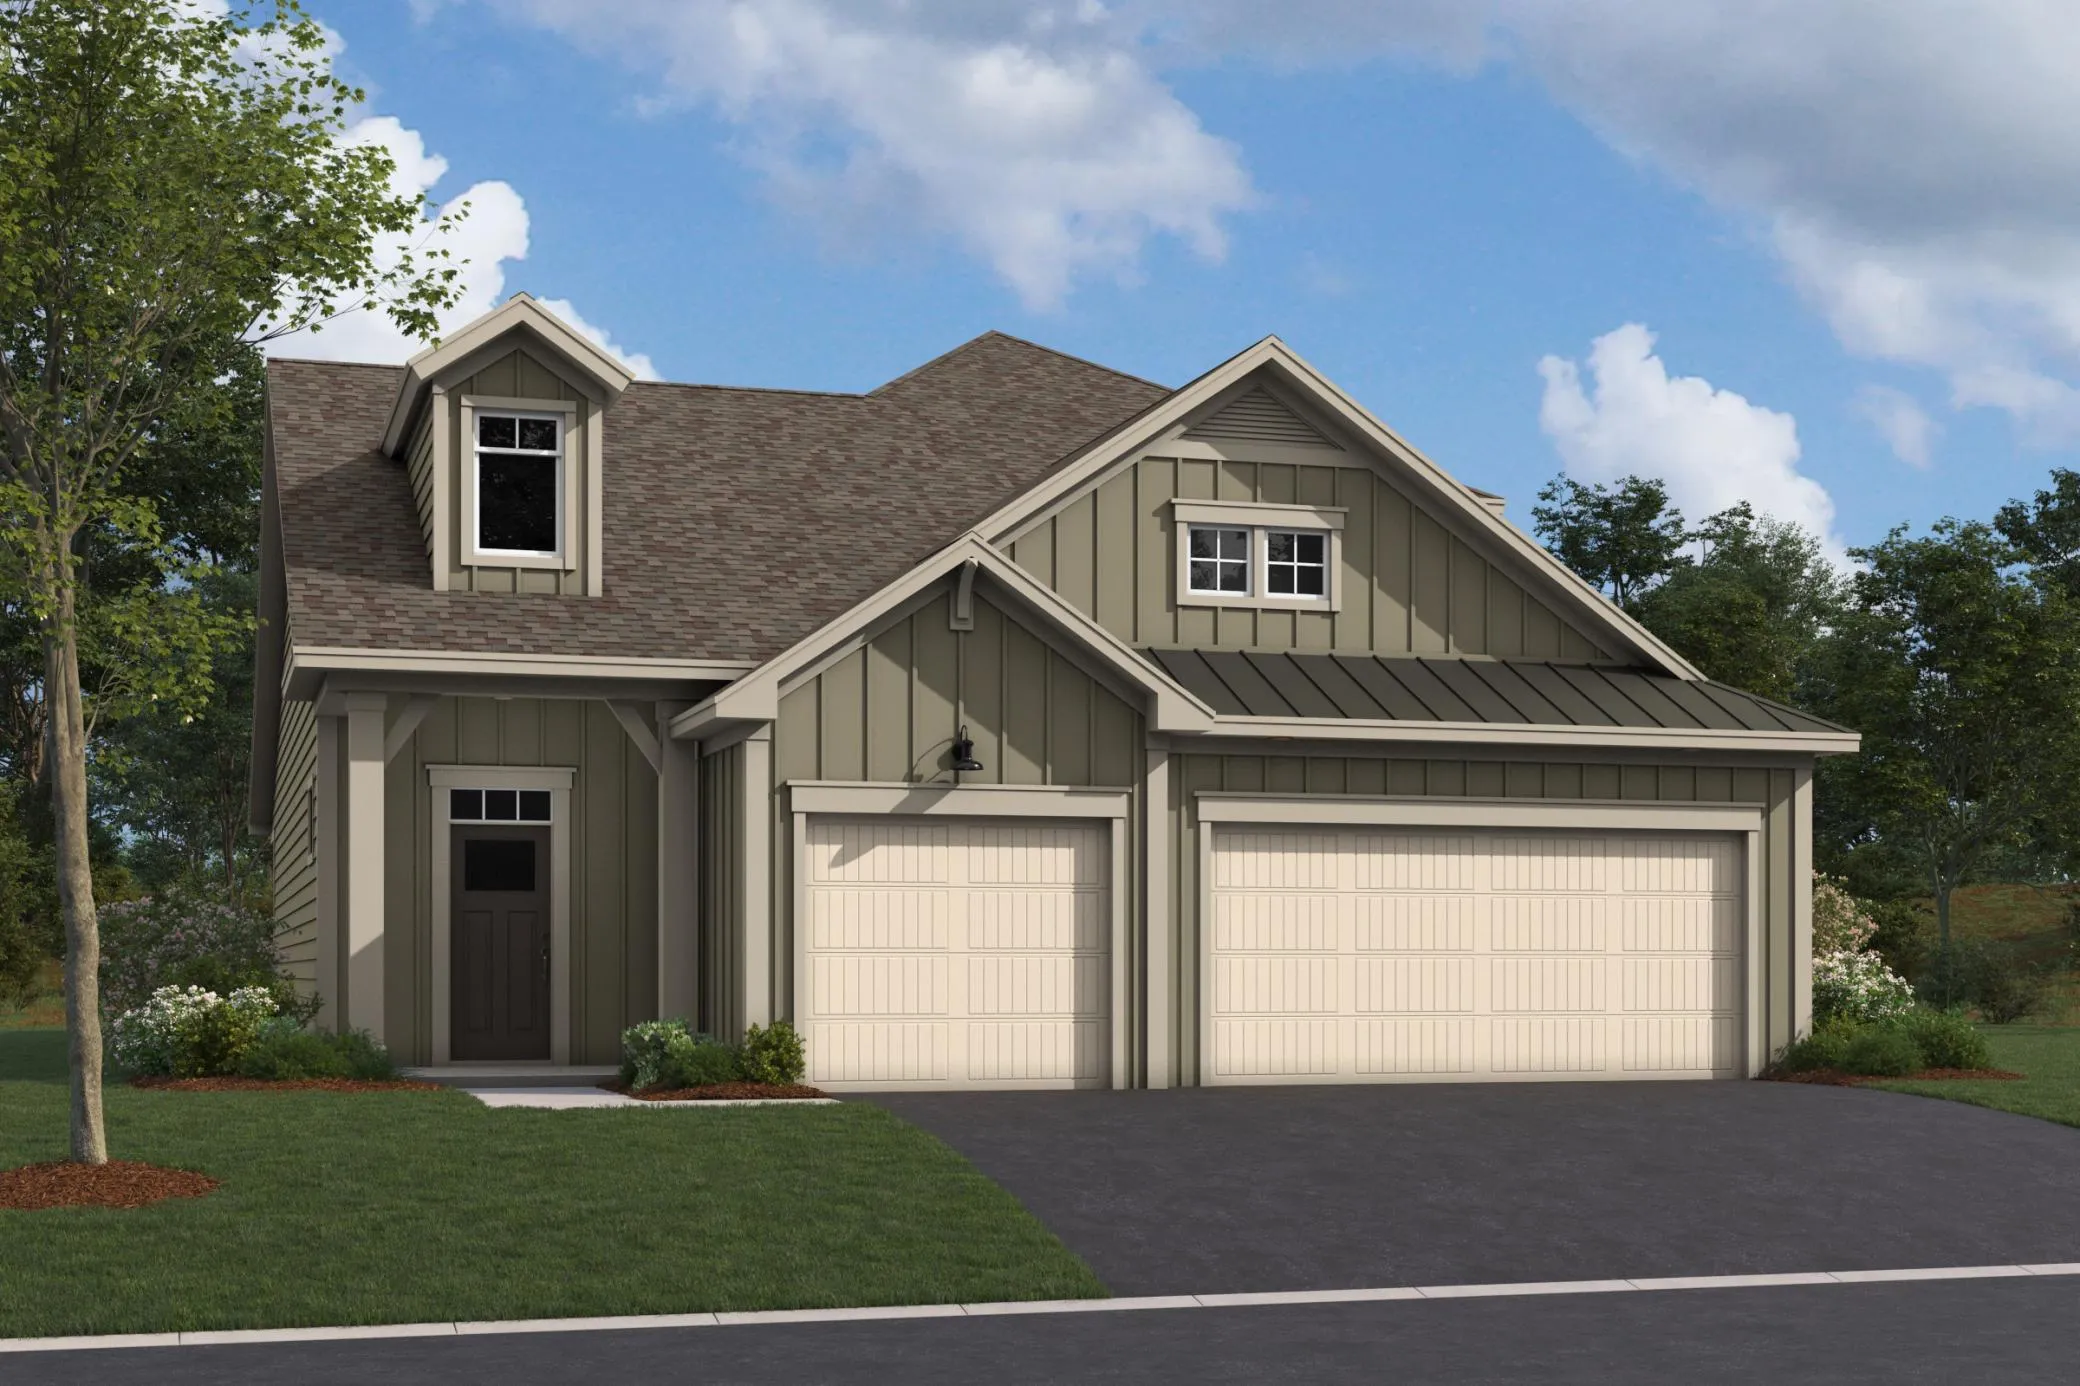
20102 Glanville Way, Lakeville, Minnesota 55044

MN, Lakeville
$599,990
  • 3 Beds
  • 3 Bath
  • Residential Property Type
  • 2026 Year Built
  • Active Status
See All 12 Photos
Kyle Synowczynski
Kyle Synowczynski
  • (612) 688-6065
  • Kyle@StoneArchRealty.com
Property Description

FHA 5.25/5.891% APR if closing by December 23rd with sellers preferred lender. Call for further details.

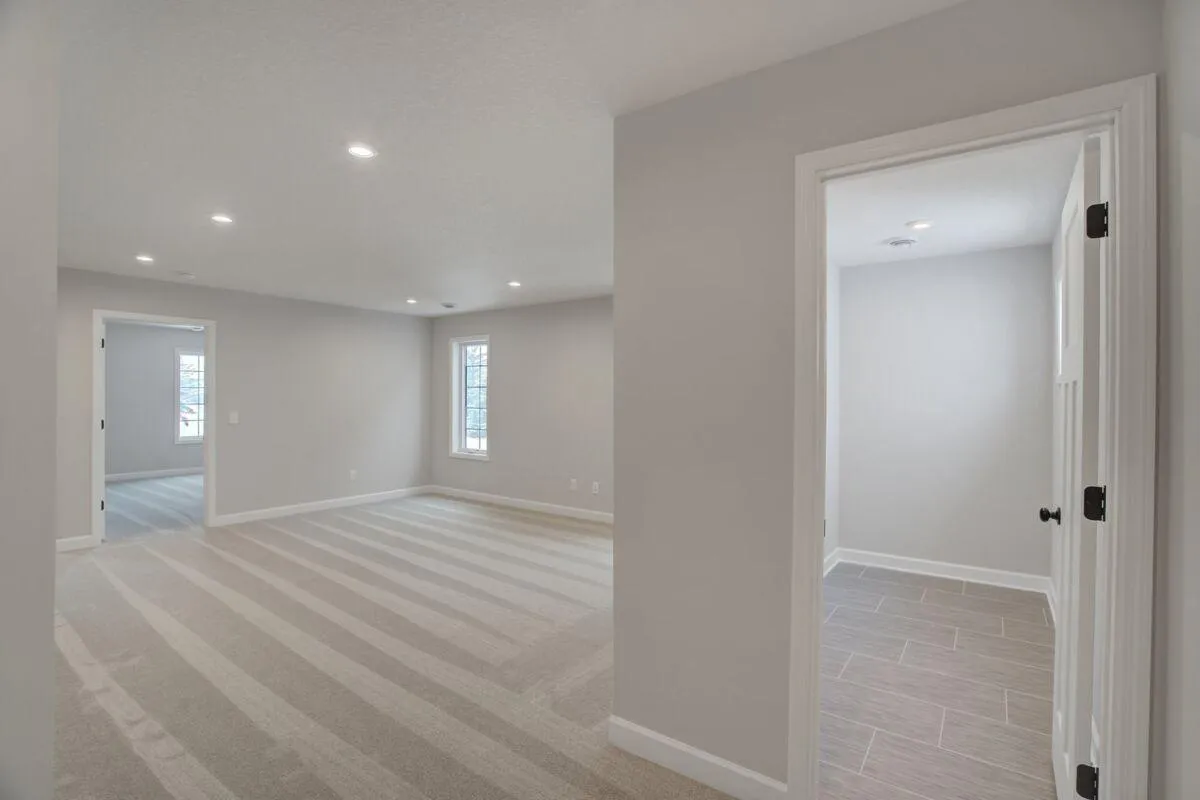
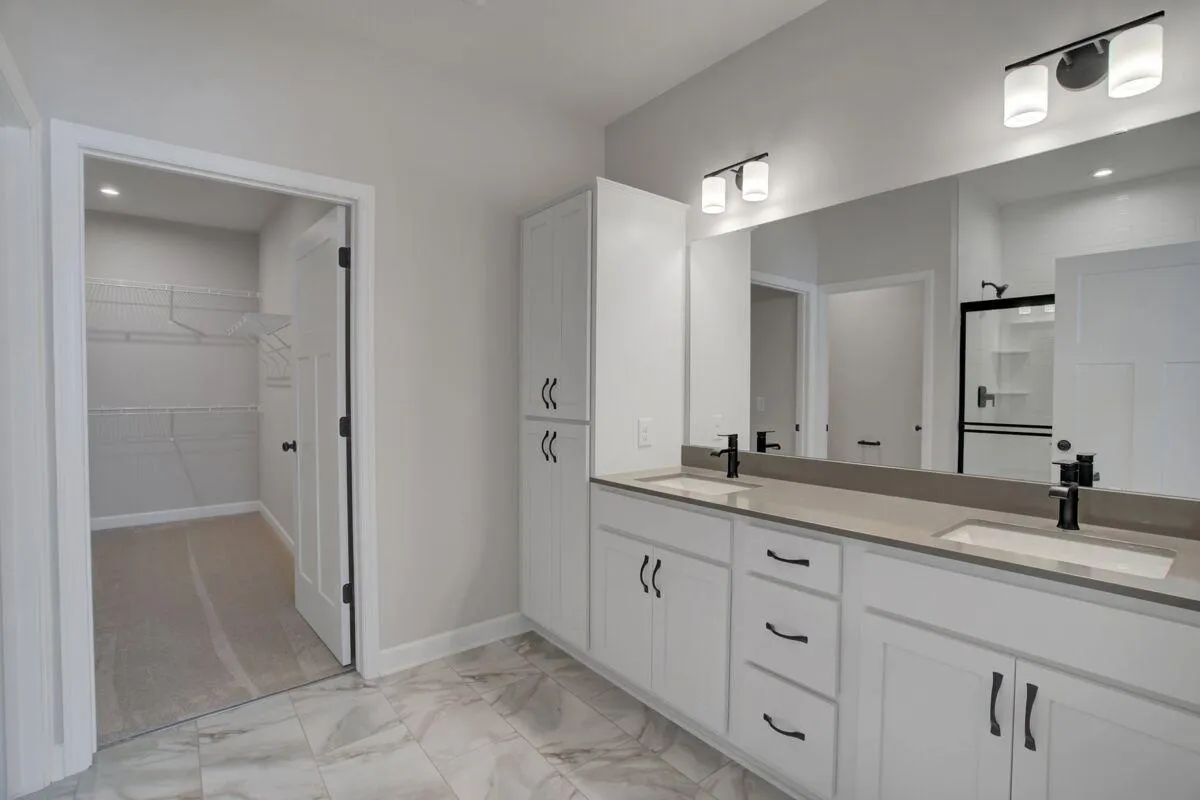
Beautiful patio villa with lots of extras! Main level living with a THREE car garage. Upper level includes a loft, two extra beds, loft, 3/4 bath and storage. Get into this home prior to the end of the year!


Basic Details
  • Property Type: Residential
  • Listing Type: For Sale
  • Listing ID: 7134726
  • Price: $599,990
  • Year Built: 2026
  • Listing Status: Active
  • Office Name: M/I Homes
  • Full Bathrooms: 1
  • New Construction Yn: 1
  • Property Sub Type: Single Family
  • Roof: Asphalt,Age 8 Years or Less,Pitched
Features
  • Heating System Forced Air
  • Cooling System Central Air
  • Basement None
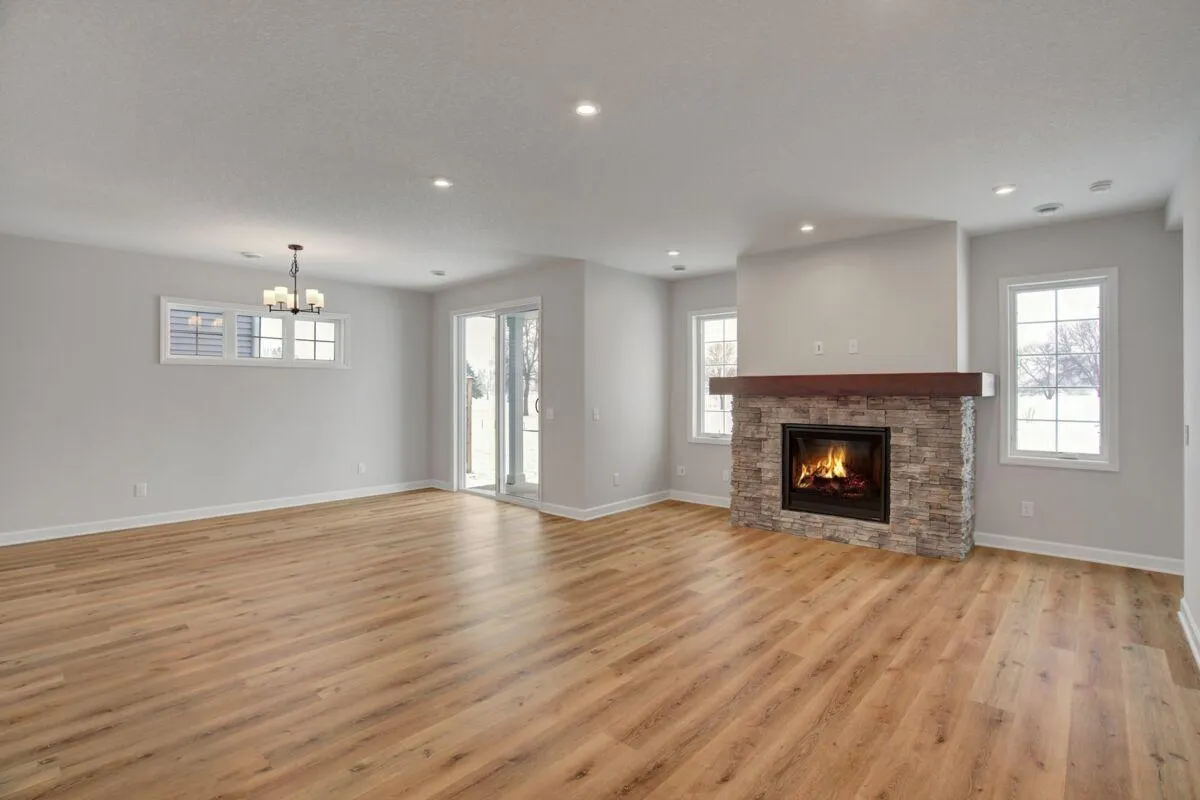
  • Fireplace Family Room,Electric
  • Parking Attached Garage,Asphalt
  • Exterior Features Stone,Cement Board
  • Fireplaces Total: 1
  • Laundry Features Main Level,Electric Dryer Hookup,Washer Hookup
  • Sewer City Sewer/Connected
Appliances
  • Dishwasher
  • Disposal
  • Dryer
  • Refrigerator
  • Washer
  • Double Oven
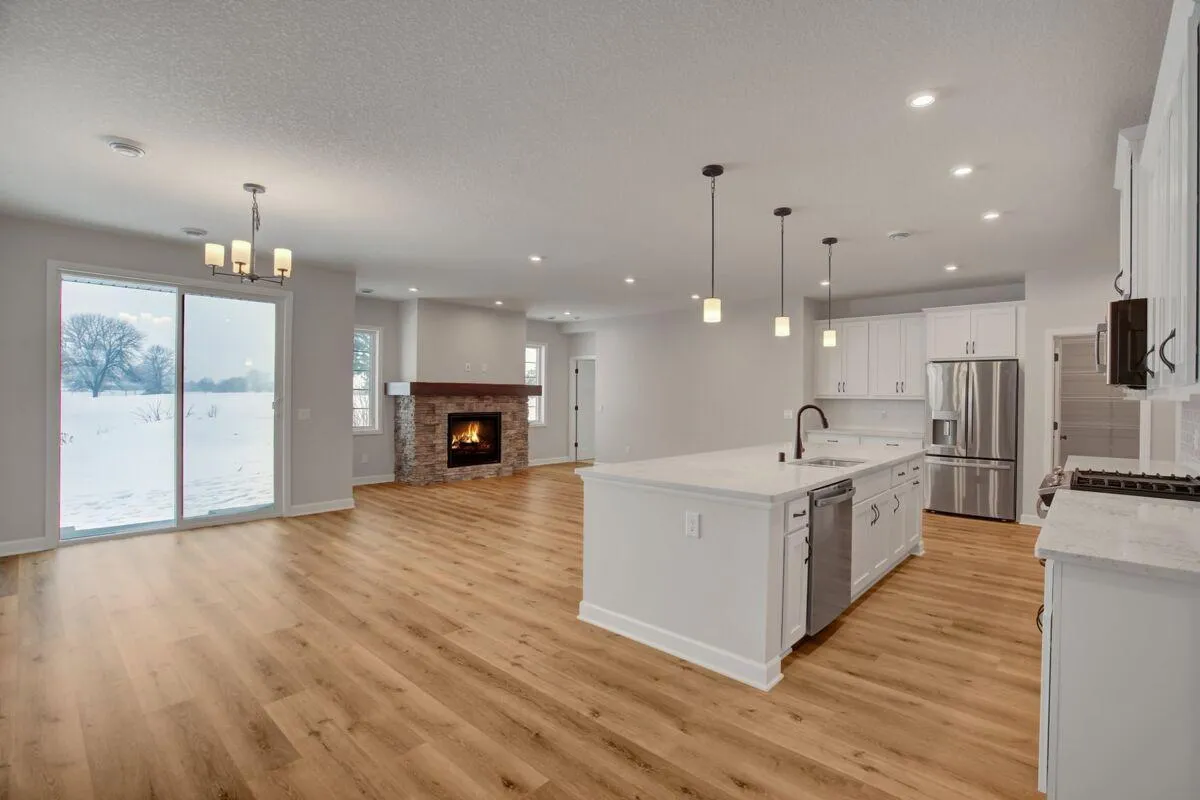
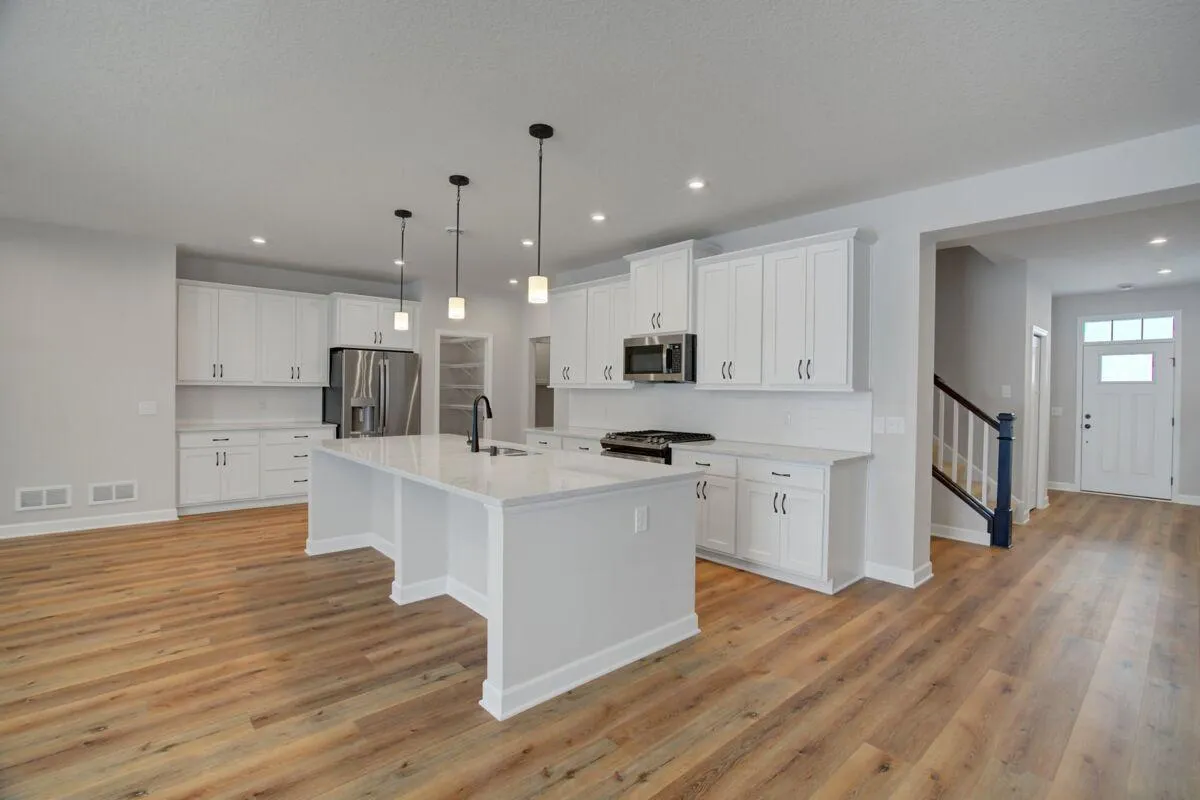
  • Stainless Steel Appliances
Address Map
  • Country US
  • State MN
  • County Dakota
  • City Lakeville
  • Zipcode 55044
  • Street: Glanville
  • Street Number: 20102
  • Street Suffix: Way
  • Longitude: W94° 46' 53''
  • Latitude: N44° 39' 27.2''
  • Directions: From Minneapolis: Get on MN 65, Take I-35W S and MN - 77 S to Cedar Ave in Apple Valley, Follow Cedar Ave to 200th st W in Lakeville. The entrance to the community will be the first right.
Neighborhood
  • High School District: Lakeville
MLS Addon
  • Office Name: M/I Homes
Additional Information
  • Water Source: City Water/Connected
  • Accessibility Features: None
  • Building Size: 2580
  • Foundation Details: Poured Concrete
  • Garage: 3
  • Levels: Two
  • Lot Size Dimensions: 56x90x56x90
Financial
  • Association Fee: 190
  • Association Fee Frequency: Monthly
  • Association Fee Includes: Lawn Care,Snow Removal,Sanitation
  • Association Yn: 1
  • Tax Annual Amount: 1254
Listing Information
  • List Agent Mls Id: 506014225
  • List Office Mls Id: 1348
  • Modification Timestamp: 2026-09-24T21:52:07Z
  • Originating System Name: NorthStar
Mortgage Calculator
$
$ %
years
%
$ % per year
$ %per year
$