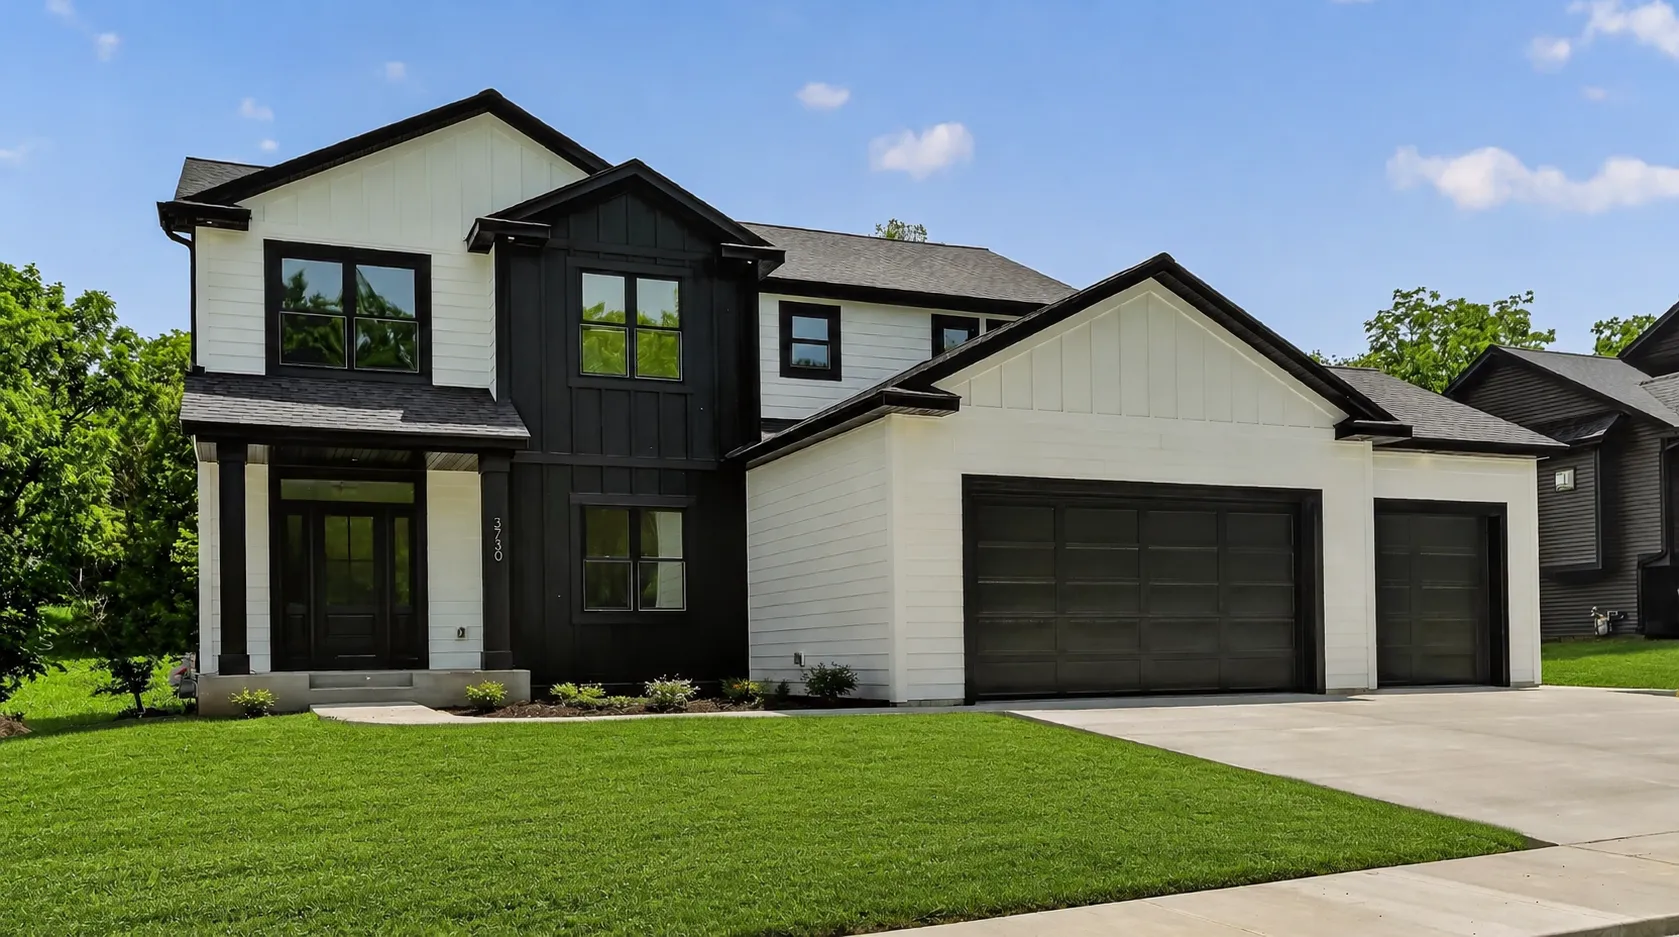
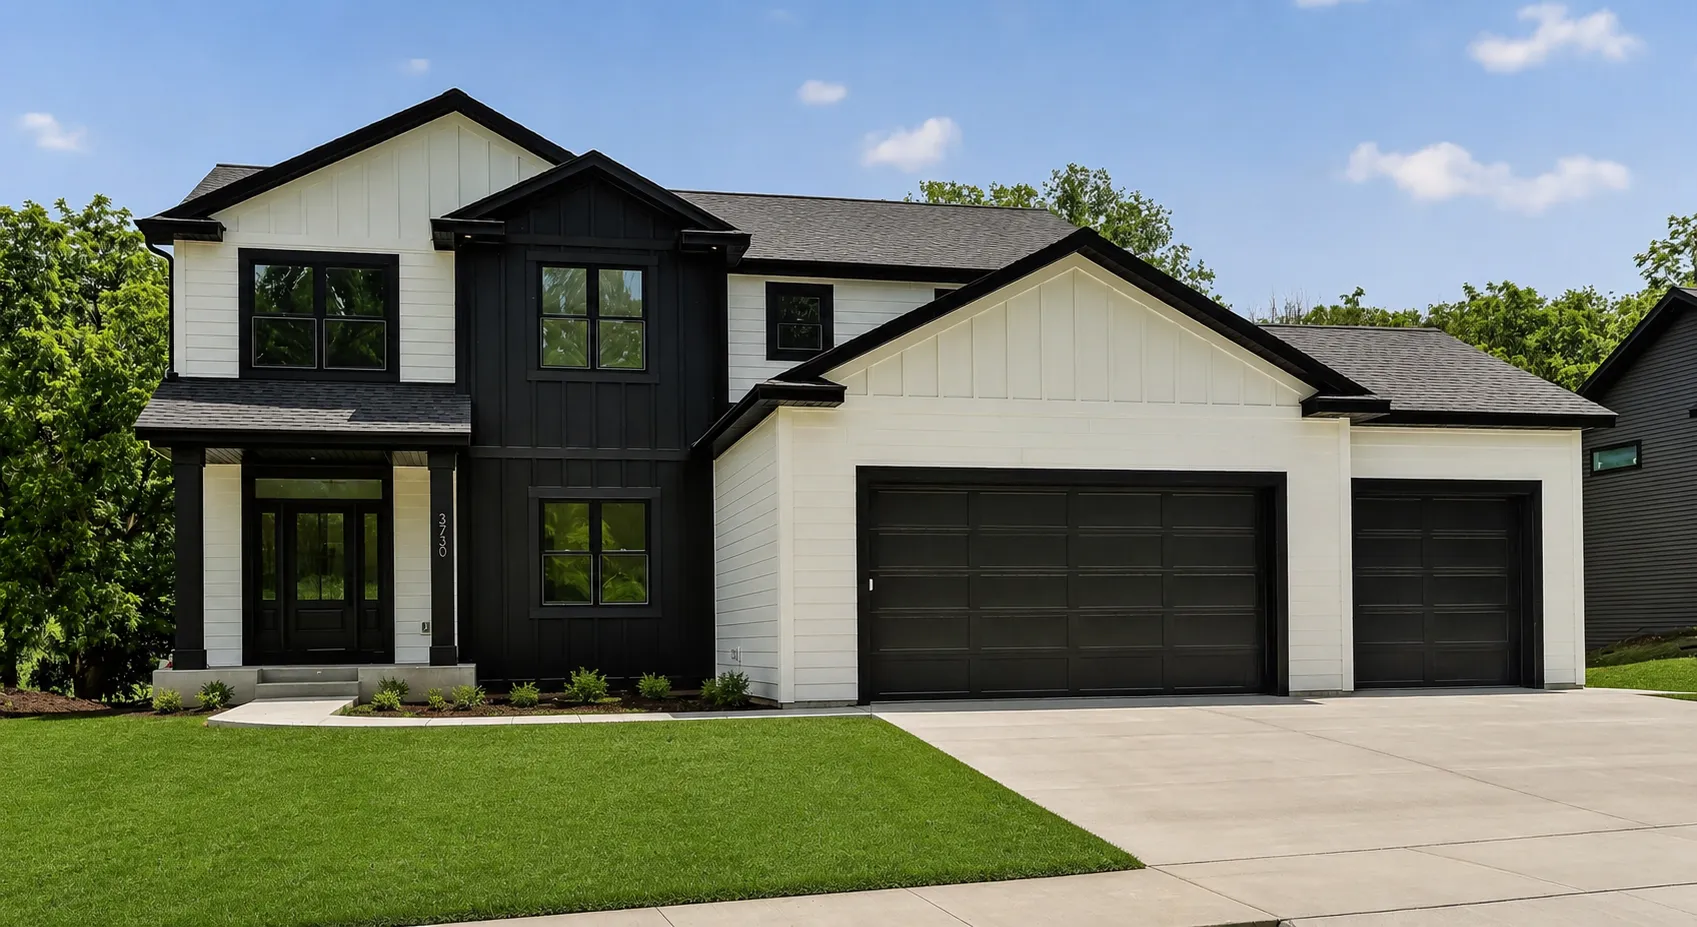
3730 Stonehedge Ne Drive, Rochester, Minnesota 55906

MN, Rochester
$759,900
  • 5 Beds
  • 4 Bath
  • Residential Property Type
  • 2026 Year Built
  • Active Status
See All 26 Photos
Kyle Synowczynski
Kyle Synowczynski
  • (612) 688-6065
  • Kyle@StoneArchRealty.com
Property Description

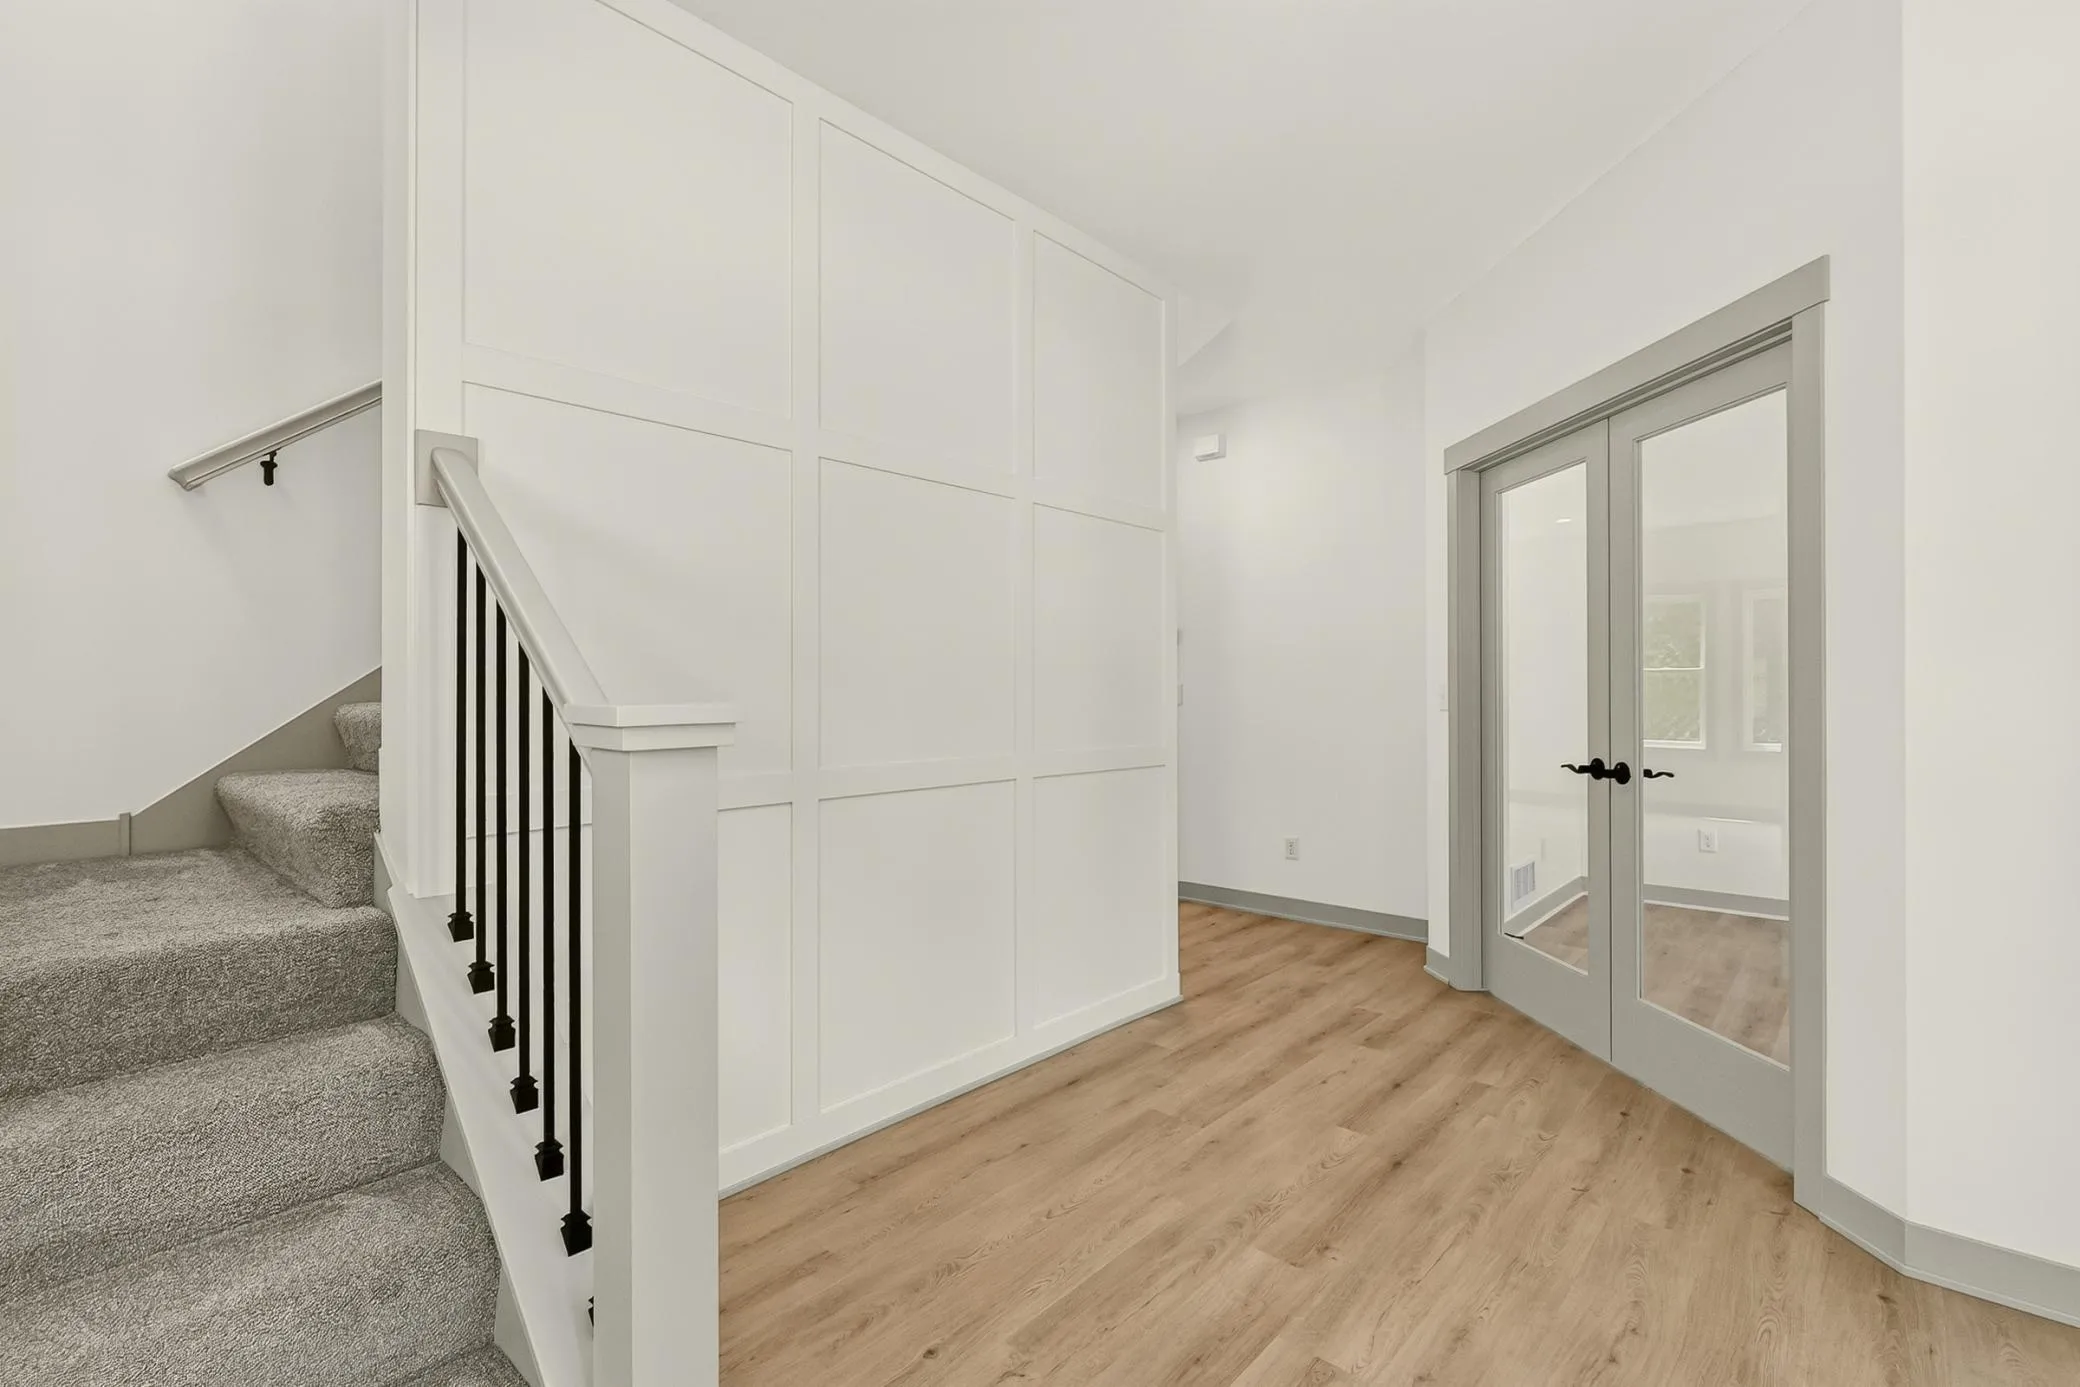
Welcome to Cassidy Farms, where quality craftsmanship meets thoughtful design! This exceptional two-story home offers 5 bedrooms, 4 bathrooms, and 3,982 finished square feet, including a newly finished lower level that adds valuable living space and versatility.

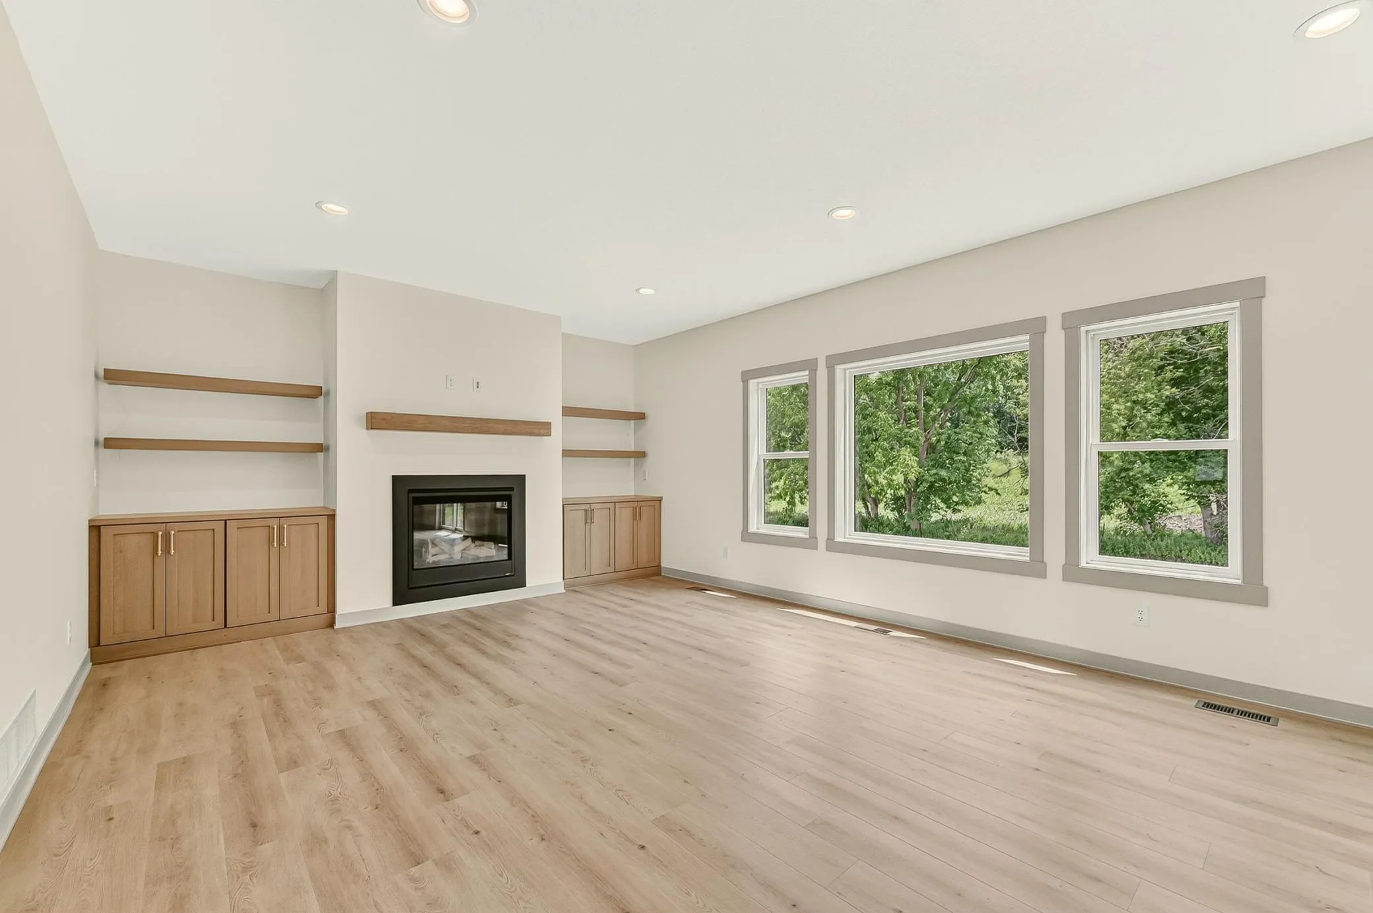
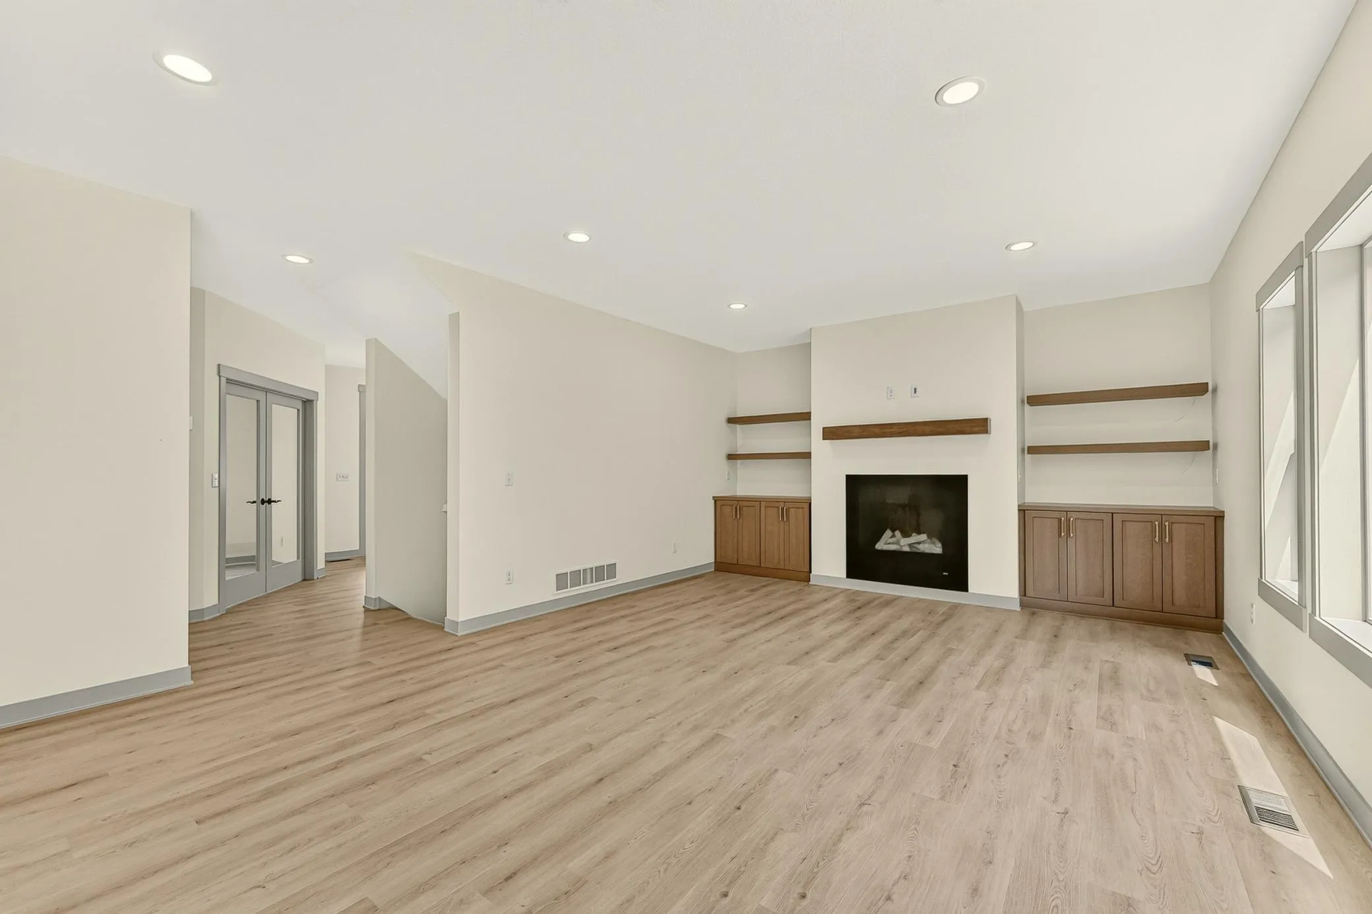
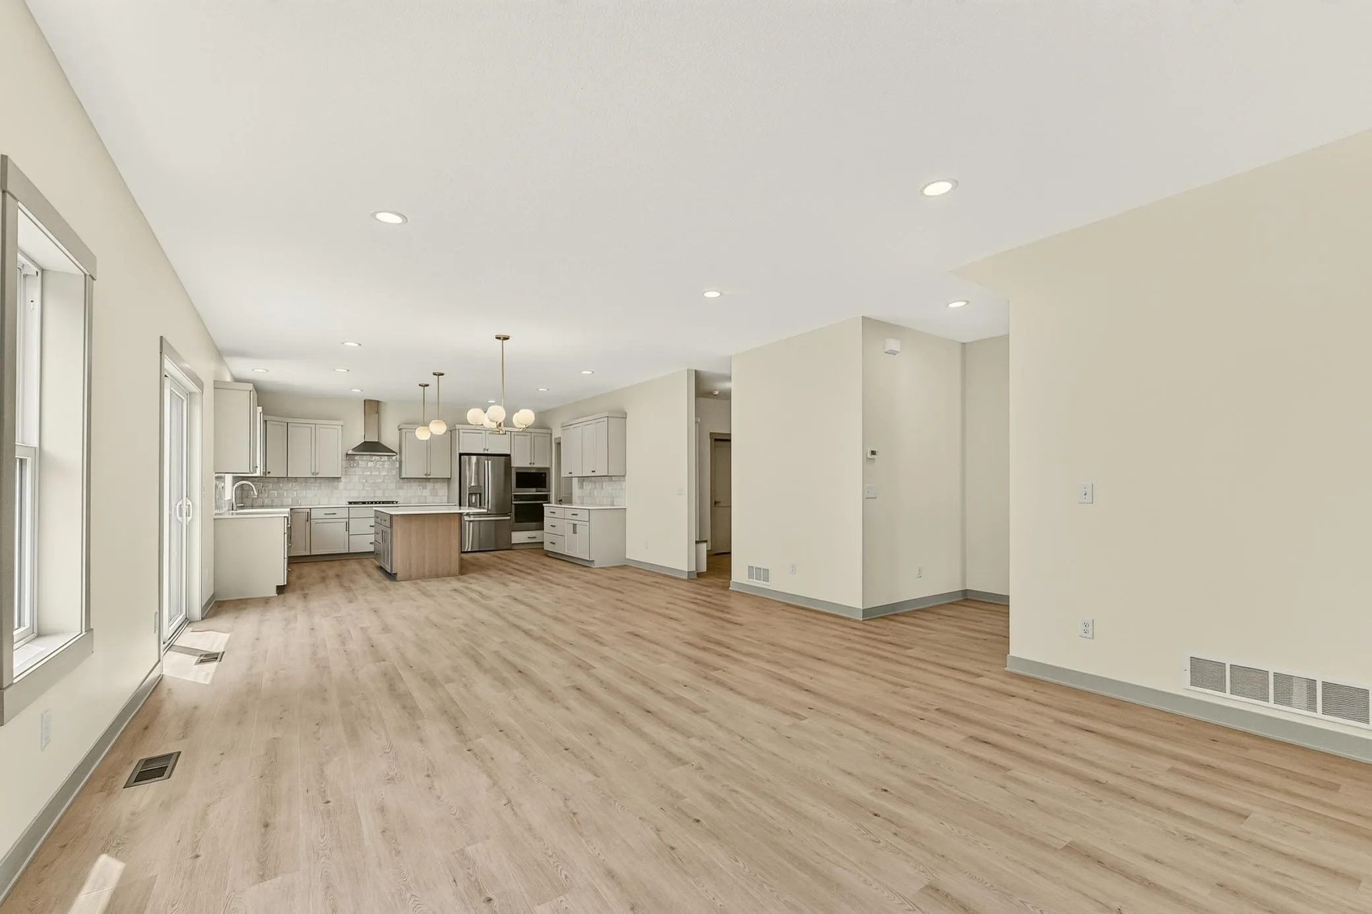
The open-concept main level features a spacious office, stunning gas fireplace with custom white oak built-ins, and an expansive kitchen designed for everyday living and entertaining. Enjoy maple and white oak cabinetry, stainless steel appliances, a gas cooktop, oversized pantry, and abundant workspace.

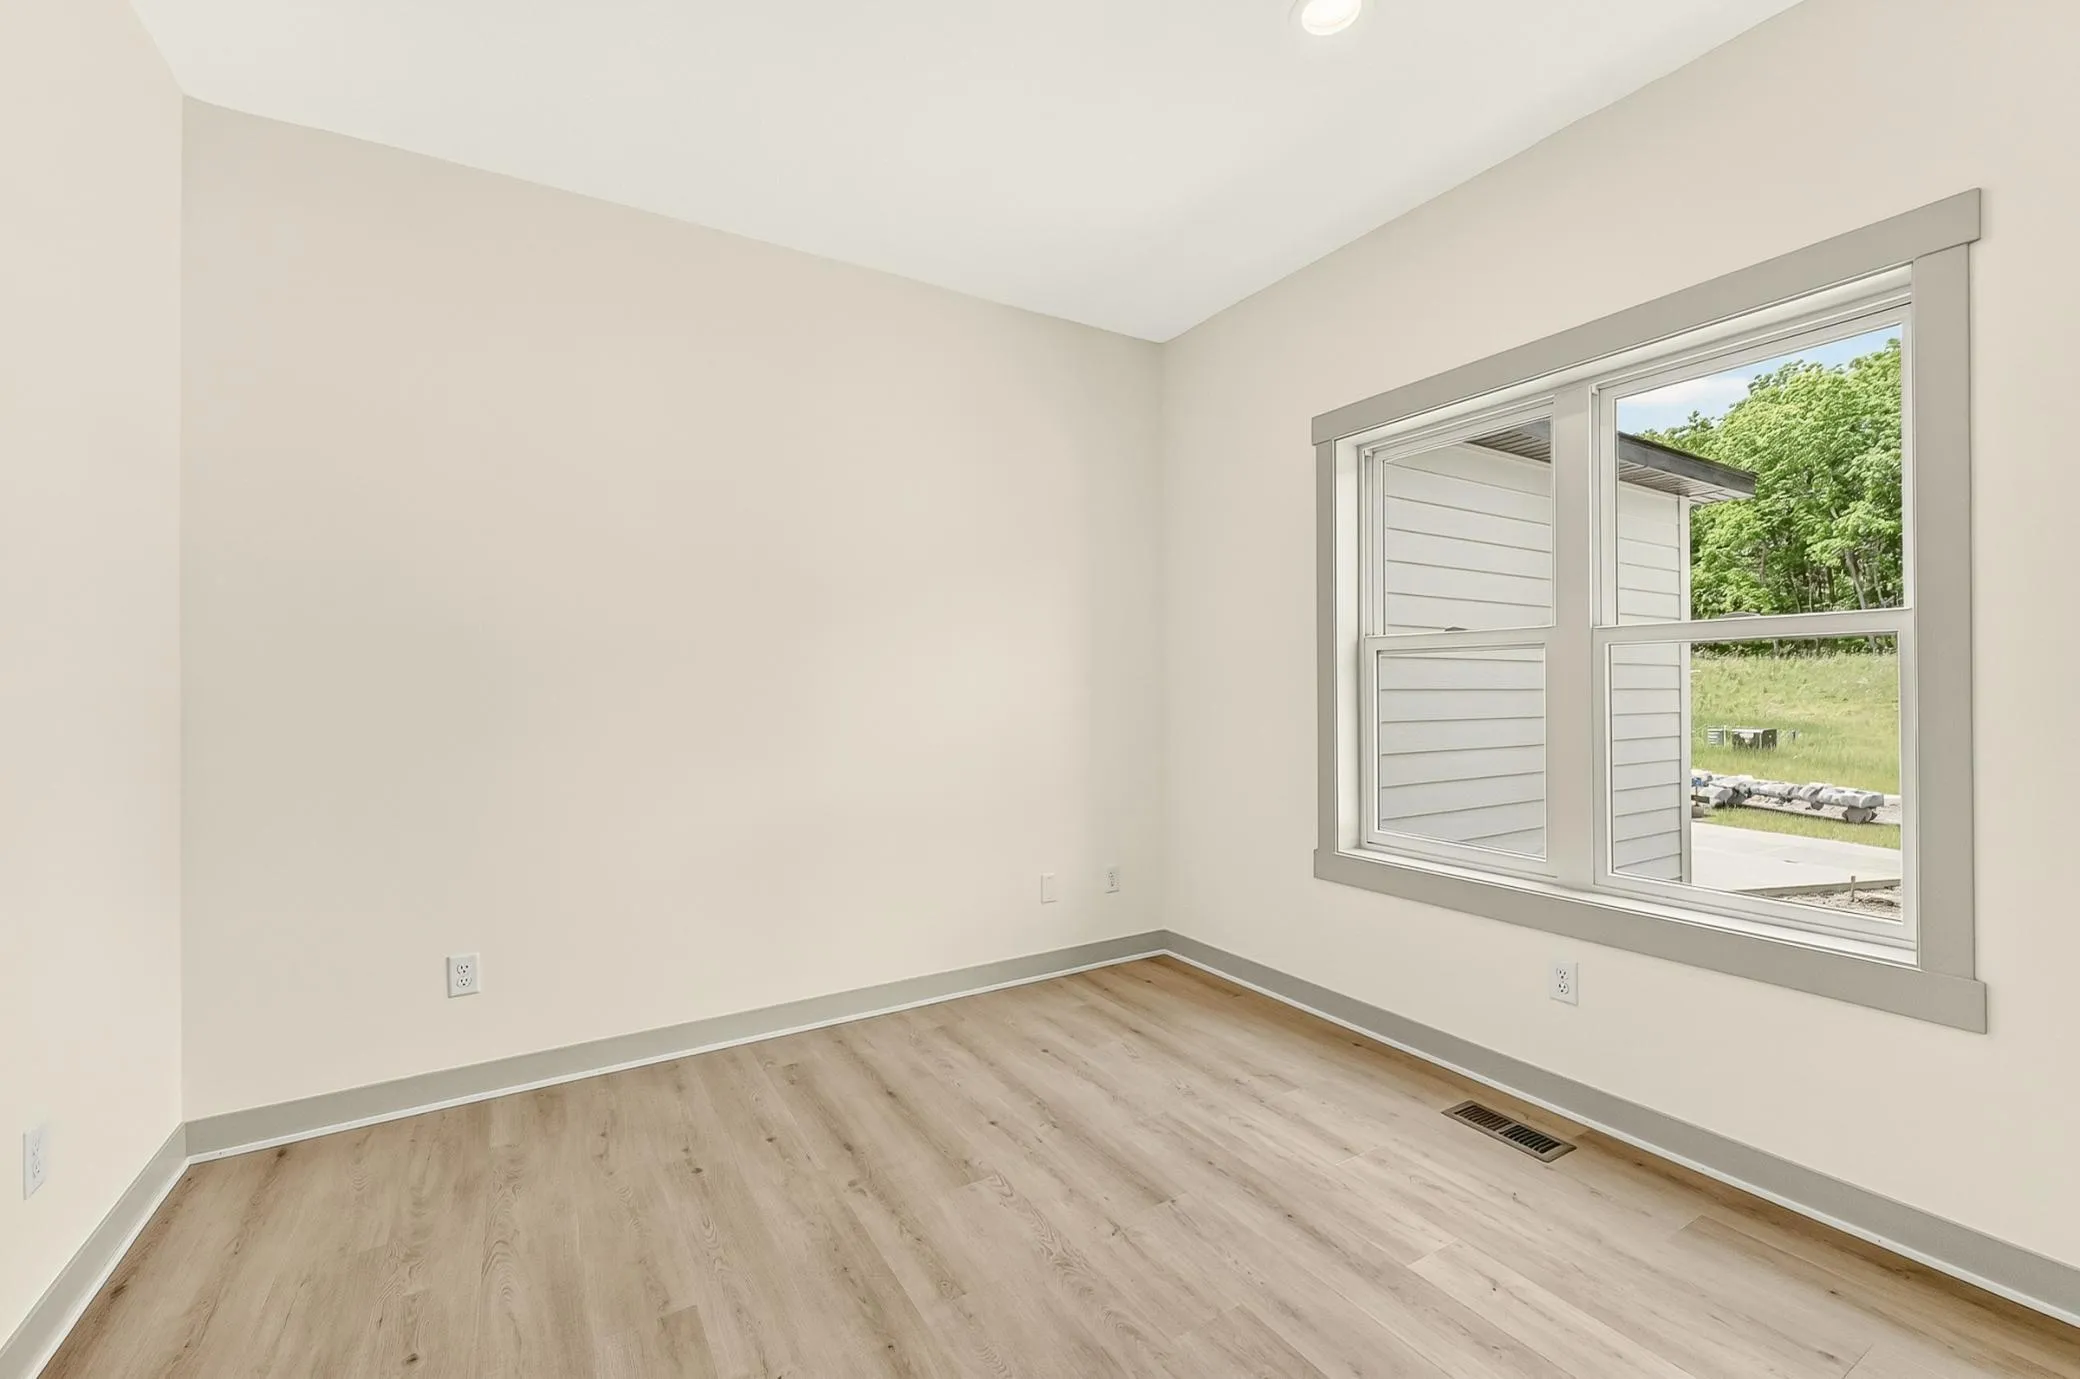
Upstairs, you’ll find four bedrooms along with the convenience of second-floor laundry. The luxurious owner’s suite features a large walk-in closet and spa-inspired bath complete with a soaking tub and separate shower.

The newly finished lower level adds a fifth bedroom, full bathroom, and spacious recreation area, providing an ideal space for guests, entertaining, a home gym, or additional family living. With nearly 4,000 finished square feet, this home offers the space and flexibility today’s buyers are looking for.

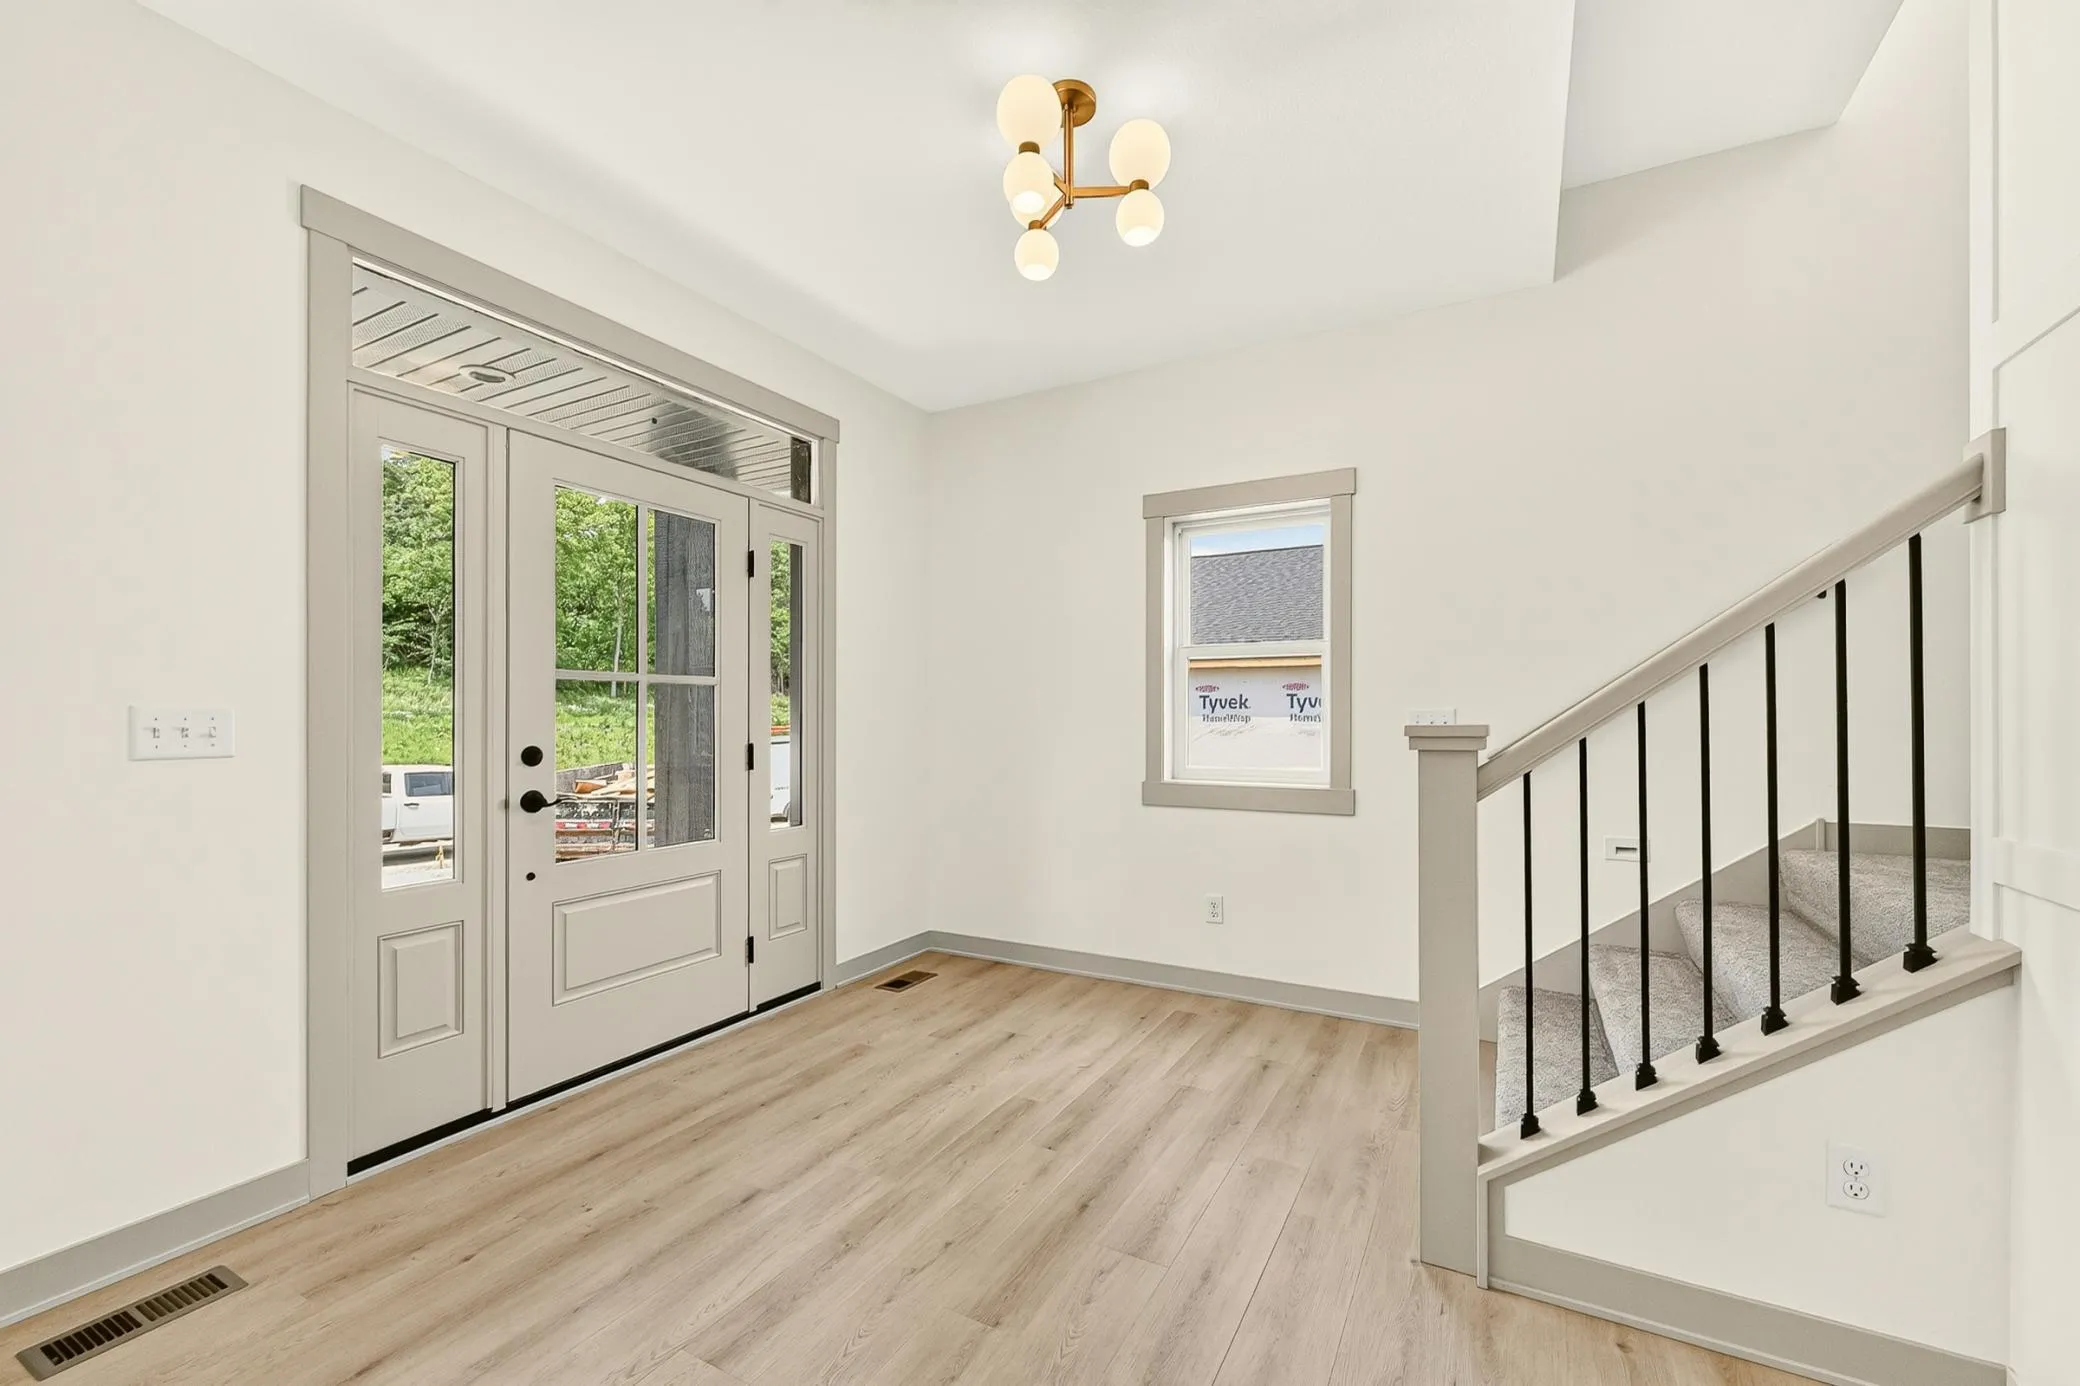
Built with premium materials and upgrades throughout, including Andersen windows, solid core doors, painted maple trim, maple and white oak cabinetry, rigid duct HVAC system, and lawn irrigation. The oversized 792-square-foot garage provides ample room for vehicles, storage, and hobbies.

Situated on a wooded lot in desirable Cassidy Farms, this home offers privacy, quality, and exceptional value with thoughtfully designed living space throughout.


Basic Details
  • Property Type: Residential
  • Listing Type: For Sale
  • Listing ID: 7135503
  • Price: $759,900
  • Year Built: 2026
  • Listing Status: Active
  • Office Name: Castlewood Homes & Real Estate
  • Full Bathrooms: 3
  • New Construction Yn: 1
  • Property Sub Type: Single Family
Features
  • Heating System Forced Air
  • Cooling System Central Air
  • Basement Finished,Sump Pump,Daylight/Lookout Windows,Sump Basket
  • Fireplace Gas
  • Parking Attached Garage
  • Exterior Features Vinyl,Wood
  • Fireplaces Total: 2
  • Sewer City Sewer/Connected
Address Map
  • Country US
  • State MN
  • County Olmsted
  • City Rochester
  • Zipcode 55906
  • Street: Stonehedge
  • Street Number: 3730
  • Street Suffix: Drive
  • Longitude: W93° 34' 17.1''
  • Latitude: N44° 3' 29.7''
  • Directions: East Circle Dr. NE to North on Stonehedge Dr NE. Continue for approximately .75 miles. Home is on the right.
  • Street Dir Suffix: NE
Neighborhood
  • Elementary School: Jefferson
  • High School: Century
  • High School District: Rochester
  • Middle School: Kellogg
MLS Addon
  • Office Name: Castlewood Homes & Real Estate
Additional Information
  • Water Source: City Water/Connected
  • Accessibility Features: None
  • Building Size: 4101
  • Foundation Details: Poured Concrete
  • Garage: 3
  • Levels: Two
  • Lot Size Dimensions: 90 x 125
Financial
  • Tax Annual Amount: 164
Listing Information
  • Co List Agent Mls Id: 503516533
  • Co List Office Mls Id: 26774
  • Co List Office Name: Castlewood Homes & Real Estate
  • List Agent Mls Id: 503500510
  • List Office Mls Id: 26774
  • Modification Timestamp: 2026-08-29T10:12:07Z
  • Originating System Name: NorthStar
Mortgage Calculator
$
$ %
years
%
$ % per year
$ %per year
$