16042 6th N Street, Lakeland, Minnesota 55043

MN, Lakeland
$499,900
  • 3 Beds
  • 2 Bath
  • Residential Property Type
  • 1979 Year Built
  • Active Status
See All 48 Photos
Kyle Synowczynski
Kyle Synowczynski
  • (612) 688-6065
  • Kyle@StoneArchRealty.com
Property Description

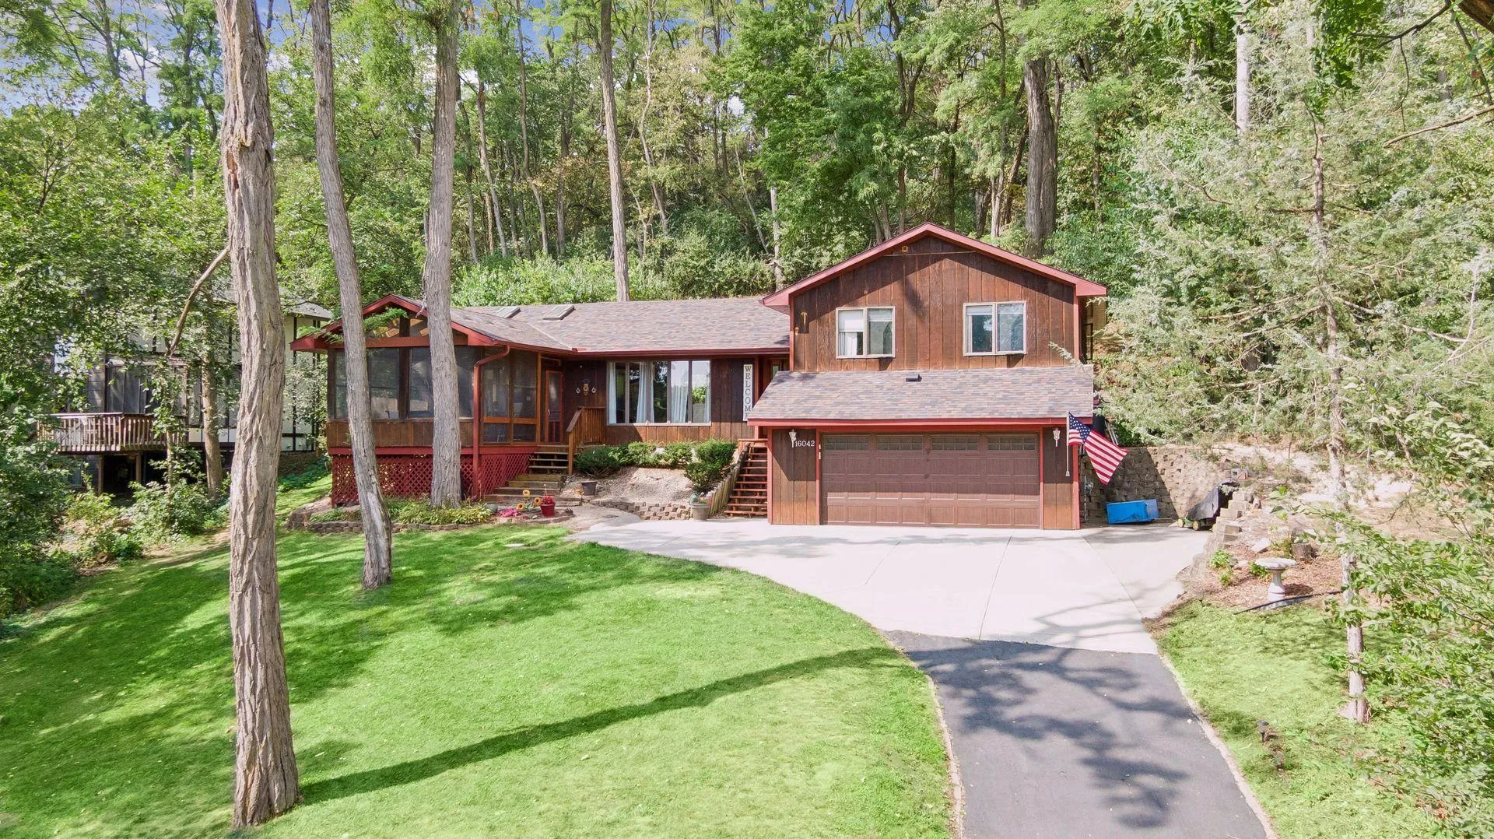
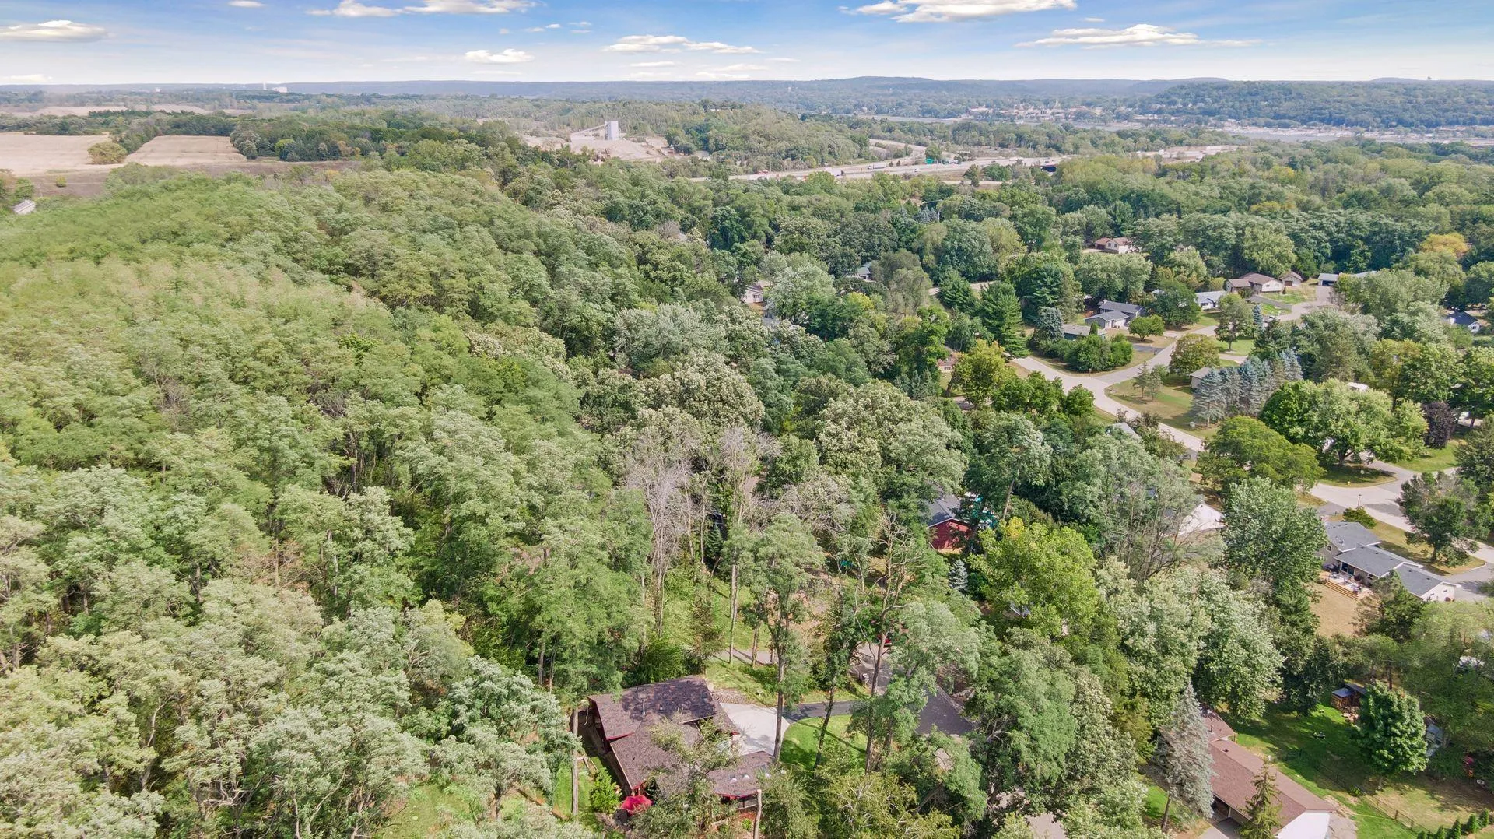
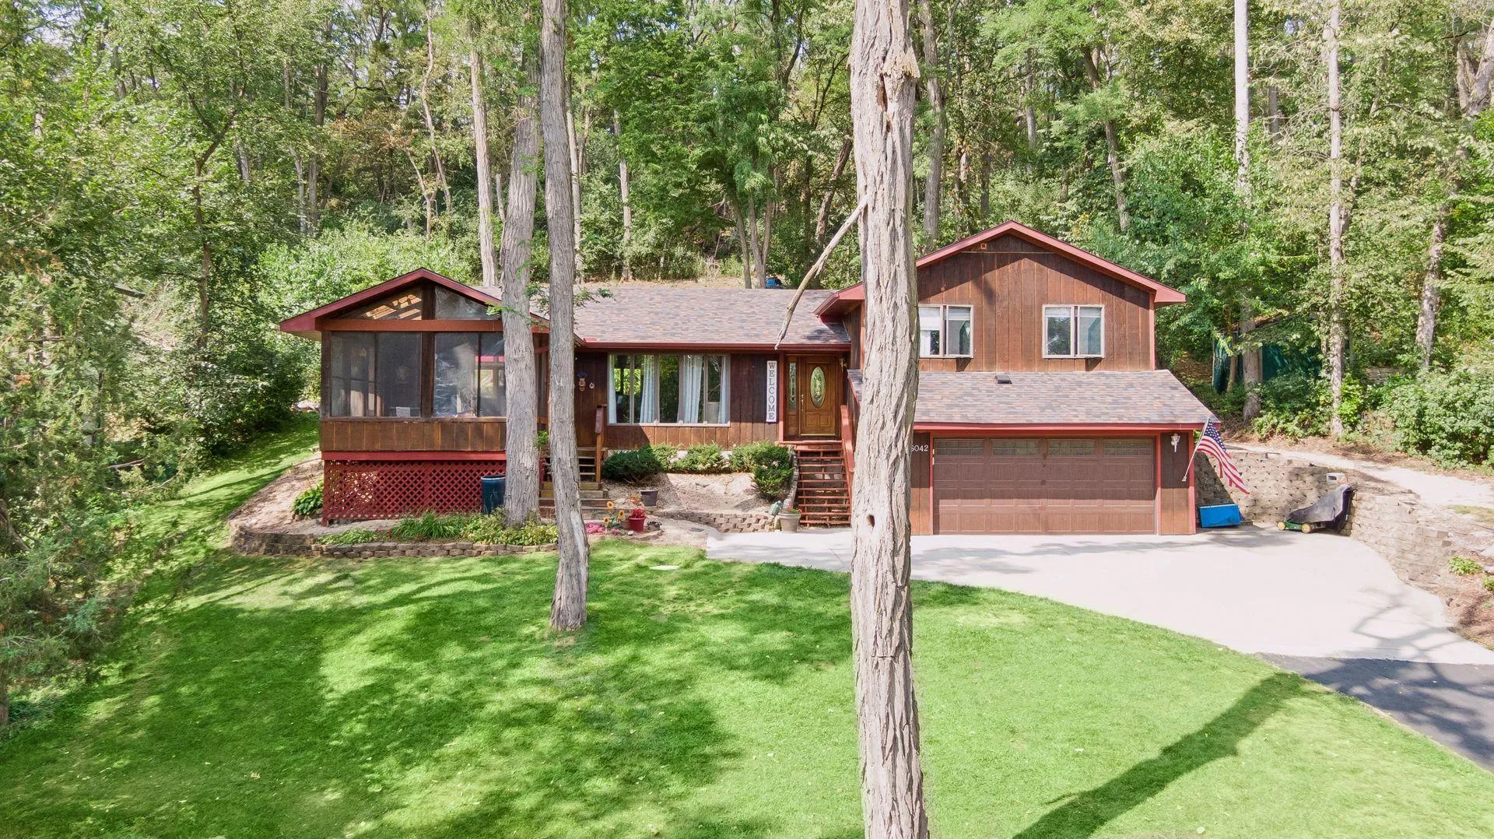
Welcome to your private Lakeland retreat! Beautifully situated on 0.4 acres, this exceptional 3-bedroom, 2-bathroom home offers a rare combination of comfortable living, thoughtful amenities, and peaceful wooded privacy. Surrounded by mature trees with no backyard neighbors, the setting provides a true sense of seclusion while remaining conveniently located near commuter routes, local amenities, and area attractions.

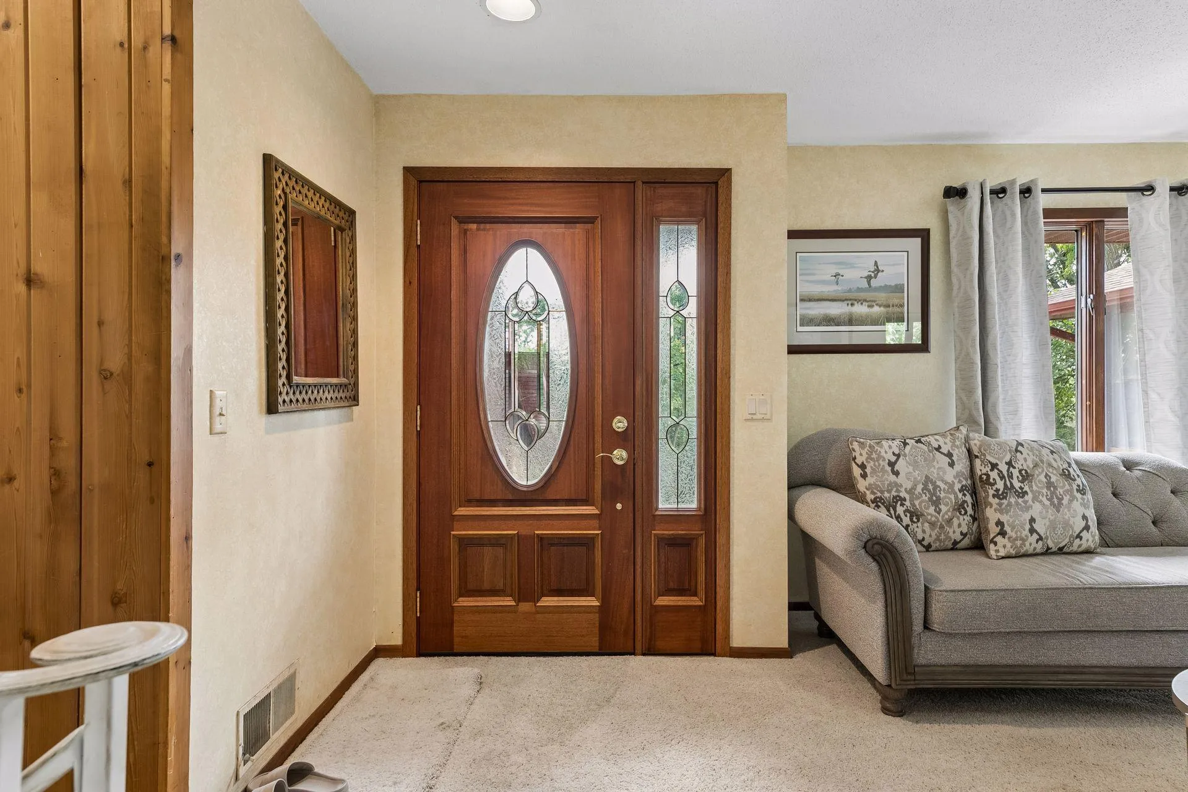
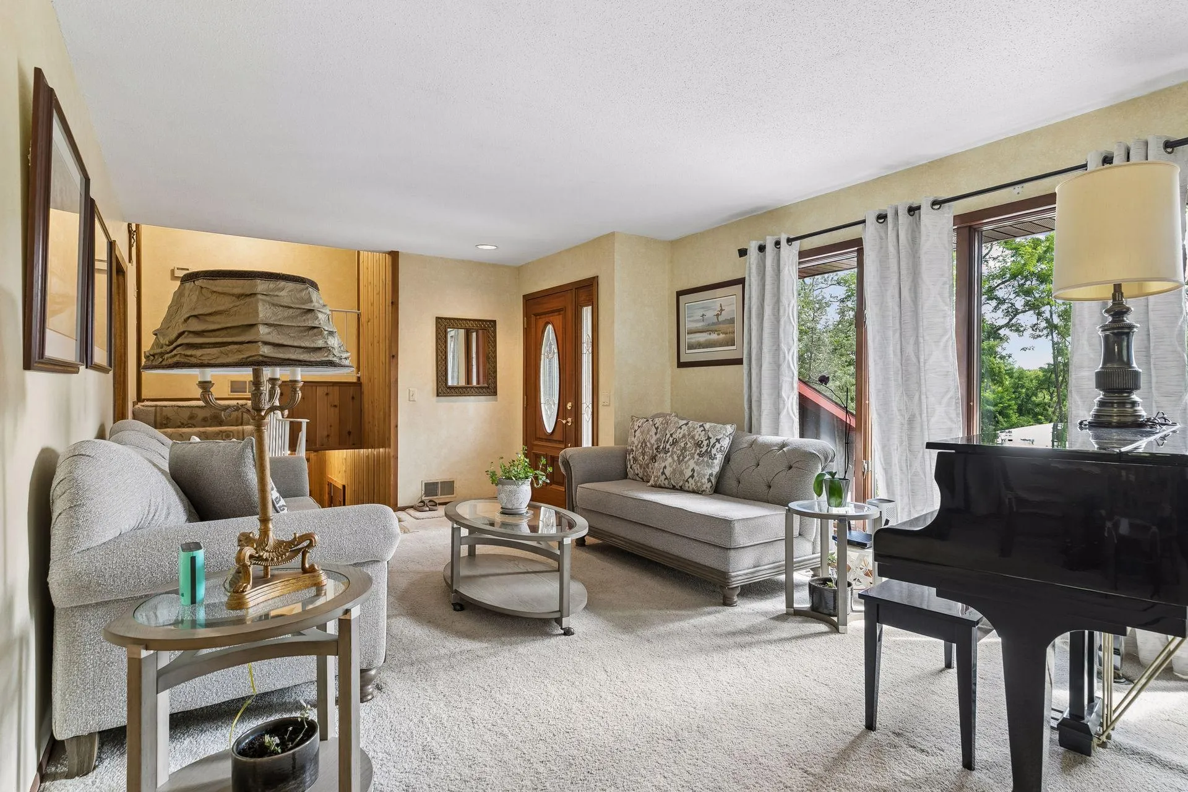
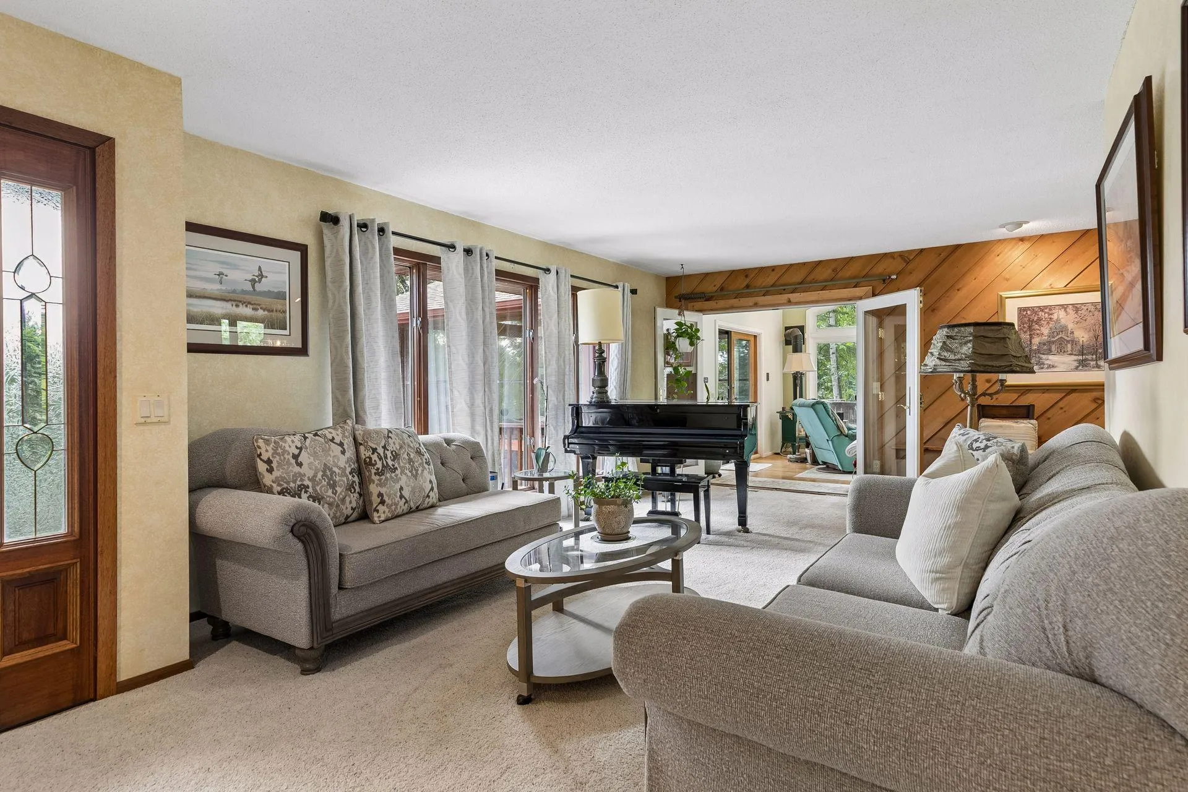
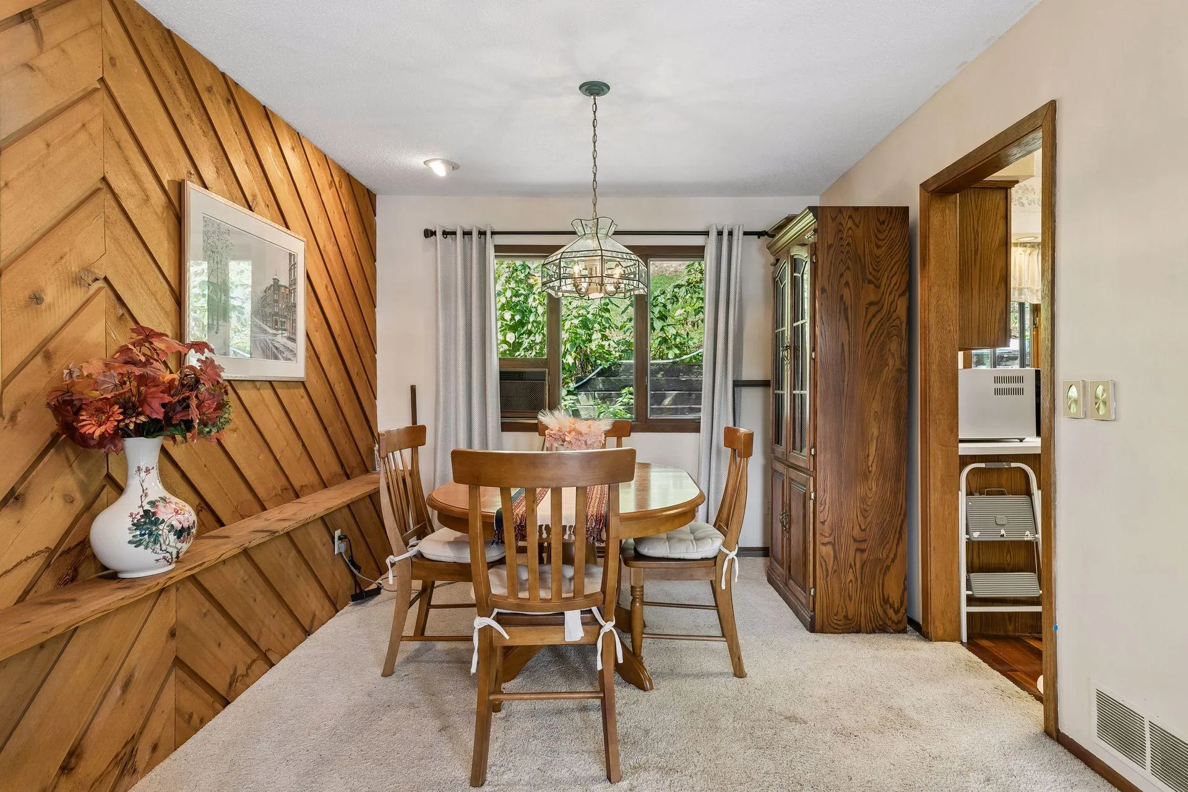
Inside, inviting spaces are designed for both everyday living and entertaining. The front living room welcomes you with picture windows that fill the space with natural light. The informal dining room offers serene views of the surrounding landscape, while the well-appointed kitchen features stainless steel appliances, a breakfast nook, and a window that adds even more natural light.

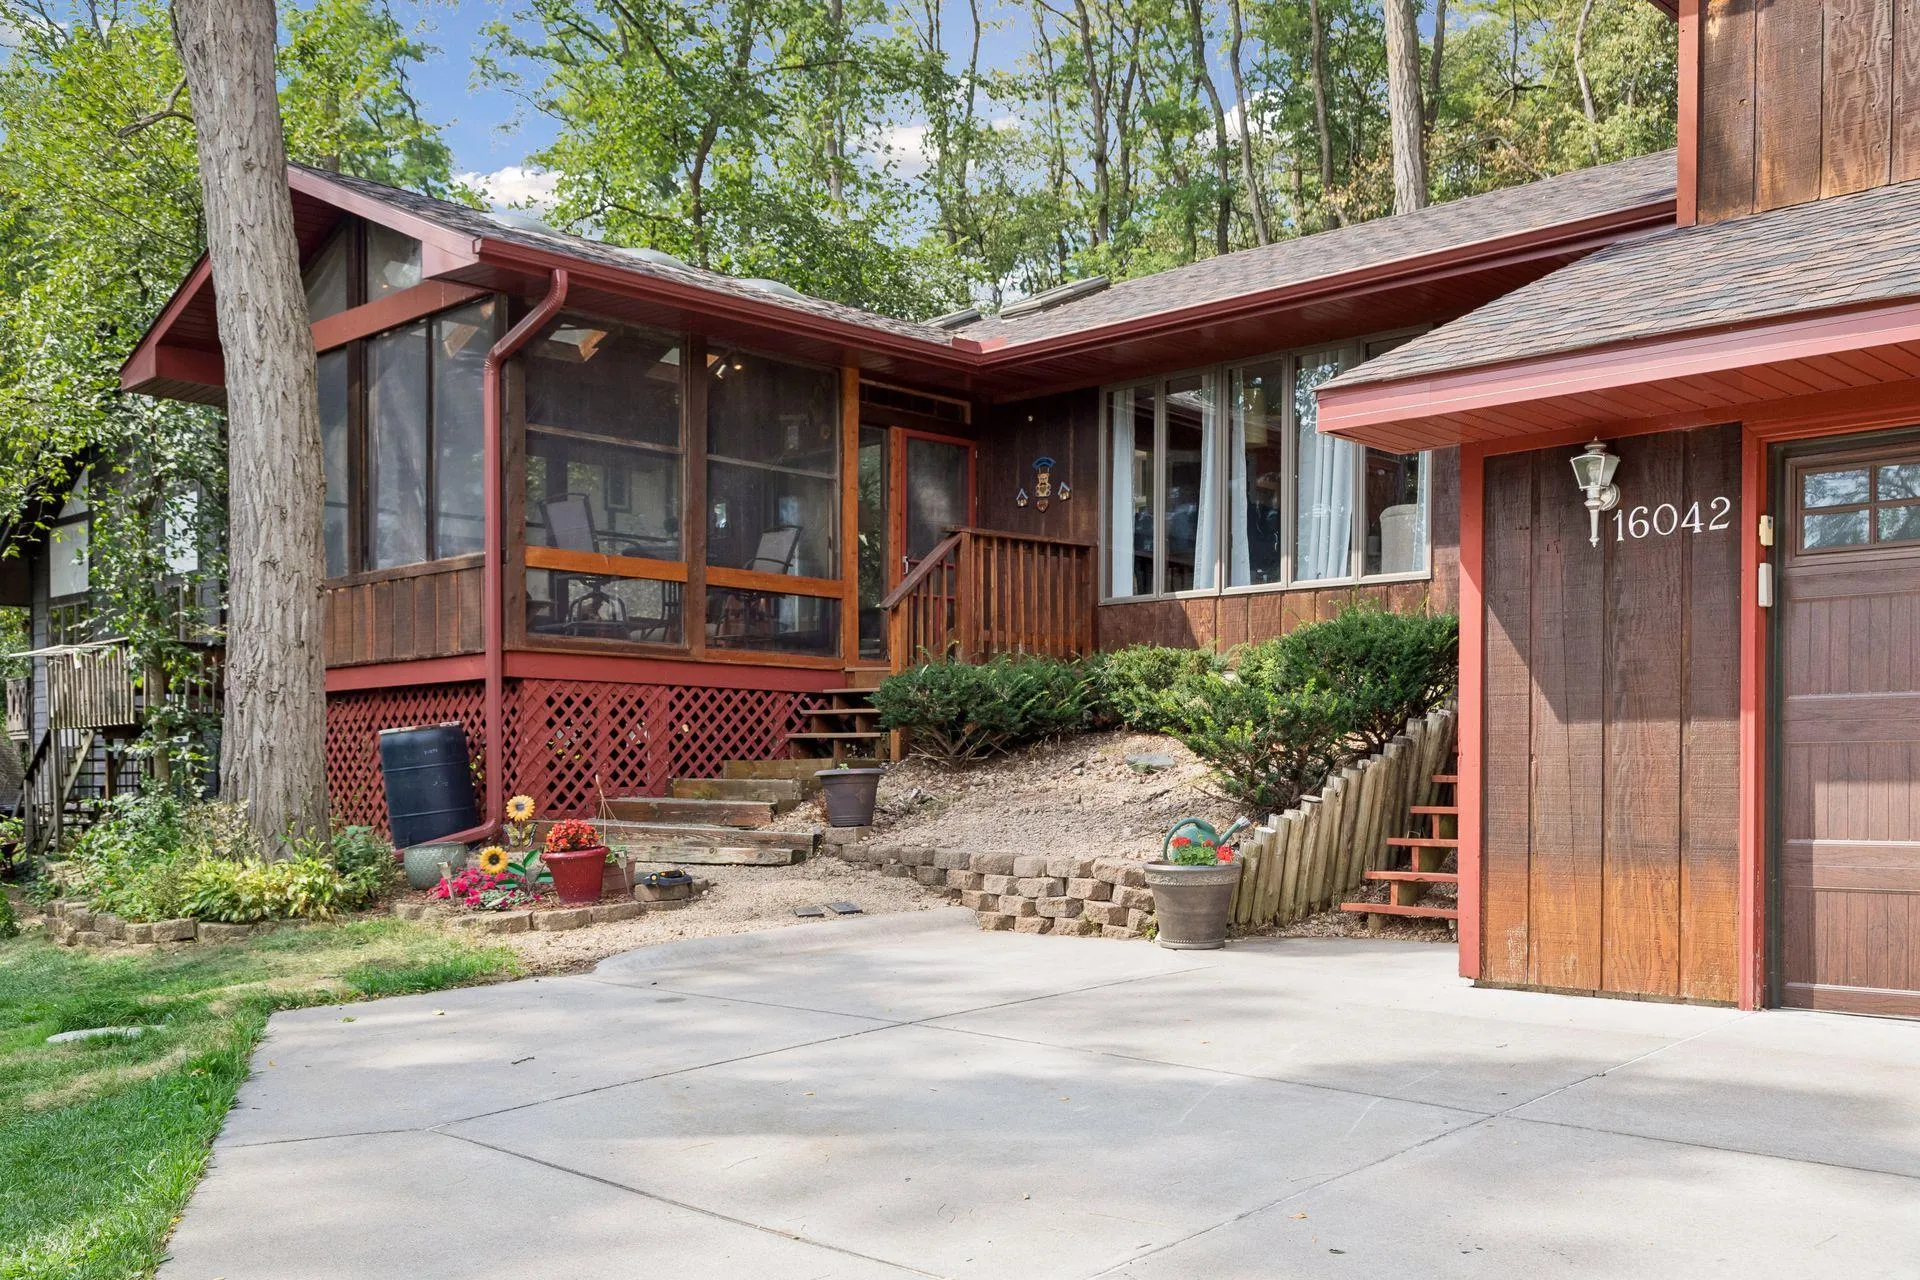
The vaulted sunroom is a standout feature, showcasing a wall of windows that brings the outdoors in and opens directly to the back patio. It’s the perfect spot for morning coffee, entertaining guests, or unwinding at the end of the day. At the front of the home, the three-season porch offers another versatile space to enjoy the changing seasons, complete with skylights that create a bright, airy atmosphere.

Upstairs, the private primary suite feels like a true retreat, featuring two closets and a private bathroom with a luxurious walk-in shower and in-floor heat. Two additional upper-level bedrooms and a 3/4 bathroom provide flexibility for family, guests, a home office, or hobbies.

The lower-level family room offers a comfortable space for movie nights, game days, game nights, or simply gathering together. A dedicated laundry room adds everyday convenience, while the heated two-car garage provides year-round comfort and valuable flexibility for vehicles, storage, hobbies, or a workshop.

Whether you’re seeking a peaceful place to recharge or a home with plenty of space to gather and entertain, this Lakeland property delivers. Come experience the privacy, natural beauty, and inviting spaces for yourself!

The home inspection has been completed for you. See supplements for photos, tour, Matterport Floorplan, and more. Don’t miss this opportunity to make this private Lakeland retreat your own. Schedule a private tour today!


Basic Details
  • Property Type: Residential
  • Listing Type: For Sale
  • Listing ID: 7123211
  • Price: $499,900
  • Year Built: 1979
  • Listing Status: Active
  • Office Name: Edina Realty, Inc.
  • Property Sub Type: Single Family
  • Roof: Asphalt,Pitched
Features
  • Heating System Forced Air,Radiant,In-Floor Heating
  • Cooling System Window Unit(s)
  • Basement Finished,Block,Crawl Space,Partial
  • Fireplace Wood Burning,Other,Pellet
  • Parking Attached Garage,Garage Door Opener,Asphalt,Heated Garage
  • Exterior Features Wood
  • Fireplaces Total: 1
  • Laundry Features Laundry Room,Electric Dryer Hookup,Washer Hookup,Lower Level
  • Sewer Private Sewer,Septic System Compliant - Yes
Appliances
  • Dishwasher
  • Disposal
  • Dryer
  • Exhaust Fan
  • Microwave
  • Refrigerator
  • Washer
  • Range
  • Humidifier
  • Water Softener Owned
  • Gas Water Heater
  • Stainless Steel Appliances
Address Map
  • Country US
  • State MN
  • County Washington
  • City Lakeland
  • Zipcode 55043
  • Street: 6th
  • Street Number: 16042
  • Street Suffix: Street
  • Longitude: W93° 13' 18.1''
  • Latitude: N44° 57' 17.9''
  • Directions: I-94E toward Hudson, exit 258 for MN-95N/CR-18 toward Stillwater. South on St Croix Trail N. West on Hudson Rd N/St Croix Scenic Byway. South on Quality Ave N, West on 6th St N to home
  • Street Dir Suffix: N
Neighborhood
  • High School District: Stillwater
MLS Addon
  • Office Name: Edina Realty, Inc.
Additional Information
  • Water Source: City Water/Connected
  • Accessibility Features: None
  • Building Size: 2149
  • Construction Materials: Block,Concrete,Frame
  • Electric: Circuit Breakers,200+ Amp Service
  • Foundation Details: Block
  • Garage: 2
  • Levels: Three Level Split
  • Lot Features: Tree Coverage - Heavy,Underground Utilities
  • Lot Size Dimensions: 100x182x100x181
Financial
  • Tax Annual Amount: 2973
Listing Information
  • List Agent Mls Id: 90057858
  • List Office Mls Id: 8106
  • Modification Timestamp: 2026-09-23T12:54:06Z
  • Originating System Name: NorthStar
Mortgage Calculator
$
$ %
years
%
$ % per year
$ %per year
$