4501 Redwood Circle, Minnetonka, Minnesota 55345

MN, Minnetonka
$375,000
  • 3 Beds
  • 2 Bath
  • Residential Property Type
  • 1979 Year Built
  • Pending Status
See All 39 Photos
Kyle Synowczynski
Kyle Synowczynski
  • (612) 688-6065
  • Kyle@StoneArchRealty.com
Property Description

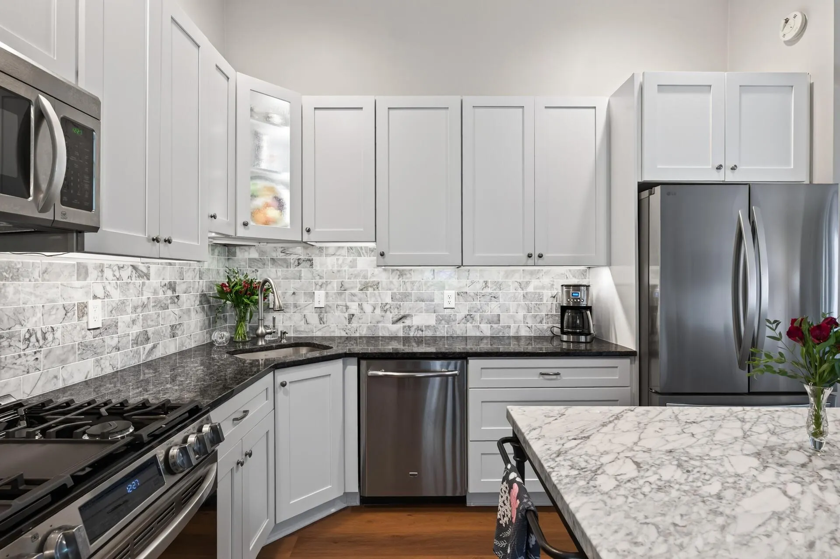
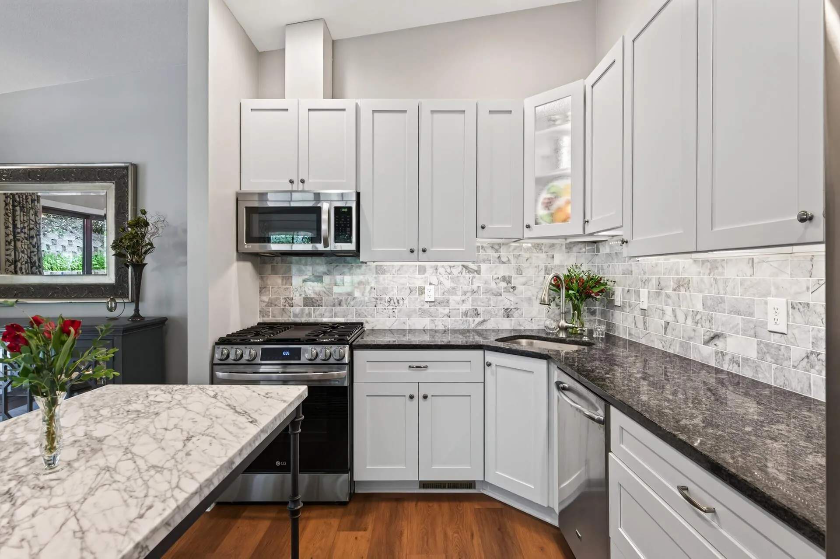
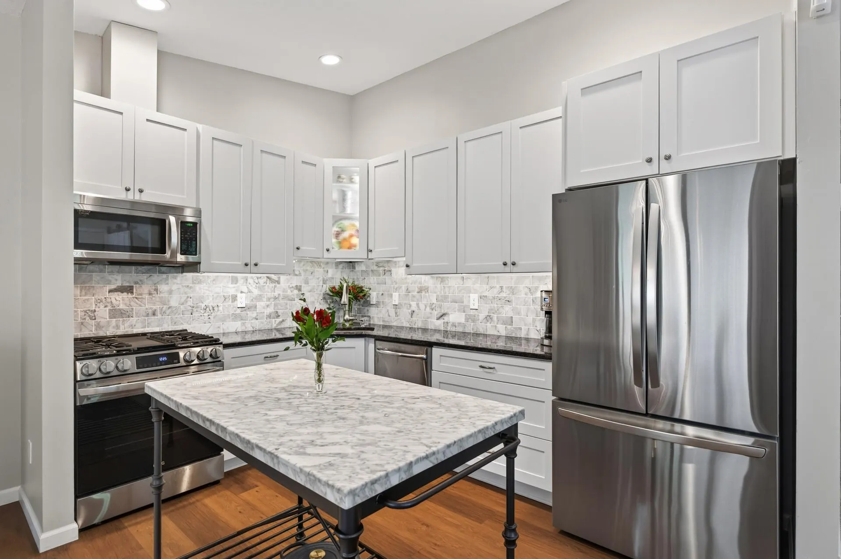
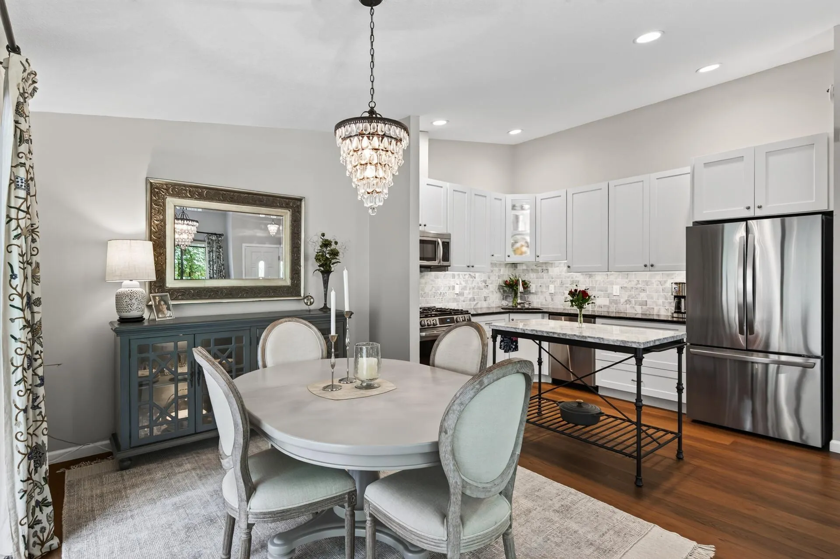
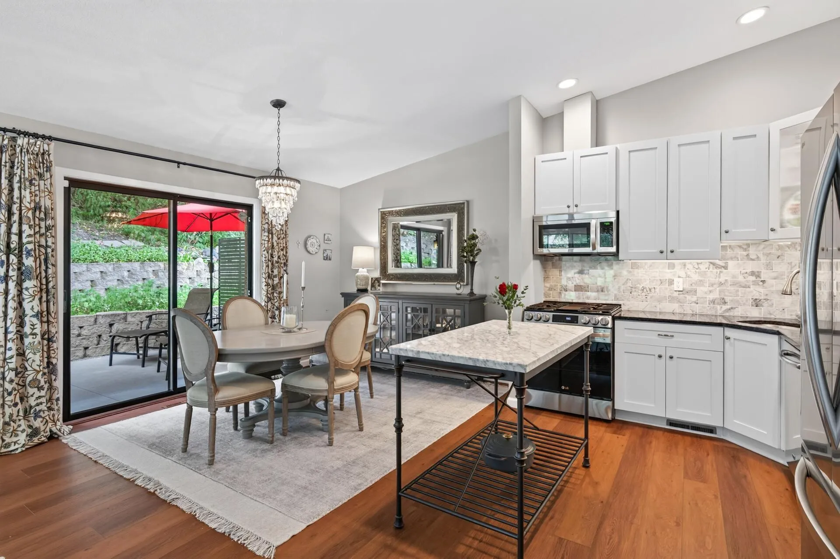
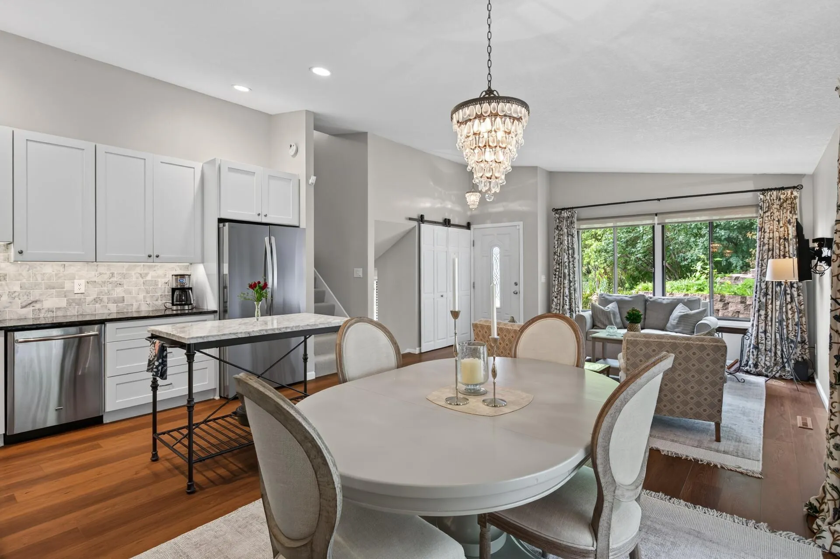
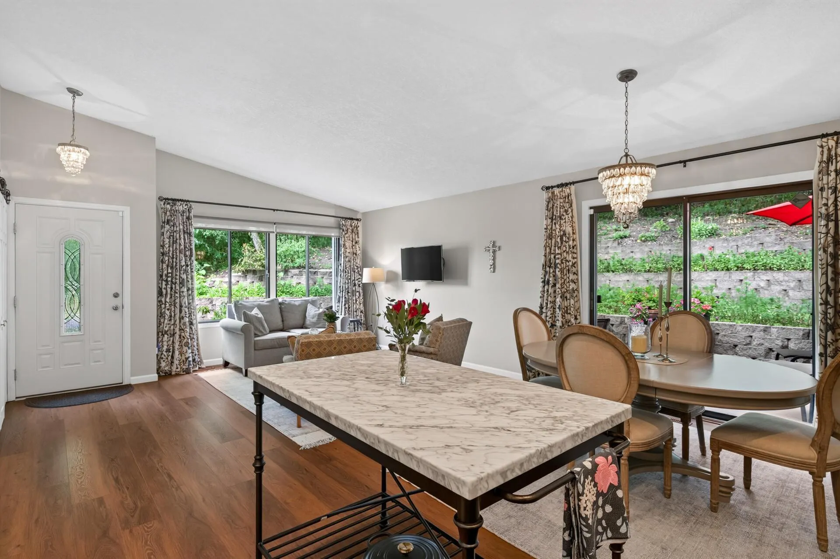
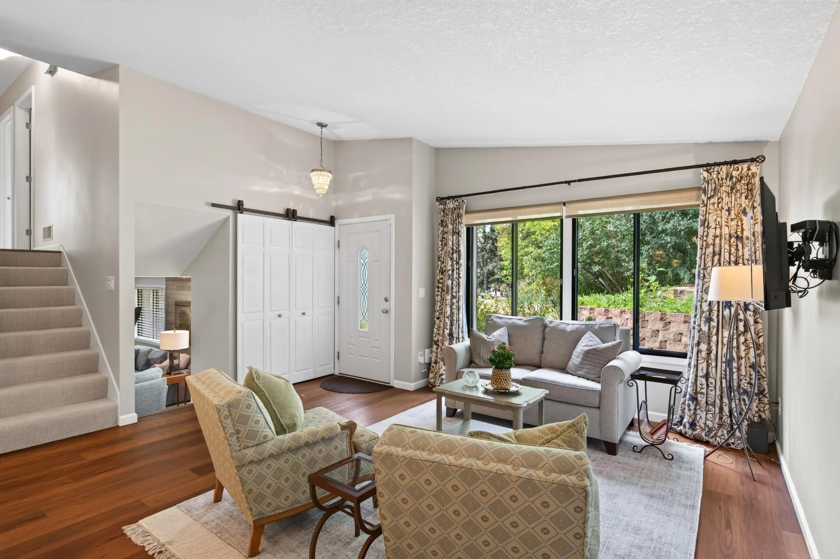
BEAUTIFUL, updated end unit townhome in demand Saddlewood in Minnetonka! This special home is nestled in a quiet area, surrounded by trees and wetlands, plus “just around the corner” from the shops and restaurants at Hwy 7 & County Rd 101 – many consider this to be a “perfect” location! This lovely home has been thoughtfully updated by this owner of 9 years. Upon entering the home, your eyes will be drawn to the open concept floor plan featuring a gorgeous updated kitchen with white shaker cabinets & marble backsplash. The stainless steel refrigerator, range and dishwasher are only about 2 years old! The dining area steps out to an amazing, large private patio, surronded by tiered wildflowers and greenspace. Beautiful, newer LVP flooring flows throughout the main and lower levels (2024) and lovely, on-trend carpeting on stairs and hallway (2024) are wonderful refreshes. Upstairs, you will find THREE bedrooms on one level, including a spacious primary bedroom with an updated, full walk-through bath. Notice the gorgeous marble tile floor! The lower level living space is warm and welcoming – a perfect hang-out space. Notice the wall of closets opposite the family room. A 3/4 bath, laundry and entry from the attached garage complete the lower level space. New roof 2026. Leafguard gutters are scheduled to be replaced on Sept.1, 2026.
0.60 mile to Cub Foods, Target and surrounding shops & restaurants. The Lake Minnetonka Regional Trail is just a few blocks away. Spasso and Ikes are just a quick drive. Quick highway access.


Basic Details
  • Property Type: Residential
  • Listing Type: For Sale
  • Listing ID: 7132002
  • Price: $375,000
  • Year Built: 1979
  • Listing Status: Pending
  • Office Name: RE/MAX Advantage Plus
  • Full Bathrooms: 1
  • Property Attached Yn: 1
  • Property Sub Type: (TH) Side x Side
  • Roof: Age 8 Years or Less
Features
  • Swimming Pool None
  • Heating System Forced Air
  • Cooling System Central Air
  • Basement Finished,Daylight/Lookout Windows
  • Fireplace Family Room,Wood Burning
  • Parking Garage Door Opener,Asphalt,Tuckunder Garage
  • Exterior Features Stone,Vinyl
  • Fireplaces Total: 1
  • Laundry Features In Unit,In Basement
  • Sewer City Sewer/Connected
Appliances
  • Dishwasher
  • Disposal
  • Dryer
  • Microwave
  • Refrigerator
  • Washer
  • Range
  • Water Softener Owned
  • Gas Water Heater
  • Stainless Steel Appliances
Address Map
  • Country US
  • State MN
  • County Hennepin
  • City Minnetonka
  • Zipcode 55345
  • Street: Redwood
  • Street Number: 4501
  • Street Suffix: Circle
  • Longitude: W94° 29' 56.1''
  • Latitude: N44° 55' 22.9''
  • Directions: Highway 7 to County 101, north to Saddlewood, right to Redwood Circle, turn left
Neighborhood
  • High School District: Minnetonka
MLS Addon
  • Office Name: RE/MAX Advantage Plus
Additional Information
  • Water Source: City Water/Connected
  • Accessibility Features: None
  • Building Size: 1530
  • Foundation Details: Block,Slab,Combination
  • Garage: 2
  • Levels: Three Level Split
  • Lot Features: Irregular Lot,Tree Coverage - Medium
  • Lot Size Dimensions: 30x143x113x134
Financial
  • Association Fee: 280.5
  • Association Fee Frequency: Monthly
  • Association Fee Includes: Hazard Insurance,Lawn Care,Professional Mgmt,Snow Removal,Building Exterior
  • Association Yn: 1
  • Tax Annual Amount: 3815
Listing Information
  • List Agent Mls Id: 502048013
  • List Office Mls Id: 3726
  • Modification Timestamp: 2026-09-09T14:35:09Z
  • Originating System Name: NorthStar
Mortgage Calculator
$
$ %
years
%
$ % per year
$ %per year
$