16614 Terrey Pine Drive, Eden Prairie, Minnesota 55347

MN, Eden Prairie
$350,000
  • 2 Beds
  • 2 Bath
  • Residential Property Type
  • 1981 Year Built
  • Active Status
See All 41 Photos
Kyle Synowczynski
Kyle Synowczynski
  • (612) 688-6065
  • Kyle@StoneArchRealty.com
Property Description

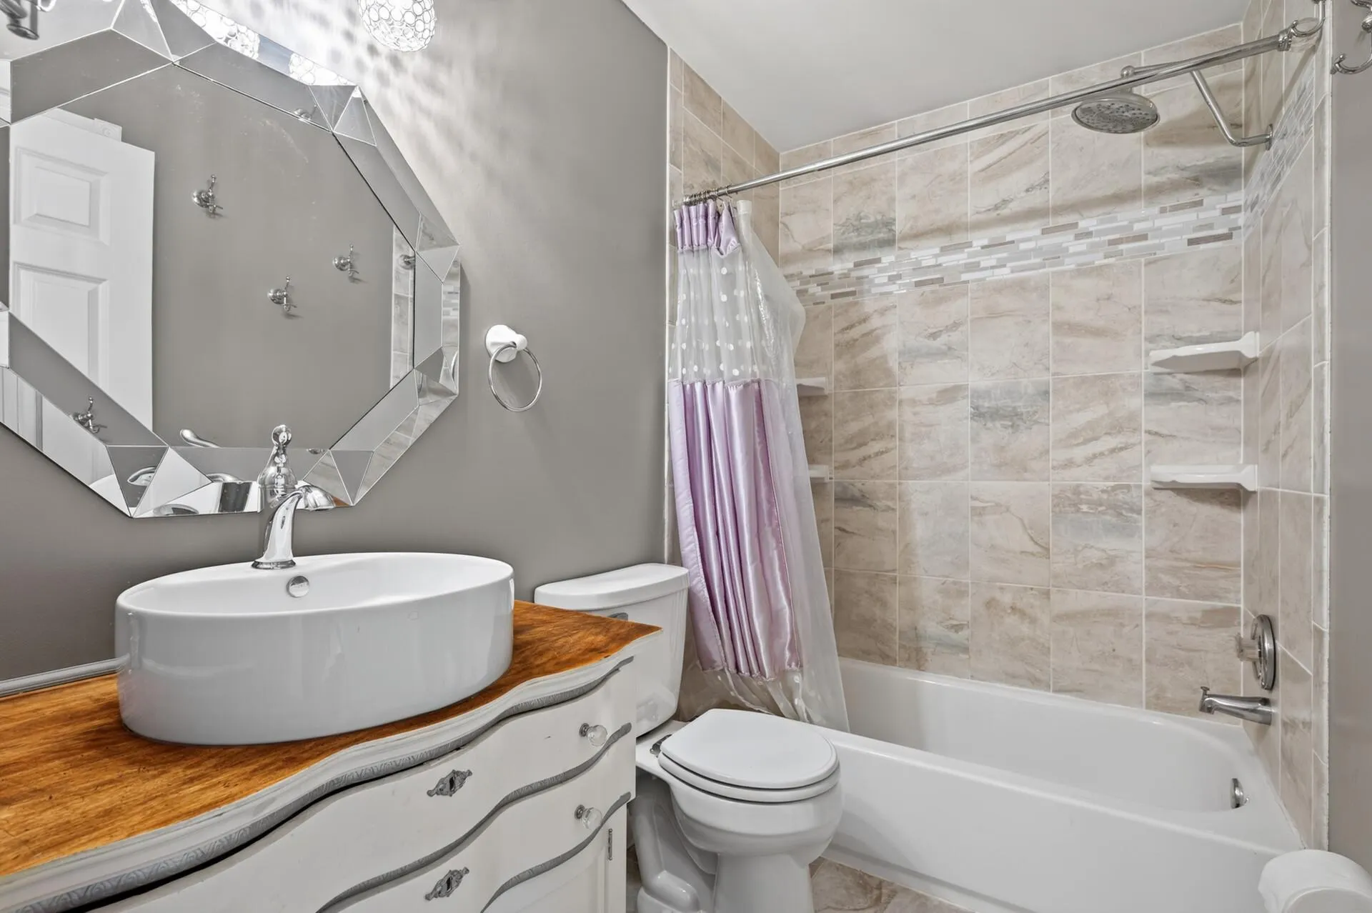
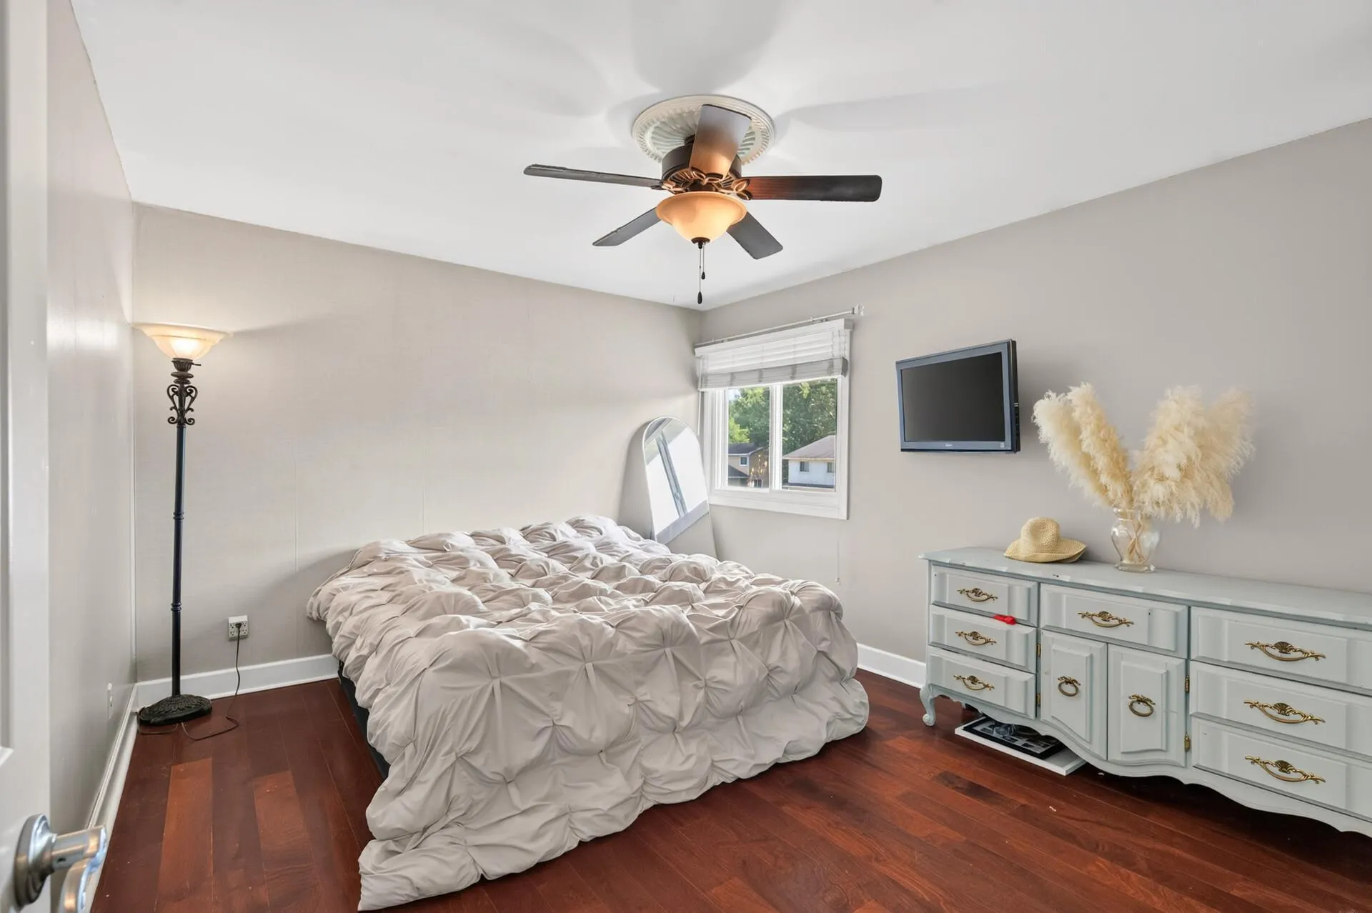
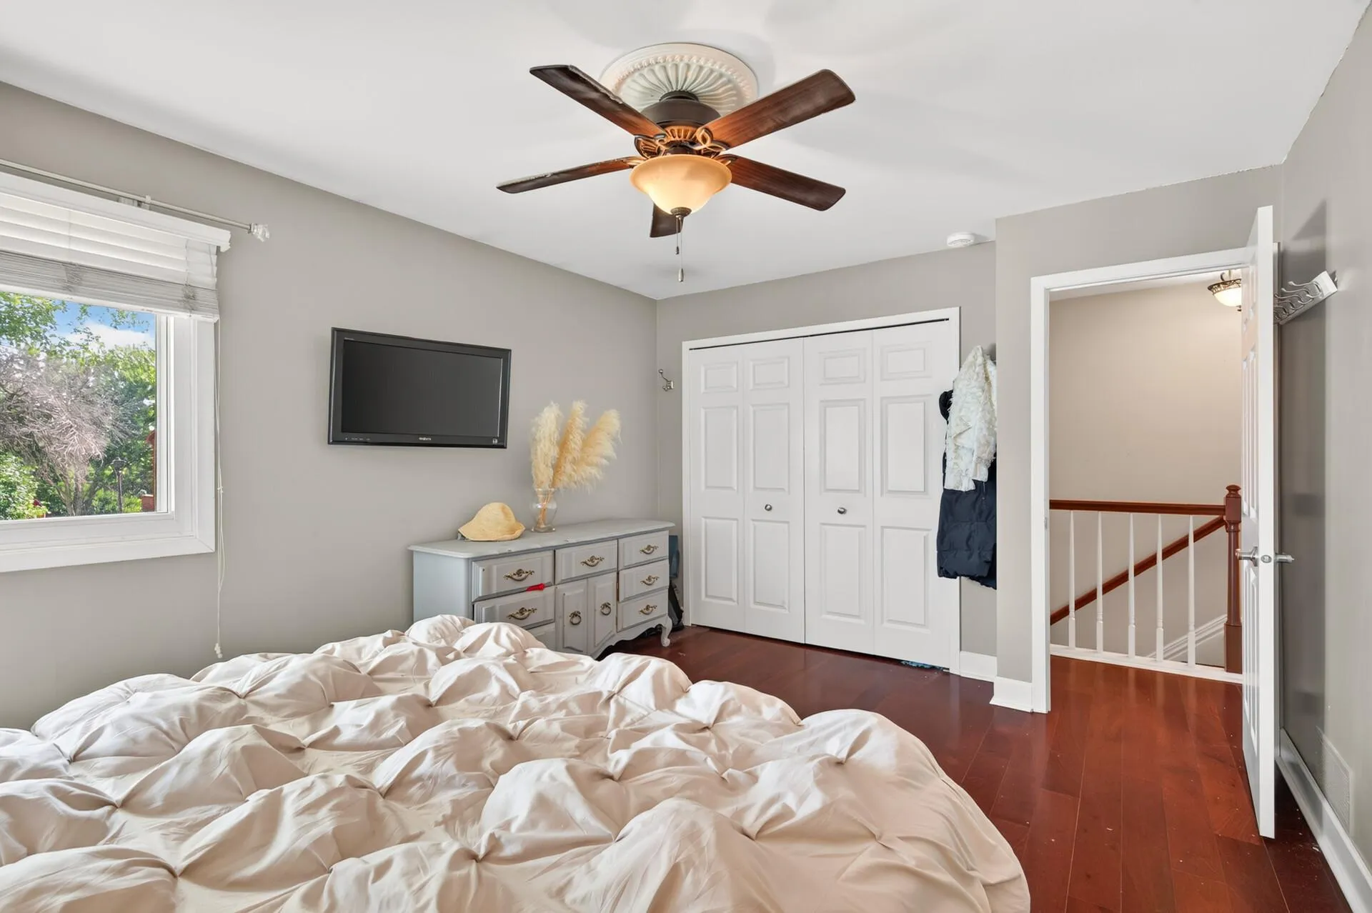
This bright and cozy 2-bed 2-bath twin home (NO HOA) is ready for its next family!

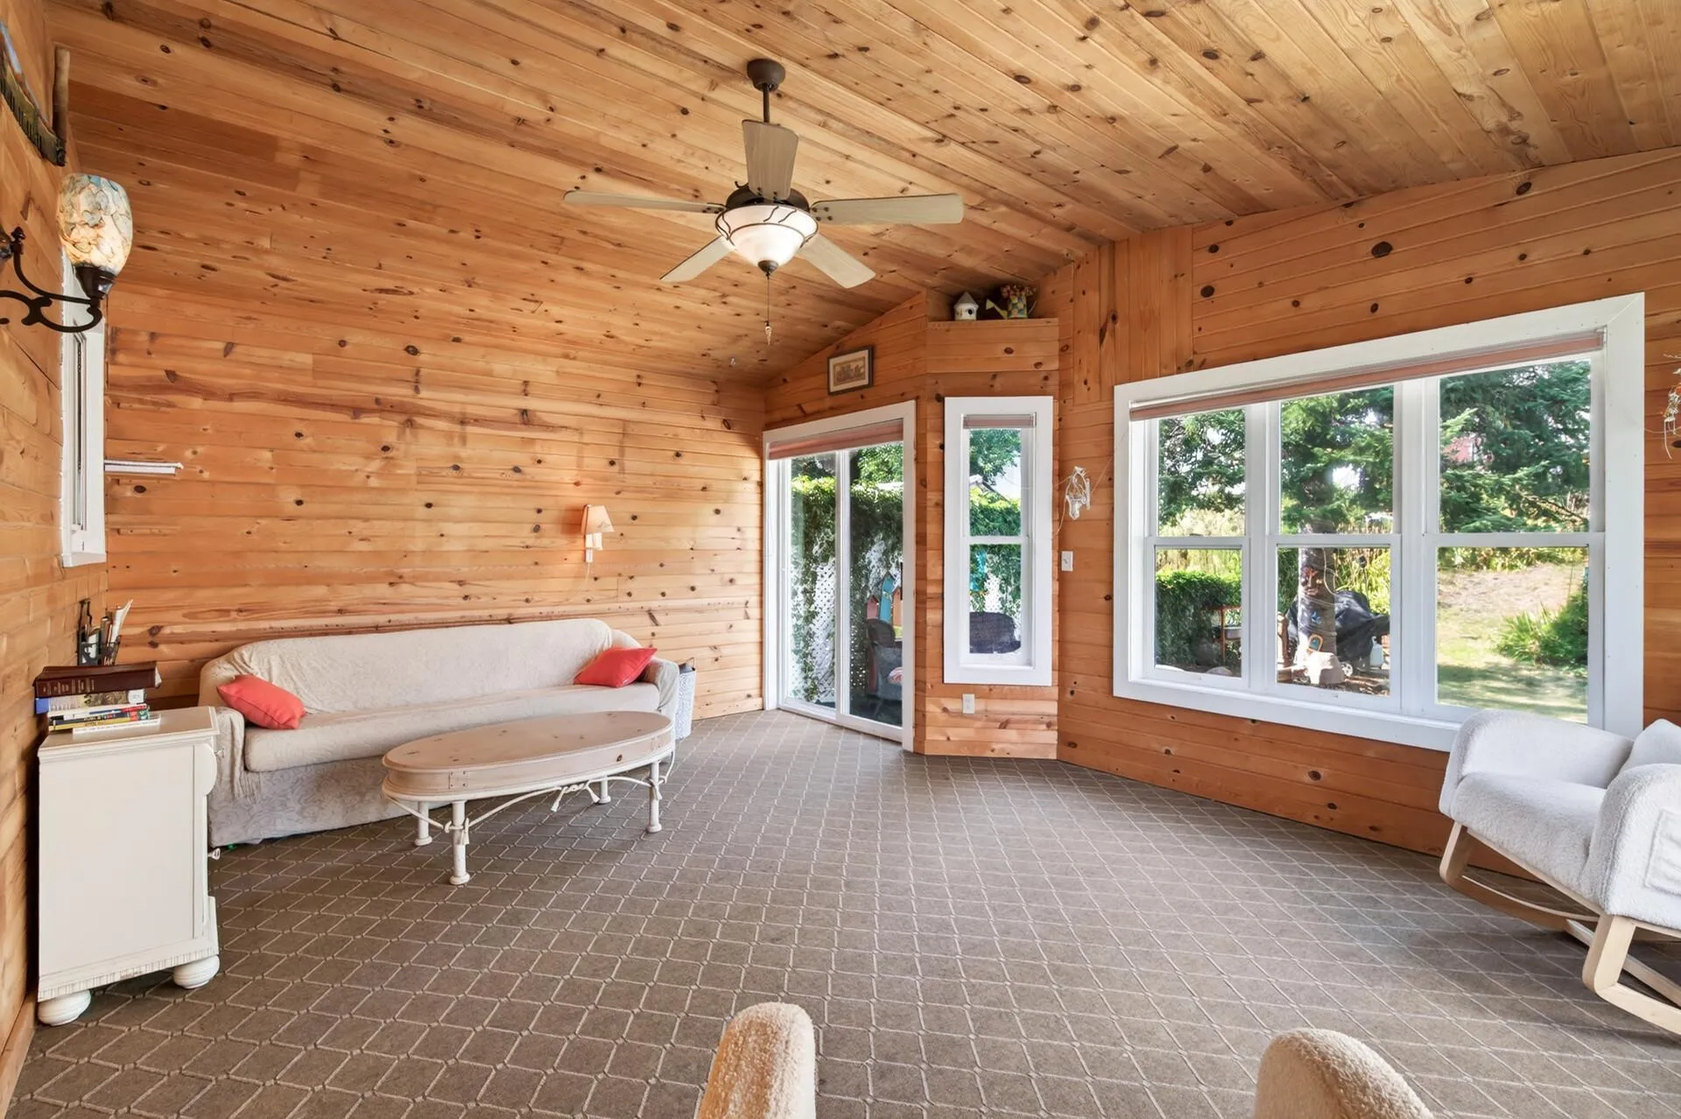
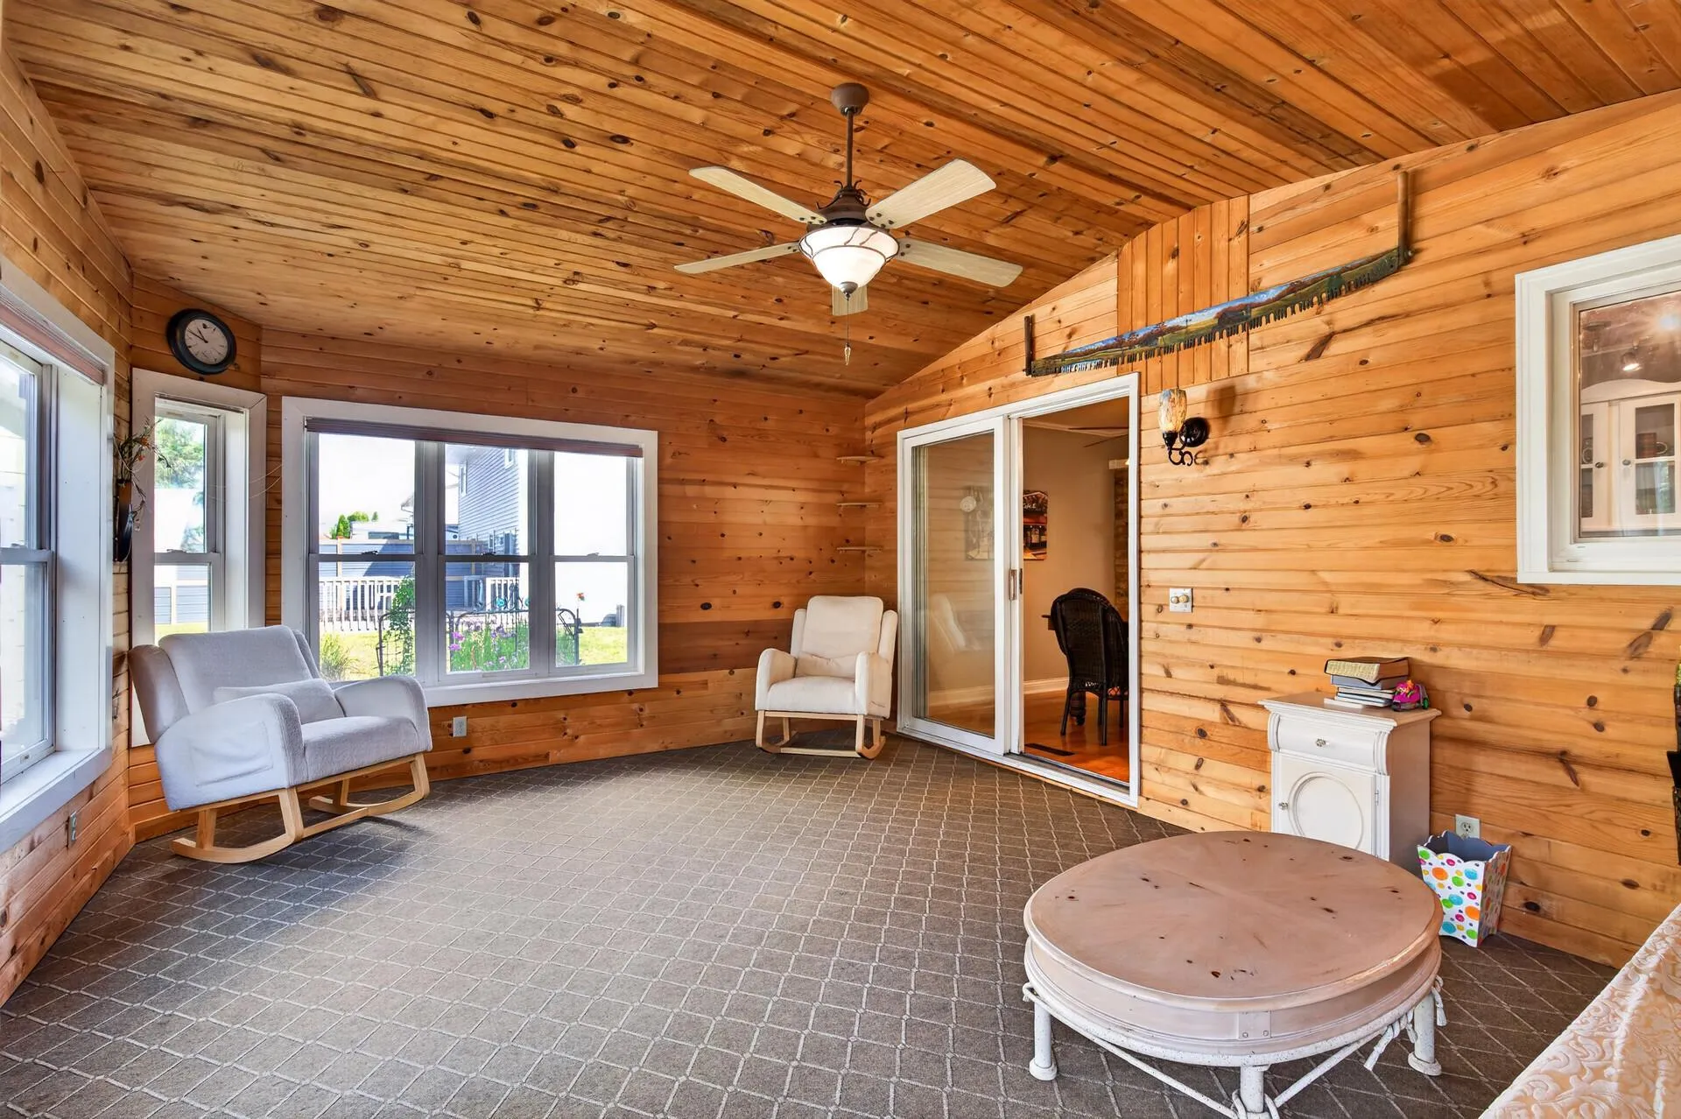
The living room is centered around a wood-burning fireplace and opens to your dining room and kitchen, perfect for hosting and gathering. A gorgeous 3-season porch leads onto a private patio surrounded by beautiful perennials. Enjoy a charming shed to store your tools and lawn toys or even convert this to an office/gym! This yard is whimsical and you’ll enjoy blooms all spring and summer.

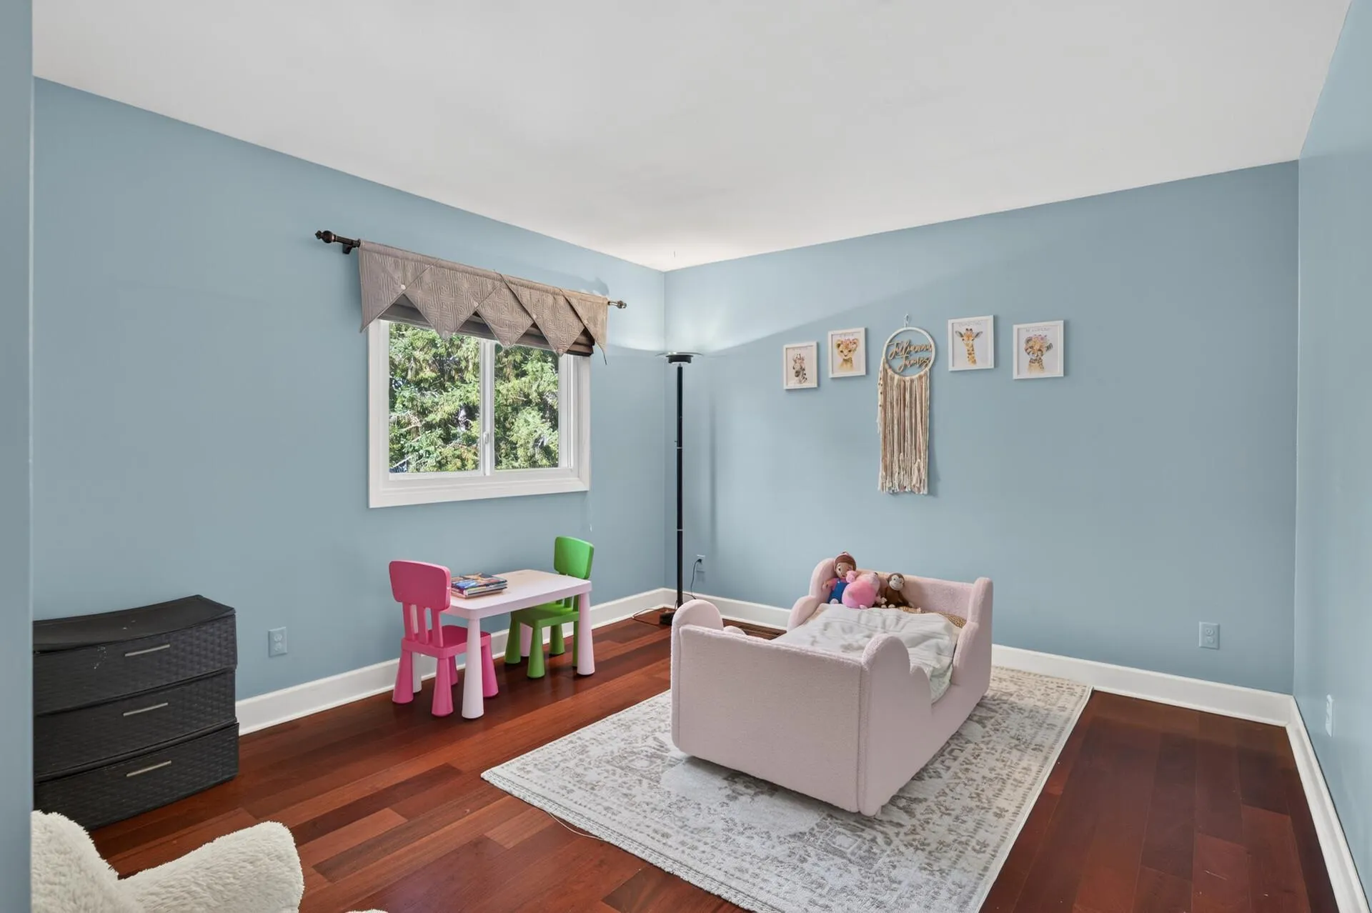
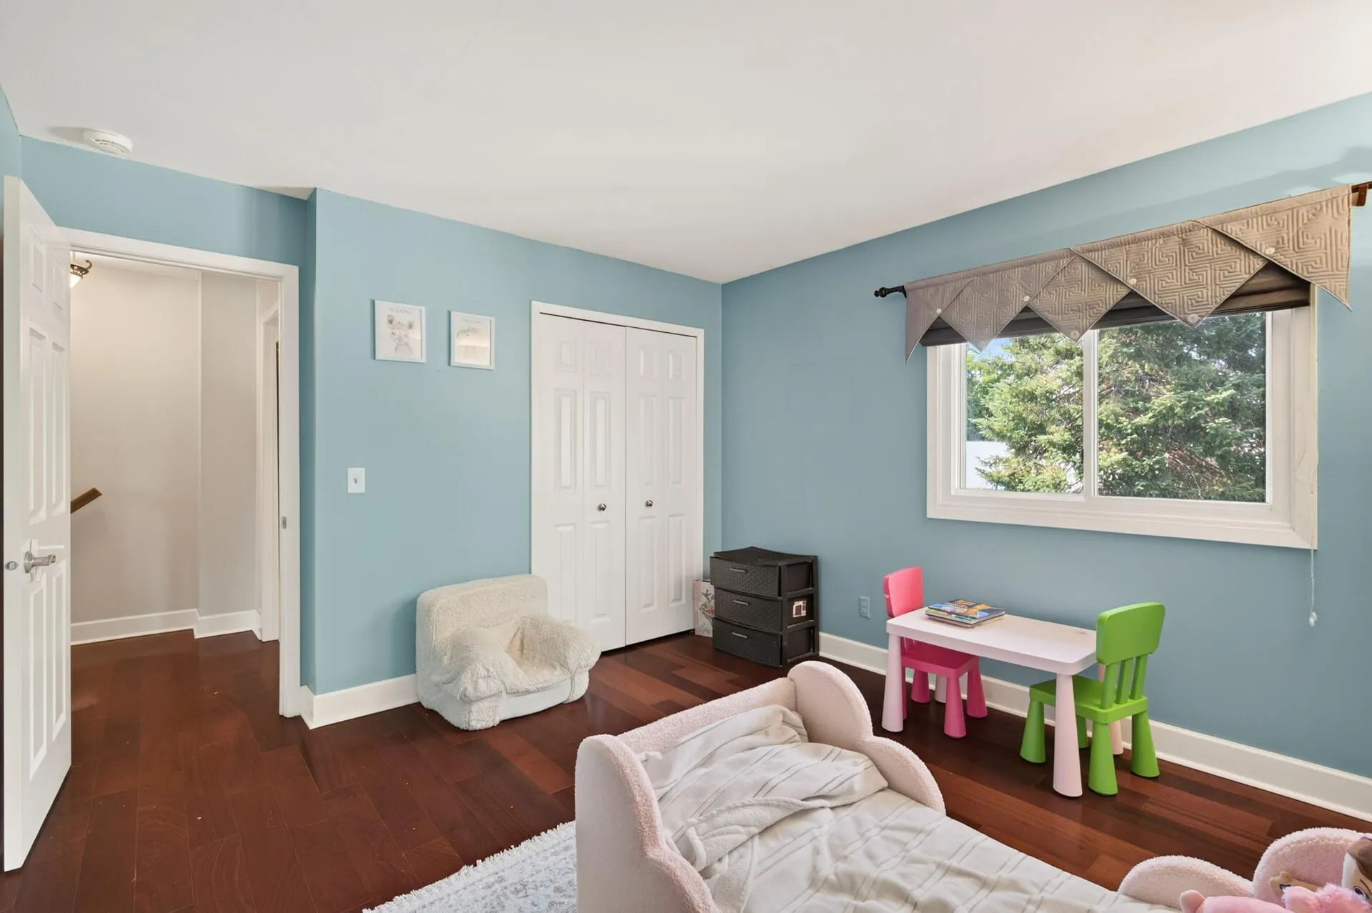
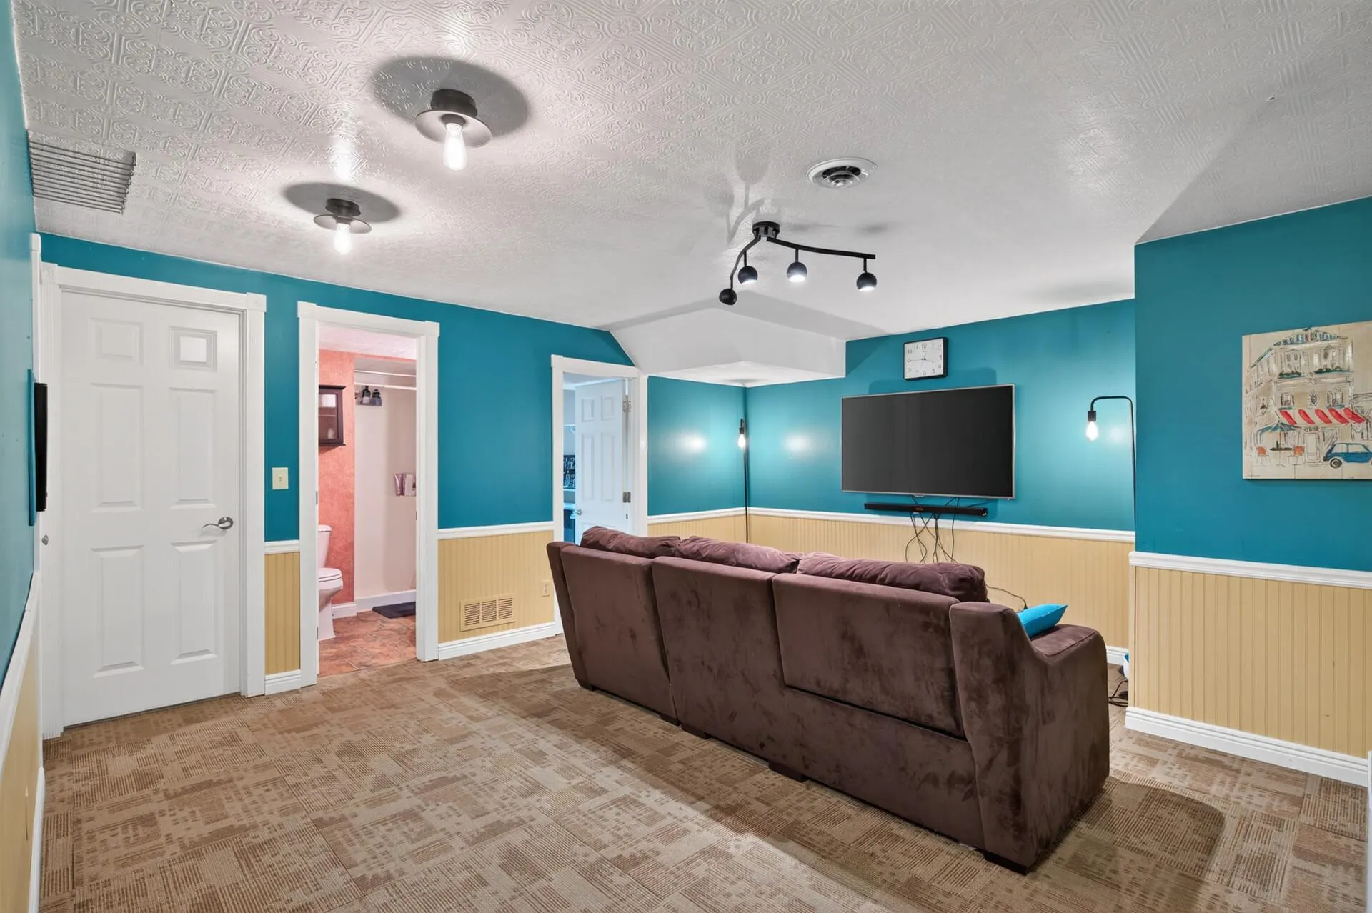
Downstairs adds square footage that you will enjoy day-to-day: a finished family room plus a flex room that works as an office, play room, or small non conforming bedroom. With a 2-car attached garage, storage won’t be an issue.


Basic Details
  • Property Type: Residential
  • Listing Type: For Sale
  • Listing ID: 7133175
  • Price: $350,000
  • Year Built: 1981
  • Listing Status: Active
  • Office Name: RE/MAX Results
  • Full Bathrooms: 1
  • Property Attached Yn: 1
  • Property Sub Type: Twin Home
  • Roof: Age Over 8 Years
Features
  • Heating System Forced Air
  • Cooling System Central Air
  • Basement Full,Finished
  • Fence Partial,Chain Link,Privacy
  • Fireplace Living Room,Wood Burning
  • Parking Attached Garage,Garage Door Opener,Concrete
  • Exterior Features Aluminum Siding
  • Fireplaces Total: 1
  • Laundry Features Electric Dryer Hookup,Washer Hookup,Lower Level,Sink,In Basement
  • Sewer City Sewer/Connected
Appliances
  • Dishwasher
  • Dryer
  • Microwave
  • Refrigerator
  • Washer
  • Range
  • Gas Water Heater
Address Map
  • Country US
  • State MN
  • County Hennepin
  • City Eden Prairie
  • Zipcode 55347
  • Street: Terrey Pine
  • Street Number: 16614
  • Street Suffix: Drive
  • Longitude: W94° 30' 42.8''
  • Latitude: N44° 51' 40.6''
  • Directions: Hwy 5 to Eden Prairie Rd. South to Terrey Pine Drive. West to home on right.
Neighborhood
  • High School District: Eden Prairie
MLS Addon
  • Office Name: RE/MAX Results
Additional Information
  • Water Source: City Water/Connected
  • Accessibility Features: None
  • Building Size: 1868
  • Electric: Circuit Breakers,100 Amp Service
  • Foundation Details: Other
  • Garage: 2
  • Levels: Two
  • Lot Features: Tree Coverage - Medium
  • Lot Size Dimensions: 45x150
Financial
  • Tax Annual Amount: 3308.48
Listing Information
  • List Agent Mls Id: 506017389
  • List Office Mls Id: 40490
  • Modification Timestamp: 2026-09-22T16:16:06Z
  • Originating System Name: NorthStar
Mortgage Calculator
$
$ %
years
%
$ % per year
$ %per year
$