2874 Virginia Avenue, Roseville, Minnesota 55113

MN, Roseville
$325,000
  • 3 Beds
  • 2 Bath
  • Residential Property Type
  • 1960 Year Built
  • Pending Status
See All 31 Photos
Kyle Synowczynski
Kyle Synowczynski
  • (612) 688-6065
  • Kyle@StoneArchRealty.com
Property Description

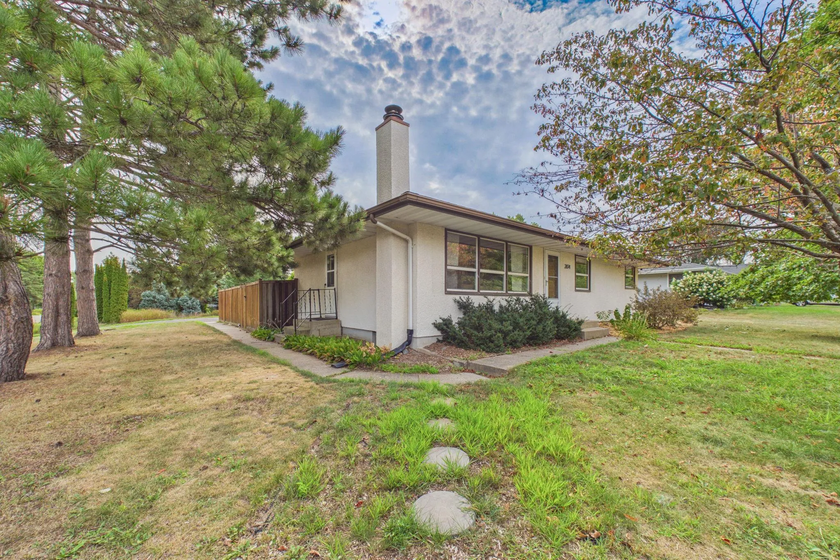
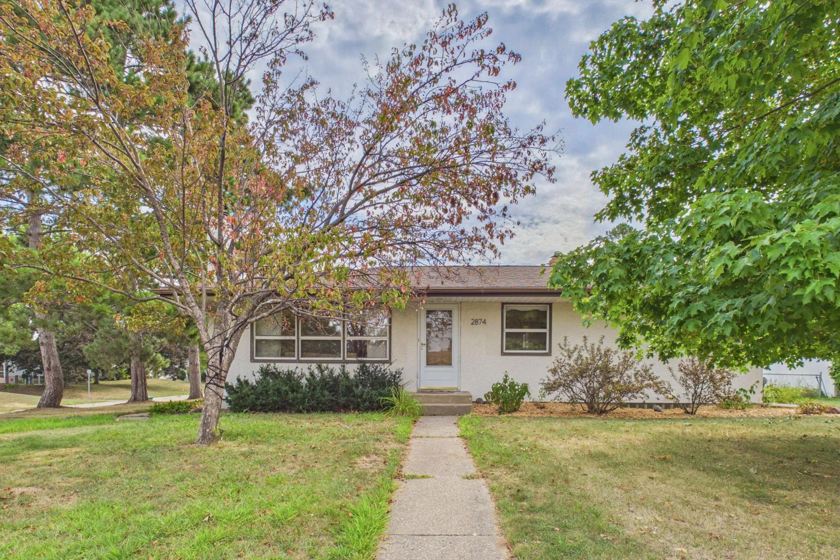
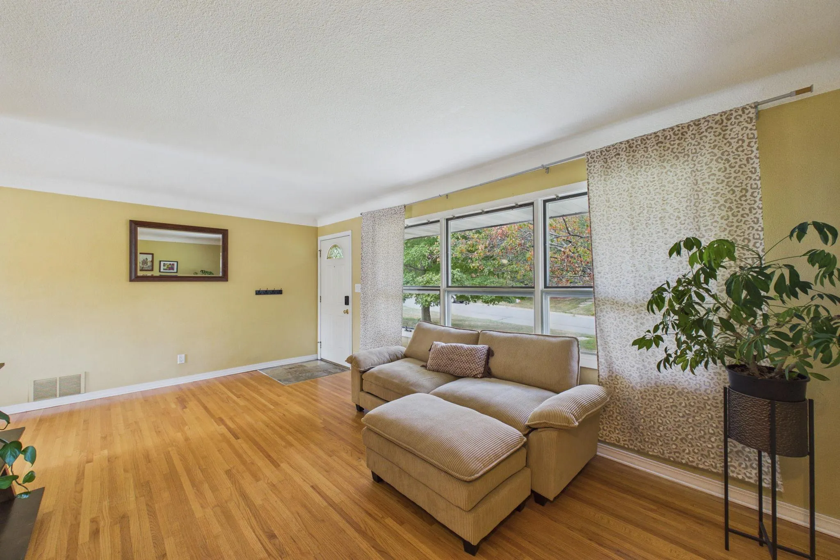
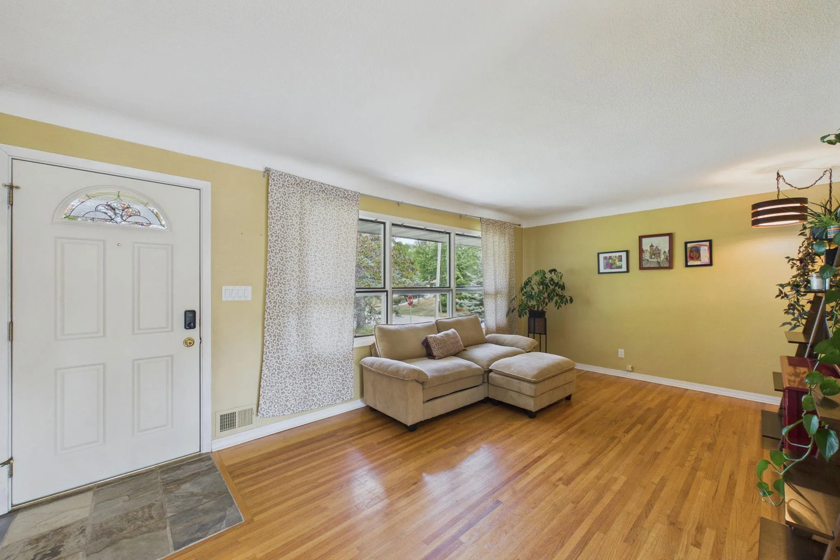
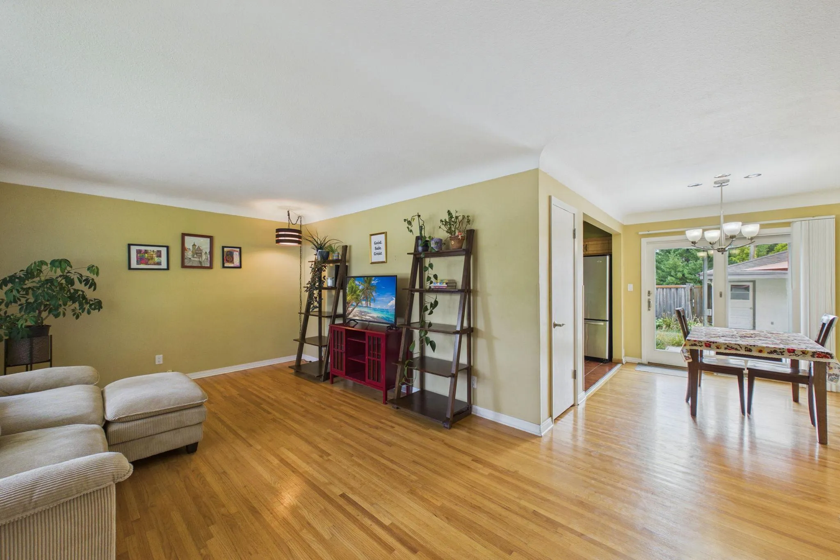
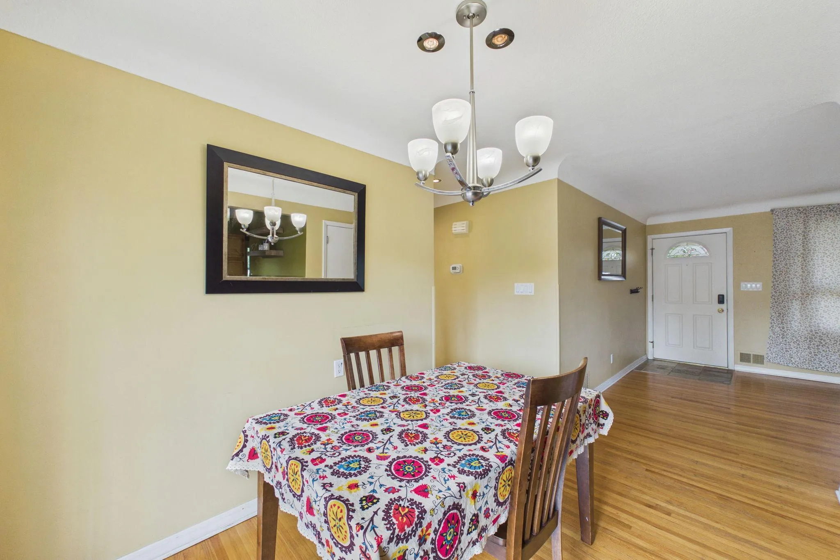
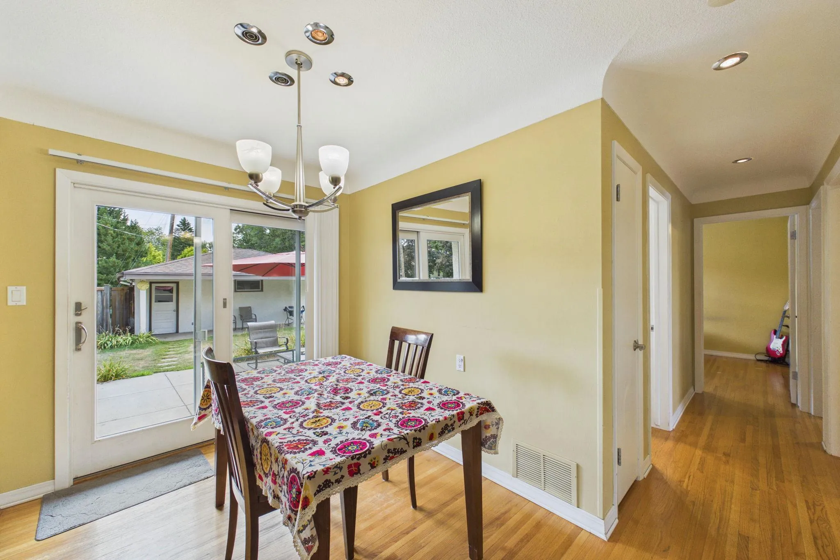
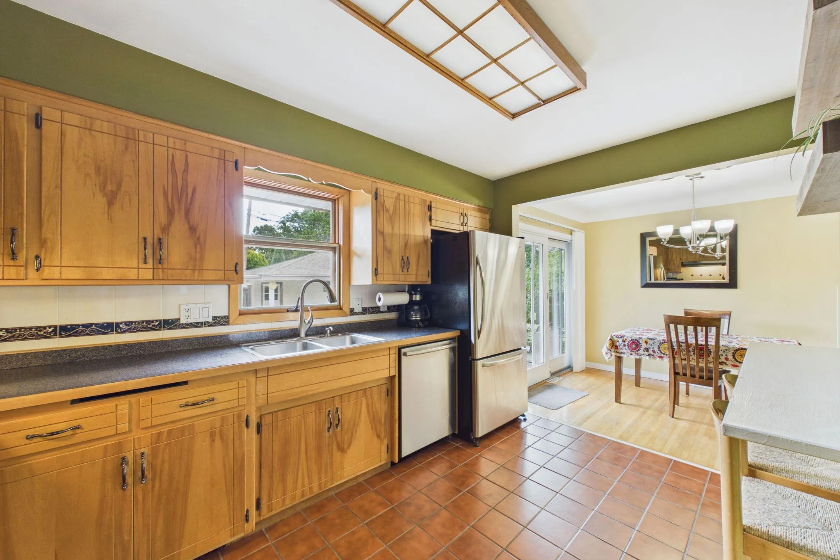
Charming & well maintained home in the south Owasso neighborhood of Roseville! Sunny, move-in ready 3-bed, 2-bath ranch blends classic hardwood flooring, a bright eat-in kitchen with stainless appliances, and a 30-year architectural roof installed by prior owners. The lower level expands your living options with a dramatic 38×16 family room, 2nd bathroom, recessed lighting and incredible storage for seasonal gear. Enjoy morning coffee or summer BBQs on the large concrete patio looking out on a private, fenced corner lot dotted with mature trees. Detached 1-car garage with a carport for an additional car and a one-year home warranty round out this perfect starter home – move in and start making memories!


Basic Details
  • Property Type: Residential
  • Listing Type: For Sale
  • Listing ID: 7096113
  • Price: $325,000
  • Year Built: 1960
  • Listing Status: Pending
  • Office Name: The Real Estate Collaborative
  • Full Bathrooms: 1
  • Property Sub Type: Single Family
  • Roof: Age Over 8 Years,Architectural Shingle
Features
  • Heating System Forced Air
  • Cooling System Central Air
  • Basement Finished
  • Fence Wood,Full
  • Parking Detached Garage
  • Carport Spaces: 1
  • Exterior Features Stucco
  • Laundry Features Lower Level
  • Sewer City Sewer/Connected
Appliances
  • Dishwasher
Address Map
  • Country US
  • State MN
  • County Ramsey
  • City Roseville
  • Zipcode 55113
  • Street: Virginia
  • Street Number: 2874
  • Street Suffix: Avenue
  • Longitude: W94° 53' 7.3''
  • Latitude: N45° 1' 39.5''
  • Directions: 36 to Dale, North to County C Rd. to Virginia; Left to home.
Neighborhood
  • High School District: Roseville
MLS Addon
  • Office Name: The Real Estate Collaborative
Additional Information
  • Water Source: City Water/Connected
  • Accessibility Features: None
  • Building Size: 2044
  • Electric: 100 Amp Service
  • Foundation Details: Block
  • Garage: 1
  • Levels: One
  • Lot Features: Tree Coverage - Light
  • Lot Size Dimensions: 96 x 134
Financial
  • Tax Annual Amount: 5328
Listing Information
  • Co List Agent Mls Id: 502046286
  • Co List Office Mls Id: 251879
  • Co List Office Name: The Real Estate Collaborative
  • List Agent Mls Id: 506093762
  • List Office Mls Id: 251879
  • Modification Timestamp: 2026-09-16T13:14:06Z
  • Originating System Name: NorthStar
Mortgage Calculator
$
$ %
years
%
$ % per year
$ %per year
$