6304 Xene N Lane, Maple Grove, Minnesota 55311

MN, Maple Grove
$1,649,900
  • 5 Beds
  • 6 Bath
  • Residential Property Type
  • 2022 Year Built
  • Active Status
See All 31 Photos
Kyle Synowczynski
Kyle Synowczynski
  • (612) 688-6065
  • Kyle@StoneArchRealty.com
Property Description

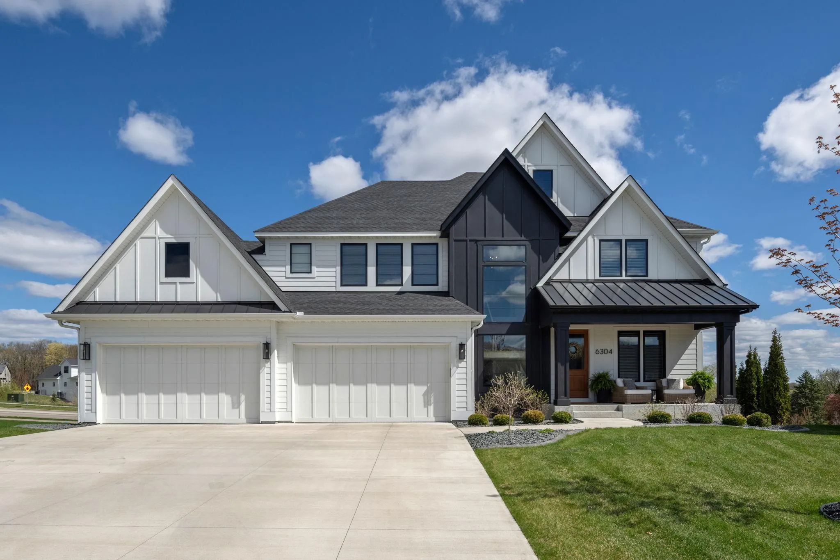
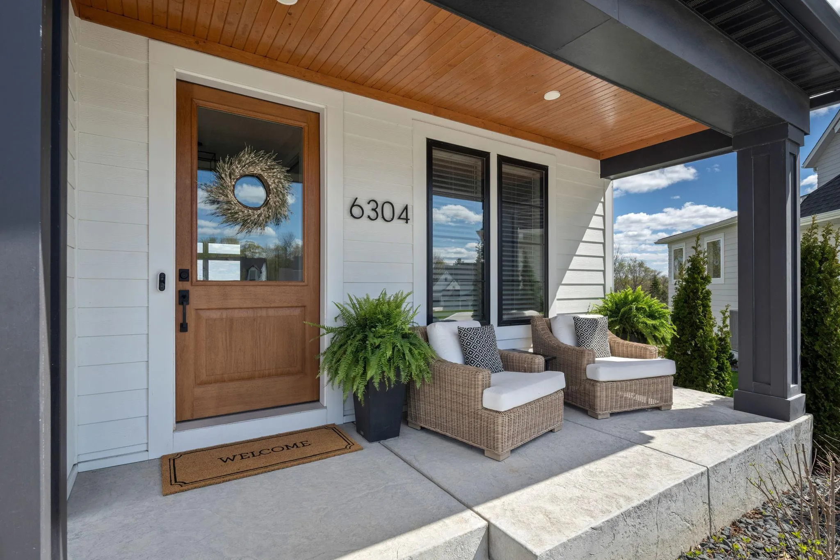
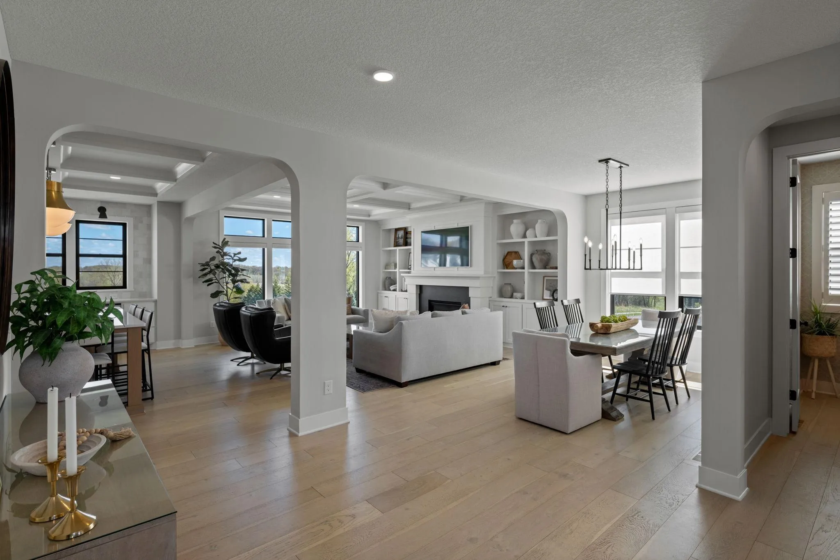
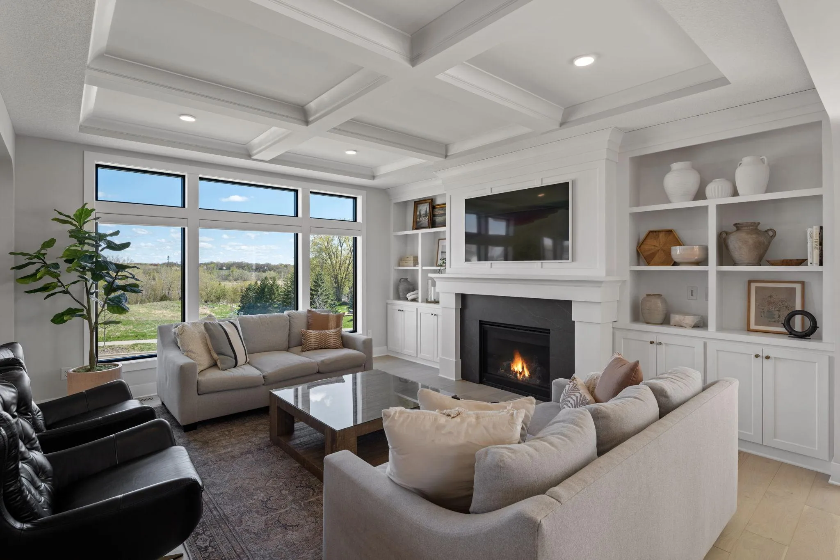
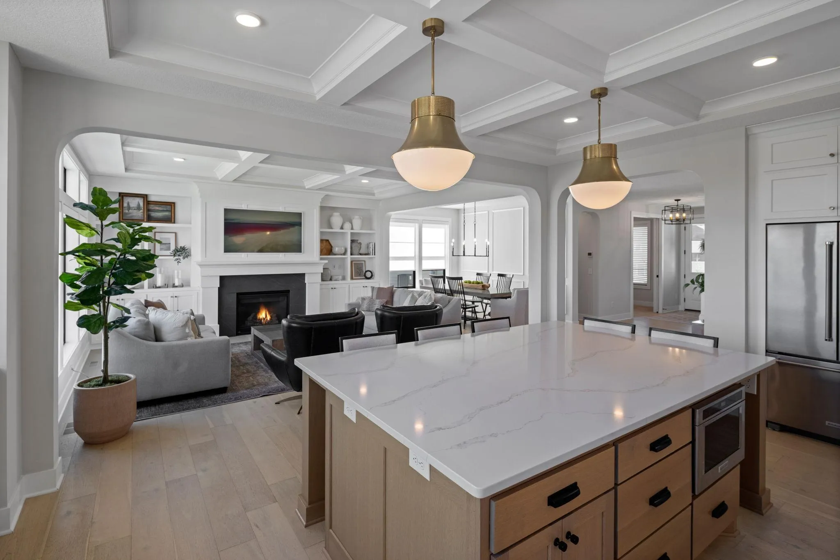
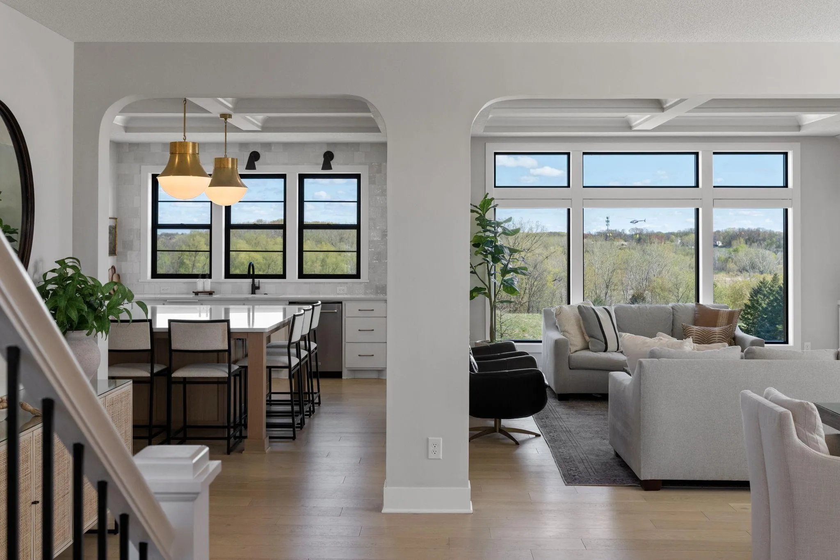
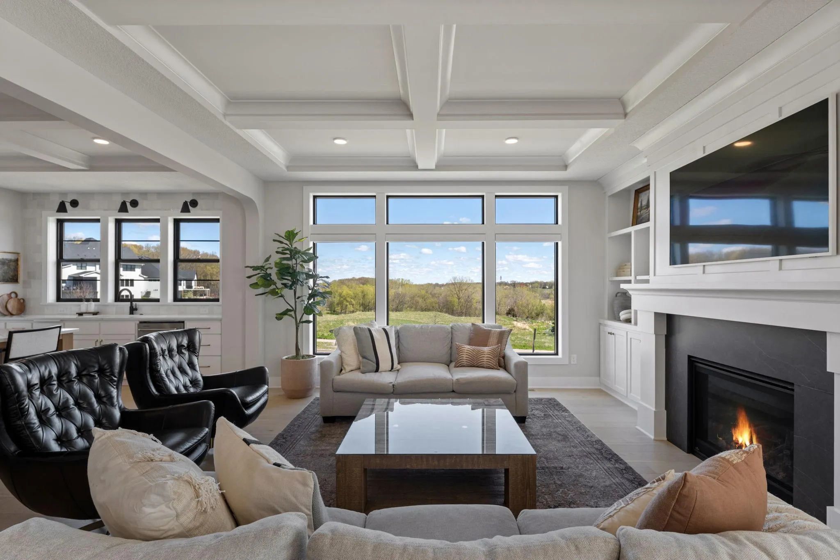
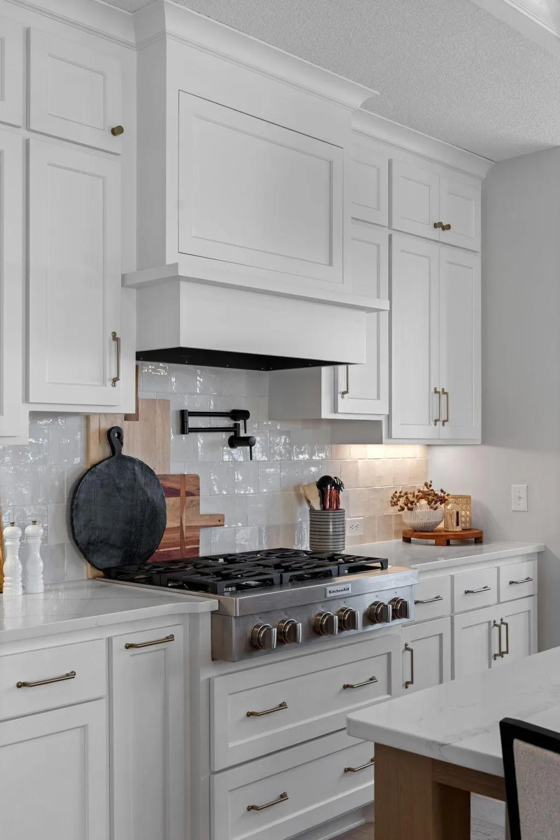
Set on a cul-de-sac in The Ridge at Elm Creek, this custom Hanson Builders home was designed to impress. Built in 2022 and curated by a designer-owner, more than 300K in design and build upgrades transformed this home with custom cabinetry and built-ins, white oak details, upgraded quartz, premium appliances, statement lighting, ceiling details and finishes selected specifically for this home. At 5,339 finished sq. ft., the floor plan is both beautiful and livable, with sweeping pasture views, a heated 4-car garage and an indoor sport court, all in the award-winning Wayzata School District. Three separate outdoor spaces take advantage of the setting including a screened porch with wood ceiling and gas fireplace, a grill deck designed for outdoor cooking and a sun deck. Upstairs, four bedrooms are joined by a second family room and a spacious primary suite with heated floors, soaking tub, oversized shower, dual white oak vanities and a custom-designed closet.
The walkout lower level adds a bar, fireplace, game and gathering spaces, a fifth bedroom and indoor sport court for volleyball, pickleball or basketball. Residents of The Ridge at Elm Creek enjoy a community pool, clubhouse and playground. Every detail has been thoughtfully considered. Experience a home designed with intention, finished without compromise and truly ready to enjoy.


Basic Details
  • Property Type: Residential
  • Listing Type: For Sale
  • Listing ID: 7127154
  • Price: $1,649,900
  • Year Built: 2022
  • Listing Status: Active
  • Office Name: Dwell Realty Partners, LLC
  • Full Bathrooms: 2
  • Property Sub Type: Single Family
  • Roof: Age 8 Years or Less
Features
  • Swimming Pool Shared
  • Heating System Forced Air,Zoned
  • Cooling System Central Air
  • Basement Finished,Drain Tiled,Sump Pump,Walkout,Daylight/Lookout Windows
  • Fence None
  • Fireplace Family Room,Gas,Living Room
  • Parking Attached Garage,Heated Garage,Insulated Garage,Concrete,Finished Garage
  • Exterior Features Metal,Cement Board
  • Fireplaces Total: 3
  • Laundry Features Upper Level
  • Sewer City Sewer/Connected
Appliances
  • Cooktop
  • Disposal
  • Microwave
  • Refrigerator
  • Double Oven
  • Water Filtration System
Address Map
  • Country US
  • State MN
  • County Hennepin
  • City Maple Grove
  • Zipcode 55311
  • Street: Xene
  • Street Number: 6304
  • Street Suffix: Lane
  • Longitude: W94° 30' 51.2''
  • Latitude: N45° 4' 6''
  • Directions: Vicksburg Lane North of 47. West on Elm Road to Weston Lane. Proceed to Xene Lane North on right.
  • Street Dir Suffix: N
Neighborhood
  • High School District: Wayzata
MLS Addon
  • Office Name: Dwell Realty Partners, LLC
Additional Information
  • Water Source: City Water/Connected
  • Accessibility Features: None
  • Building Size: 5678
  • Foundation Details: Block
  • Garage: 4
  • Levels: Two
  • Lot Size Dimensions: 53x132x185x130
Financial
  • Association Fee: 84
  • Association Fee Frequency: Monthly
  • Association Fee Includes: Professional Mgmt,Shared Amenities
  • Association Yn: 1
  • Tax Annual Amount: 17080
Listing Information
  • List Agent Mls Id: 502040544
  • List Office Mls Id: 40341
  • Modification Timestamp: 2026-09-20T13:54:08Z
  • Originating System Name: NorthStar
Mortgage Calculator
$
$ %
years
%
$ % per year
$ %per year
$