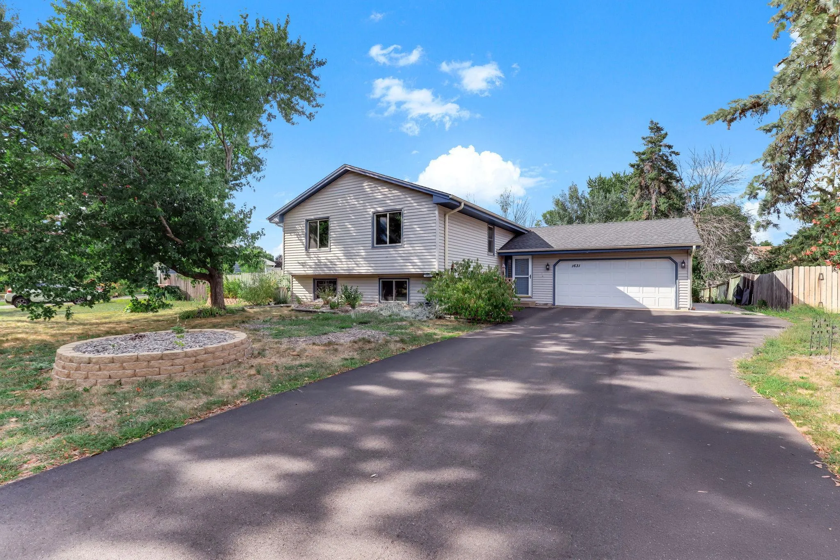
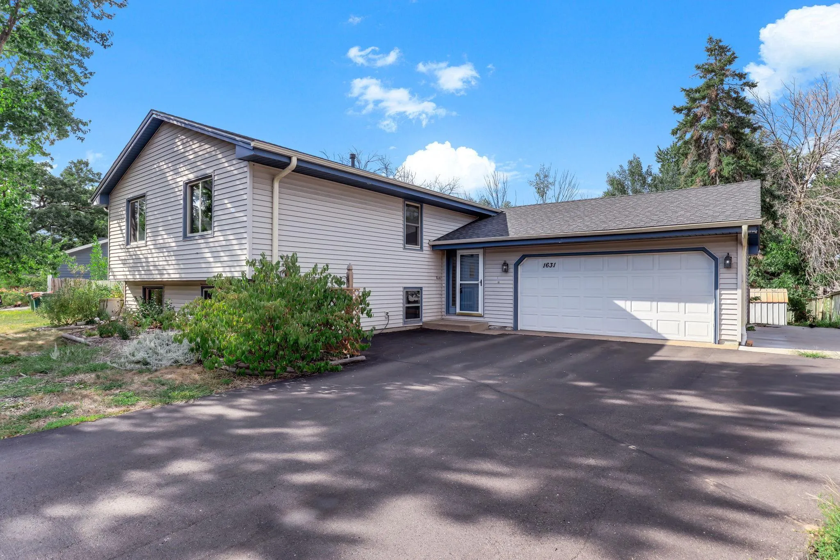
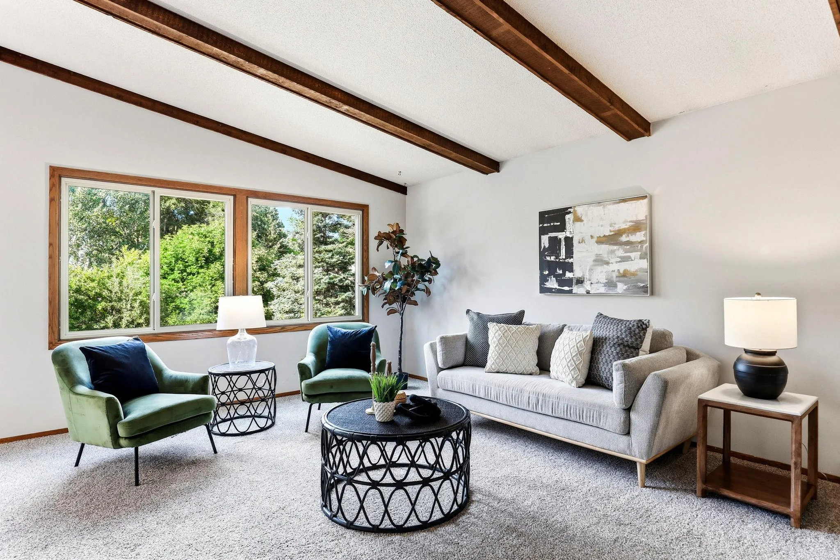
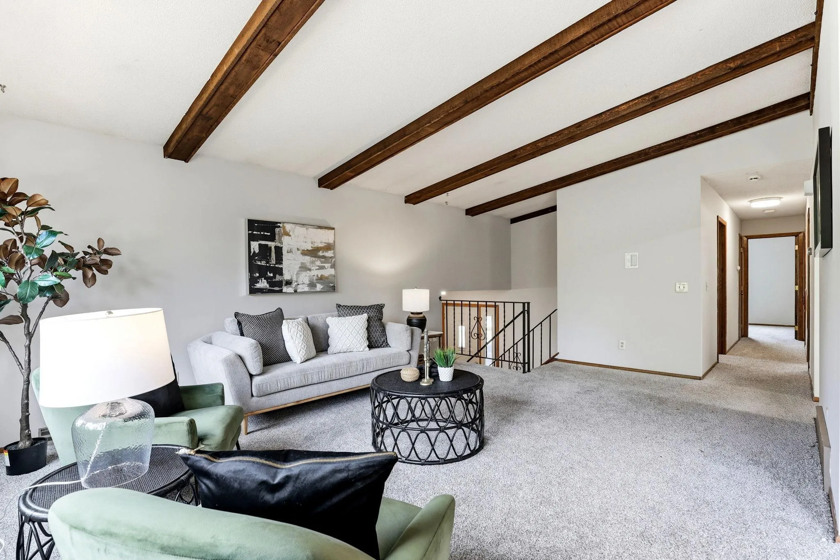
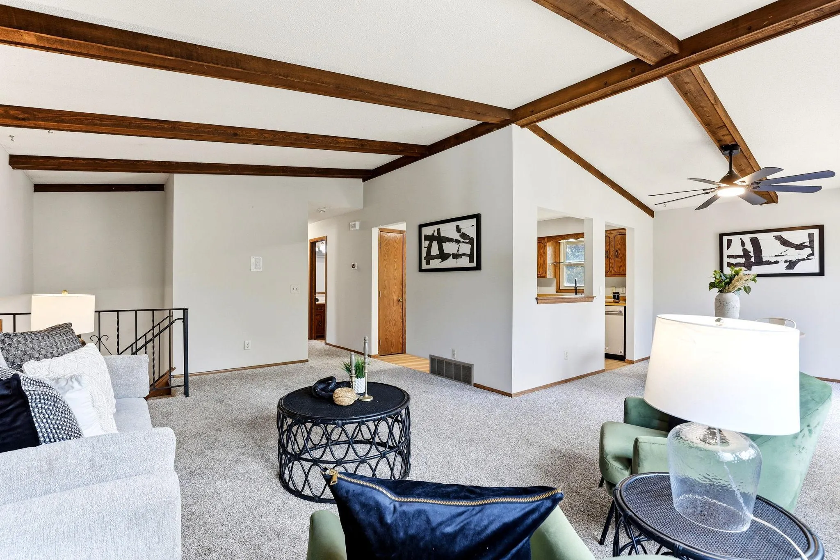
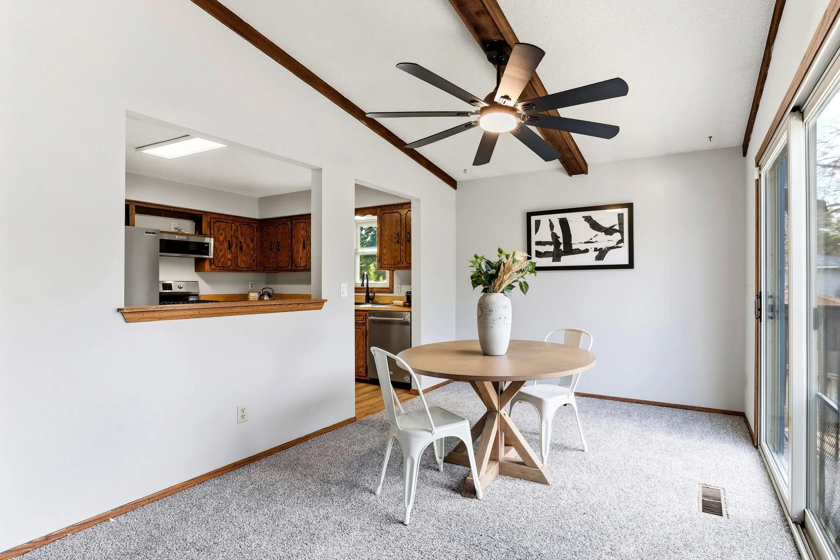
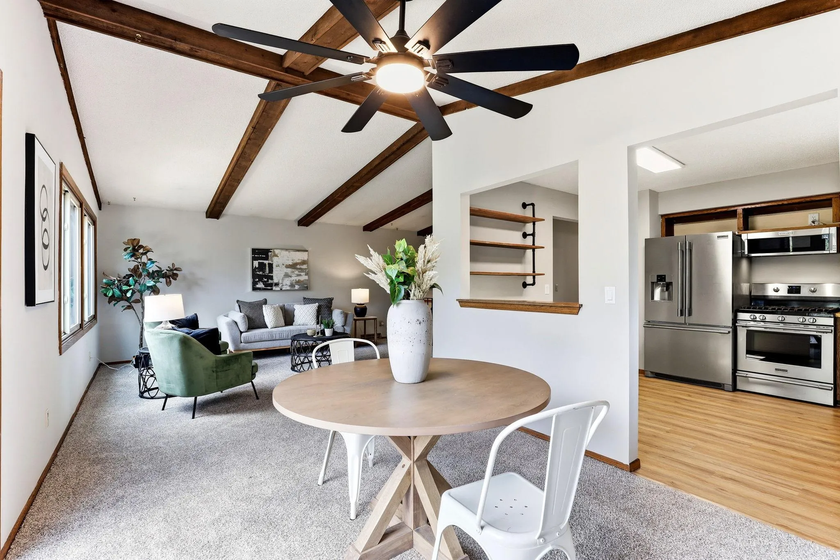
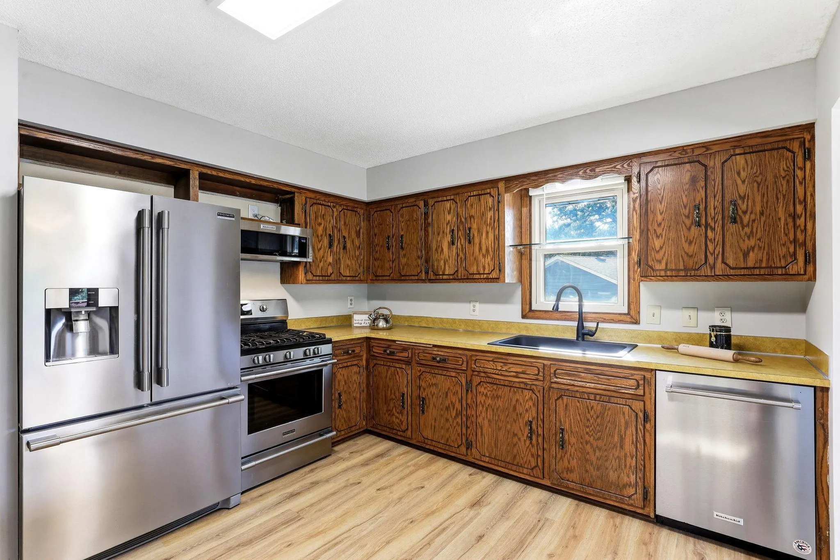
If five bedrooms, flexible living space, and a backyard made for summer are high on your list, take a look at this Blaine home. Natural light fills the main level, where vaulted ceilings with exposed wood beams add character and definition to the living spaces. Three bedrooms are located upstairs, including the primary suite with an updated private 3/4 bath. The finished walk-out lower level adds two more bedrooms, an office, and a spacious family room—giving you room for work, guests, hobbies, or everyday living. Out back, a two-level deck overlooks the fenced yard, 36×16 in-ground pool, and surrounding concrete patio, with a storage shed for added convenience. The expansive driveway extends along the side of the home, while the garage includes a built-in workbench area. With five bedrooms and multiple gathering spaces, this home gives you the flexibility to make the layout work for the way you live.