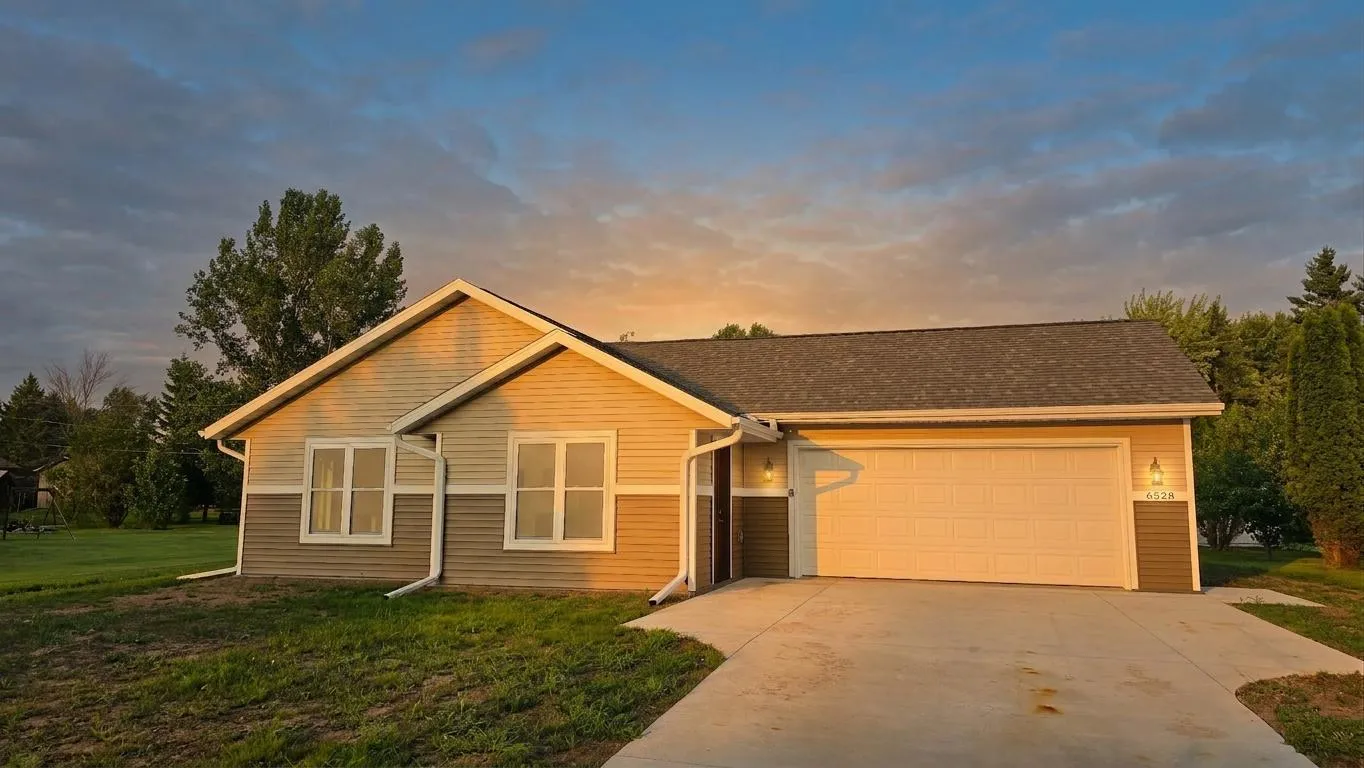
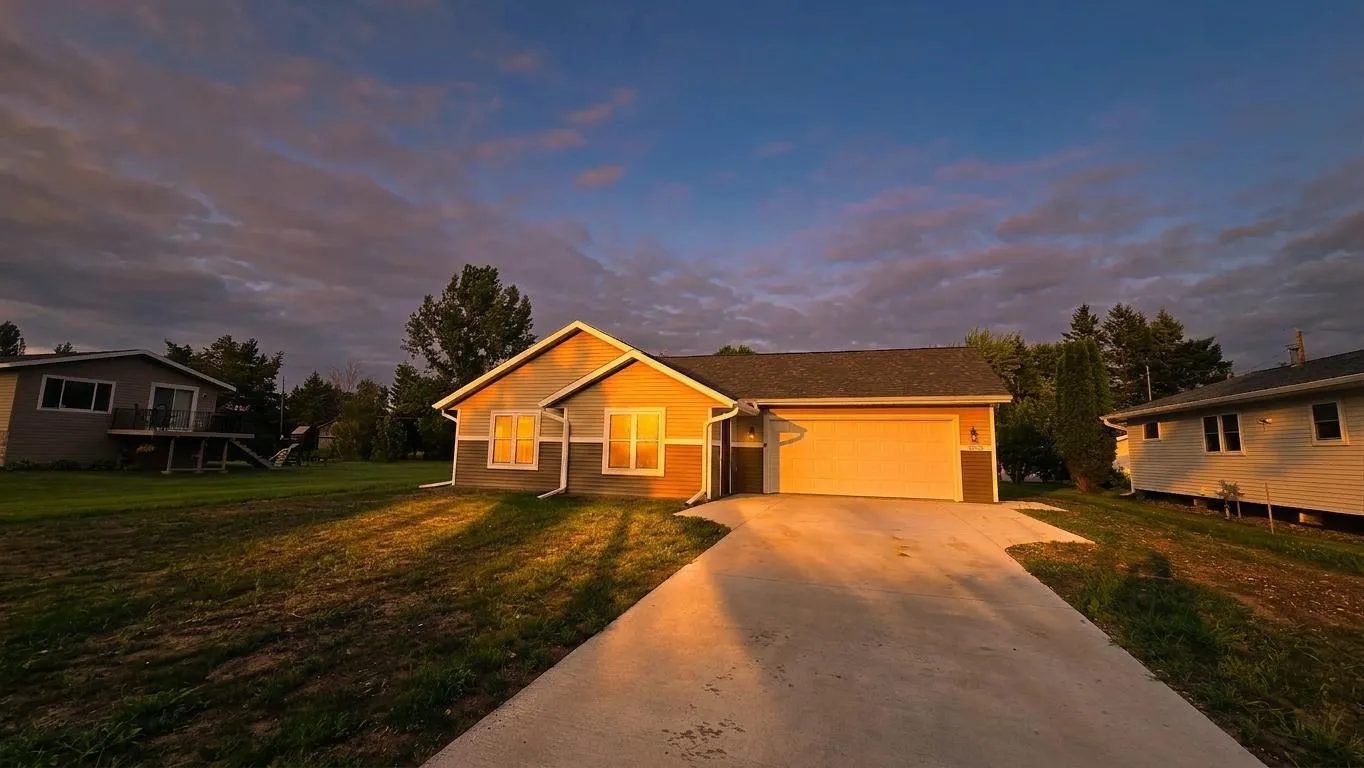
6528 John Avenue, Superior, Wisconsin 54880

WI, Superior
$369,900
  • 3 Beds
  • 2 Bath
  • Residential Property Type
  • 2025 Year Built
  • Active Status
See All 40 Photos
Kyle Synowczynski
Kyle Synowczynski
  • (612) 688-6065
  • Kyle@StoneArchRealty.com
Property Description

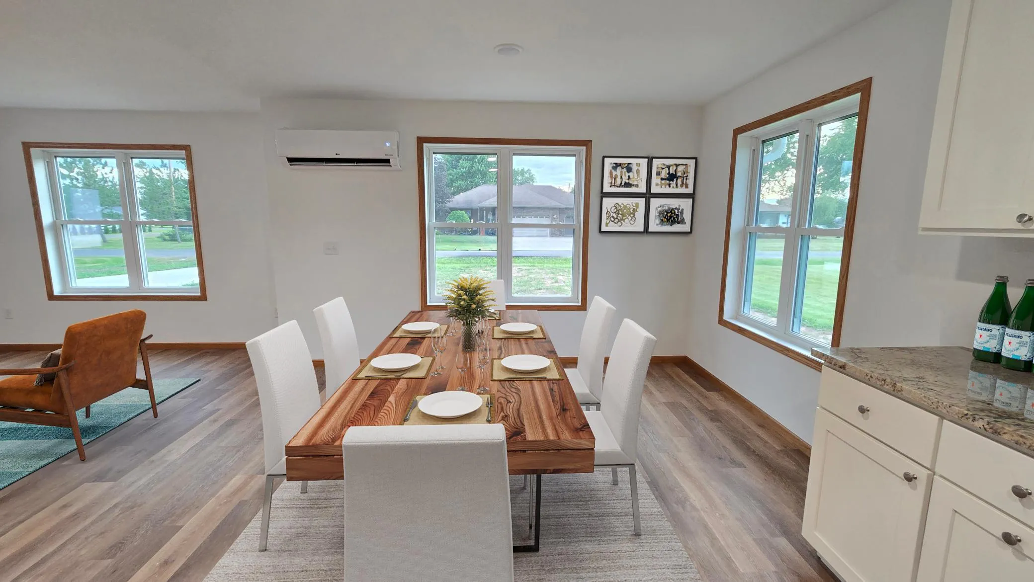
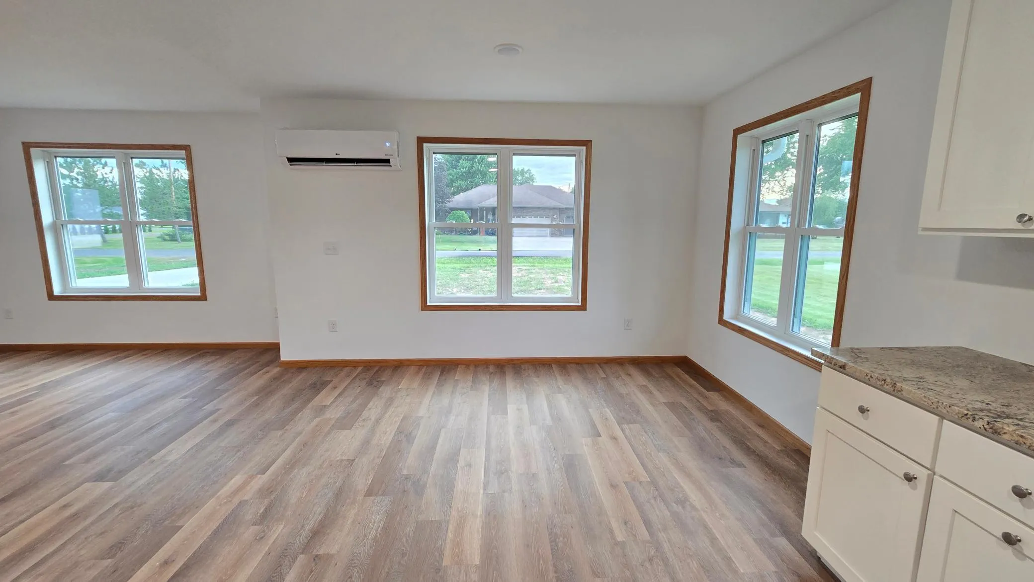
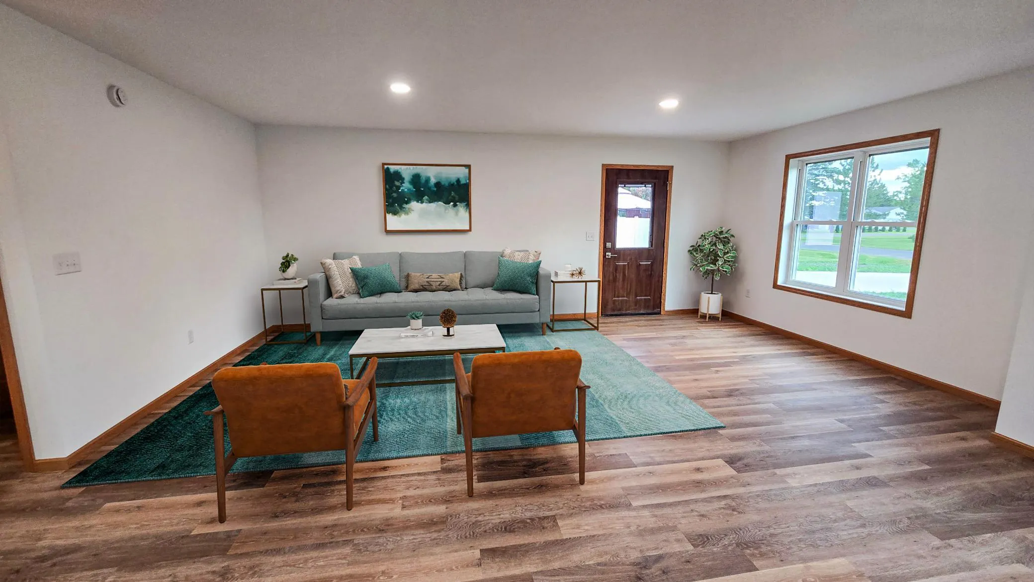
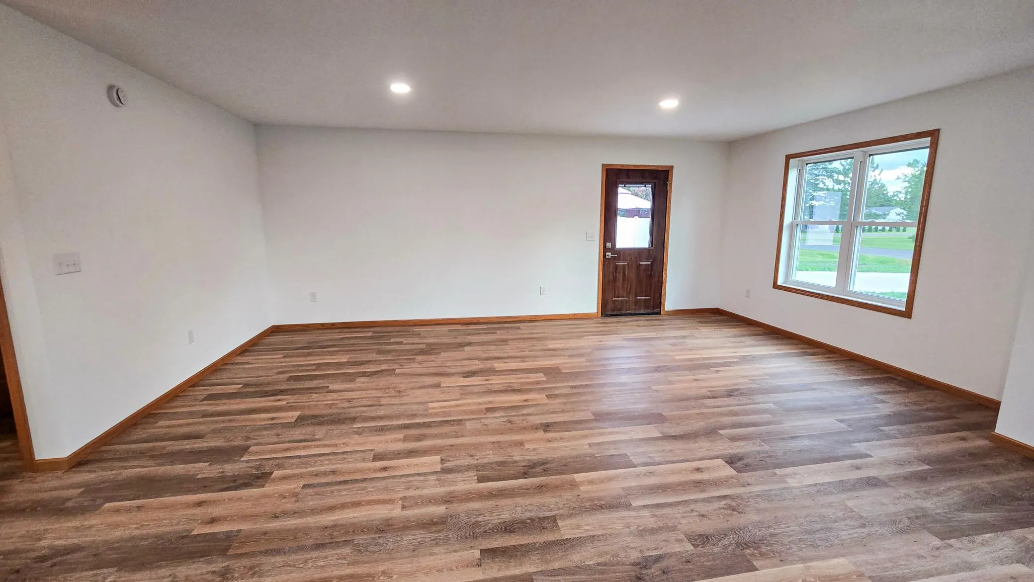
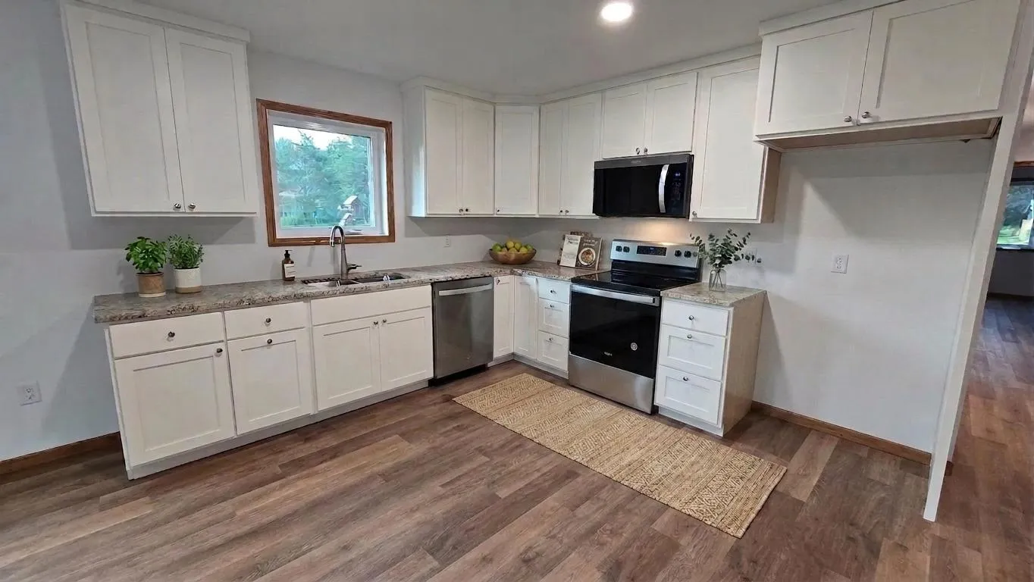
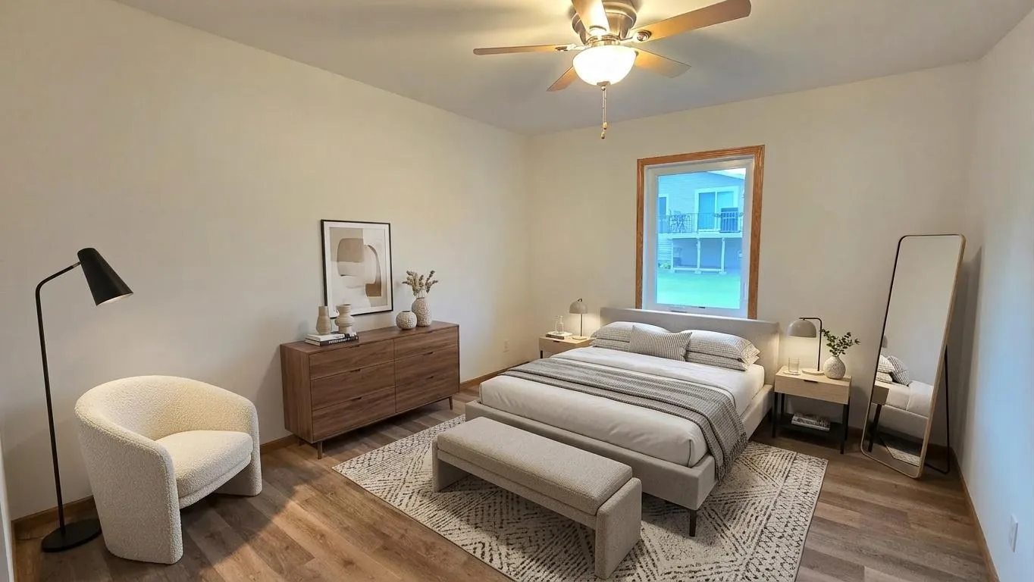
Welcome home, where new construction meets modern style, comfort, and easy living! From the moment you step inside, you’ll love the bright, open-concept design, fresh finishes, and inviting spaces created for today’s lifestyle. The heart of the home is the beautiful kitchen featuring crisp white cabinetry, stainless steel appliances, generous counter space, perfect for morning coffee, casual meals, or entertaining. The kitchen flows seamlessly into the dining and living areas, highlighted by abundant natural light, recessed lighting, and attractive plank flooring. Spacious bedrooms offer flexibility for guests, a home office, or hobby space, while fresh, contemporary bathrooms complete the move-in-ready feel. Efficient ductless mini-splits and in-floor heat adds year-round comfort. Outside, the generous yard provides plenty of room to relax, entertain, garden, or make it your own. Add in an attached garage and the peace of mind that comes with owning a brand-new home. Unpack and enjoy!


Basic Details
  • Property Type: Residential
  • Listing Type: For Sale
  • Listing ID: 7133269
  • Price: $369,900
  • Year Built: 2025
  • Listing Status: Active
  • Office Name: RE/MAX Advantage Plus
  • Full Bathrooms: 2
  • New Construction Yn: 1
  • Property Sub Type: Single Family
  • Roof: Asphalt,Age 8 Years or Less
Features
  • Swimming Pool None
  • Heating System Heat Pump,Forced Air,Ductless Mini-Split,In-Floor Heating
  • Cooling System Ductless Mini-Split
  • Basement None
  • Fence None
  • Parking Attached Garage,Concrete
  • Exterior Features Vinyl,Block
  • Laundry Features Laundry Room,Washer Hookup,Gas Dryer Hookup,Sink
  • Sewer City Sewer/Connected
Appliances
  • Dishwasher
  • Microwave
  • Range
Address Map
  • Country US
  • State WI
  • County Douglas
  • City Superior
  • Zipcode 54880
  • Street: John
  • Street Number: 6528
  • Street Suffix: Avenue
  • Longitude: W93° 53' 56.5''
  • Latitude: N46° 39' 35.4''
  • Directions: 35/Towne Ave to N 65th St, east to John Ave, south to home on the left.
Neighborhood
  • High School District: Superior
MLS Addon
  • Office Name: RE/MAX Advantage Plus
Additional Information
  • Water Source: City Water/Connected
  • Accessibility Features: No Stairs External,No Stairs Internal
  • Building Size: 1280
  • Construction Materials: Block,Concrete,Frame
  • Foundation Details: Slab
  • Garage: 2
  • Levels: One
  • Lot Features: Cleared
  • Lot Size Dimensions: 75 x 140 x 75 x 140
Financial
  • Tax Annual Amount: 276
Listing Information
  • Co List Agent Mls Id: 496503965
  • Co List Office Mls Id: 80474
  • Co List Office Name: RE/MAX Advantage Plus
  • List Agent Mls Id: 496501399
  • List Office Mls Id: 80474
  • Modification Timestamp: 2026-09-18T15:36:09Z
  • Originating System Name: NorthStar
Mortgage Calculator
$
$ %
years
%
$ % per year
$ %per year
$