1639 Oak Creek Pass, Chaska, Minnesota 55318

MN, Chaska
$727,355
  • 5 Beds
  • 4 Bath
  • Residential Property Type
  • 2026 Year Built
  • Active Status
See All 43 Photos
Kyle Synowczynski
Kyle Synowczynski
  • (612) 688-6065
  • Kyle@StoneArchRealty.com
Property Description

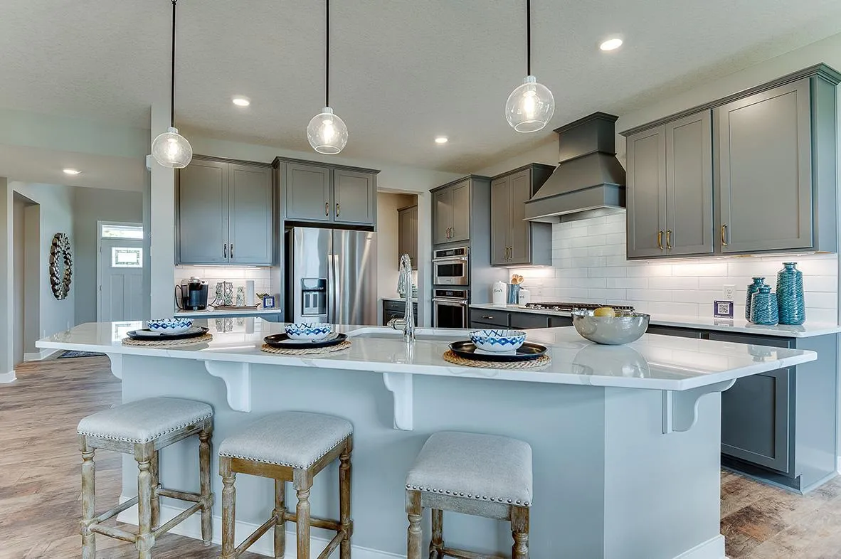
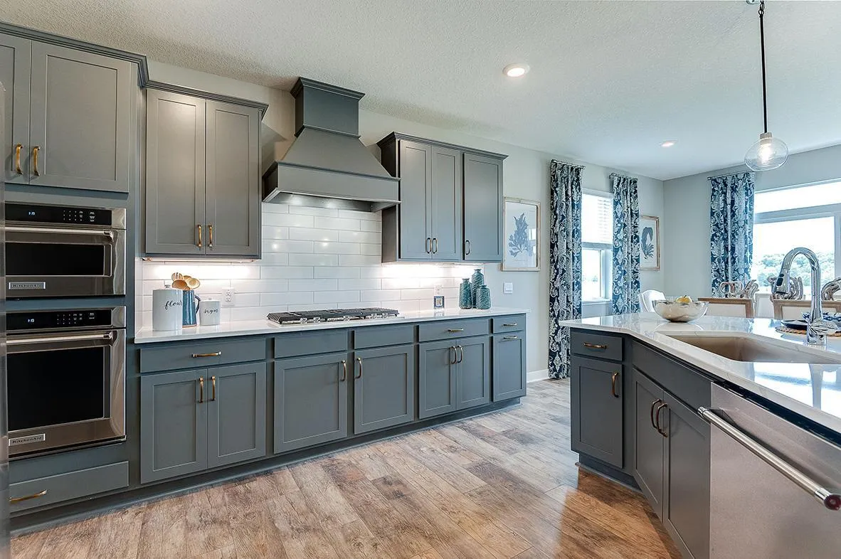
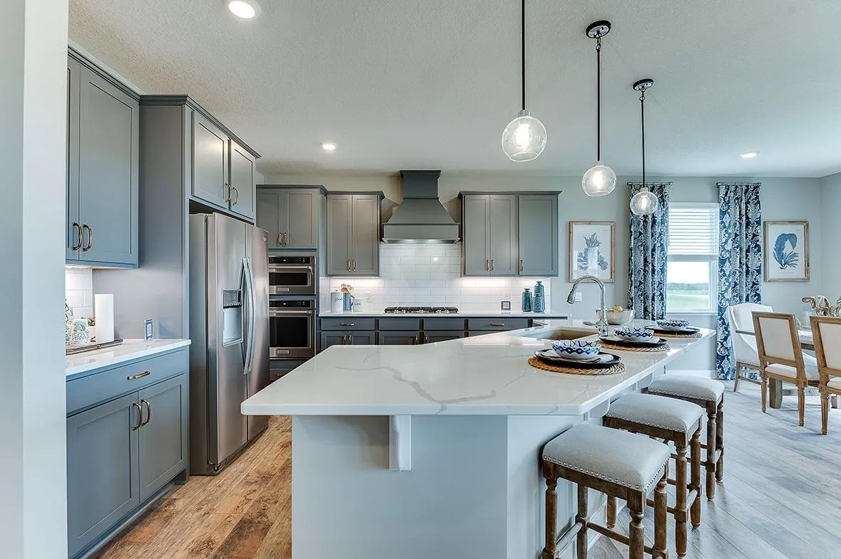
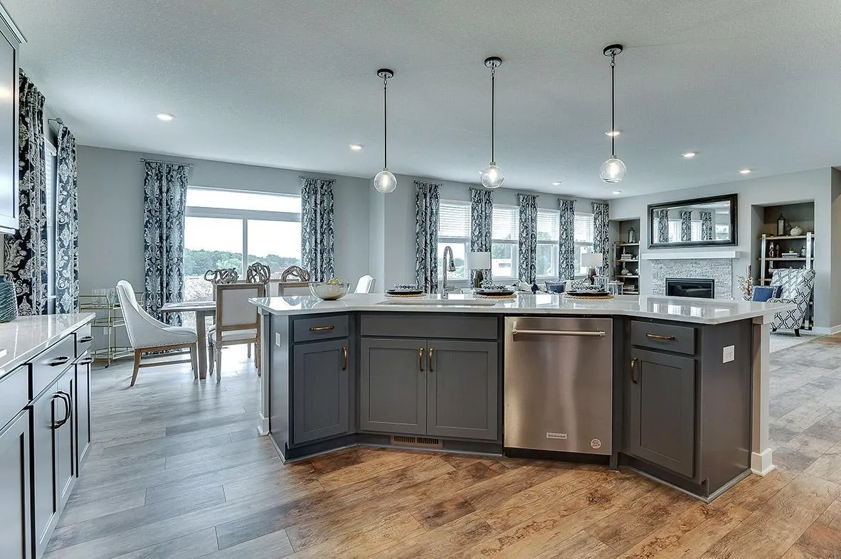
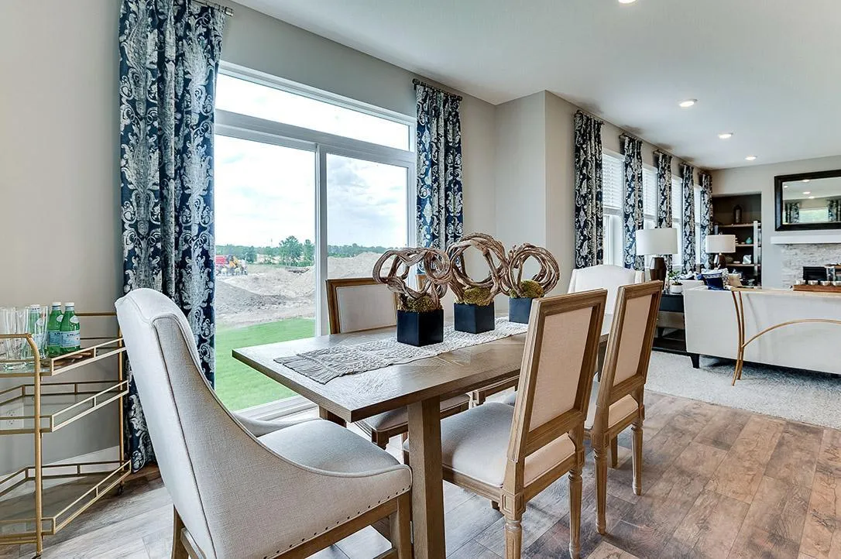
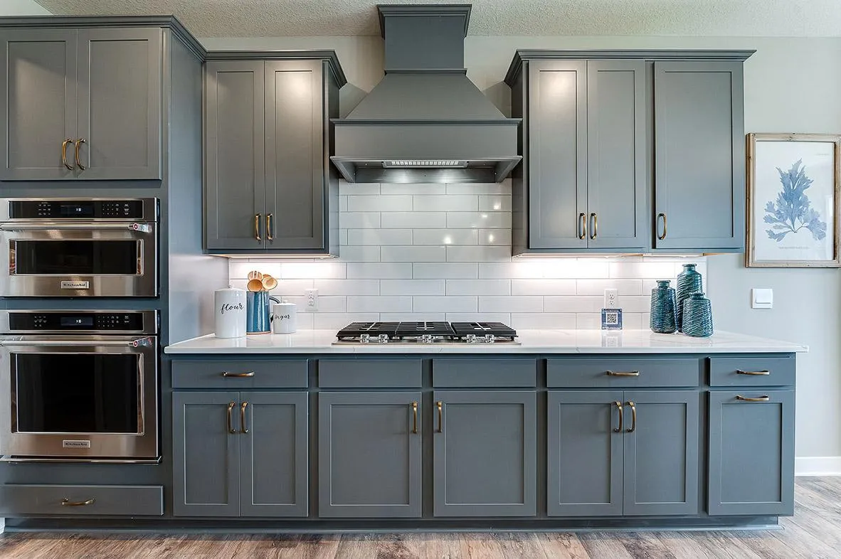
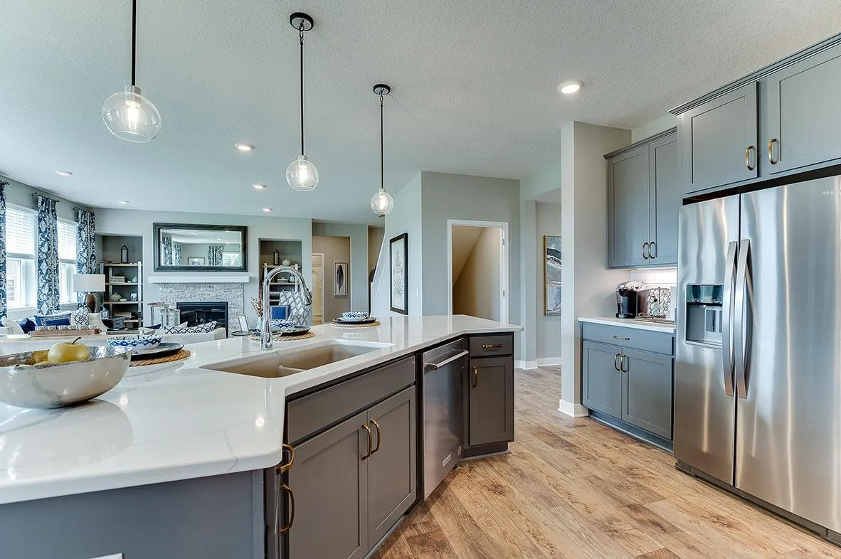
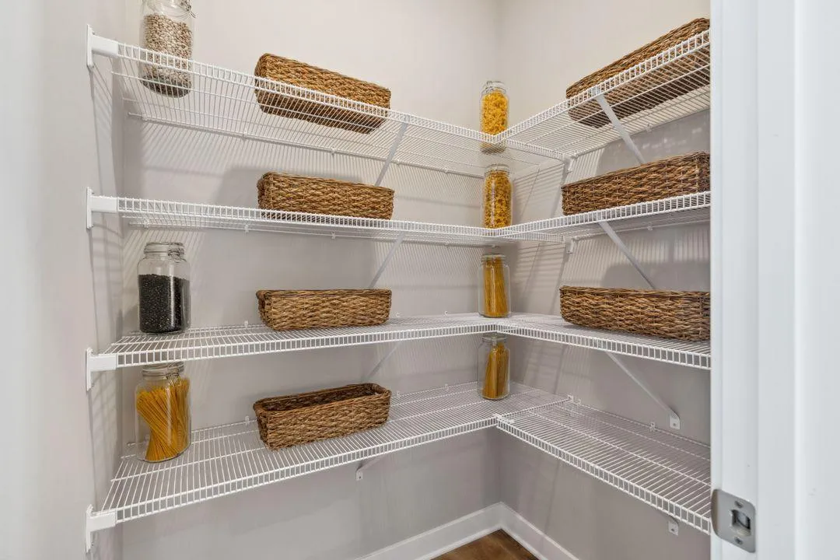
Ask about how you can receive a 5.50% Gov or 5.75% Conv 30-year fixed rate mortgage PLUS up to $5,000 in closing costs on this home. This stunning Whitney is set on .21 acres on a walkout homesite backing to a current field. Features include our gourmet KitchenAid appliance package: 5 burner gas cooktop, wood hood, wall oven, microwave, dishwasher, walk in pantry and Butler’s pantry. The main level boasts a large living room with gas fireplace and large windows, informal dining and a 12′ center island, plus an additional bedroom and 3/4-bath. Upstairs the primary suite includes TWO walk-in closets, dual sink vanity, a soaking tub and tiled shower. Three additional bedrooms, two more baths including a Jack & Jill, a large loft space, and a dedicated laundry room complete with cabinets! Industry leading Smart home technology package, irrigation and sod included. Located in #112 ISD, close to Holy Family HS and Southwest Christian HS. You’ll find top notch golf, recreational lakes, Costco, Super Target and restaurants just a short drive away! This home will be ready to close in December.


Basic Details
  • Property Type: Residential
  • Listing Type: For Sale
  • Listing ID: 7135802
  • Price: $727,355
  • Year Built: 2026
  • Listing Status: Active
  • Office Name: D.R. Horton, Inc.
  • Full Bathrooms: 2
  • New Construction Yn: 1
  • Property Sub Type: Single Family
  • Roof: Asphalt,Age 8 Years or Less,Pitched,Architectural Shingle
Features
  • Swimming Pool None
  • Heating System Forced Air,Fireplace(s)
  • Cooling System Central Air
  • Basement Full,Drain Tiled,Sump Pump,Walkout,Storage Space,Unfinished,Drainage System,Sump Basket
  • Fireplace Family Room,Gas
  • Parking Attached Garage,Garage Door Opener,Asphalt
  • Exterior Features Stone,Vinyl,Cement Board
  • Fireplaces Total: 1
  • Laundry Features Laundry Room,Upper Level,Electric Dryer Hookup,Washer Hookup
  • Sewer City Sewer/Connected
Appliances
  • Cooktop
  • Dishwasher
  • Disposal
  • Exhaust Fan
  • Microwave
  • Air-To-Air Exchanger
  • Humidifier
  • Tankless Water Heater
  • Stainless Steel Appliances
  • Wall Oven
  • ENERGY STAR Qualified Appliances
Address Map
  • Country US
  • State MN
  • County Carver
  • City Chaska
  • Zipcode 55318
  • Street: Oak Creek
  • Street Number: 1639
  • Street Suffix: Pass
  • Longitude: W94° 21' 12''
  • Latitude: N44° 48' 58''
  • Directions: For best directions use Google Maps and type in "Oak Creek by DR Horton." 212 West to 41/Chestnut Street. Right on Chestnut Street. Left on Hundertmark Road. Right on Clover Ridge. Model home and sales center is located at 1634 Oak Creek Drive.
Neighborhood
  • High School District: Eastern Carver County Schools
MLS Addon
  • Office Name: D.R. Horton, Inc.
Additional Information
  • Water Source: City Water/Connected
  • Accessibility Features: None
  • Building Size: 4932
  • Construction Materials: Frame
  • Electric: 200+ Amp Service
  • Foundation Details: Poured Concrete
  • Garage: 3
  • Levels: Two
  • Lot Features: Cleared,Underground Utilities,Sod Included in Price
  • Lot Size Dimensions: 65 x 140 x 65 140
Financial
  • Association Fee: 360
  • Association Fee Frequency: Annually
  • Association Fee Includes: Professional Mgmt,Shared Amenities,Other
  • Association Yn: 1
  • Tax Annual Amount: 1634
Listing Information
  • List Agent Mls Id: 502042050
  • List Office Mls Id: 3335
  • Modification Timestamp: 2026-09-24T19:33:06Z
  • Originating System Name: NorthStar
Mortgage Calculator
$
$ %
years
%
$ % per year
$ %per year
$