17974 Staples Ne Street, Andover, Minnesota 55304

MN, Ham Lake
$1,428,000
  • 4 Beds
  • 5 Bath
  • Residential Property Type
  • 2026 Year Built
  • Pending Status
See All 50 Photos
Kyle Synowczynski
Kyle Synowczynski
  • (612) 688-6065
  • Kyle@StoneArchRealty.com
Property Description

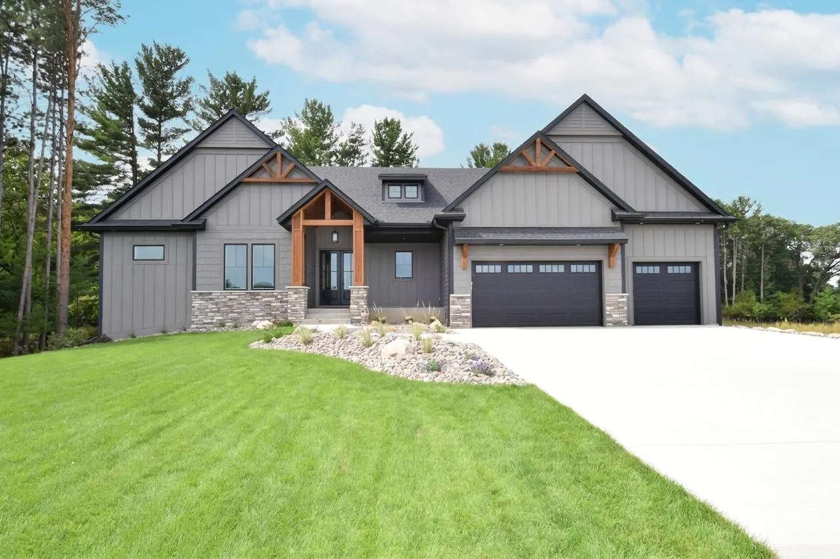
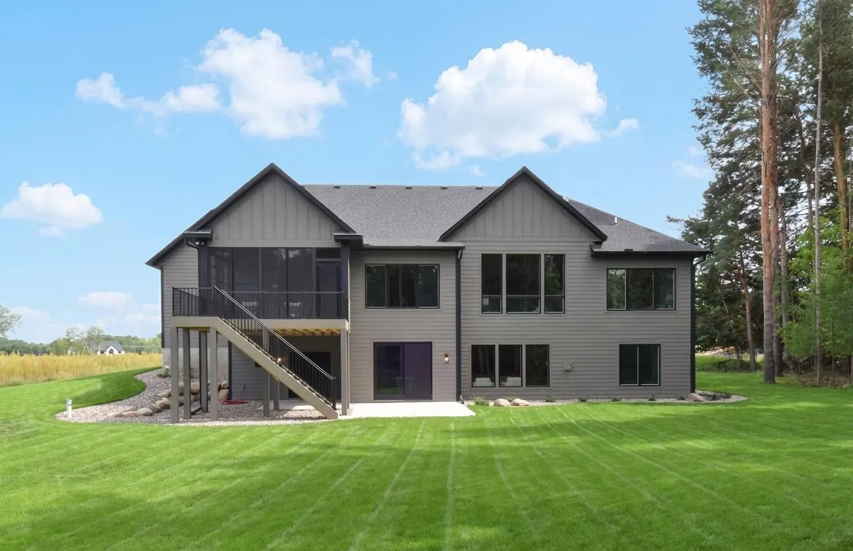
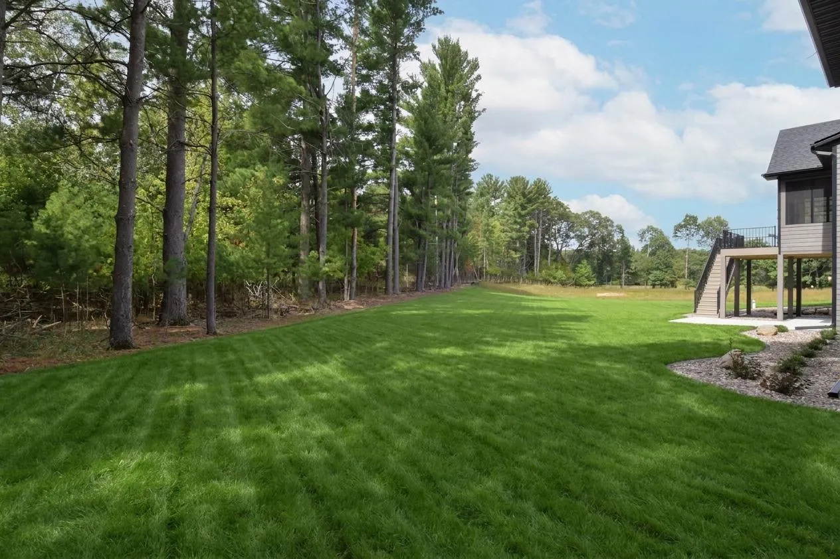
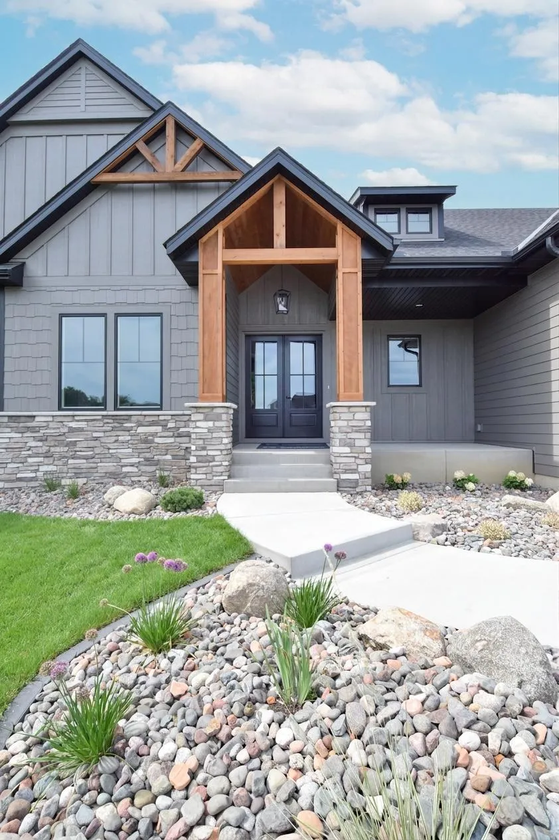
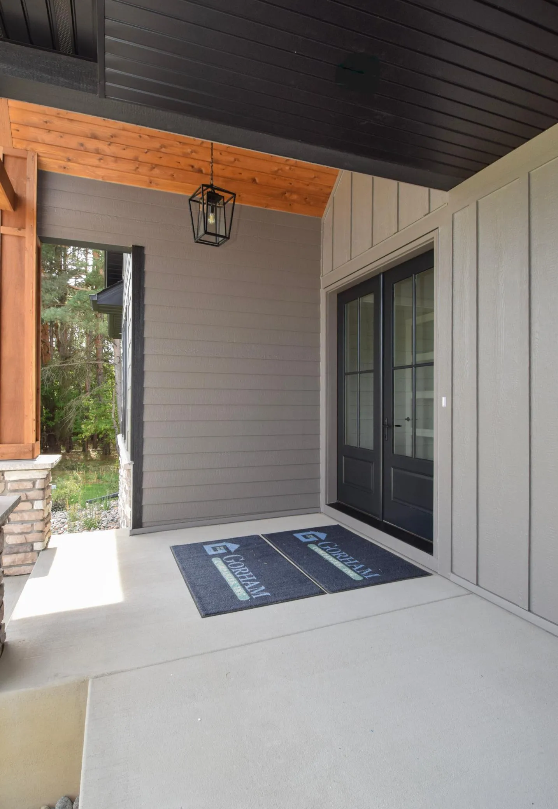
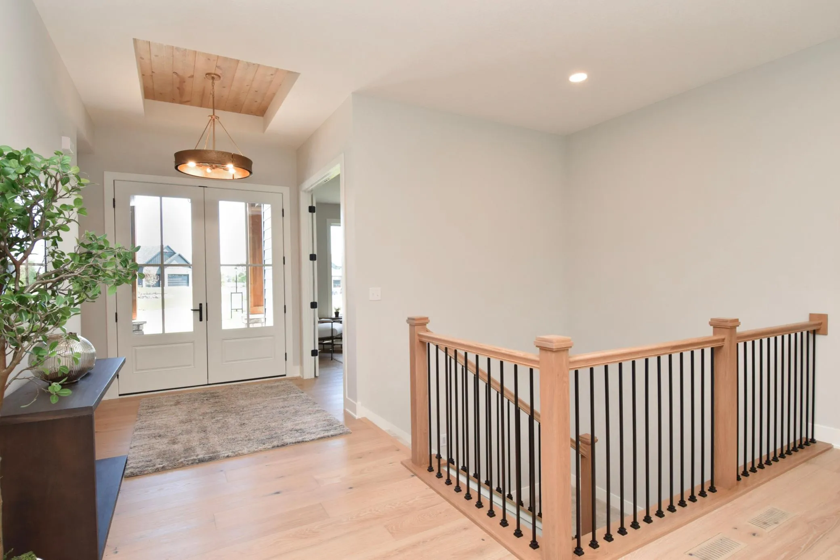
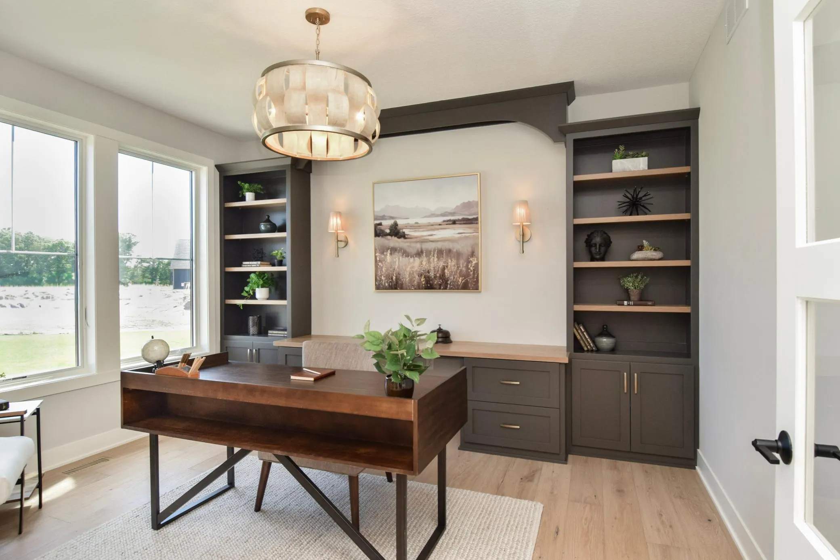
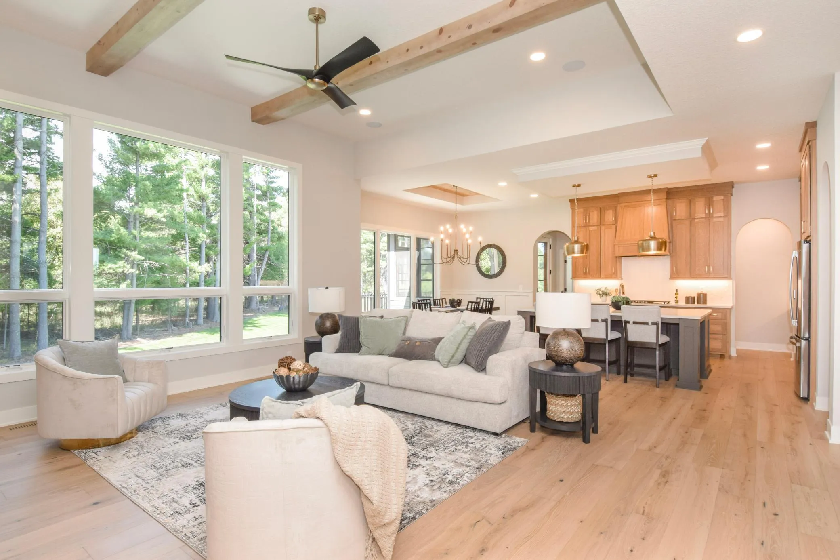
Situated on a 1.1 acre walkout cul-de-sac lot, Gorham Custom Homes newest Hadley rambler model is a must see. The main level boasts 2,270 sq.ft. of thoughtfully designed space. The gourmet kitchen has white oak cabinetry, quartz countertop and a large gathering island. It also has a separate walk-in butler`s pantry with its own coffee station, beverage ref., sink and ample storage. The primary retreat is spacious with its own spa-like bathroom, large walk-in closet with custom designed cabinets & shelving and connects directly to the laundry room for ultimate ease and privacy. The main level also boasts a 2nd guest suite, large great room, a welcoming office off the foyer, large mud room and additional 1/2 bath. This level also walks out to a 3-1/2 season porch with a separate maintenance free grill deck with stairs to the patio level. The walk-out level offers another 1,780 sq.ft. of finished living space. The main family room with fireplace, entertainment center, large wet bar area and 1/2 bathroom is perfect for entertaining family and friends. There are also two additional large BR`s with a separate private bathroom and a large storage/workshop with double doors leading to the patio area for ease and convenience of storing your outdoor furniture, etc… The oversized garage is fully finished with a gas heater, wall hung utility sink and trough drains. The yard is fully landscaped and ready for you to enjoy. Come visit us and see our premium materials, quality and attention to detail you have come to expect with Gorham Custom Homes.


Basic Details
  • Property Type: Residential
  • Listing Type: For Sale
  • Listing ID: 7135575
  • Price: $1,428,000
  • Year Built: 2026
  • Listing Status: Pending
  • Office Name: Keller Williams Classic Realty
  • Full Bathrooms: 1
  • New Construction Yn: 1
  • Property Sub Type: Single Family
  • Roof: Age 8 Years or Less,Architectural Shingle
Features
  • Heating System Forced Air,Fireplace(s)
  • Cooling System Central Air
  • Basement Full,Finished,Drain Tiled,Walkout,Storage Space
  • Fireplace Family Room,Gas,Living Room
  • Parking Attached Garage,Garage Door Opener,Floor Drain,Concrete
  • Exterior Features Cement Board
  • Fireplaces Total: 2
  • Laundry Features Main Level,Laundry Room
  • Sewer Private Sewer
Appliances
  • Cooktop
  • Dishwasher
  • Dryer
  • Exhaust Fan
  • Microwave
  • Refrigerator
  • Washer
  • Air-To-Air Exchanger
  • Double Oven
  • Stainless Steel Appliances
Address Map
  • Country US
  • State MN
  • County Anoka
  • City Ham Lake
  • Zipcode 55304
  • Street: Staples
  • Street Number: 17974
  • Street Suffix: Street
  • Longitude: W94° 47' 15.7''
  • Latitude: N45° 17' 44.2''
  • Directions: x Follow I-35W North to County Hwy 17/ Lexington Ave N in Blaine. Take exit 33 from I-35W N. Continue North on Lexington Ave to Crosstown Blvd. NE. Turn left on Crosstown Blvd NE, follow to Xylite St NE, turn right onto Xylite St NE.
  • Street Dir Suffix: NE
Neighborhood
  • High School District: Anoka-Hennepin
MLS Addon
  • Office Name: Keller Williams Classic Realty
Additional Information
  • Water Source: Well,Private
  • Accessibility Features: None
  • Building Size: 4402
  • Foundation Details: Concrete Perimeter,Permanent
  • Garage: 3
  • Levels: One
  • Lot Size Dimensions: 112.7 x 189.22 x 272.06 x 76 x 286.01
Financial
  • Tax Annual Amount: 587
Listing Information
  • List Agent Mls Id: 496507659
  • List Office Mls Id: 1865
  • Modification Timestamp: 2026-09-16T15:17:08Z
  • Originating System Name: NorthStar
Mortgage Calculator
$
$ %
years
%
$ % per year
$ %per year
$