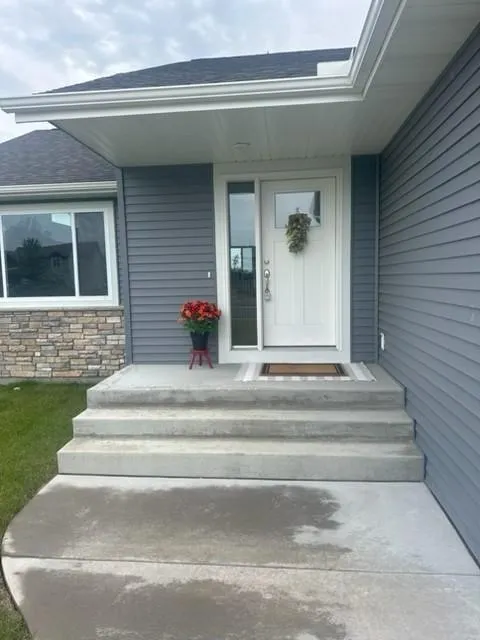
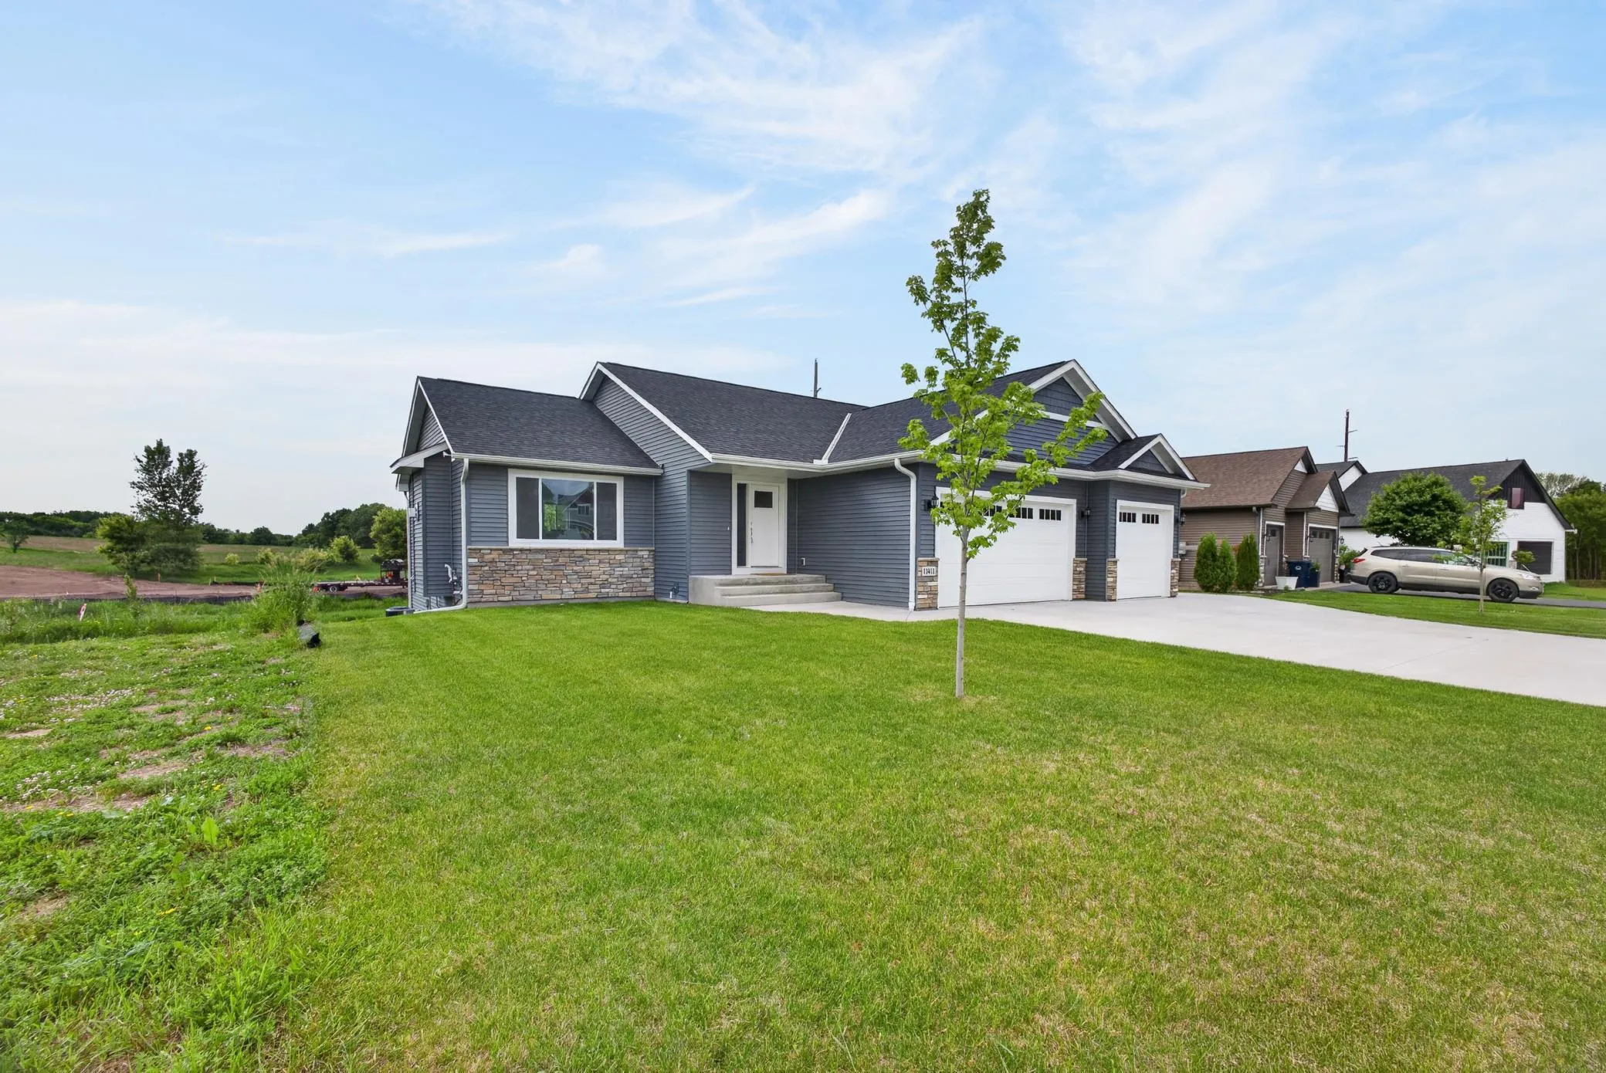
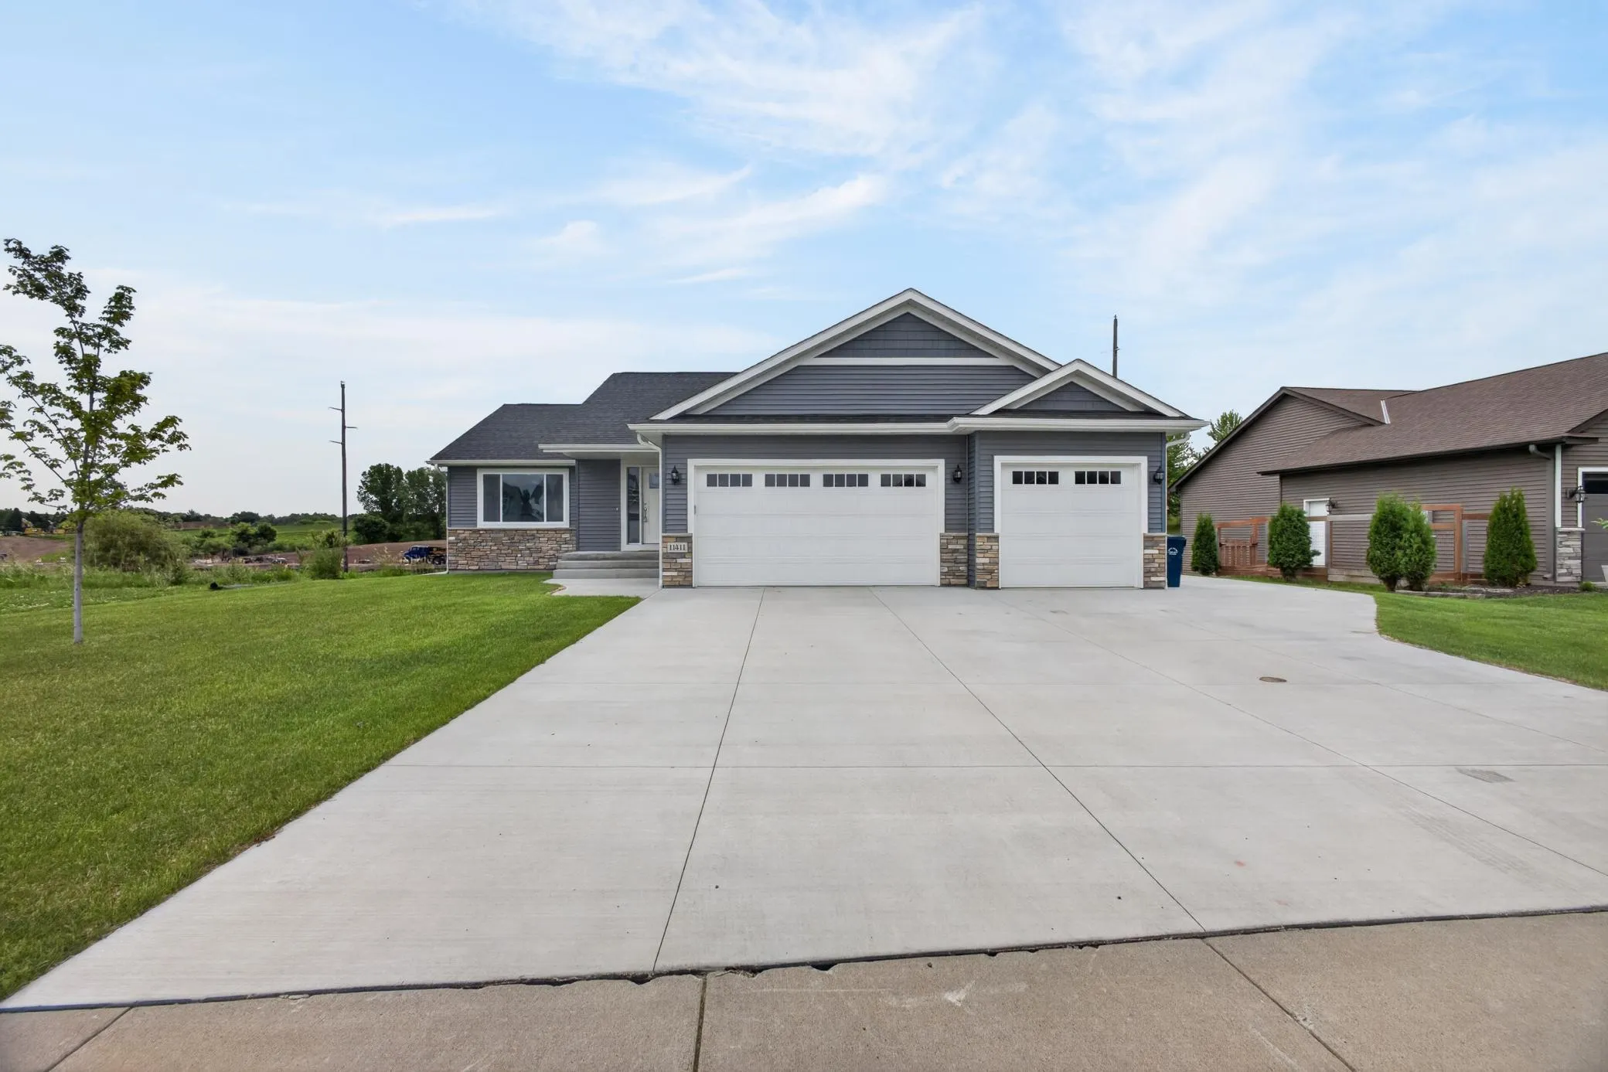
11411 Latham Lane, Chisago City, Minnesota 55013

MN, Chisago City
$480,000
  • 3 Beds
  • 3 Bath
  • Residential Property Type
  • 2024 Year Built
  • Active Status
See All 44 Photos
Kyle Synowczynski
Kyle Synowczynski
  • (612) 688-6065
  • Kyle@StoneArchRealty.com
Property Description

Welcome home to modern comfort and thoughtful design. Built in 2024, this beautifully finished residence is truly move-in ready. The kitchen features sleek granite countertops, opening into a bright living space with vaulted ceilings that create an airy, welcoming feel.
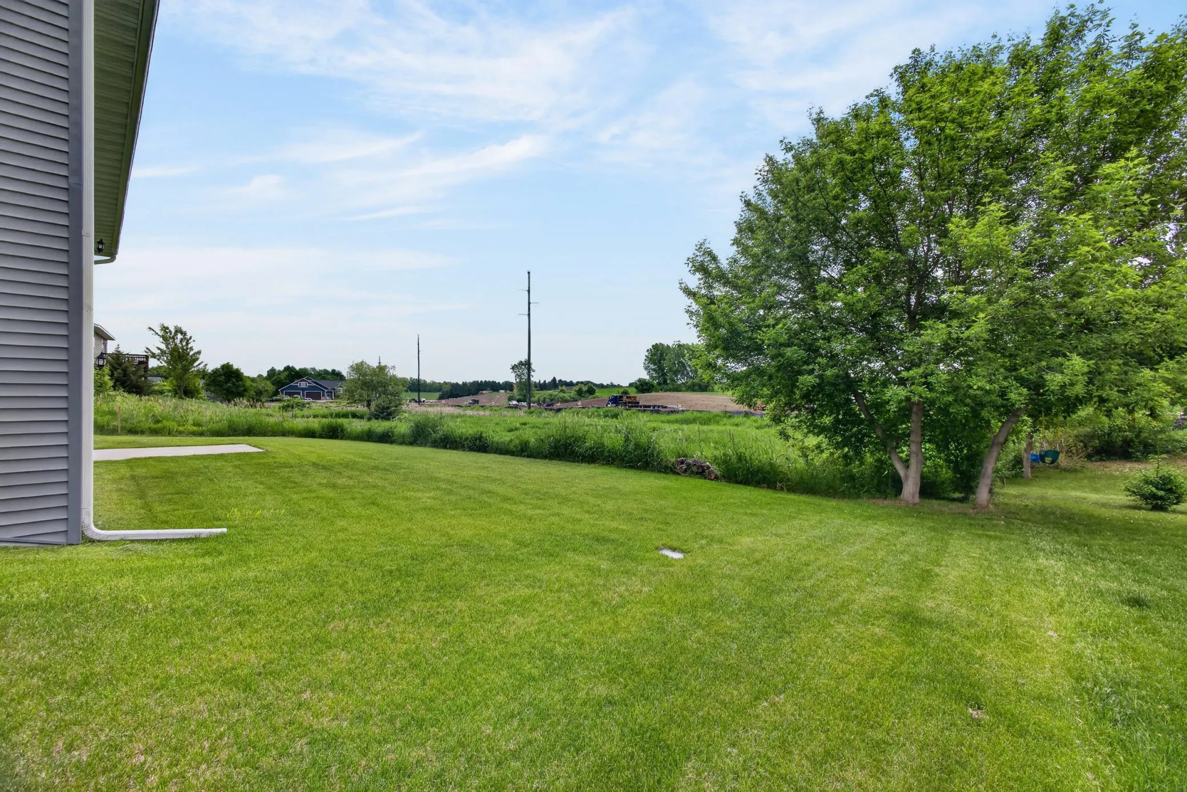
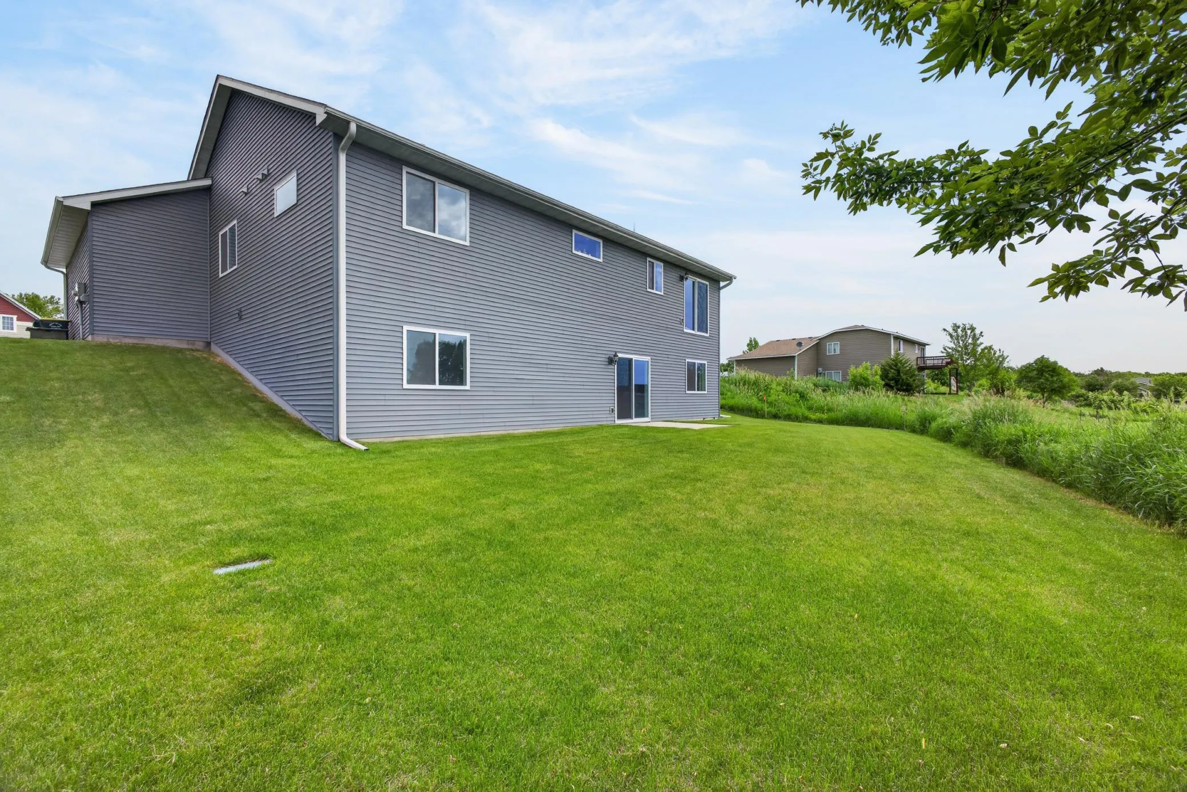
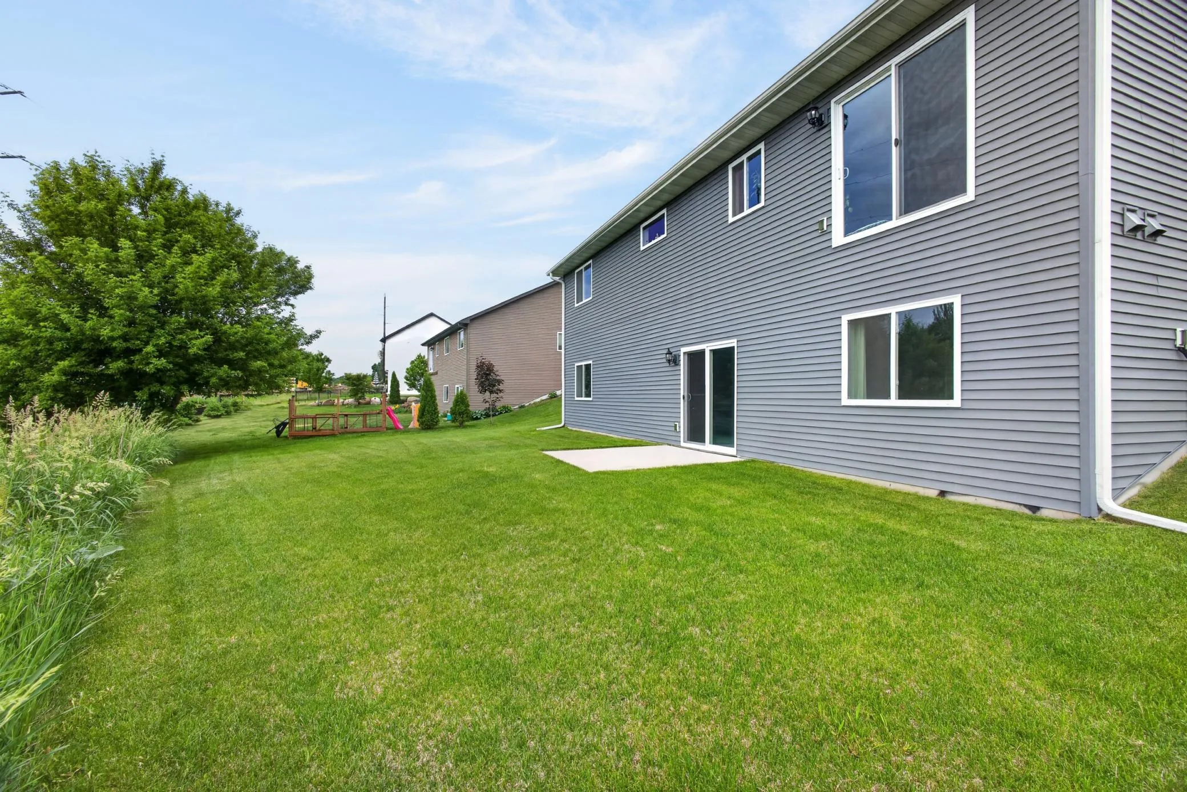
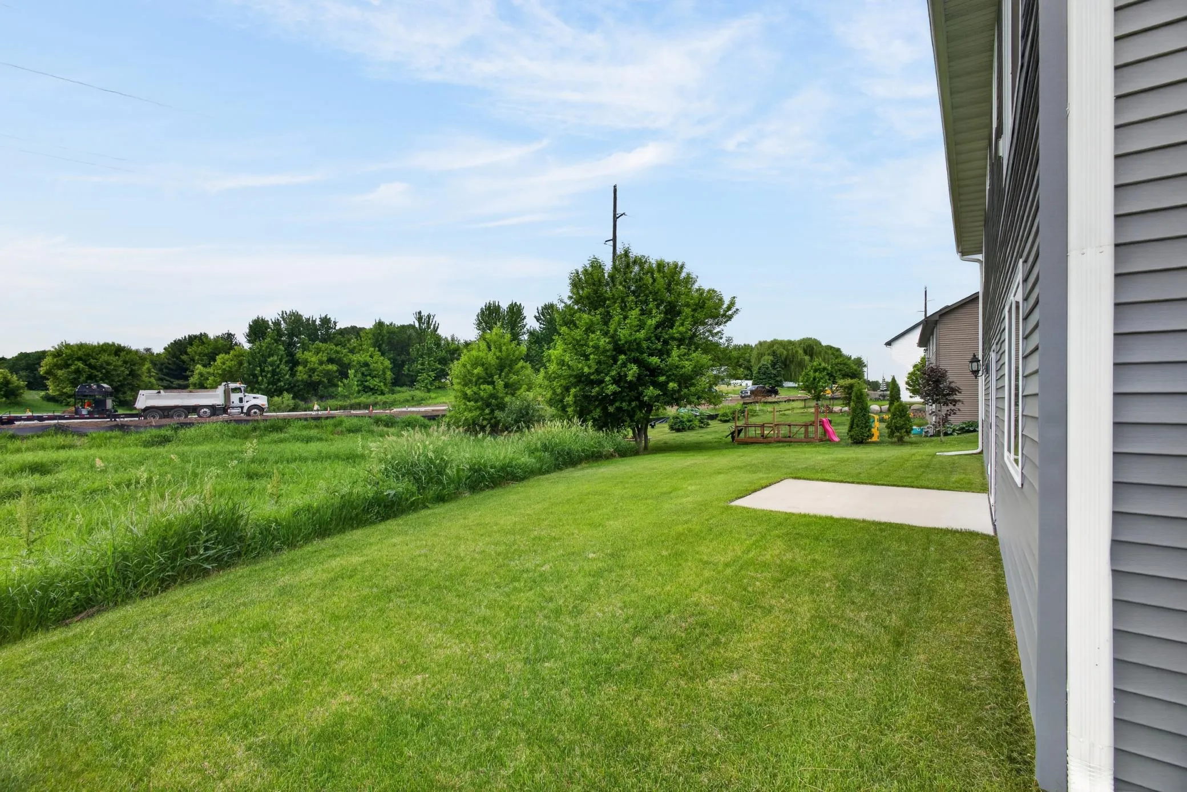
Relax in the luxurious tile shower or gather in the expansive family room, a perfect spot for hosting friends or enjoying quiet evenings. The walkout level adds flexibility for future living space or outdoor enjoyment.
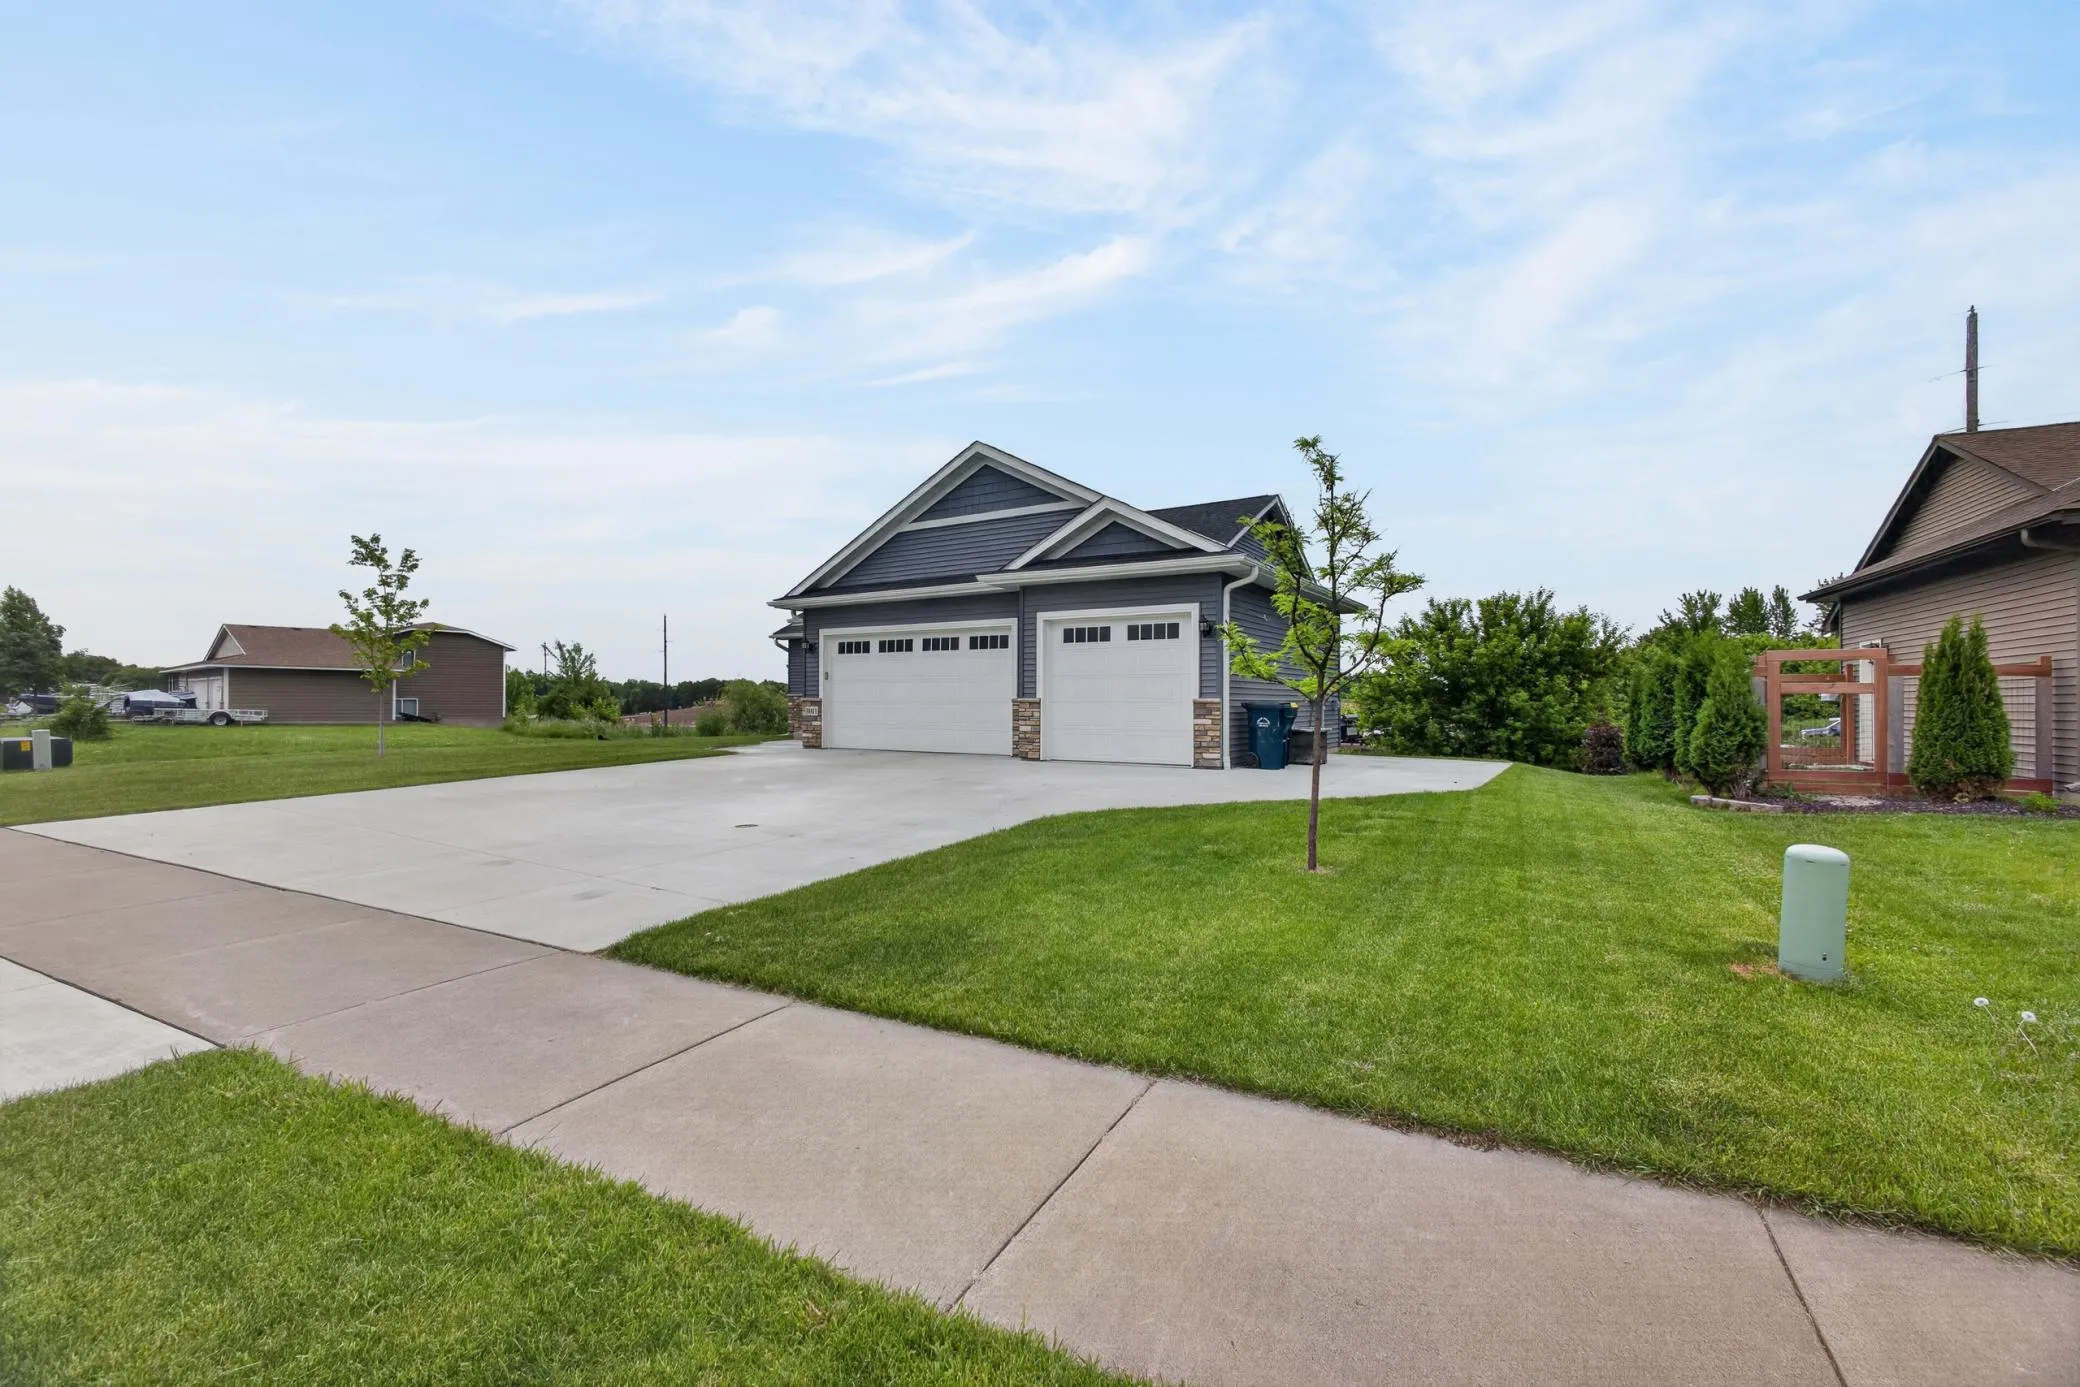
Practical perks include an insulated garage, concrete driveway, and side parking pad with 30 amp outlet. With 3 bedrooms and 3 bathrooms, there’s room for everyone.
Book your Private Viewing Today!


Basic Details
  • Property Type: Residential
  • Listing Type: For Sale
  • Listing ID: 7134066
  • Price: $480,000
  • Year Built: 2024
  • Listing Status: Active
  • Office Name: Generations Real Estate Group
  • Full Bathrooms: 2
  • Property Sub Type: Single Family
  • Roof: Asphalt,Age 8 Years or Less
Features
  • Heating System Forced Air
  • Cooling System Central Air
  • Basement Full,Finished,Walkout
  • Parking Attached Garage,Insulated Garage
  • Exterior Features Stone,Vinyl
  • Sewer City Sewer/Connected
Appliances
  • Dishwasher
  • Dryer
  • Microwave
  • Refrigerator
  • Washer
  • Range
Address Map
  • Country US
  • State MN
  • County Chisago
  • City Chisago City
  • Zipcode 55013
  • Street: Latham
  • Street Number: 11411
  • Street Suffix: Lane
  • Longitude: W93° 7' 29.4''
  • Latitude: N45° 23' 47.8''
  • Directions: Hwy 8, Lofton Ave (North), Stacy Trail(Right), Wallmark Lake Drive(Left), Latham Lane(Right), to home on right
Neighborhood
  • High School District: Chisago Lakes
MLS Addon
  • Office Name: Generations Real Estate Group
Additional Information
  • Water Source: City Water/Connected
  • Accessibility Features: None
  • Building Size: 2652
  • Foundation Details: Poured Concrete
  • Garage: 3
  • Levels: One
  • Lot Size Dimensions: 88x191x75x166
Financial
  • Tax Annual Amount: 3013
Listing Information
  • List Agent Mls Id: 506003169
  • List Office Mls Id: 21464
  • Modification Timestamp: 2026-08-27T10:21:10Z
  • Originating System Name: NorthStar
Mortgage Calculator
$
$ %
years
%
$ % per year
$ %per year
$