1280 136th E Circle, Rosemount, Minnesota 55068

MN, Rosemount
$574,900
  • 5 Beds
  • 3 Bath
  • Residential Property Type
  • 2026 Year Built
  • Active Status
See All 26 Photos
Kyle Synowczynski
Kyle Synowczynski
  • (612) 688-6065
  • Kyle@StoneArchRealty.com
Property Description

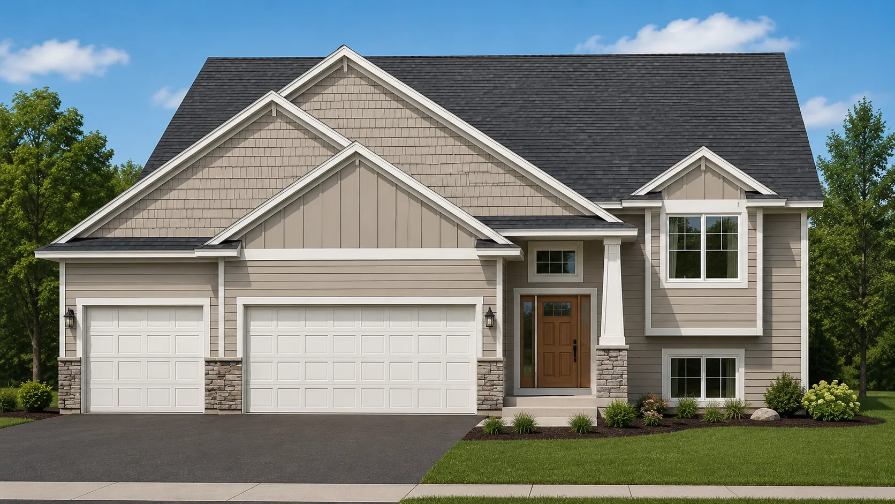
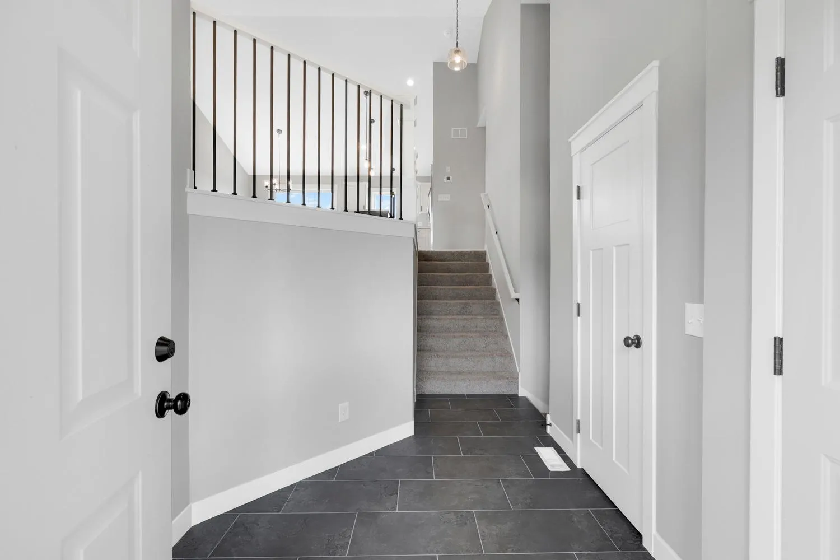
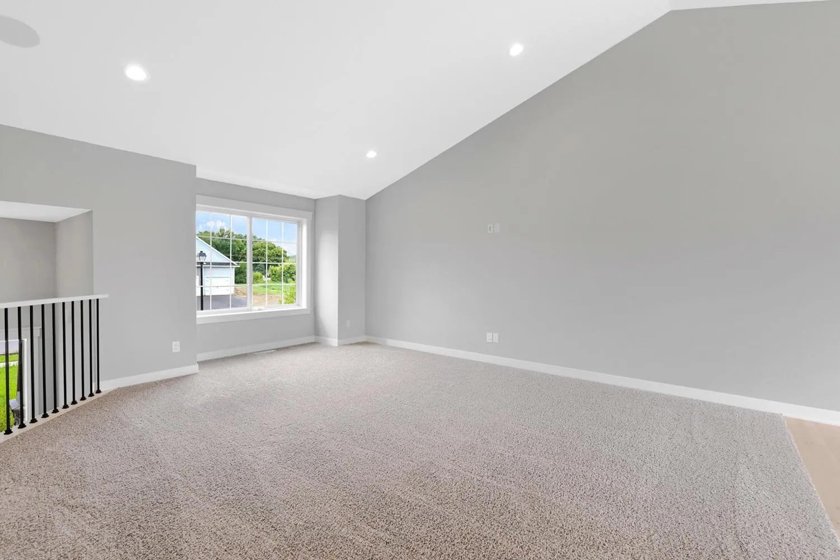
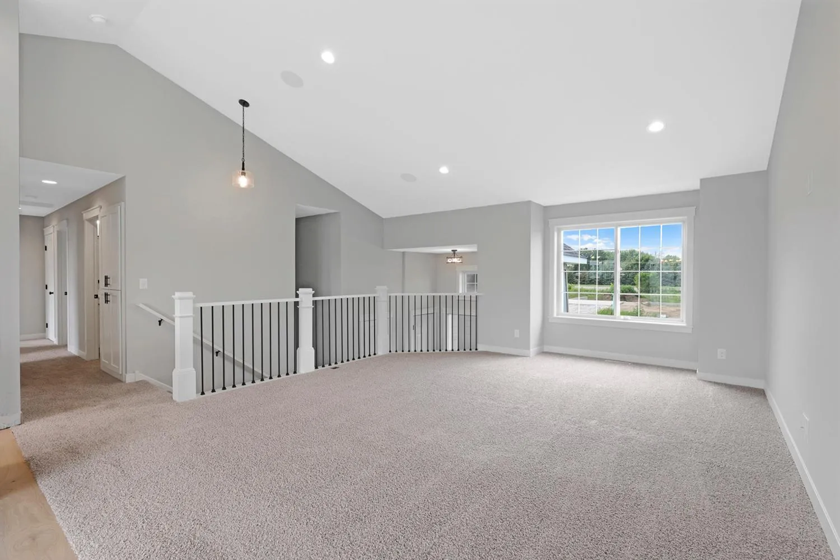
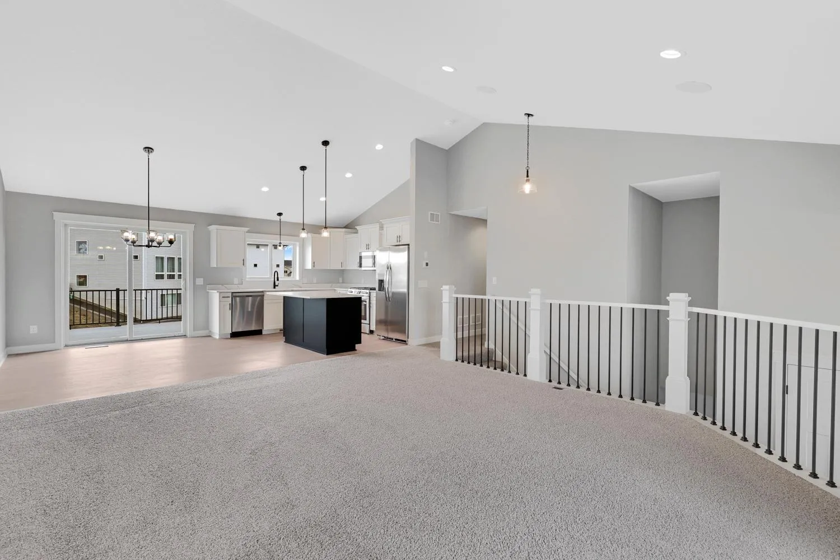
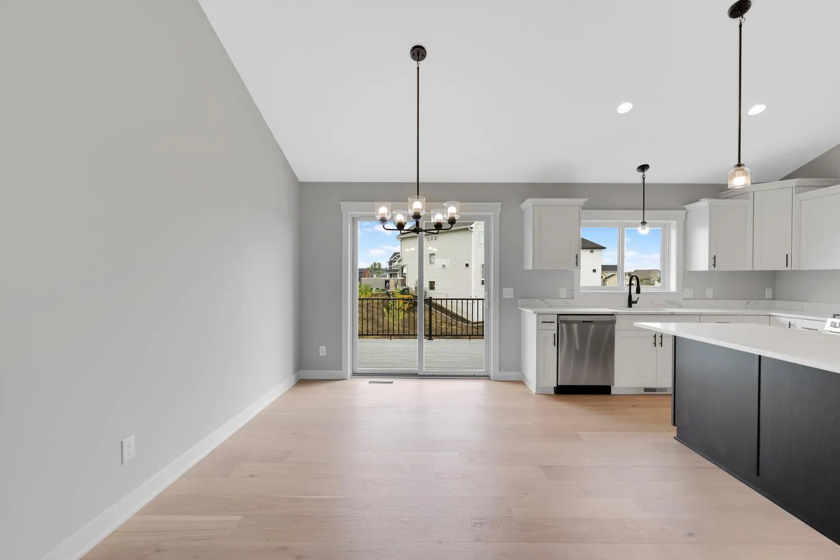
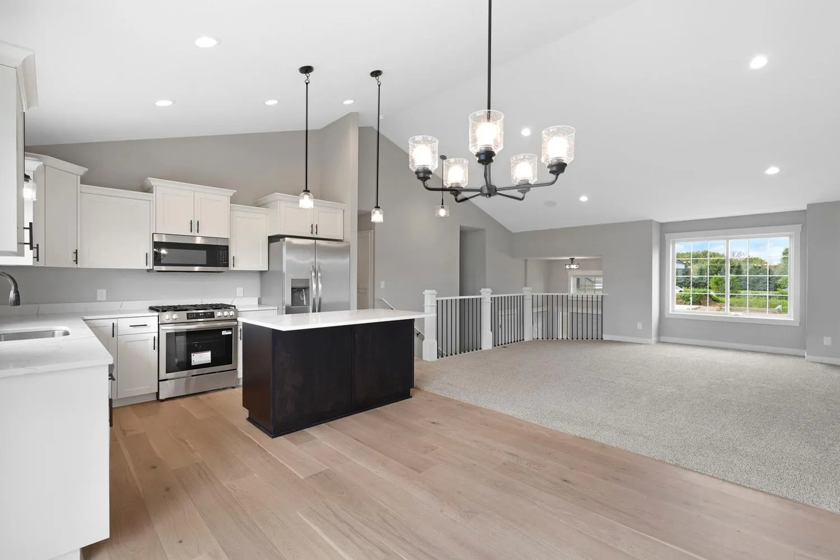
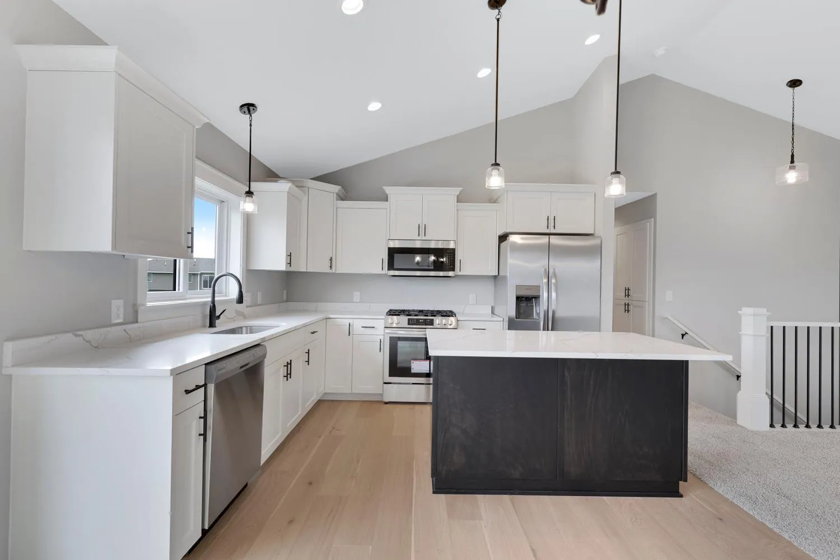
The Augusta Split Level by Eternity Homes showcases their innovative new Smart Build design. Step inside this vaulted, open-concept floor plan featuring 5 spacious bedrooms, 3 bathrooms, and a 3-car garage. The main level offers a bright, airy family room with vaulted ceilings, an open kitchen with stainless steel appliances, a center island, and an informal dining area with a patio door leading to a future deck. The primary suite is a private retreat with a tray vault ceiling, walk-in closet and private 3/4 bathroom. Two additional bedrooms and a full bathroom complete the main level, offering flexibility for family, guests, or a home office. The finished lower level expands your living space with a large family room, two additional bedrooms, a 3/4 bathroom, and a convenient laundry room and mechanical/storage room. Located in the heart of Rosemount, this home is close to a variety of amenities, including top-rated schools, beautiful parks, and convenient shopping. Rosemount offers a strong sense of community, with annual events like Leprechaun Days, a vibrant arts scene, and access to outdoor attractions such as Lebanon Hills Regional Park and the Mississippi River Greenway. Dining options range from cozy local eateries to popular restaurants, while nearby entertainment and recreation opportunities make Rosemount the perfect place to call home. In addition to the Lakewood Rambler, we offer other move-in-ready inventory homes and customizable floor plans to help you build the home of your dreams. Visit us today and take the first step toward living in Bray Hill.


Basic Details
  • Property Type: Residential
  • Listing Type: For Sale
  • Listing ID: 7133320
  • Price: $574,900
  • Year Built: 2026
  • Listing Status: Active
  • Office Name: RE/MAX Advantage Plus
  • Full Bathrooms: 1
  • Property Sub Type: Single Family
  • Roof: Asphalt,Age 8 Years or Less,Architectural Shingle
Features
  • Swimming Pool None
  • Heating System Forced Air
  • Cooling System Central Air
  • Basement Full,Finished,Drain Tiled,Sump Pump,Walkout,Sump Basket
  • Fence None
  • Parking Attached Garage,Garage Door Opener,Asphalt
  • Exterior Features Stone,Vinyl,Engineered Wood
  • Laundry Features Electric Dryer Hookup,Washer Hookup,Sink
  • Sewer City Sewer/Connected
Appliances
  • Dishwasher
  • Disposal
  • Microwave
  • Refrigerator
  • Range
  • Stainless Steel Appliances
Address Map
  • Country US
  • State MN
  • County Dakota
  • City Rosemount
  • Zipcode 55068
  • Street: 136th
  • Street Number: 1280
  • Street Suffix: Circle
  • Longitude: W94° 54' 26.3''
  • Latitude: N44° 45' 9.6''
  • Directions: Akron Avenue, (E) on Bonaire Path E, (R) on Arrowhead Way, (L) on 136th Circle E to Home
  • Street Dir Suffix: E
Neighborhood
  • High School District: Rosemount-Apple Valley-Eagan
MLS Addon
  • Office Name: RE/MAX Advantage Plus
Additional Information
  • Water Source: City Water/Connected
  • Accessibility Features: None
  • Building Size: 2864
  • Electric: 200+ Amp Service
  • Foundation Details: Poured Concrete
  • Garage: 3
  • Levels: Split Entry (Bi-Level)
  • Lot Size Dimensions: 32X39X130X62X186
Financial
  • Tax Annual Amount: 1484
Listing Information
  • Co List Agent Mls Id: 502040584
  • Co List Office Mls Id: 80262
  • Co List Office Name: RE/MAX Advantage Plus
  • List Agent Mls Id: 496501783
  • List Office Mls Id: 80474
  • Modification Timestamp: 2026-09-16T15:55:07Z
  • Originating System Name: NorthStar
Mortgage Calculator
$
$ %
years
%
$ % per year
$ %per year
$