511 Gunnar Lane, Ellendale, Minnesota 56026

MN, Ellendale
$364,900
  • 3 Beds
  • 2 Bath
  • Residential Property Type
  • 2026 Year Built
  • Active Status
See All 29 Photos
Kyle Synowczynski
Kyle Synowczynski
  • (612) 688-6065
  • Kyle@StoneArchRealty.com
Property Description

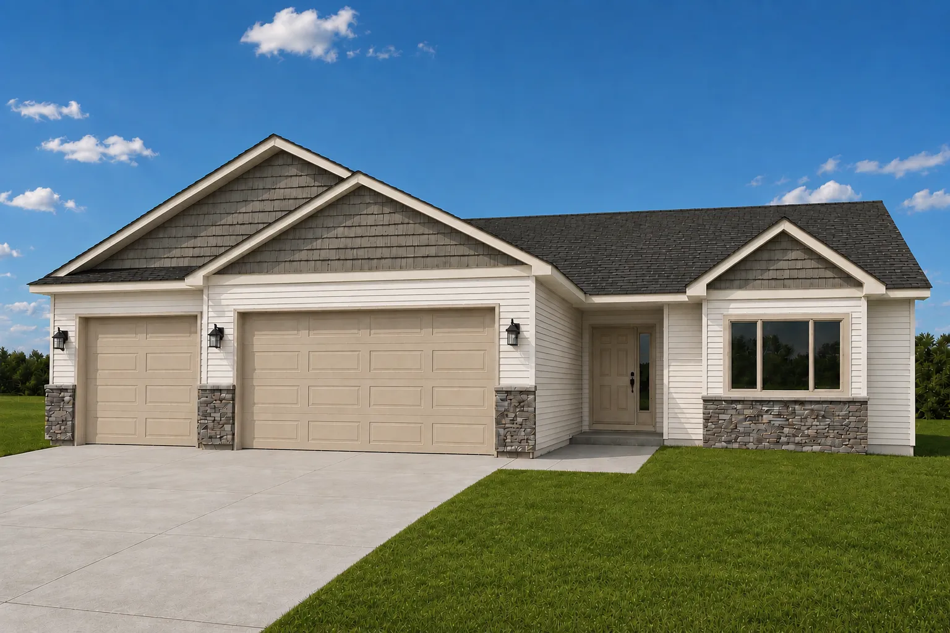
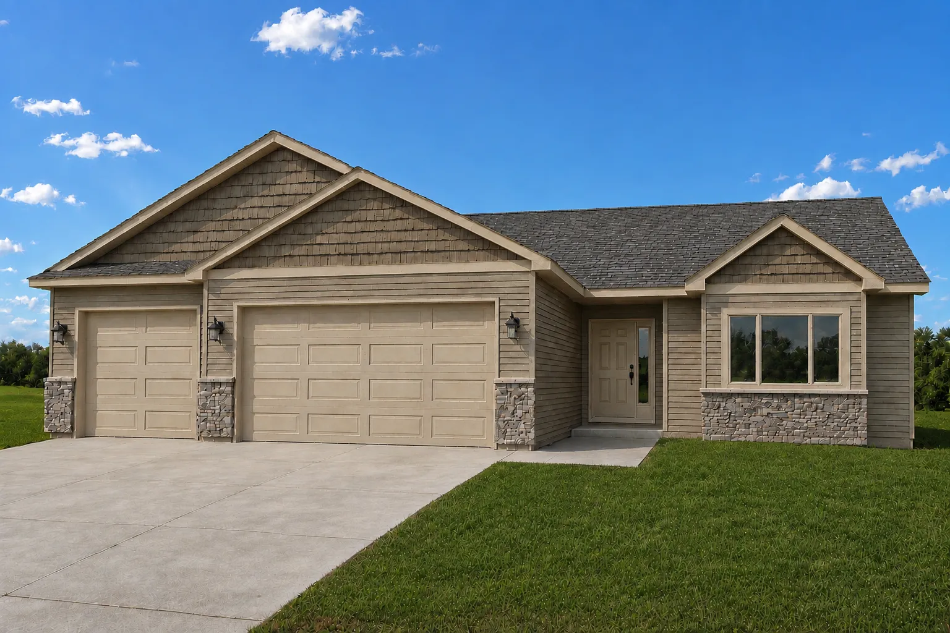
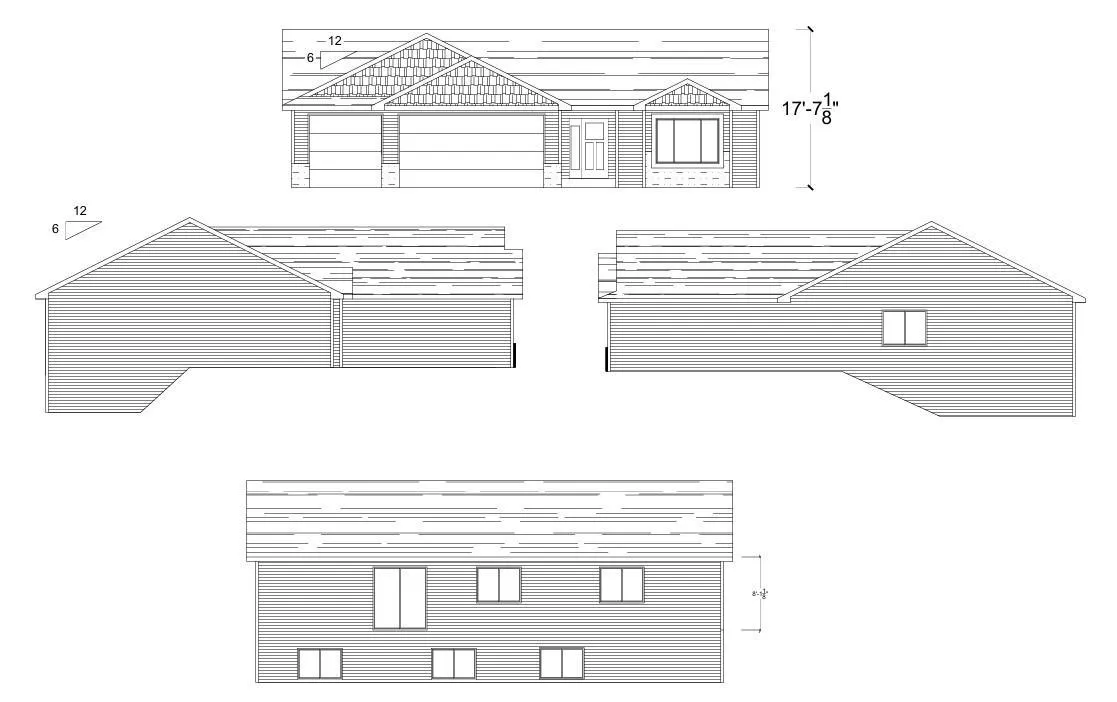
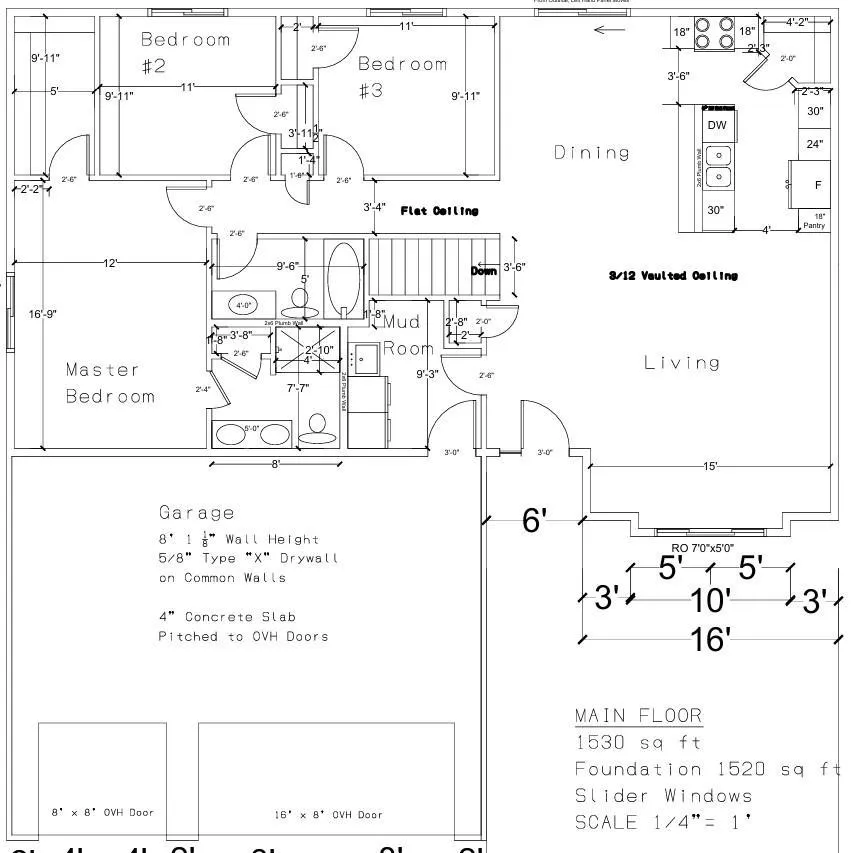
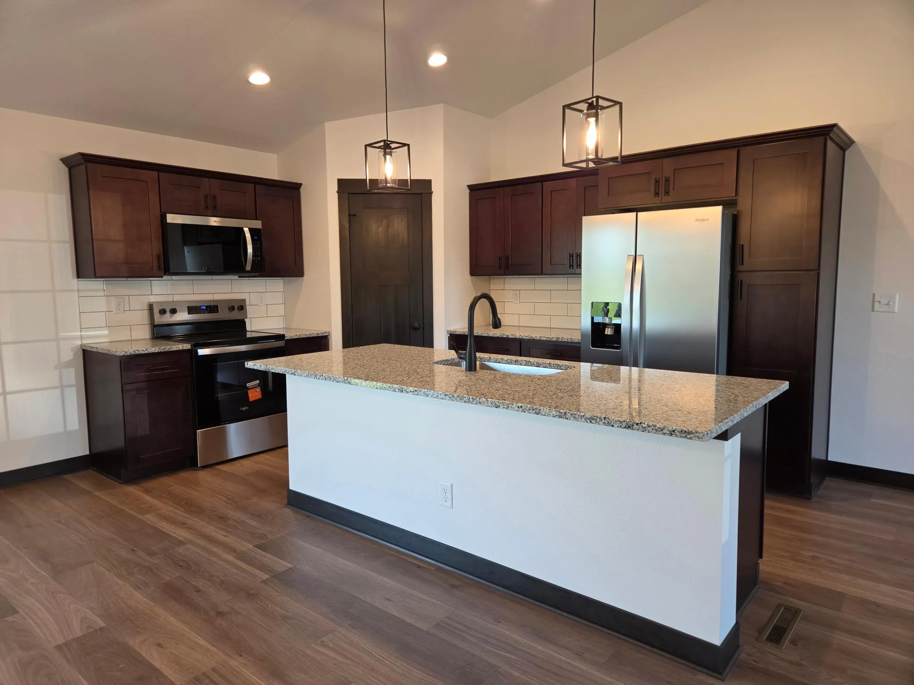
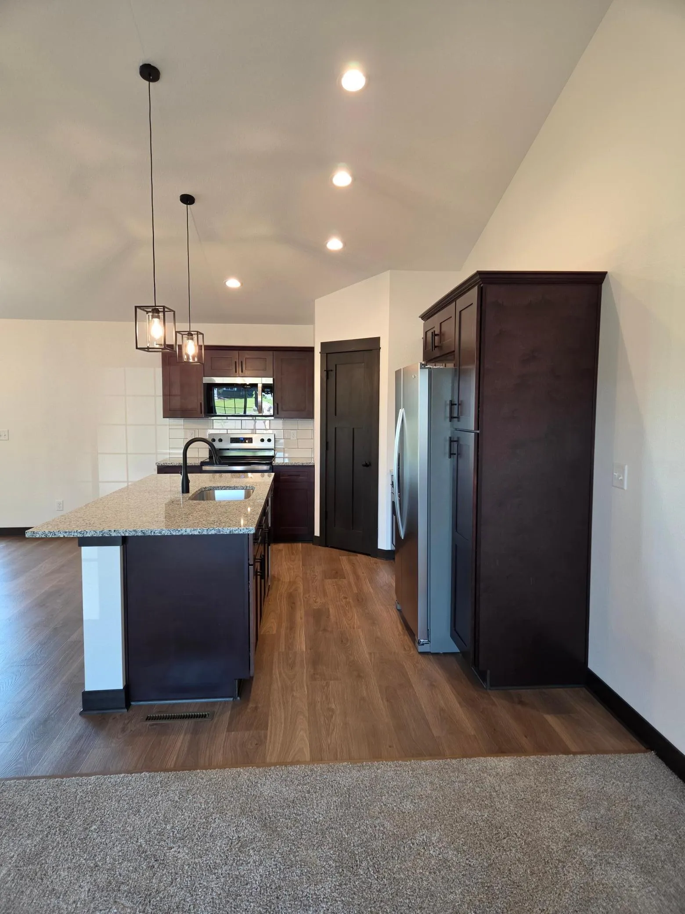
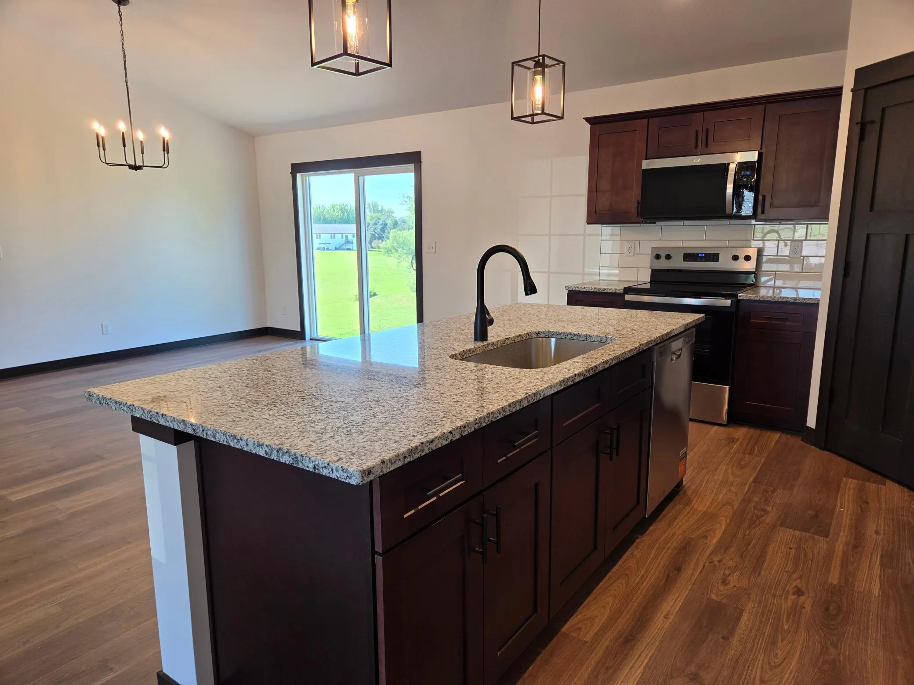
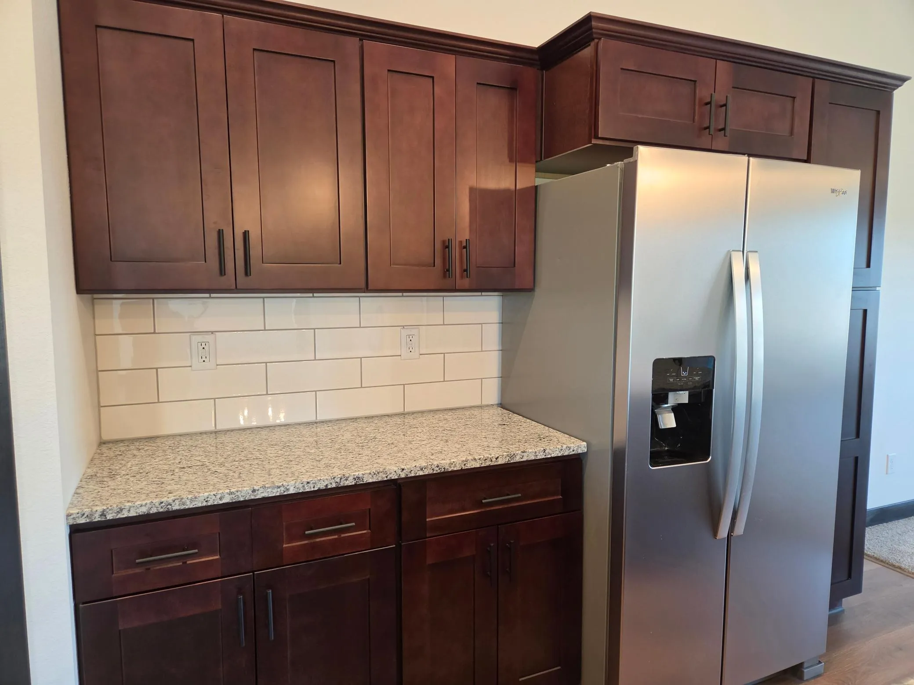
**UNDER CORUCTION – LOOKOUT RAMBLER W/UNFINISHED BASEMENT** Enjoy comfortable one-level living in this thoughtfully designed 3-bedroom, 2-bath lookout rambler featuring an attached 3-car garage and a bright, open-concept floor plan. The living room, dining area, and kitchen flow seamlessly together, creating an inviting space for everyday living and entertaining. The kitchen combines style and functionality with granite countertops, stainless steel appliances, soft-close cabinetry and drawers, a tile backsplash, and a spacious pantry. The private primary suite offers a walk-in shower, dual sinks, and a spacious walk-in closet. Quartz countertops are featured in the bathrooms, and a convenient laundry/mudroom is located just off the garage entrance. The unfinished lookout lower level offers excellent potential for future expansion and the opportunity to make the space your own. With room for additional living space, two future bedrooms, a bathroom, and plenty of storage, there is ample space to grow and customize the lower level to fit your needs. With 3 bedrooms, 2 bathrooms, an attached 3-car garage, quality finishes, and plenty of future potential in the unfinished basement, this new construction rambler offers a great combination of comfort, functionality, and room to grow. Listing photos are of a previously completed models and exterior photos are AI renderings.


Basic Details
  • Property Type: Residential
  • Listing Type: For Sale
  • Listing ID: 7130873
  • Price: $364,900
  • Year Built: 2026
  • Listing Status: Active
  • Office Name: Miller Real Estate
  • Full Bathrooms: 1
  • New Construction Yn: 1
  • Property Sub Type: Single Family
  • Roof: Asphalt
Features
  • Heating System Forced Air
  • Cooling System Central Air
  • Basement Full,Daylight/Lookout Windows,Unfinished
  • Parking Attached Garage
  • Exterior Features Stone,Vinyl
  • Laundry Features Electric Dryer Hookup,Washer Hookup
  • Sewer City Sewer/Connected
Appliances
  • Disposal
  • Microwave
  • Refrigerator
  • Range
Address Map
  • Country US
  • State MN
  • County Steele
  • City Ellendale
  • Zipcode 56026
  • Street: Gunnar
  • Street Number: 511
  • Street Suffix: Lane
  • Longitude: W94° 41' 38.8''
  • Latitude: N43° 52' 36.1''
  • Directions: From I-35 exit onto MN State HWY 30 then turn onto 6th St then turn onto First Ave the turn onto Gunnar Ln
Neighborhood
  • High School District: N.R.H.E.G.
MLS Addon
  • Office Name: Miller Real Estate
Additional Information
  • Water Source: City Water/Connected
  • Accessibility Features: None
  • Building Size: 3060
  • Construction Materials: ICFs (Insulated Concrete Forms)
  • Foundation Details: ICFs (Insulated Concrete Forms)
  • Garage: 3
  • Levels: One
  • Lot Size Dimensions: 165 x 31 x 58 x 151 x 121
Financial
  • Tax Annual Amount: 172
Listing Information
  • List Agent Mls Id: 502035090
  • List Office Mls Id: 41167
  • Modification Timestamp: 2026-10-07T19:05:08Z
  • Originating System Name: NorthStar
Mortgage Calculator
$
$ %
years
%
$ % per year
$ %per year
$