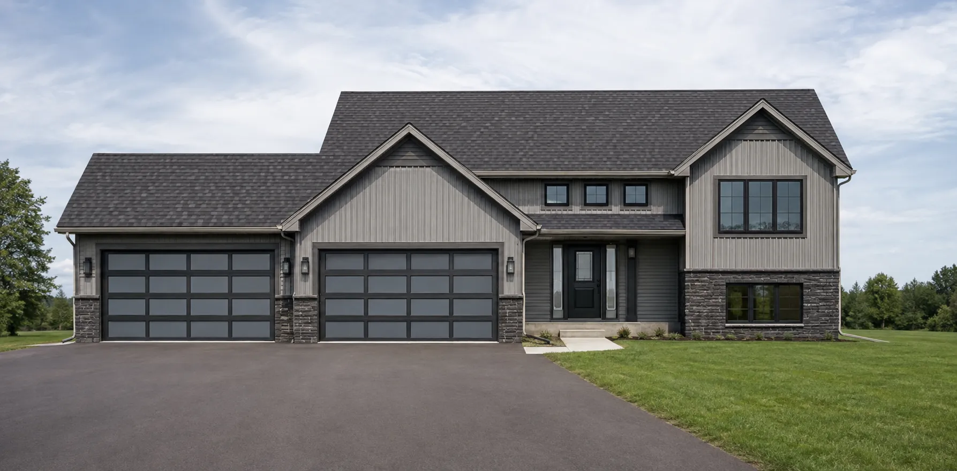
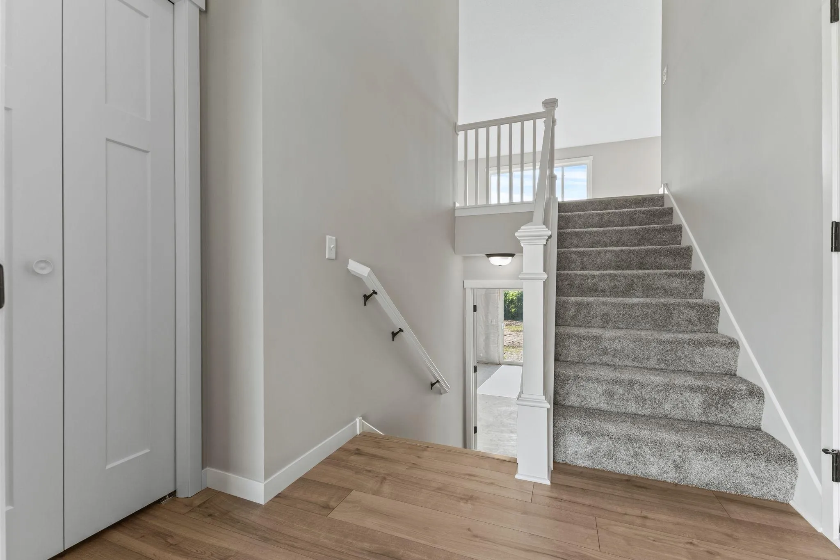
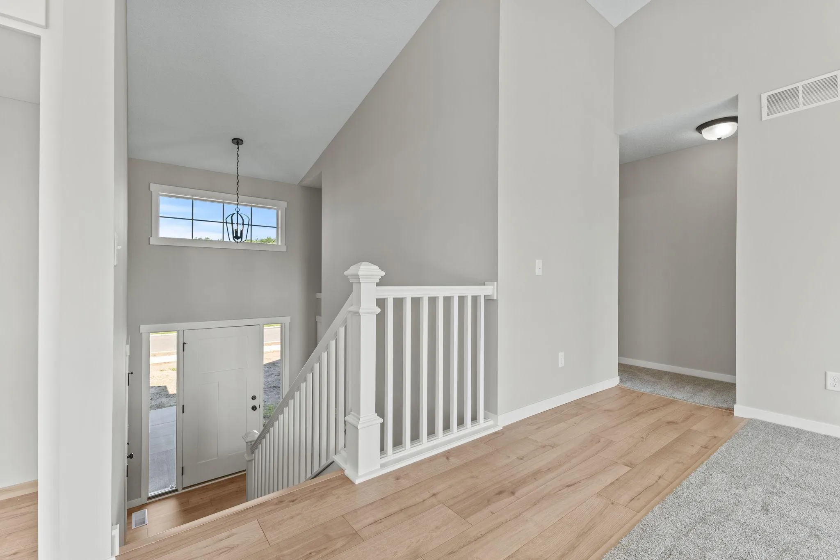
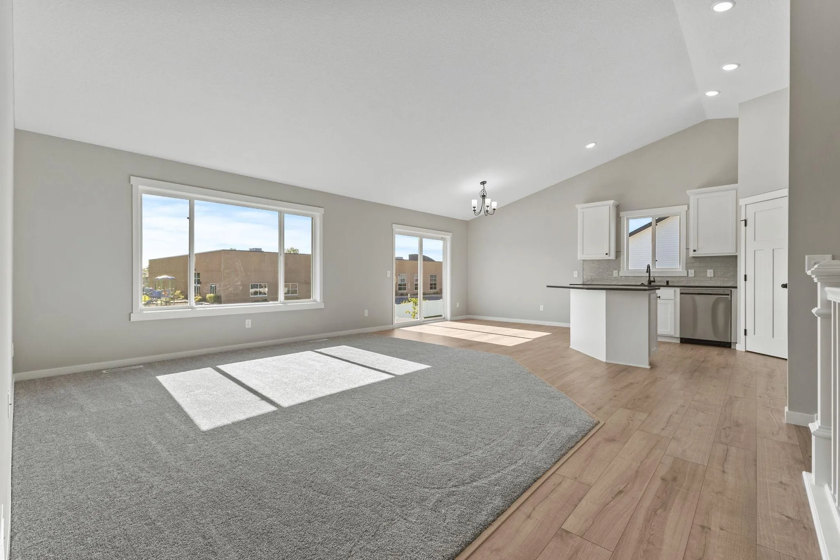
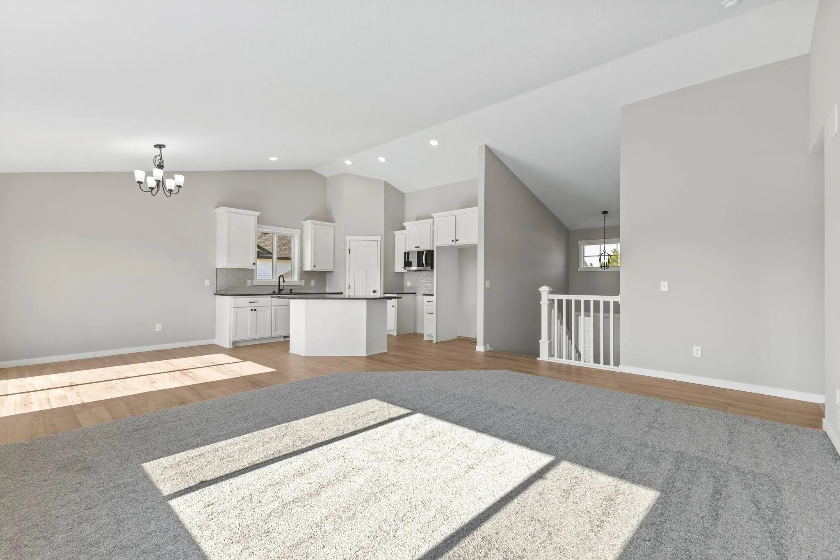
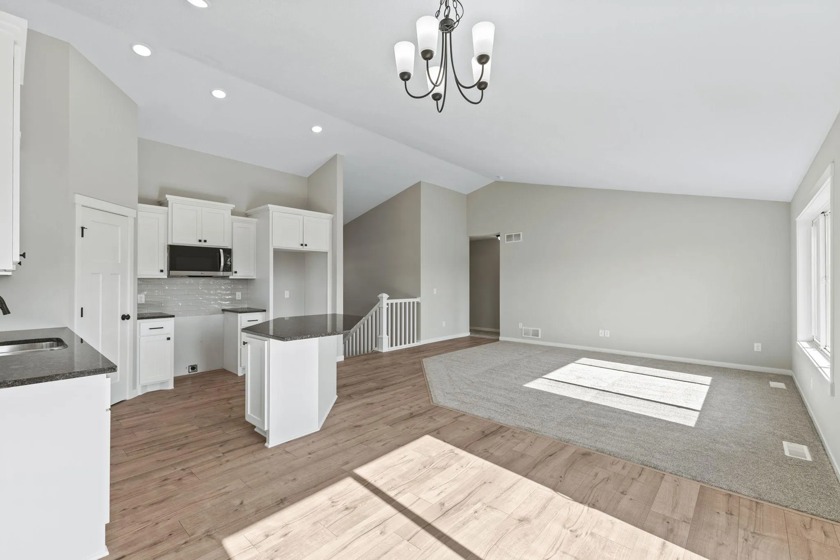
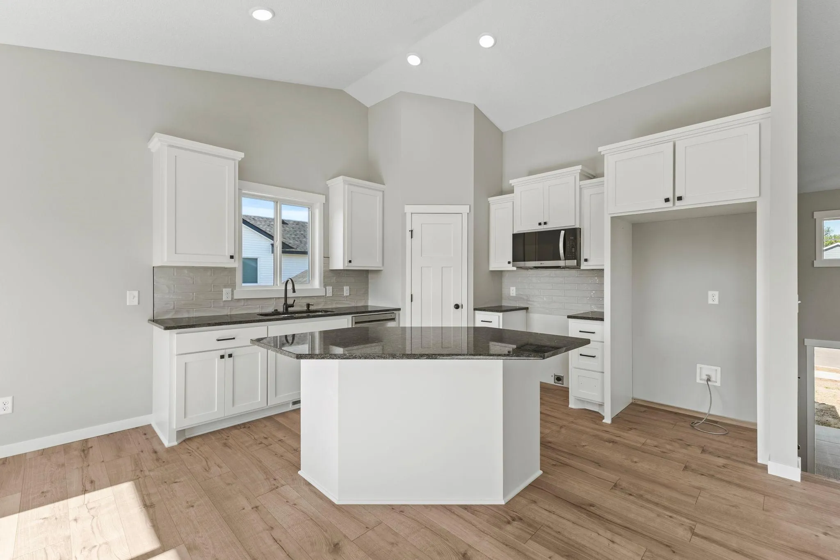
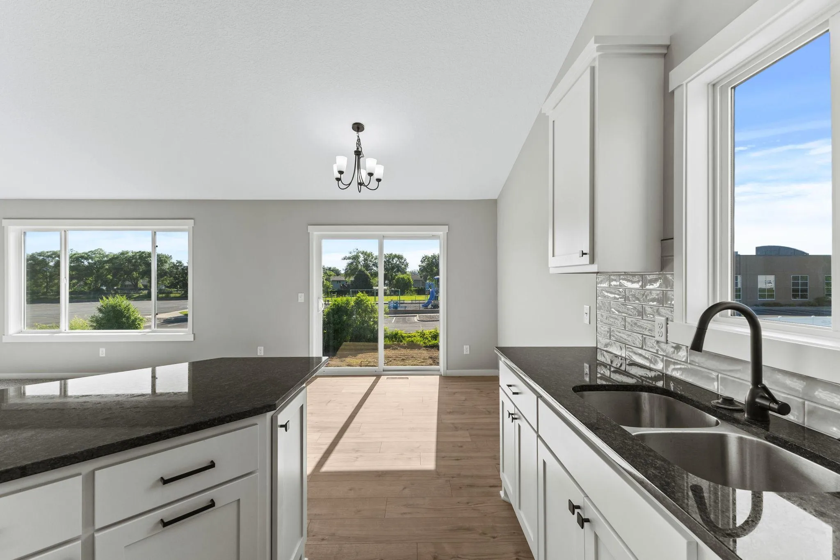
Welcome to the Bentley, a custom split- entry built by TH Construction of Anoka and set on a breathtaking 5.50-acre, fully wooded lot in St. Francis. Privacy and space rarely come together this beautifully. Step inside and you’re greeted by soaring vaulted ceilings that expand the open-concept layout, creating an airy, light-filled feel from the moment you arrive. The kitchen is a standout, featuring all custom-built cabinetry and a large center island — all finished with granite countertops. It flows seamlessly into a generously sized dining room and living room, perfect for both everyday living and entertaining. The oversized primary suite offers a private retreat with a walk-in closet, a private bath with marble countertops, and a walk-in shower. This level also includes two additional bedrooms and a full main bath. The unfinished basement is a blank canvas ready for your vision — with potential for a 4th and 5th bedroom, a 3rd bathroom, and a spacious family room. Completing this home is a large 38×24 attached 4-stall garage — room for all your vehicles, toys, and projects. Separate outbuildings are allowed up to 4000 sq. ft.