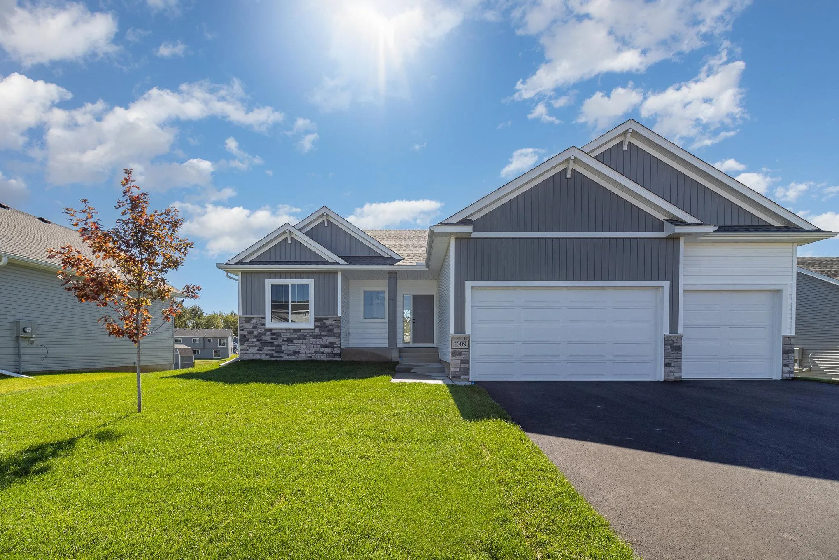
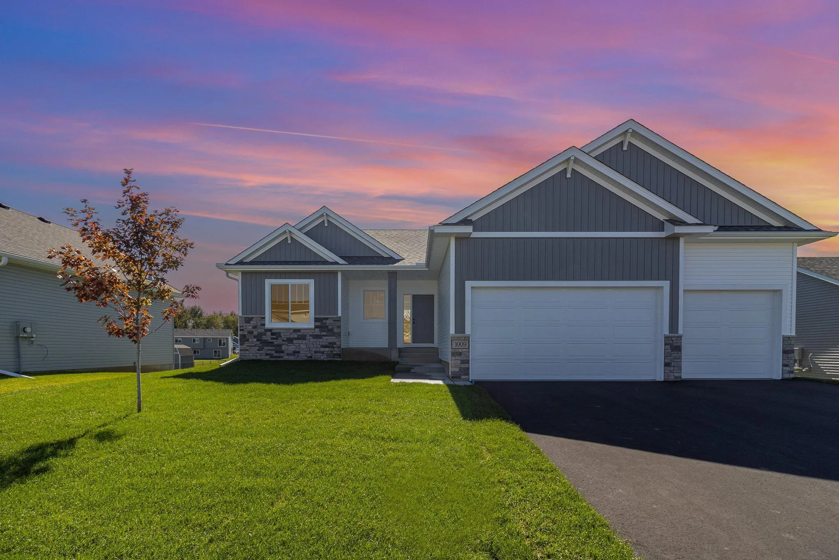
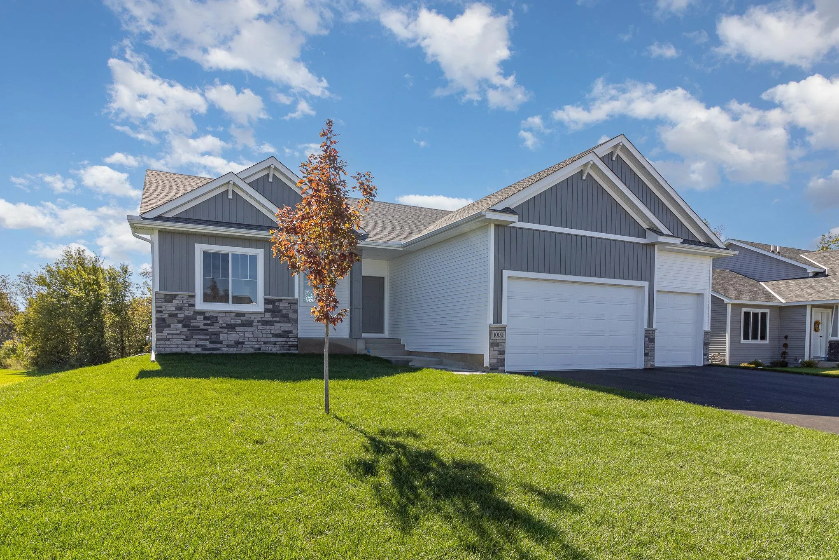
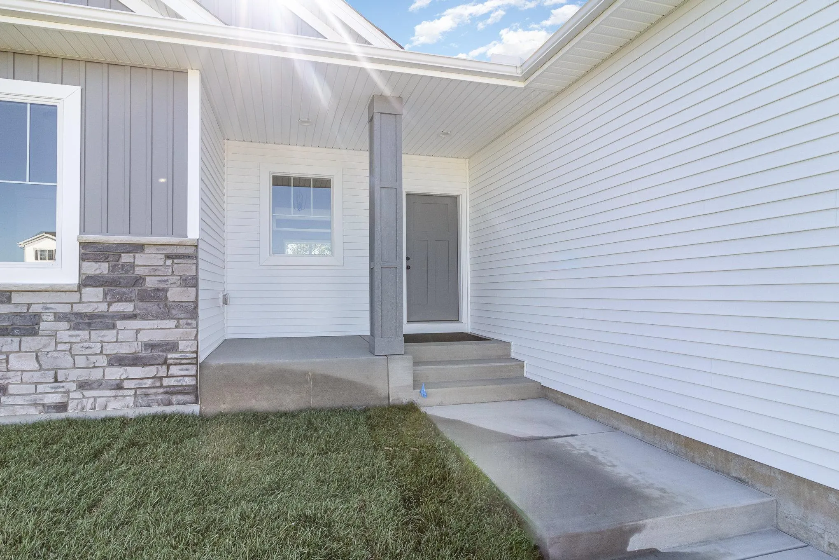
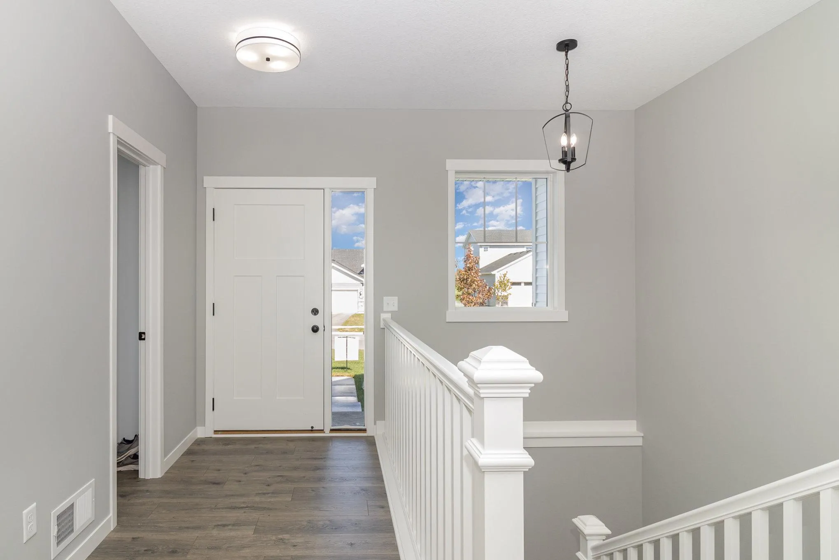
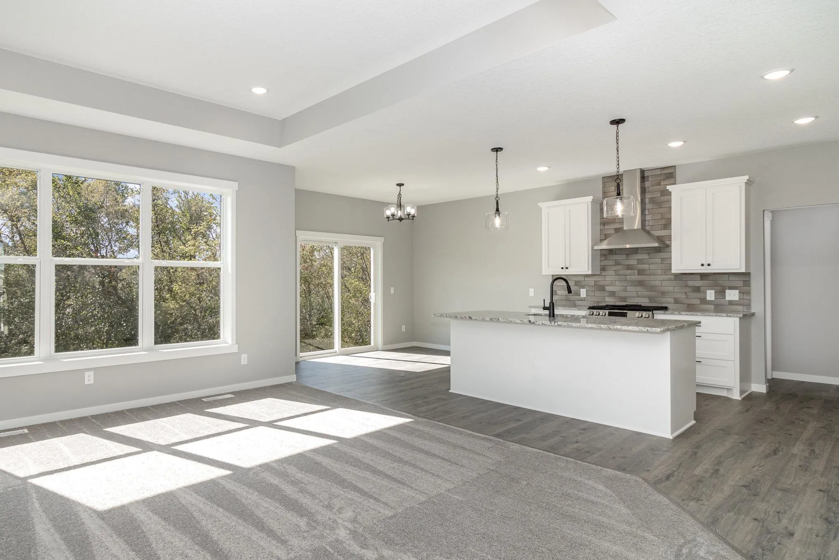
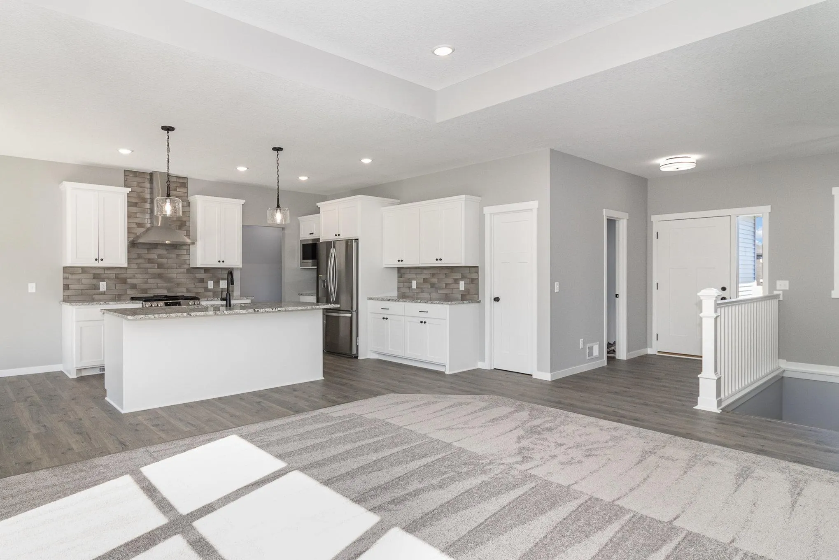
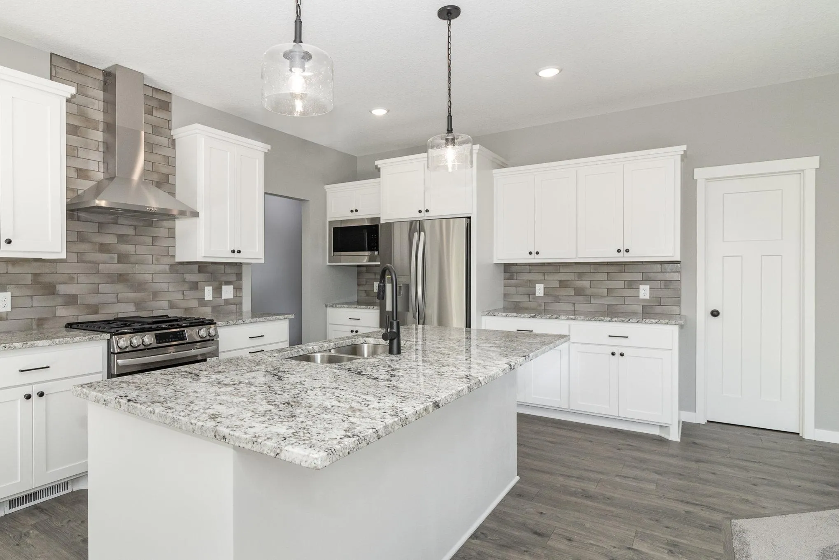
Welcome Home to this captivating three-bedroom, two-bathroom rambler makes an unforgettable first impression. From the foyer, you’re welcomed into an expansive open-concept layout that effortlessly connects the kitchen, dining area, and vaulted living room — a design built for both everyday living and effortless entertaining. The kitchen takes center stage with granite countertops, a large center island, custom cabinetry, and a walk-in pantry that elevates both style and function. Just off the living area, a cozy gas fireplace with a stunning stone surround sets the perfect tone for Minnesota evenings. The primary suite is your private retreat, featuring a dual-bowl vanity, a walk-in tile shower, and a spacious walk-in closet. Two additional bedrooms and a generously sized main bath complete the main floor, along with a convenient laundry room and mudroom connected directly to the three-car garage. The unfinished basement is a blank canvas, ready for two more bedrooms, an additional bathroom, and a large family room — giving you room to grow on your own timeline.
All of this sits on 0.70 acres in St. Francis, backing up to woods with a private backyard. And because this is TH Construction, the home can be fully customized to fit your exact needs. Other lots and river lots are also available.