11549 Yuma N Lane, Maple Grove, Minnesota 55369

MN, Maple Grove
$660,000
  • 4 Beds
  • 4 Bath
  • Residential Property Type
  • 2023 Year Built
  • Pending Status
See All 37 Photos
Kyle Synowczynski
Kyle Synowczynski
  • (612) 688-6065
  • Kyle@StoneArchRealty.com
Property Description

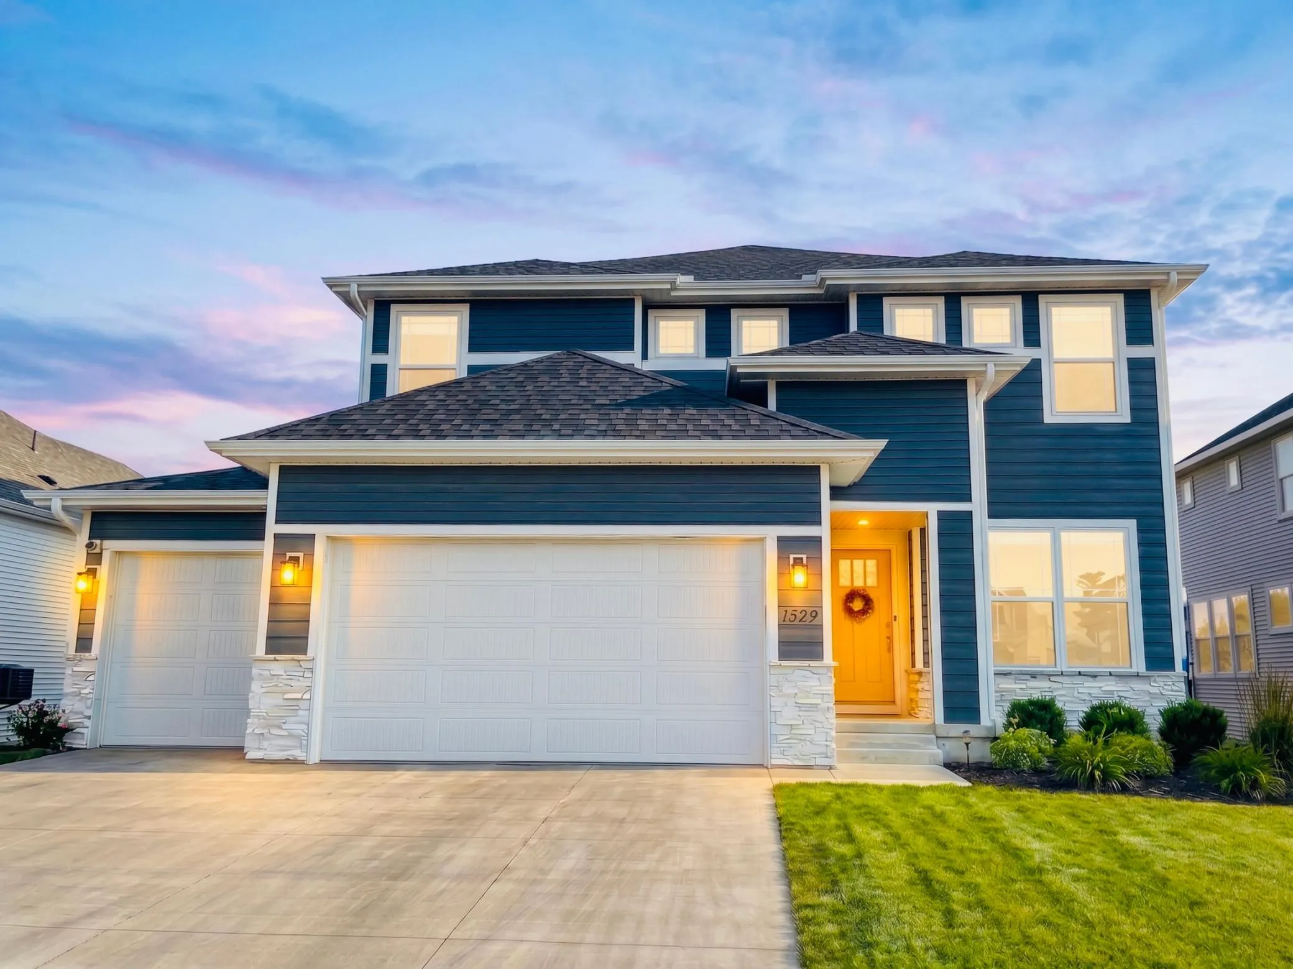
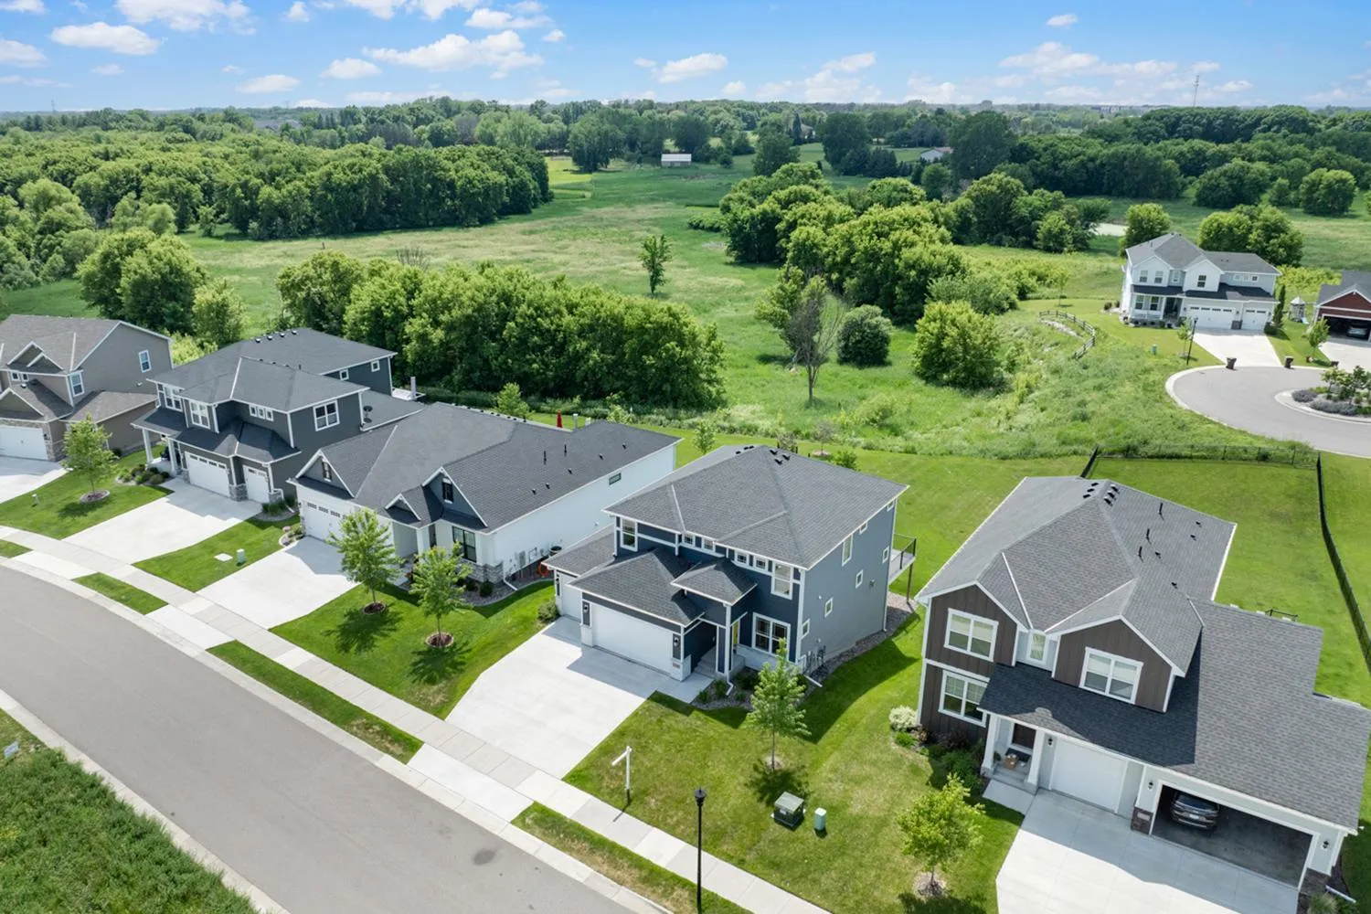
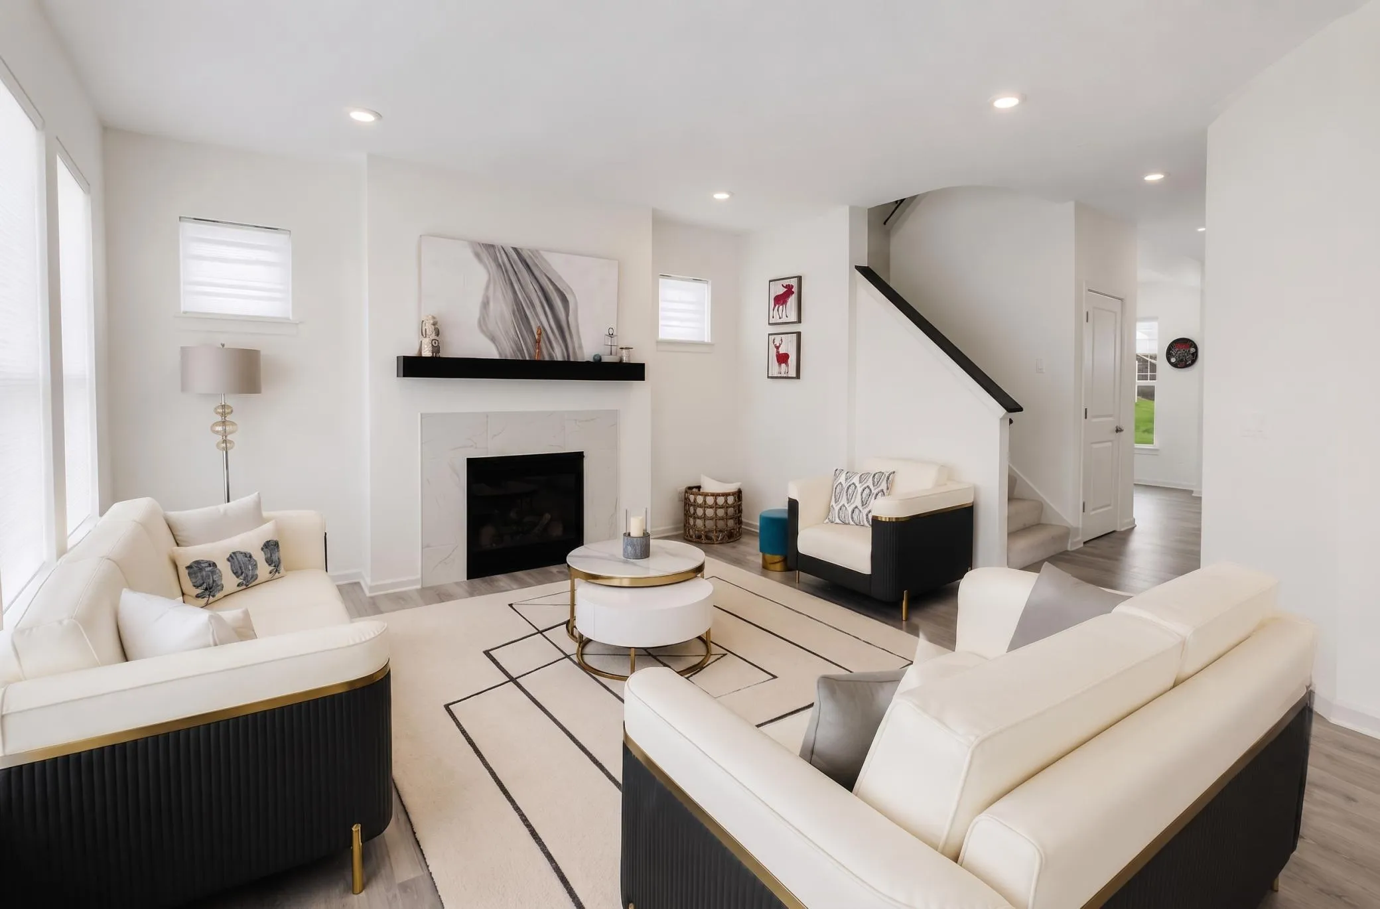
Welcome home to this beautifully designed two-story in Maple Grove, offering modern finishes, spacious living areas, and an abundance of natural light throughout. Situated on a fantastic lot with a private backyard, this 4-bedroom, 4-bath home features approximately 3,400 finished square feet and a desirable 3-car garage.

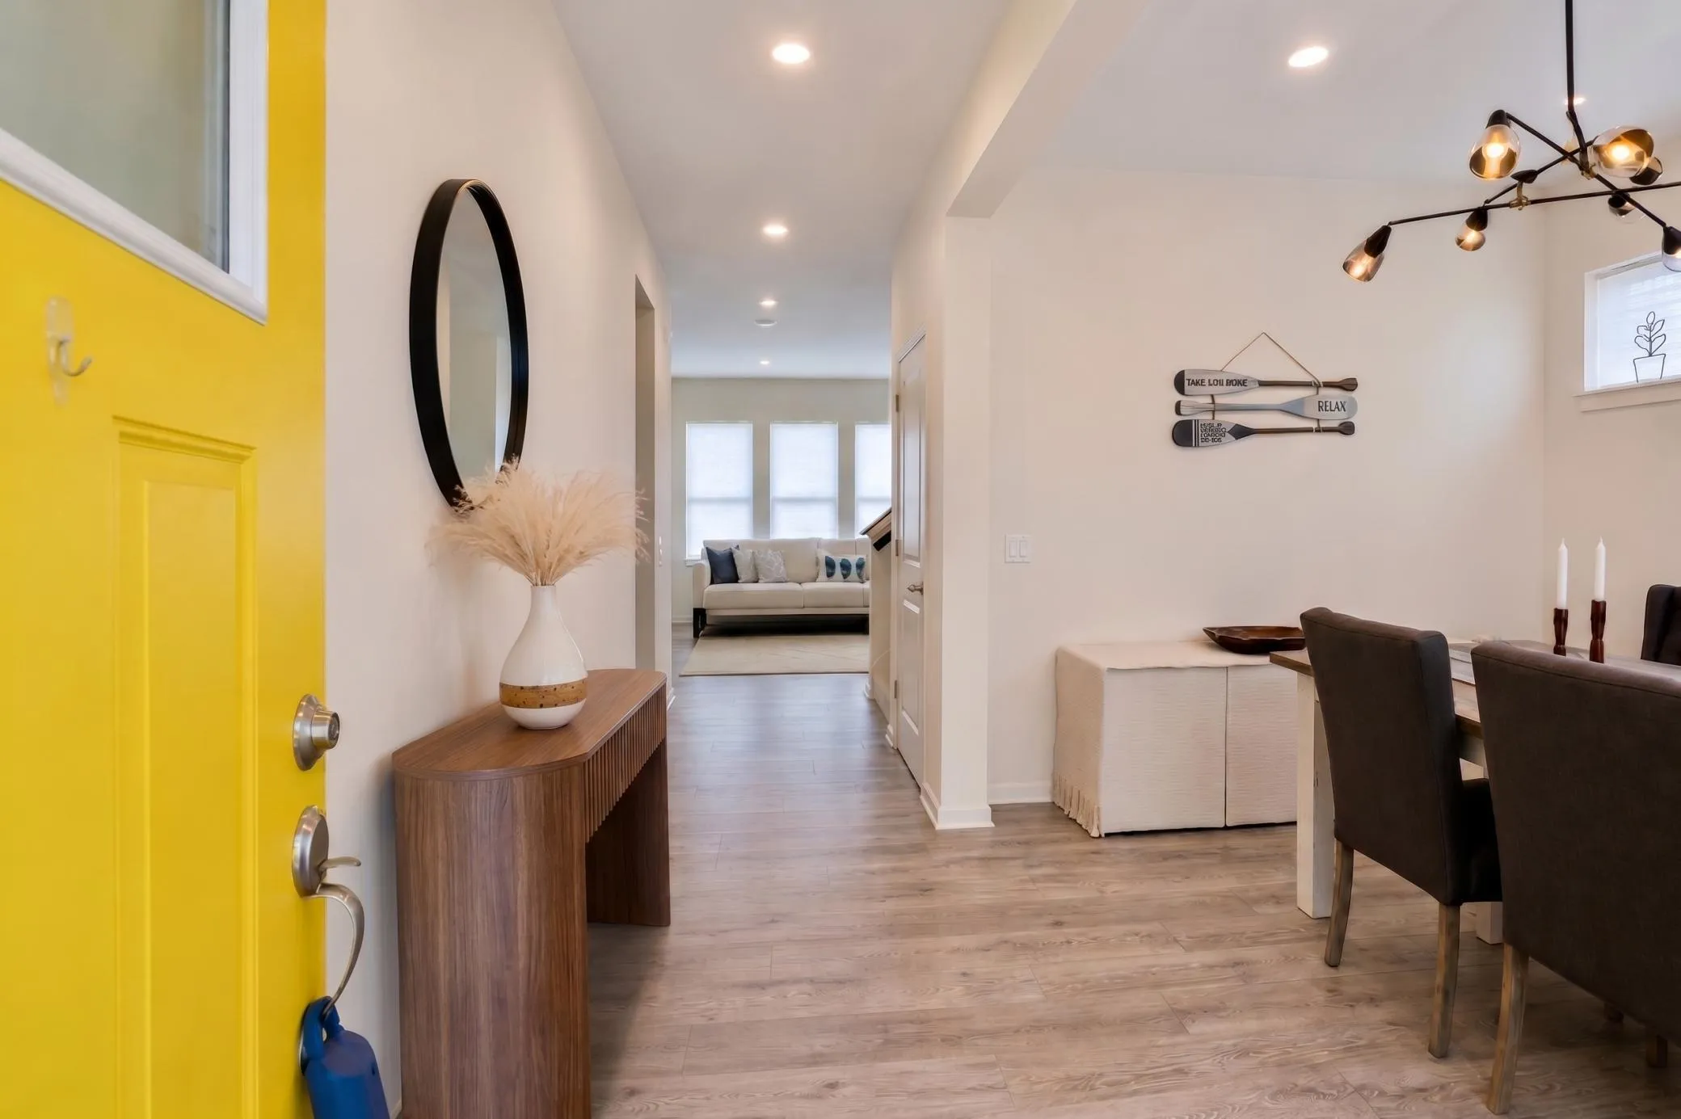
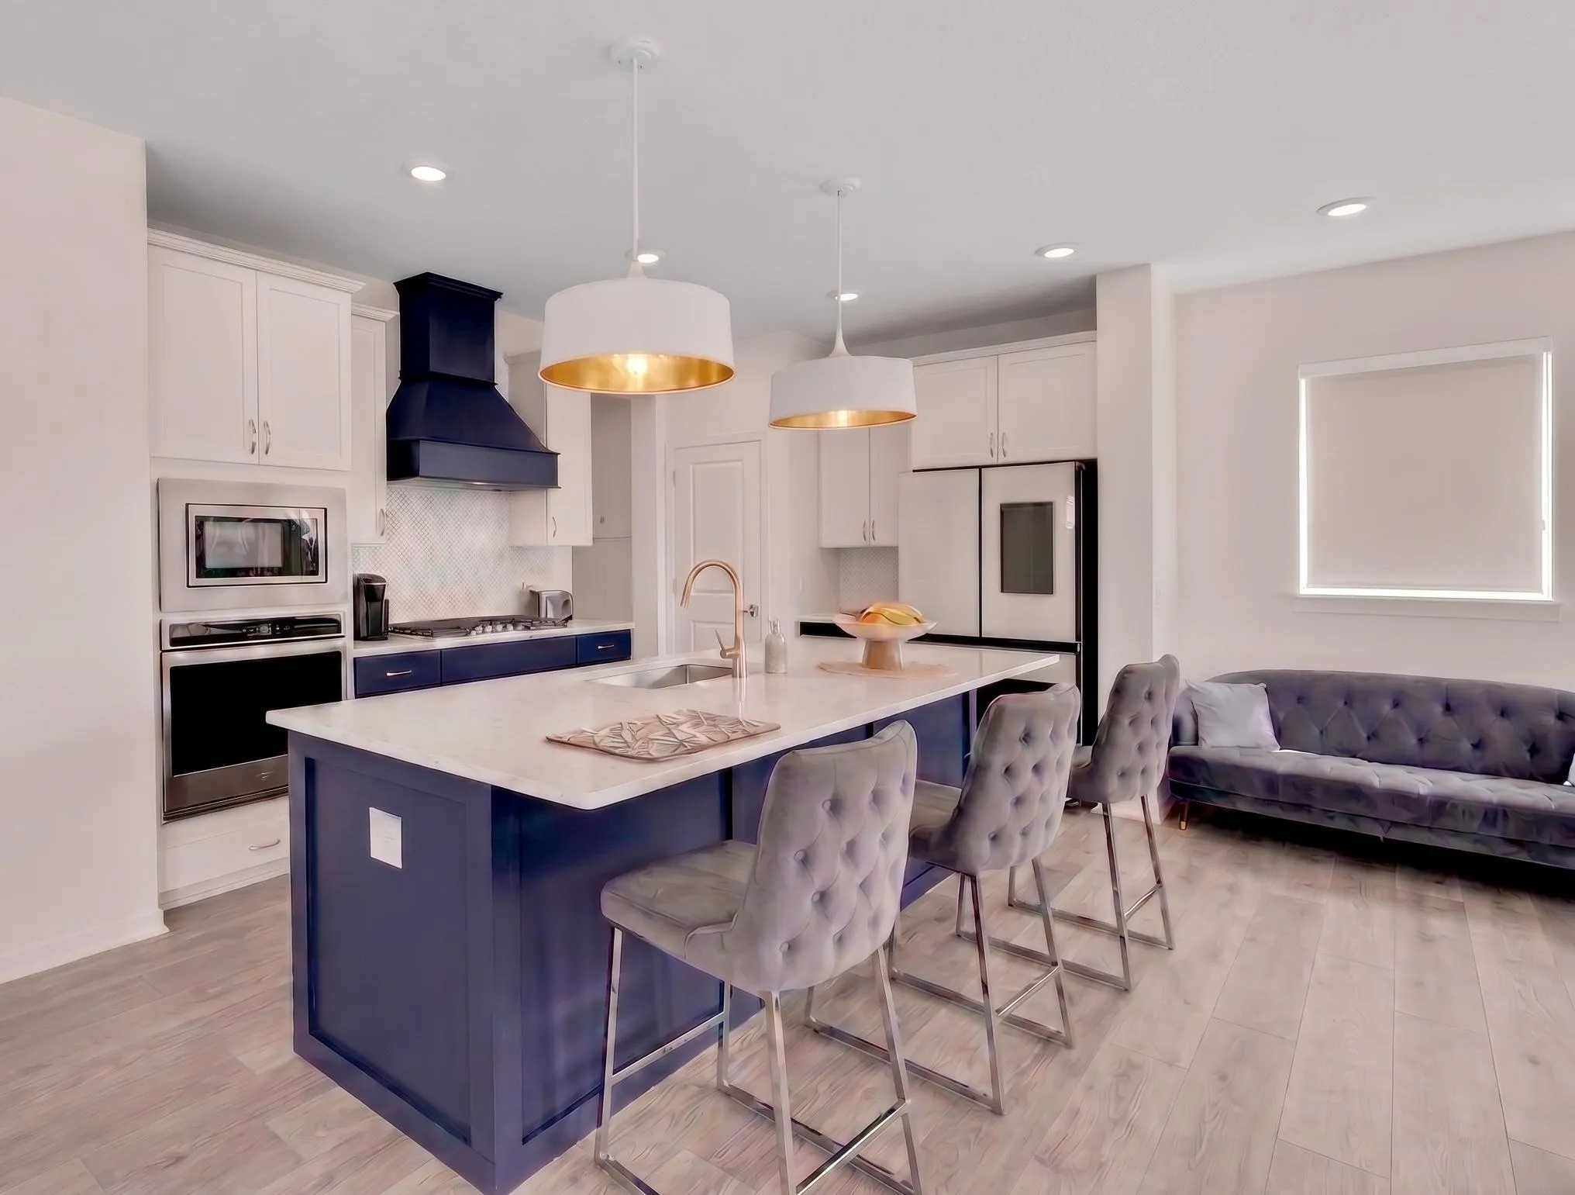
Step inside to an inviting, open layout designed for both everyday living and entertaining. The gourmet kitchen serves as the heart of the home, featuring a large quartz island, custom cabinetry, designer lighting, and plenty of workspace and storage. A dedicated breakfast area provides the perfect spot for casual meals, while the adjoining dining and living rooms create an easy flow for gatherings. Large windows fill the main level with natural light, and the fireplace adds warmth and character to the living space.

Upstairs, the spacious primary suite offers a relaxing retreat with large windows, a generous walk-in closet, and a private ensuite bath complete with two vanities, dual sinks, and a walk-in shower. Additional bedrooms provide comfortable and flexible space for family, guests, or a home office.

The finished walkout lower level expands the home’s living and entertaining space and offers convenient access to the private backyard. With four bedrooms, four bathrooms, generous square footage, modern finishes, and thoughtfully designed spaces throughout, this Maple Grove home offers the room and functionality today’s lifestyle demands.

Don’t miss the opportunity to make this impressive home your own—schedule your private showing today!

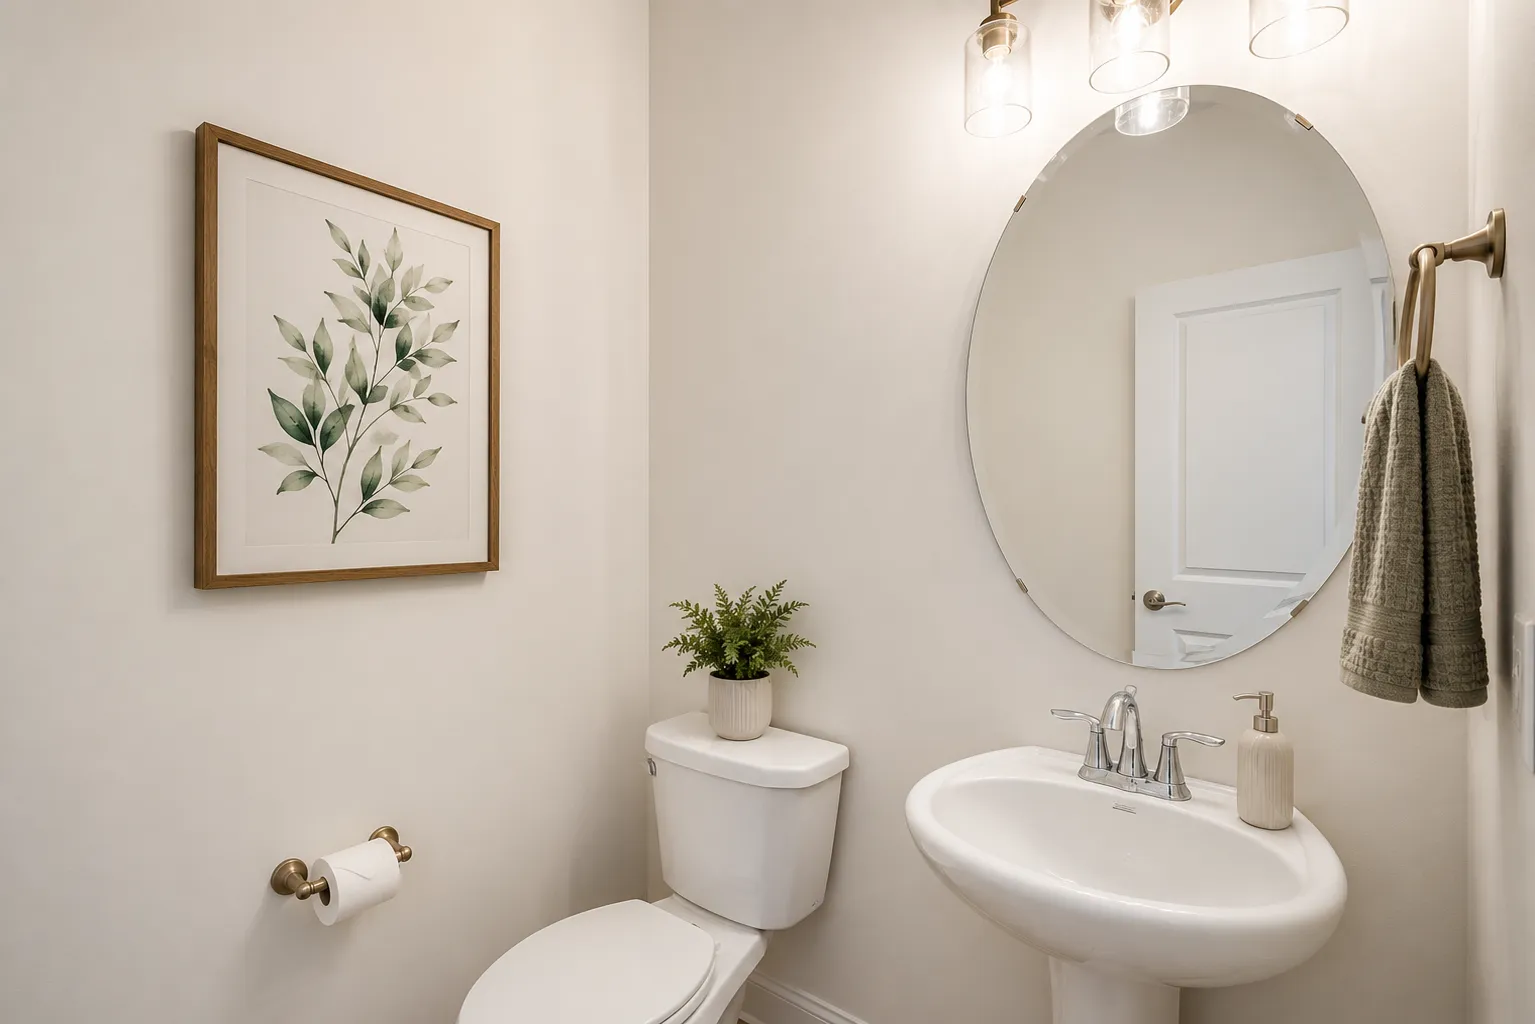
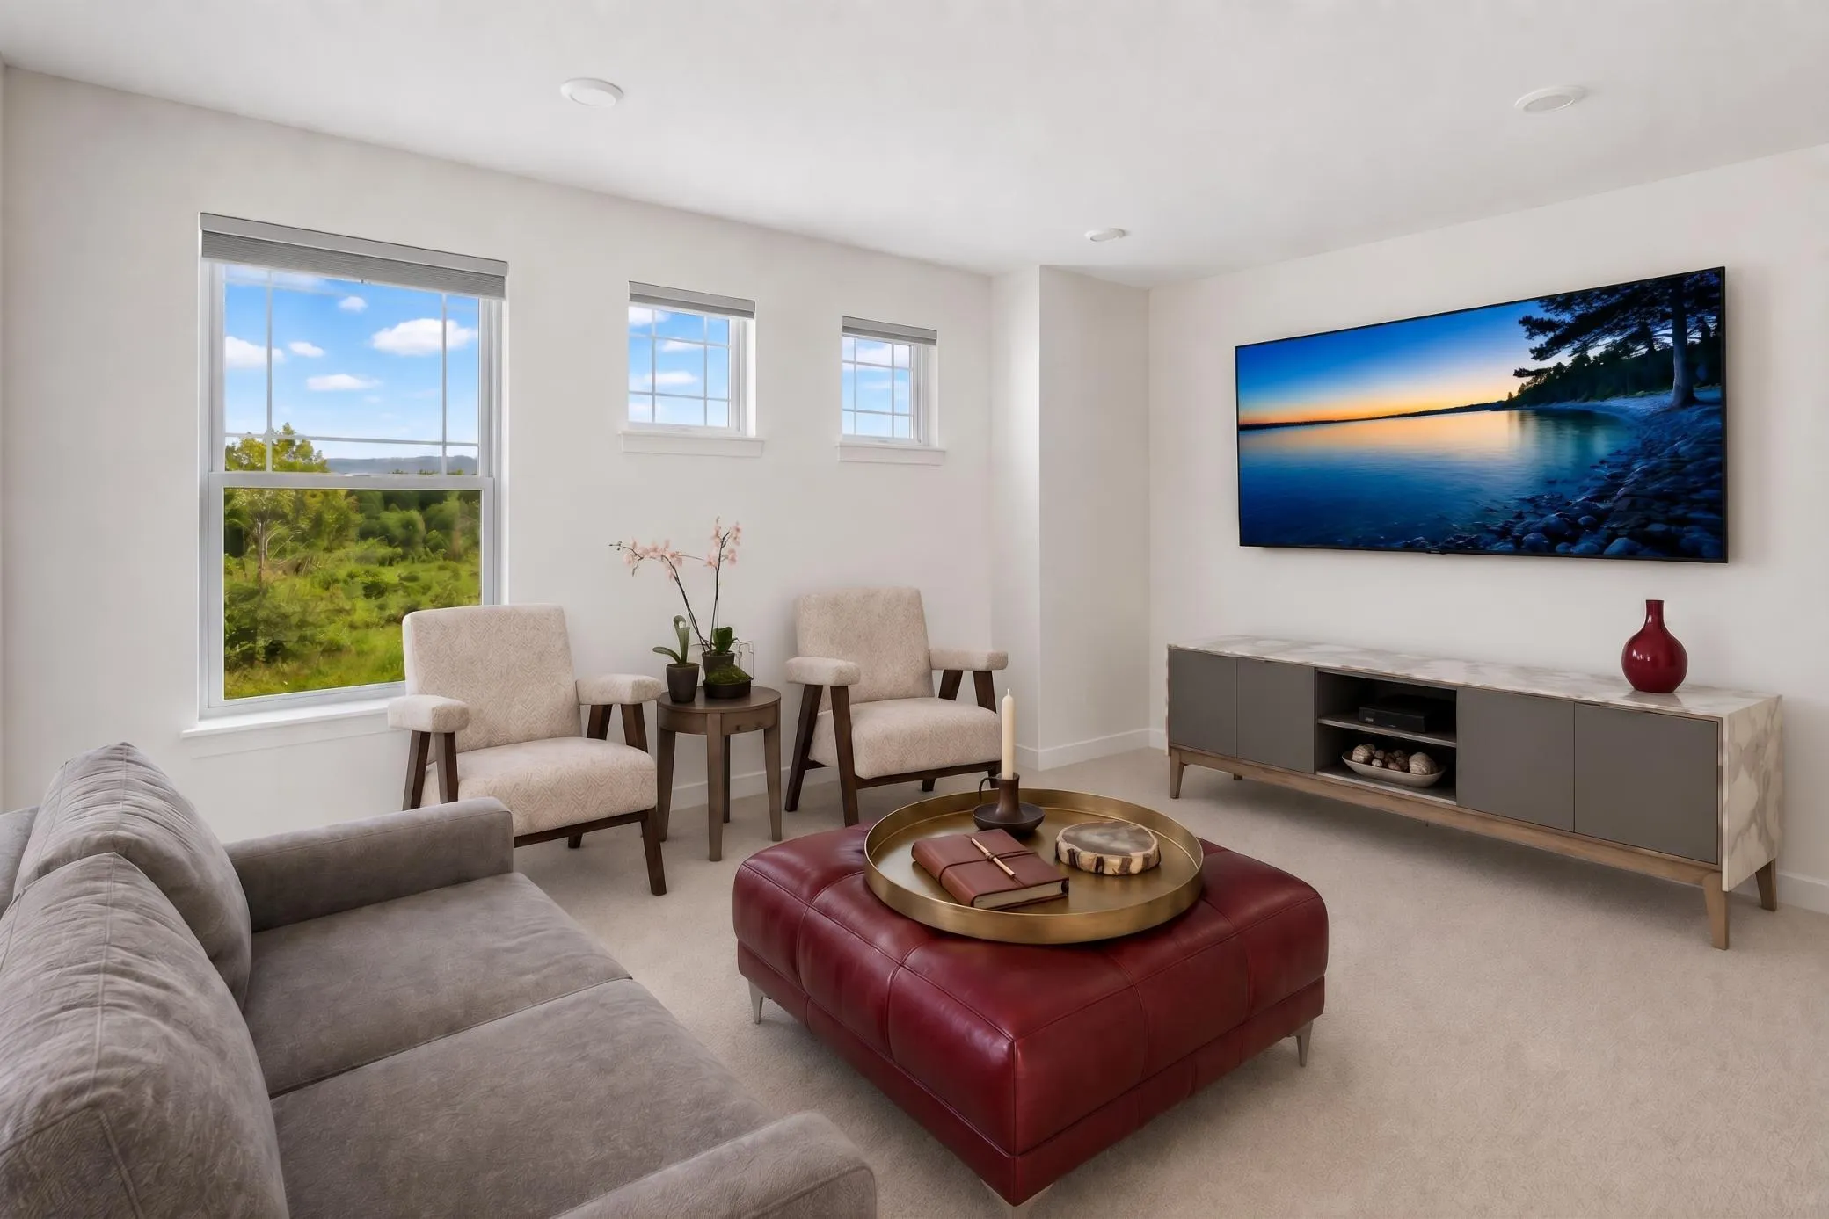
Photos are from previous staging.

Basic Details
  • Property Type: Residential
  • Listing Type: For Sale
  • Listing ID: 7130983
  • Price: $660,000
  • Year Built: 2023
  • Listing Status: Pending
  • Office Name: Keller Williams Premier Realty Lake Minnetonka
  • Full Bathrooms: 2
  • Property Sub Type: Single Family
  • Roof: Age 8 Years or Less
Features
  • Swimming Pool None
  • Heating System Forced Air
  • Cooling System Central Air
  • Basement Finished,Drain Tiled,Sump Pump,Walkout
  • Fireplace Family Room,Gas,Living Room
  • Parking Attached Garage,Concrete,Finished Garage
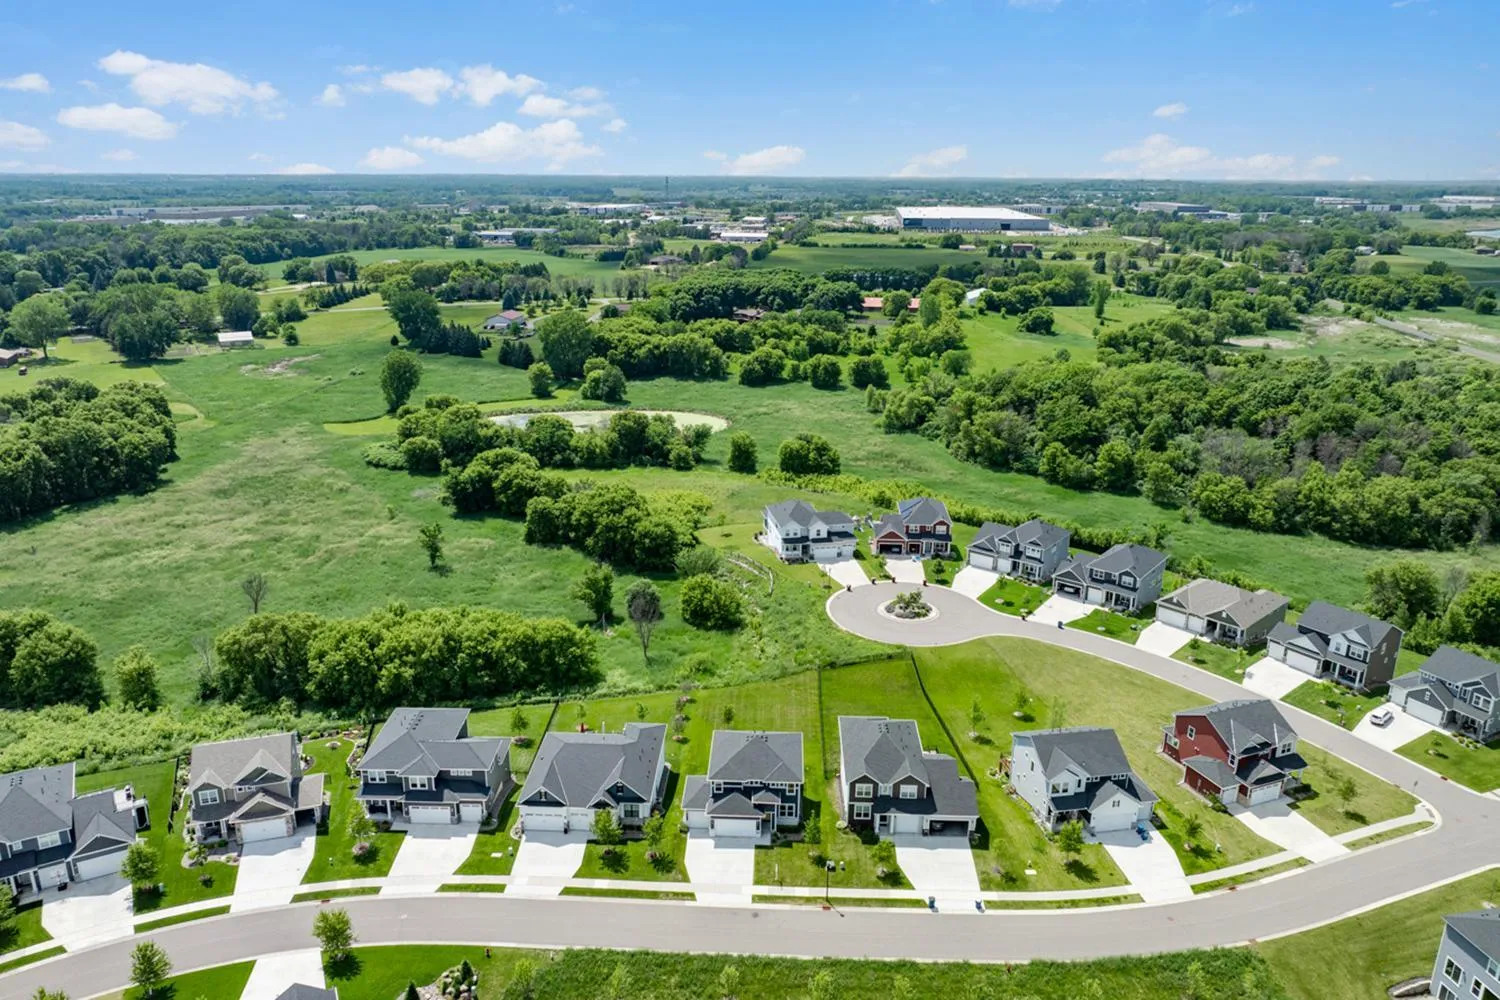
  • Waterfront Features Pond
  • Exterior Features Stone,Vinyl,Cement Board
  • Fireplaces Total: 1
  • Laundry Features In Unit,Laundry Room,Upper Level,Sink
  • Sewer City Sewer/Connected
Appliances
  • Cooktop
  • Dishwasher
  • Disposal
  • Dryer
  • Exhaust Fan
  • Freezer
  • Microwave
  • Refrigerator
  • Washer
  • Air-To-Air Exchanger
  • Humidifier
  • Water Softener Owned
  • Double Oven
  • Water Filtration System
  • Gas Water Heater
  • Stainless Steel Appliances
  • Wall Oven
  • Central Vacuum
  • ENERGY STAR Qualified Appliances
Address Map
  • Country US
  • State MN
  • County Hennepin
  • City Maple Grove
  • Zipcode 55369
  • Street: Yuma
  • Street Number: 11549
  • Street Suffix: Lane
  • Longitude: W94° 30' 54.3''
  • Latitude: N45° 9' 51.2''
  • Directions: From MN-610 Westbound, Follow MN-610 W to County Road 81, Merge onto County Road 81, Turn Right (N) on Fernbrook Ln N, Turn Left (W) on 117th Ave, Turn Left (S) on Yuma Lane N, Home is on the Right
  • Street Dir Suffix: N
Neighborhood
  • High School District: Osseo
MLS Addon
  • Office Name: Keller Williams Premier Realty Lake Minnetonka
Additional Information
  • Water Source: City Water/Connected
  • Accessibility Features: Smart Technology
  • Building Size: 3958
  • Construction Materials: Brick,Concrete,Stone,Frame,Post and Beam
  • Foundation Details: Poured Concrete
  • Garage: 3
  • Levels: Two
  • Lot Size Dimensions: 65 x 171 x 67 x 189
Financial
  • Association Fee: 70
  • Association Fee Frequency: Monthly
  • Association Fee Includes: Professional Mgmt,Snow Removal,Shared Amenities,Sanitation
  • Association Yn: 1
  • Tax Annual Amount: 7806
Listing Information
  • List Agent Mls Id: 506019826
  • List Office Mls Id: 6588
  • Modification Timestamp: 2026-09-08T14:58:07Z
  • Originating System Name: NorthStar
Mortgage Calculator
$
$ %
years
%
$ % per year
$ %per year
$