244 W Eagle Lake Drive, Maple Grove, Minnesota 55369

MN, Maple Grove
$199,900
  • 3 Beds
  • 2 Bath
  • Residential Property Type
  • 1972 Year Built
  • Pending Status
See All 31 Photos
Kyle Synowczynski
Kyle Synowczynski
  • (612) 688-6065
  • Kyle@StoneArchRealty.com
Property Description

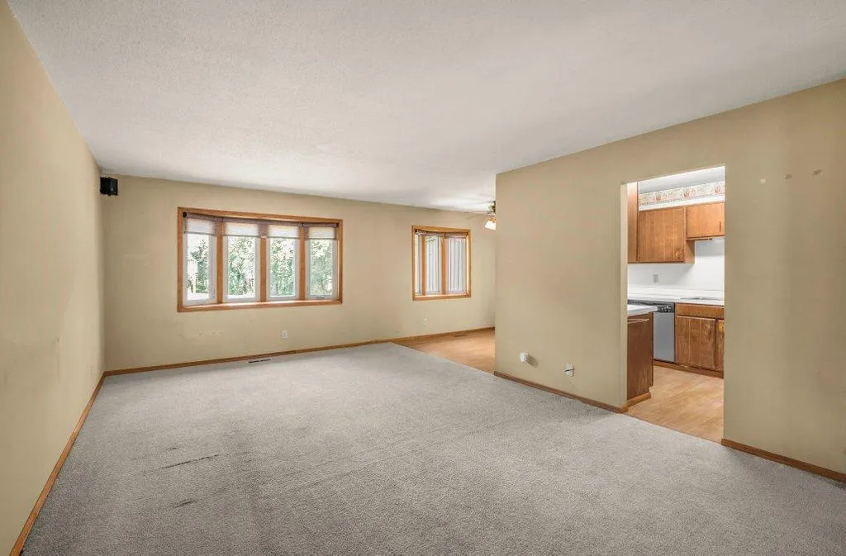
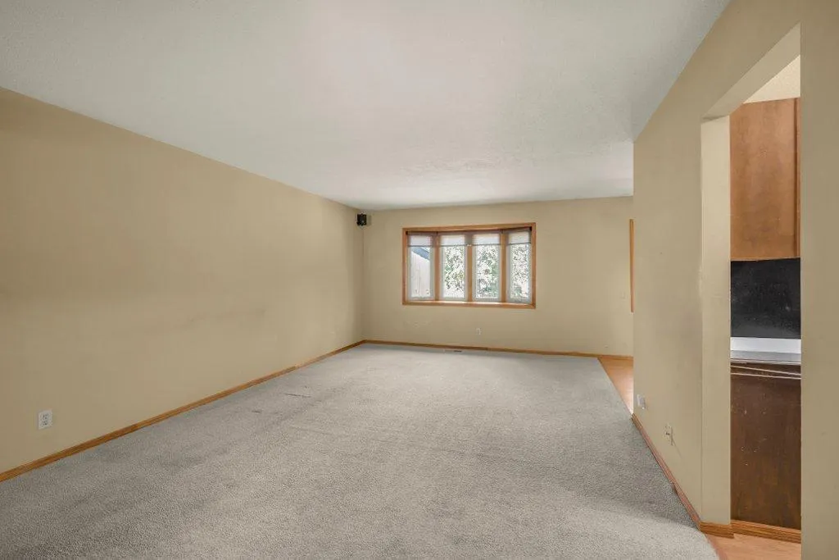
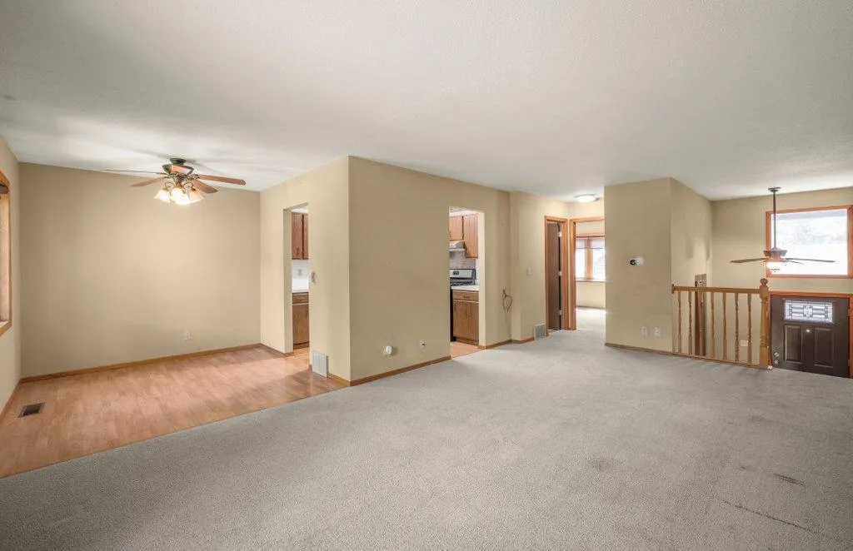
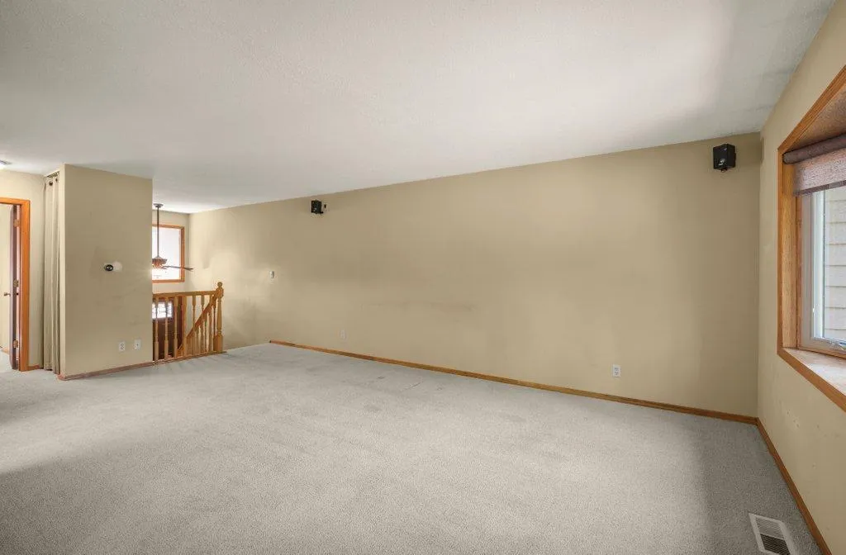
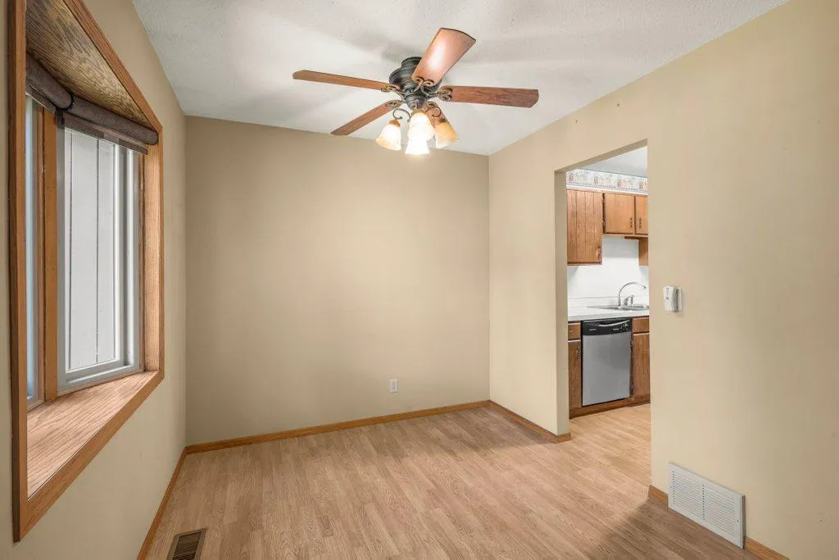
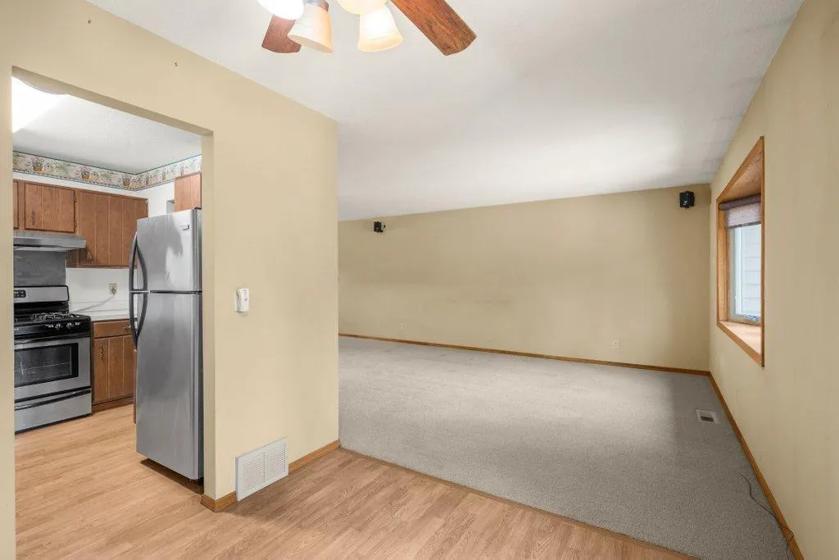
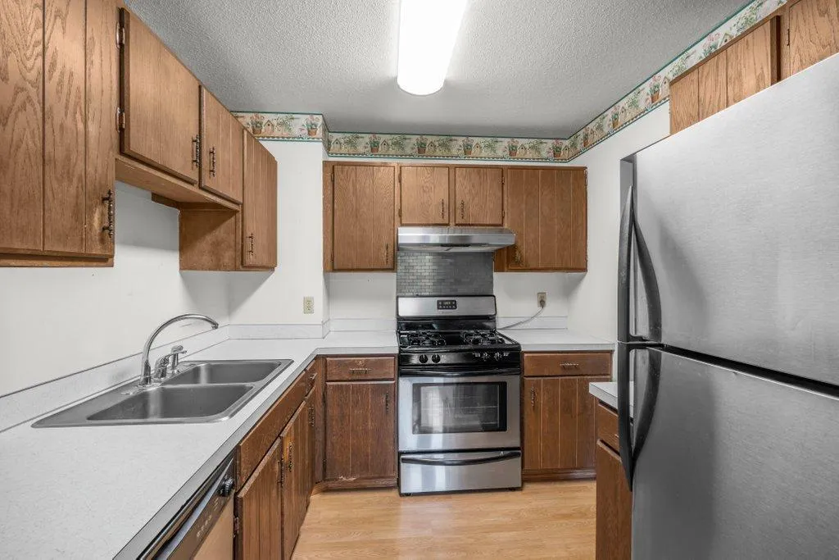
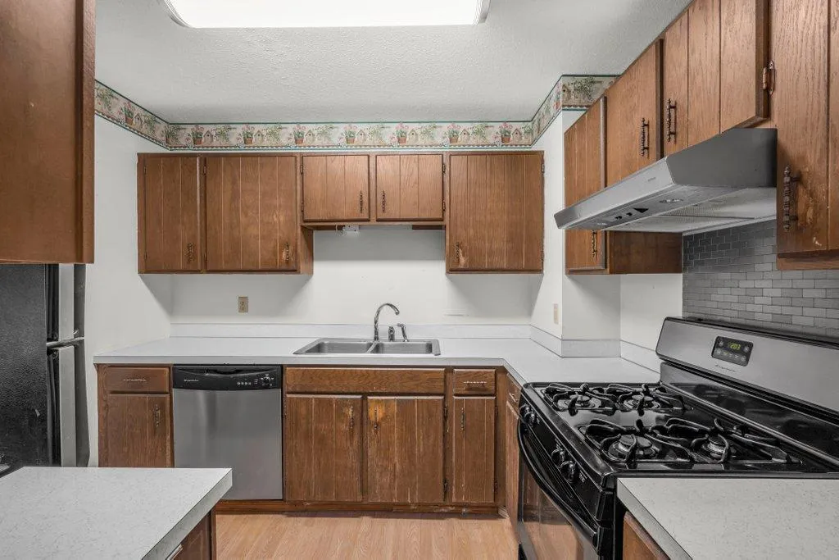
Priced to Sell & Ready for Your Vision! This 3-bedroom, 2-bath split-level townhome offers an exciting opportunity to add value and make it your own. The main level features a spacious kitchen and dining area, while three bedrooms and two baths provide plenty of room to live and grow. The home is in need of some TLC, including paint and flooring, making it a great option for someone looking to customize the space and build equity. Enjoy the added lifestyle benefits of a shared pool, dock access, tennis courts, and pickleball courts. Enjoy using the walking/bike path that goes along Eagle Lake. Close proximity to all that Maple Grove offers! Bring your ideas and make this home shine—priced accordingly and ready for its next chapter!


Basic Details
  • Property Type: Residential
  • Listing Type: For Sale
  • Listing ID: 7130244
  • Price: $199,900
  • Year Built: 1972
  • Listing Status: Pending
  • Office Name: Julie Hubbell Real Estate
  • Full Bathrooms: 2
  • Property Attached Yn: 1
  • Property Sub Type: (TH) Side x Side
  • Roof: Asphalt,Age 8 Years or Less
Features
  • Heating System Forced Air
  • Cooling System Central Air
  • Basement Full,Finished,Walkout
  • Parking Detached Garage,Asphalt
  • Waterfront Features Shared,Association Access,Deeded Access
  • Exterior Features Wood
  • Laundry Features Lower Level
  • Sewer City Sewer/Connected
Appliances
  • Dishwasher
  • Dryer
  • Exhaust Fan
  • Refrigerator
  • Washer
  • Range
  • Water Softener Owned
  • Gas Water Heater
  • Stainless Steel Appliances
Address Map
  • Country US
  • State MN
  • County Hennepin
  • City Maple Grove
  • Zipcode 55369
  • Street: Eagle Lake
  • Street Number: 244
  • Street Suffix: Drive
  • Longitude: W94° 34' 39.6''
  • Latitude: N45° 4' 34.5''
  • Directions: 94 to Hemlock South to West Eagle Lake drive to complex
  • Street Dir Prefix: W
Neighborhood
  • High School District: Osseo
MLS Addon
  • Office Name: Julie Hubbell Real Estate
Additional Information
  • Water Source: City Water/Connected
  • Accessibility Features: None
  • Association Amenities: Dock,Trail(s)
  • Building Size: 1484
  • Construction Materials: Block
  • Electric: Circuit Breakers
  • Foundation Details: Block
  • Garage: 1
  • Levels: Split Entry (Bi-Level)
  • Lot Size Dimensions: 22x90x22x90
Financial
  • Association Fee: 350
  • Association Fee Frequency: Monthly
  • Association Fee Includes: Hazard Insurance,Lawn Care,Maintenance Grounds,Professional Mgmt,Snow Removal,Shared Amenities,Dock,Sanitation
  • Association Yn: 1
  • Tax Annual Amount: 2626
Listing Information
  • List Agent Mls Id: 502034116
  • List Office Mls Id: 251767
  • Modification Timestamp: 2026-09-16T18:25:06Z
  • Originating System Name: NorthStar
Mortgage Calculator
$
$ %
years
%
$ % per year
$ %per year
$