35457 Riverwood Court Unit 62, Crosslake, Minnesota 56442

MN, Crosslake
$245,000
  • 2 Beds
  • 1 Bath
  • Residential Property Type
  • 1991 Year Built
  • Active Status
See All 40 Photos
Kyle Synowczynski
Kyle Synowczynski
  • (612) 688-6065
  • Kyle@StoneArchRealty.com
Property Description

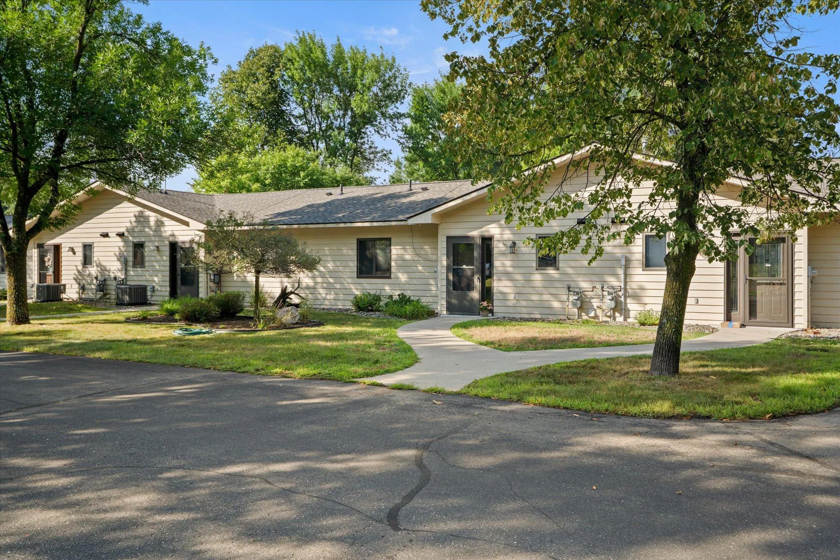
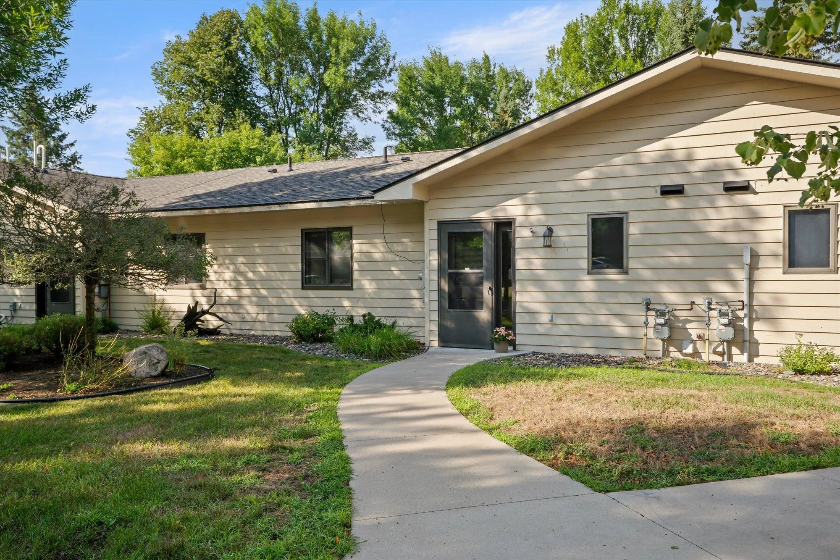
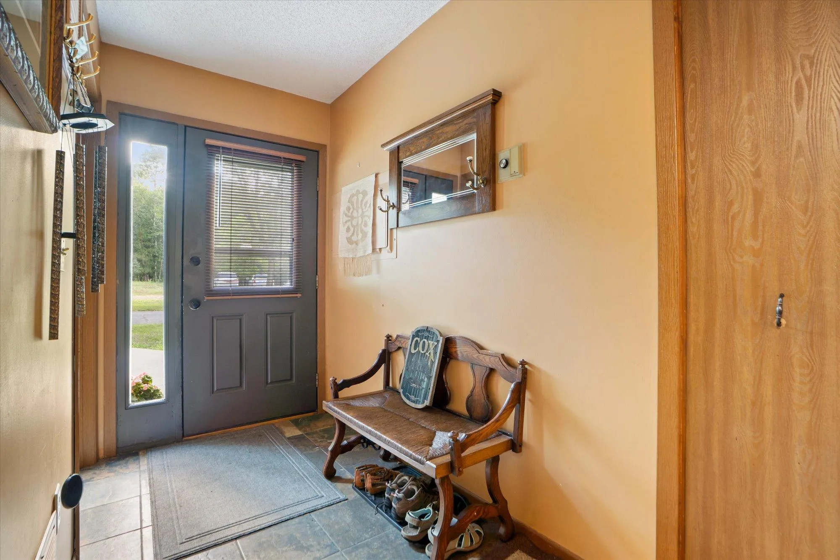
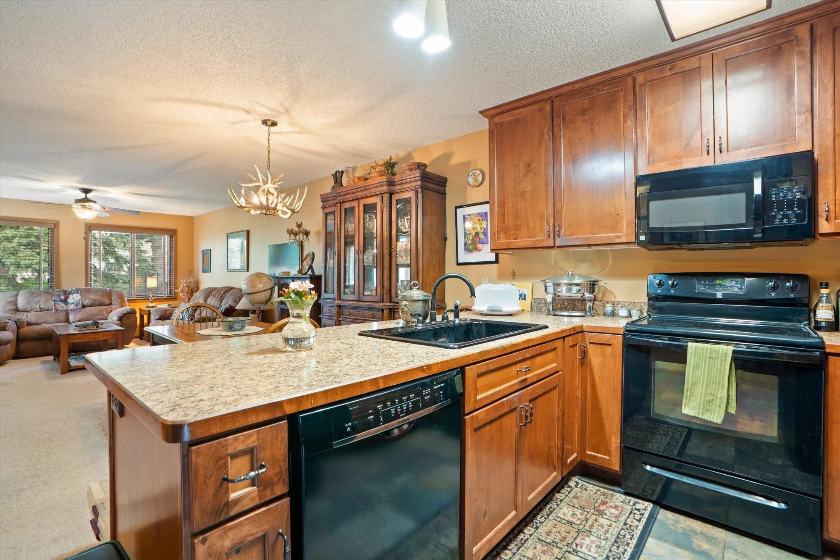
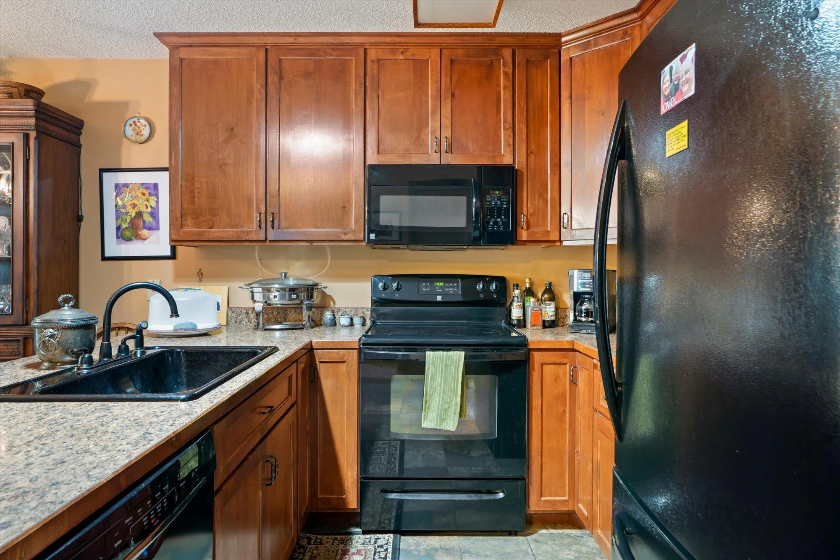
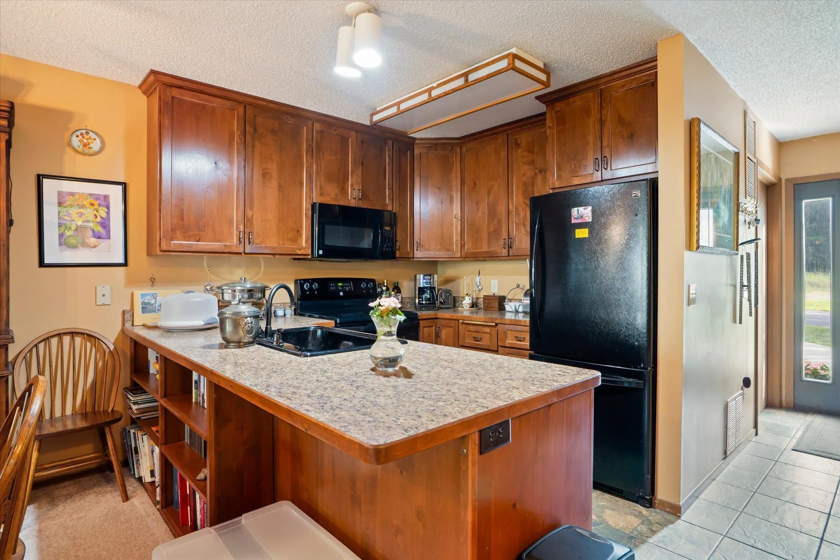
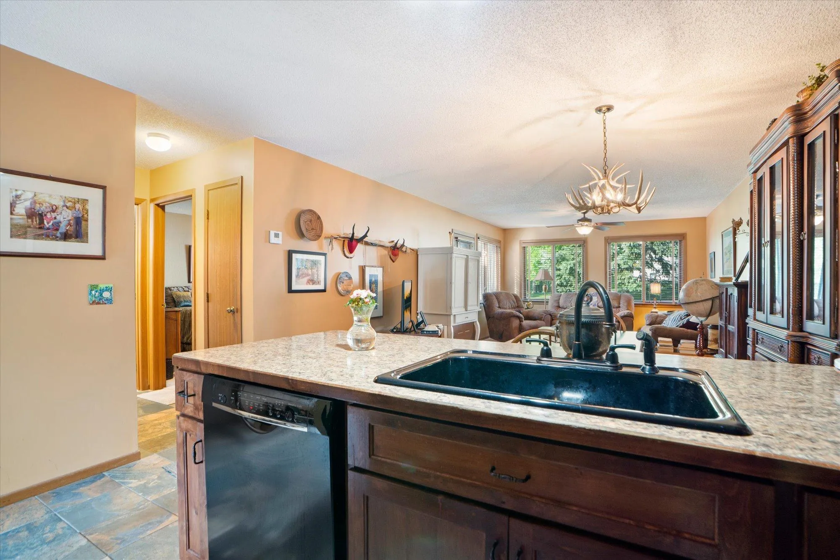
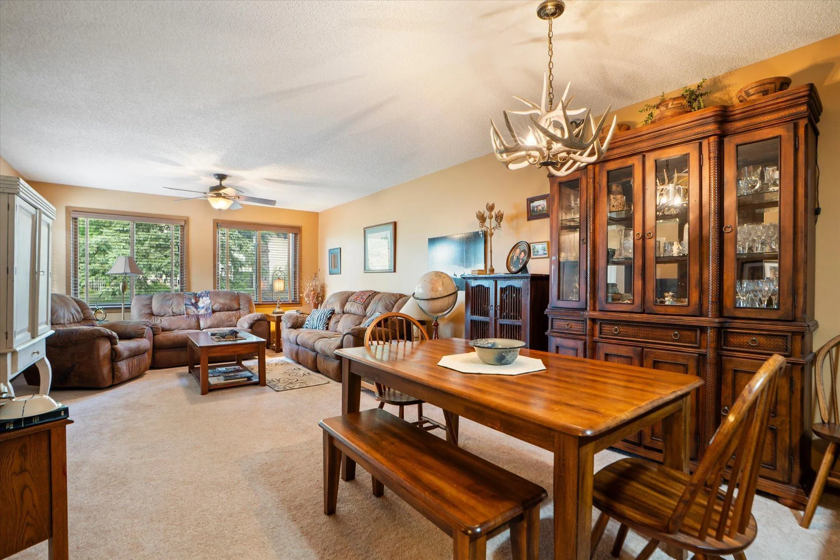
Situated right in the heart of Crosslake, this exceptional one-level living 2-bedroom, 1-bath townhome beautifully blends a cozy interior layout with a park-like natural sanctuary. The inviting, light-filled open-concept floor plan effortlessly connects the entry, kitchen, dining, and living spaces into a cohesive environment perfect for entertaining. The kitchen boasts rich wood cabinetry with exceptional storage, expansive countertops, and a central breakfast island featuring built-in bookshelves. Flooded with natural light from large windows, the adjacent living and dining areas offer a perfect balance of comfort and functionality, ideal for relaxed family living. Outfitted with durable tile and plush carpeting, this versatile floor plan completely maximizes space while offering a welcoming feel. Outside, winding concrete walkways lead past manicured greenery to your private entrance; a dedicated detached single-car garage sits across the driveway. Enjoy your own private concrete patio as part of the desirable Riverwood Association; the property features a shared 12+ acre oasis showcasing an incredible 1,843 feet of prime river frontage along the scenic Little Pine River. Complete with a wooden dock and a shaded bench clearing overlooking the water, it offers the ultimate maintenance-free Northwoods lifestyle. Best of all, you will be within easy walking distance of Crosslake’s premier amenities, including local restaurants, shops, healthcare facilities, golf courses, and outdoor trails. With quick, convenient access to the legendary Whitefish Chain and its surrounding lakes, this vibrant property is absolutely perfect for fishing, boating, and your next outdoor adventure.


Basic Details
  • Property Type: Residential
  • Listing Type: For Sale
  • Listing ID: 7134644
  • Price: $245,000
  • View: Panoramic,River,South,West
  • Year Built: 1991
  • Waterfront Yn: 1
  • Listing Status: Active
  • Office Name: Keller Williams Realty Professionals/Larson Group Real Estate
  • Property Attached Yn: 1
  • Property Sub Type: (TH) Side x Side
  • Roof: Asphalt,Age 8 Years or Less,Pitched
Features
  • Heating System Forced Air,Hot Water,In-Floor Heating,Dual Fuel/Off Peak
  • Cooling System Central Air
  • Basement None
  • Fence Partial,Privacy,Composite
  • Parking Assigned,Shared Driveway,Detached Garage,Garage Door Opener,Asphalt,Parking Lot,Driveway - Other Surface,Gravel,Storage,Guest Parking,More Parking Onsite for Fee,No Int Access to Dwelling,Electric,Paved Lot
  • Waterfront Features Dock,River Front,Shared,Association Access
  • Exterior Features Cedar,Wood
  • Laundry Features Main Level,Laundry Room,Electric Dryer Hookup,Washer Hookup
  • Sewer City Sewer/Connected,Other,Holding Tank,Shared Septic
Appliances
  • Dishwasher
  • Dryer
  • Microwave
  • Refrigerator
  • Washer
  • Range
  • Air-To-Air Exchanger
  • Electric Water Heater
  • Water Softener Owned
  • Stainless Steel Appliances
Address Map
  • Country US
  • State MN
  • County Crow Wing
  • City Crosslake
  • Zipcode 56442
  • Street: Riverwood
  • Street Number: 35457
  • Street Suffix: Court
  • Longitude: W95° 53' 28.2''
  • Latitude: N46° 40' 1.8''
  • Directions: From the intersection of County Road 3 and County Road 66 in Crosslake, head north on County Road 3. Turn right at the first driveway onto Riverwood Court, just after the Crosslake Chamber Building. Travel 0.1 miles to the townhome at 35457.
  • Unit Number: 62
Neighborhood
  • High School District: Pequot Lakes
MLS Addon
  • Office Name: Keller Williams Realty Professionals/Larson Group Real Estate
Additional Information
  • Water Source: Well,Drilled,Shared System,4-Inch Submersible
  • Accessibility Features: No Stairs Internal
  • Association Amenities: Common Garden,Dock
  • Building Size: 952
  • Construction Materials: Frame
  • Electric: 200+ Amp Service
  • Foundation Details: Slab
  • Garage: 1
  • Levels: One
  • Lot Features: Irregular Lot,Tree Coverage - Medium,Accessible Shoreline,Underground Utilities,Wetlands
  • Lot Size Dimensions: 1826x352x522x IRR
Financial
  • Association Fee: 350
  • Association Fee Frequency: Monthly
  • Association Fee Includes: Water,Hazard Insurance,Lawn Care,Maintenance Grounds,Professional Mgmt,Snow Removal,Shared Amenities,Dock,Sanitation,Building Exterior
  • Association Yn: 1
  • Tax Annual Amount: 1047
Listing Information
  • List Agent Mls Id: 500501385
  • List Office Mls Id: 25414
  • Modification Timestamp: 2026-08-29T10:10:09Z
  • Originating System Name: NorthStar
Mortgage Calculator
$
$ %
years
%
$ % per year
$ %per year
$