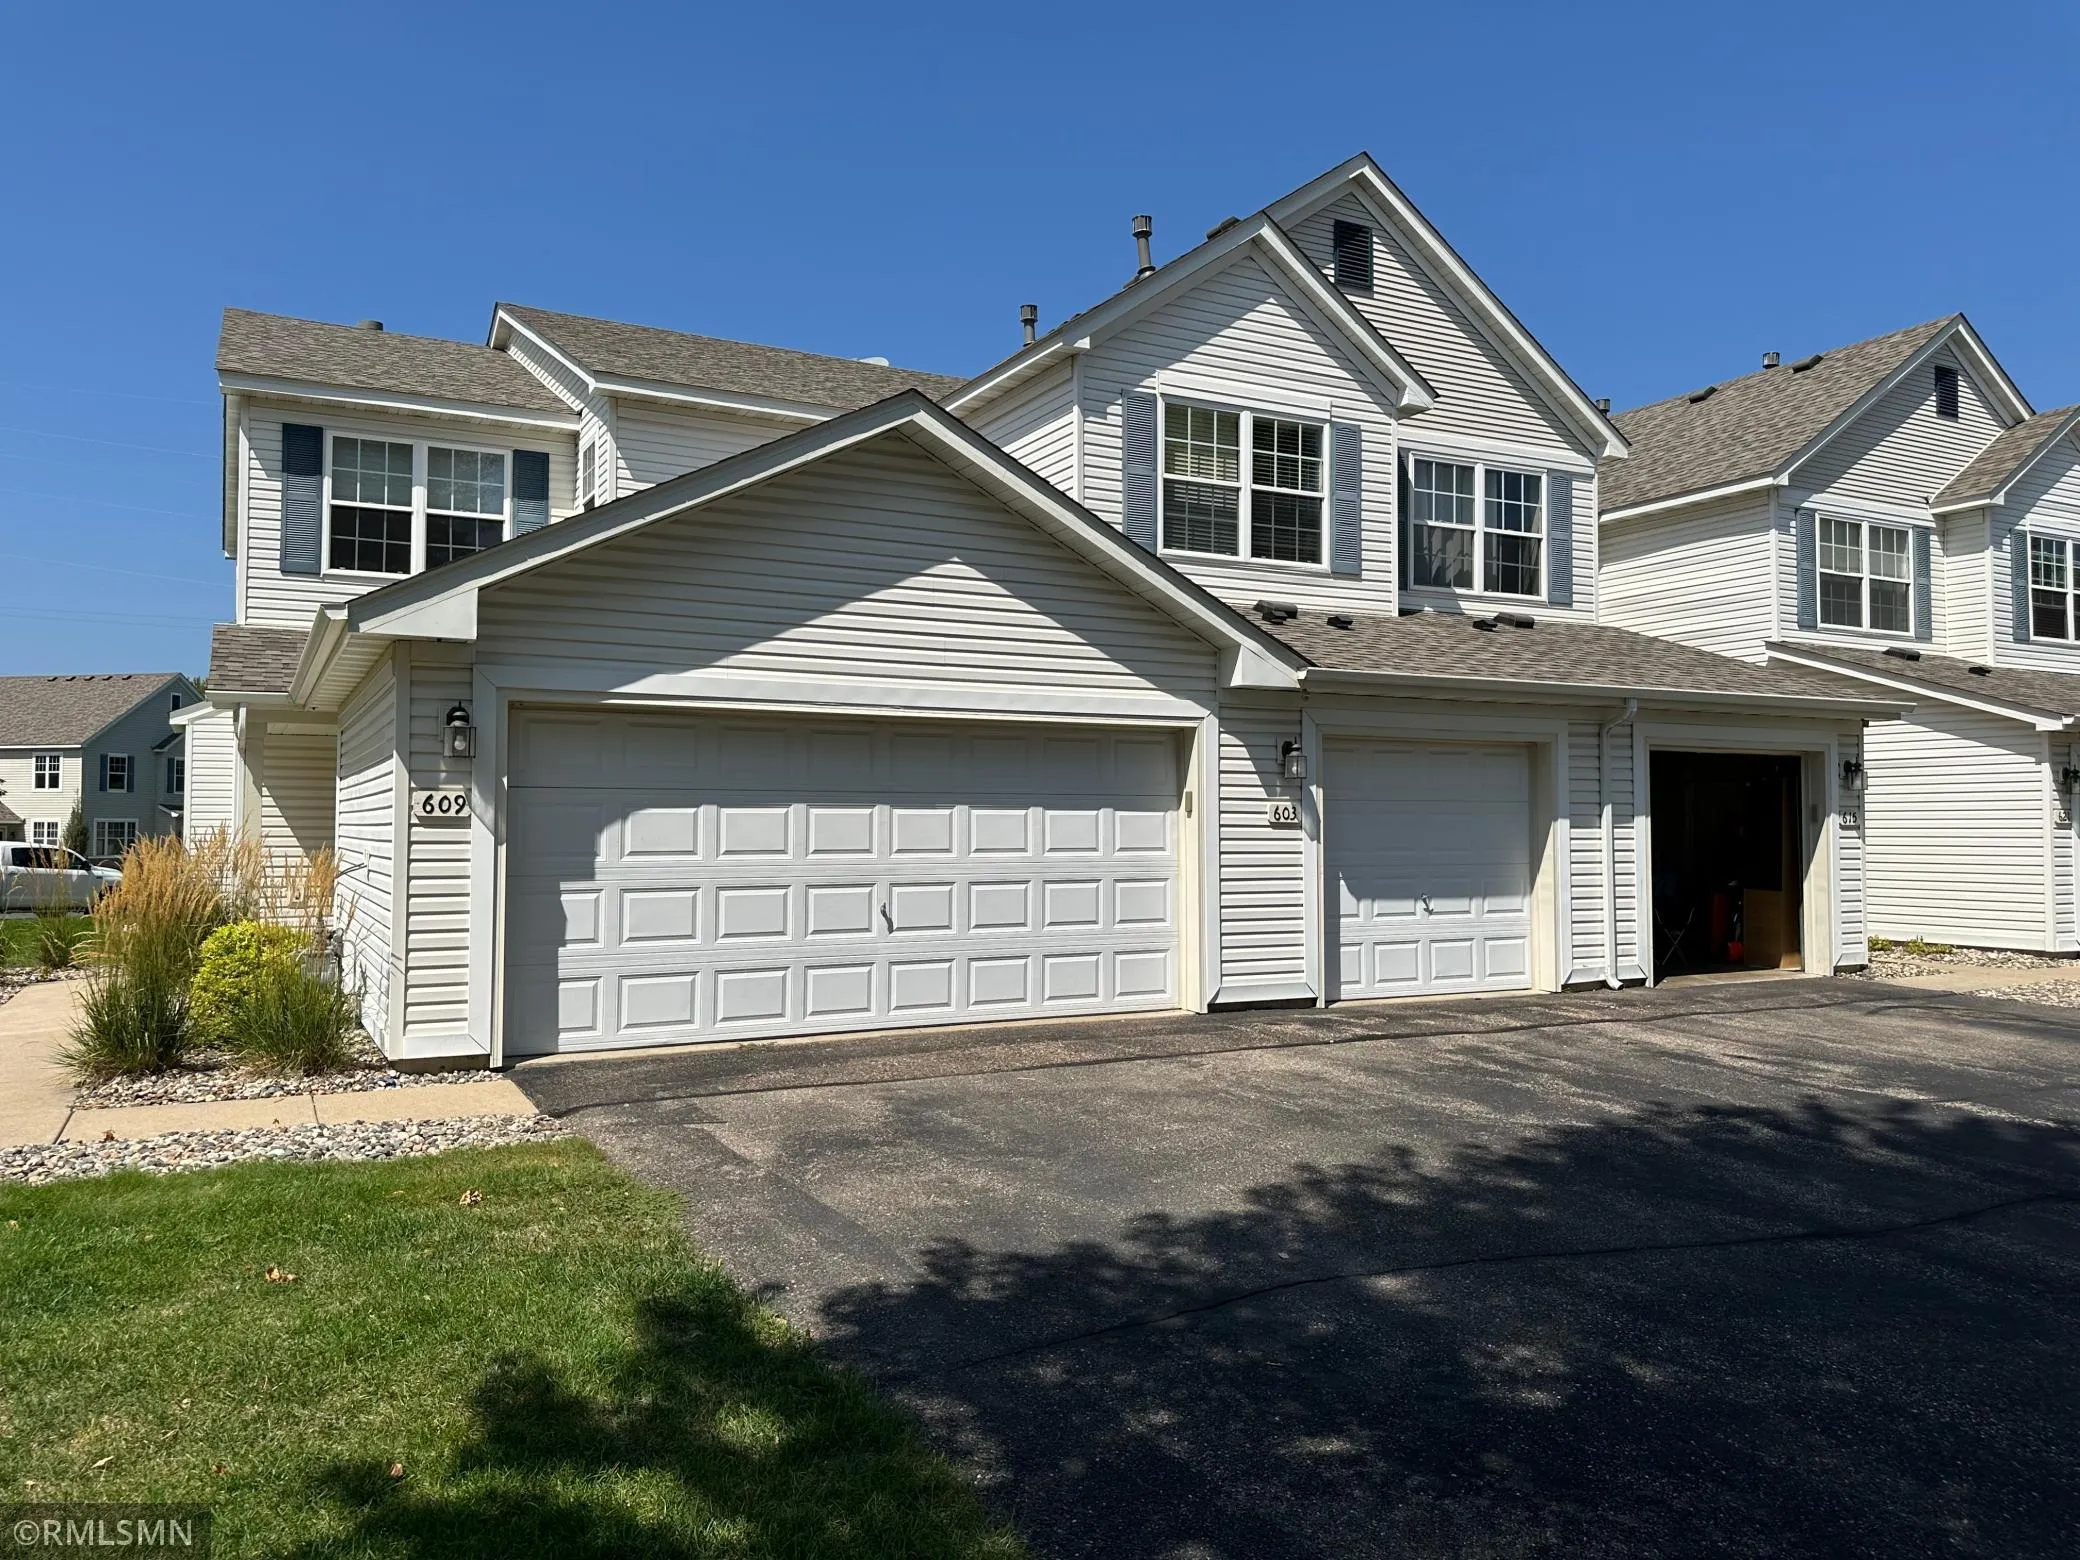
603 Providence Drive, Shakopee, Minnesota 55379

MN, Shakopee
$219,900
  • 2 Beds
  • 2 Bath
  • Residential Property Type
  • 2004 Year Built
  • Active Status
See All 13 Photos
Kyle Synowczynski
Kyle Synowczynski
  • (612) 688-6065
  • Kyle@StoneArchRealty.com
Property Description

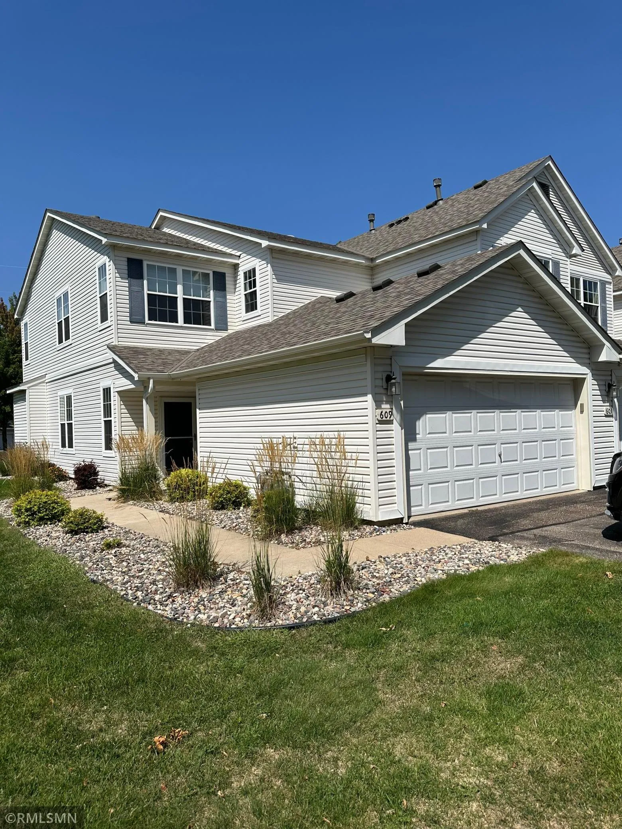
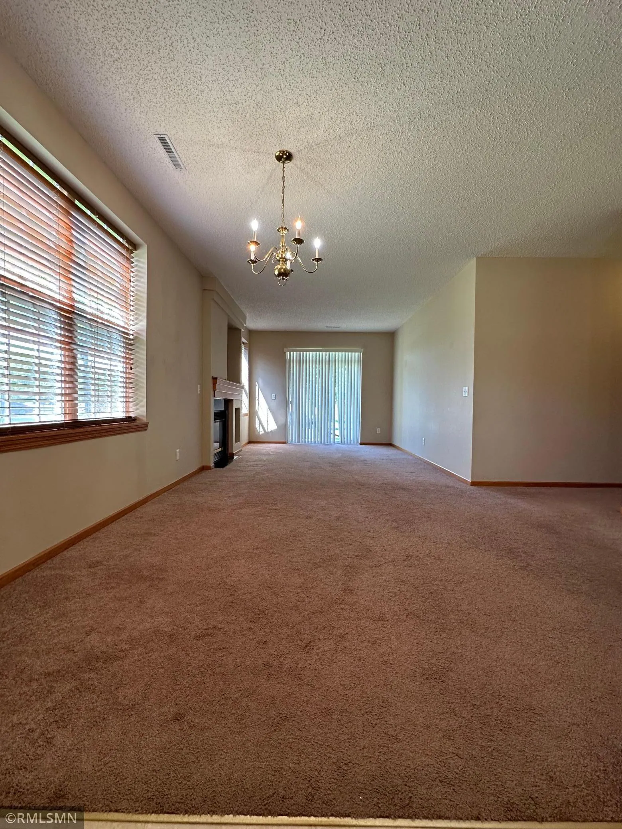
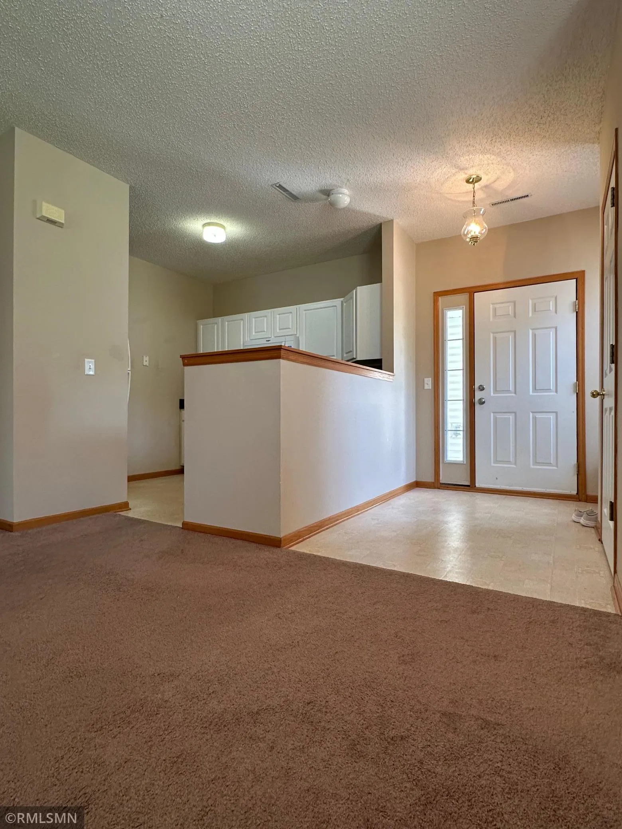
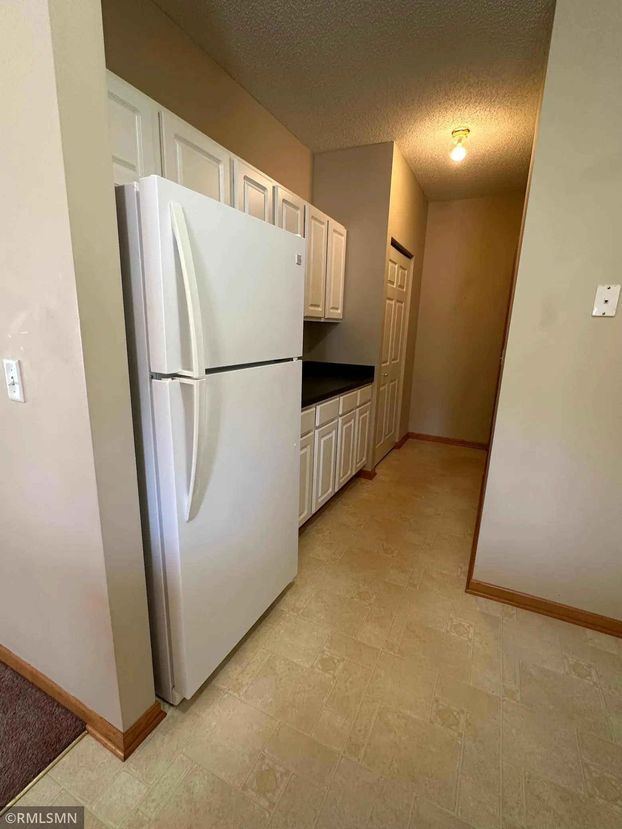
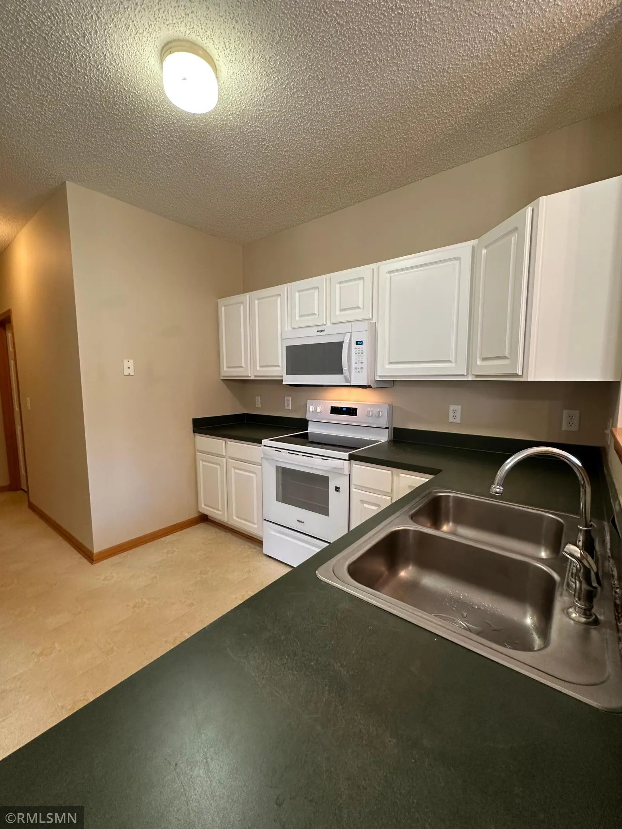
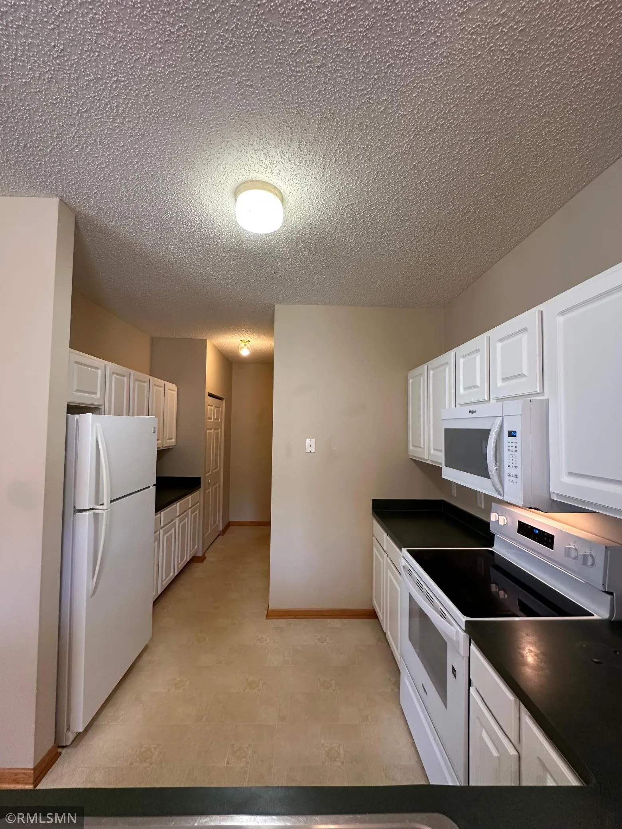
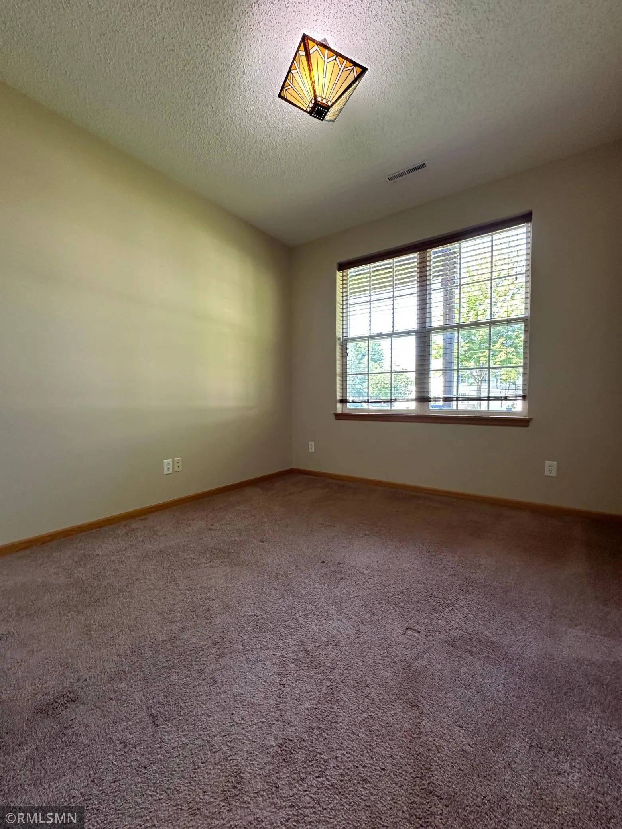
Welcome to this desirable end-unit, one-level home featuring 2 bedrooms and 2 full bathrooms. The convenient single-level layout offers comfortable, easy living with a well-designed floor plan. Enjoy the convenience of a brand-new microwave and a newer water heater. Ideally located near shopping, dining, and everyday amenities, this home offers both comfort and convenience. A great opportunity for a first-time buyer, downsizer, or investor!
Don’t miss this wonderful opportunity to make this home yours! Quick close available!


Basic Details
  • Property Type: Residential
  • Listing Type: For Sale
  • Listing ID: 7135633
  • Price: $219,900
  • Year Built: 2004
  • Listing Status: Active
  • Office Name: EBR Realty
  • Full Bathrooms: 2
  • Property Attached Yn: 1
  • Property Sub Type: (TH) Side x Side
  • Roof: Asphalt,Pitched
Features
  • Heating System Forced Air
  • Cooling System Central Air
  • Basement None
  • Fireplace Gas,Living Room
  • Parking Attached Garage,Asphalt
  • Exterior Features Vinyl
  • Fireplaces Total: 1
  • Sewer City Sewer/Connected
Appliances
  • Dishwasher
  • Dryer
  • Exhaust Fan
  • Microwave
  • Refrigerator
  • Washer
  • Range
Address Map
  • Country US
  • State MN
  • County Scott
  • City Shakopee
  • Zipcode 55379
  • Street: Providence
  • Street Number: 603
  • Street Suffix: Drive
  • Longitude: W94° 28' 57.3''
  • Latitude: N44° 46' 27.5''
  • Directions: CR 17 to 17th Ave. West to Countryside, N to Providence, W to home.
Neighborhood
  • High School District: Shakopee
MLS Addon
  • Office Name: EBR Realty
Additional Information
  • Water Source: City Water/Connected
  • Accessibility Features: No Stairs Internal
  • Building Size: 1242
  • Foundation Details: Other
  • Garage: 1
  • Levels: One
  • Lot Features: Tree Coverage - Light,Corner Lot
  • Lot Size Dimensions: 34x51
Financial
  • Association Fee: 400
  • Association Fee Frequency: Monthly
  • Association Fee Includes: Water,Hazard Insurance,Lawn Care,Maintenance Grounds,Professional Mgmt,Snow Removal,Sanitation,Building Exterior
  • Association Yn: 1
  • Tax Annual Amount: 2176
Listing Information
  • List Agent Mls Id: 502024089
  • List Office Mls Id: 40310
  • Modification Timestamp: 2026-09-21T22:21:07Z
  • Originating System Name: NorthStar
Mortgage Calculator
$
$ %
years
%
$ % per year
$ %per year
$