17473 Peggy Lane, Grasston, Minnesota 55030

MN, Grasston
$299,999
  • 3 Beds
  • 2 Bath
  • Residential Property Type
  • 1996 Year Built
  • Active Status
See All 25 Photos
Kyle Synowczynski
Kyle Synowczynski
  • (612) 688-6065
  • Kyle@StoneArchRealty.com
Property Description

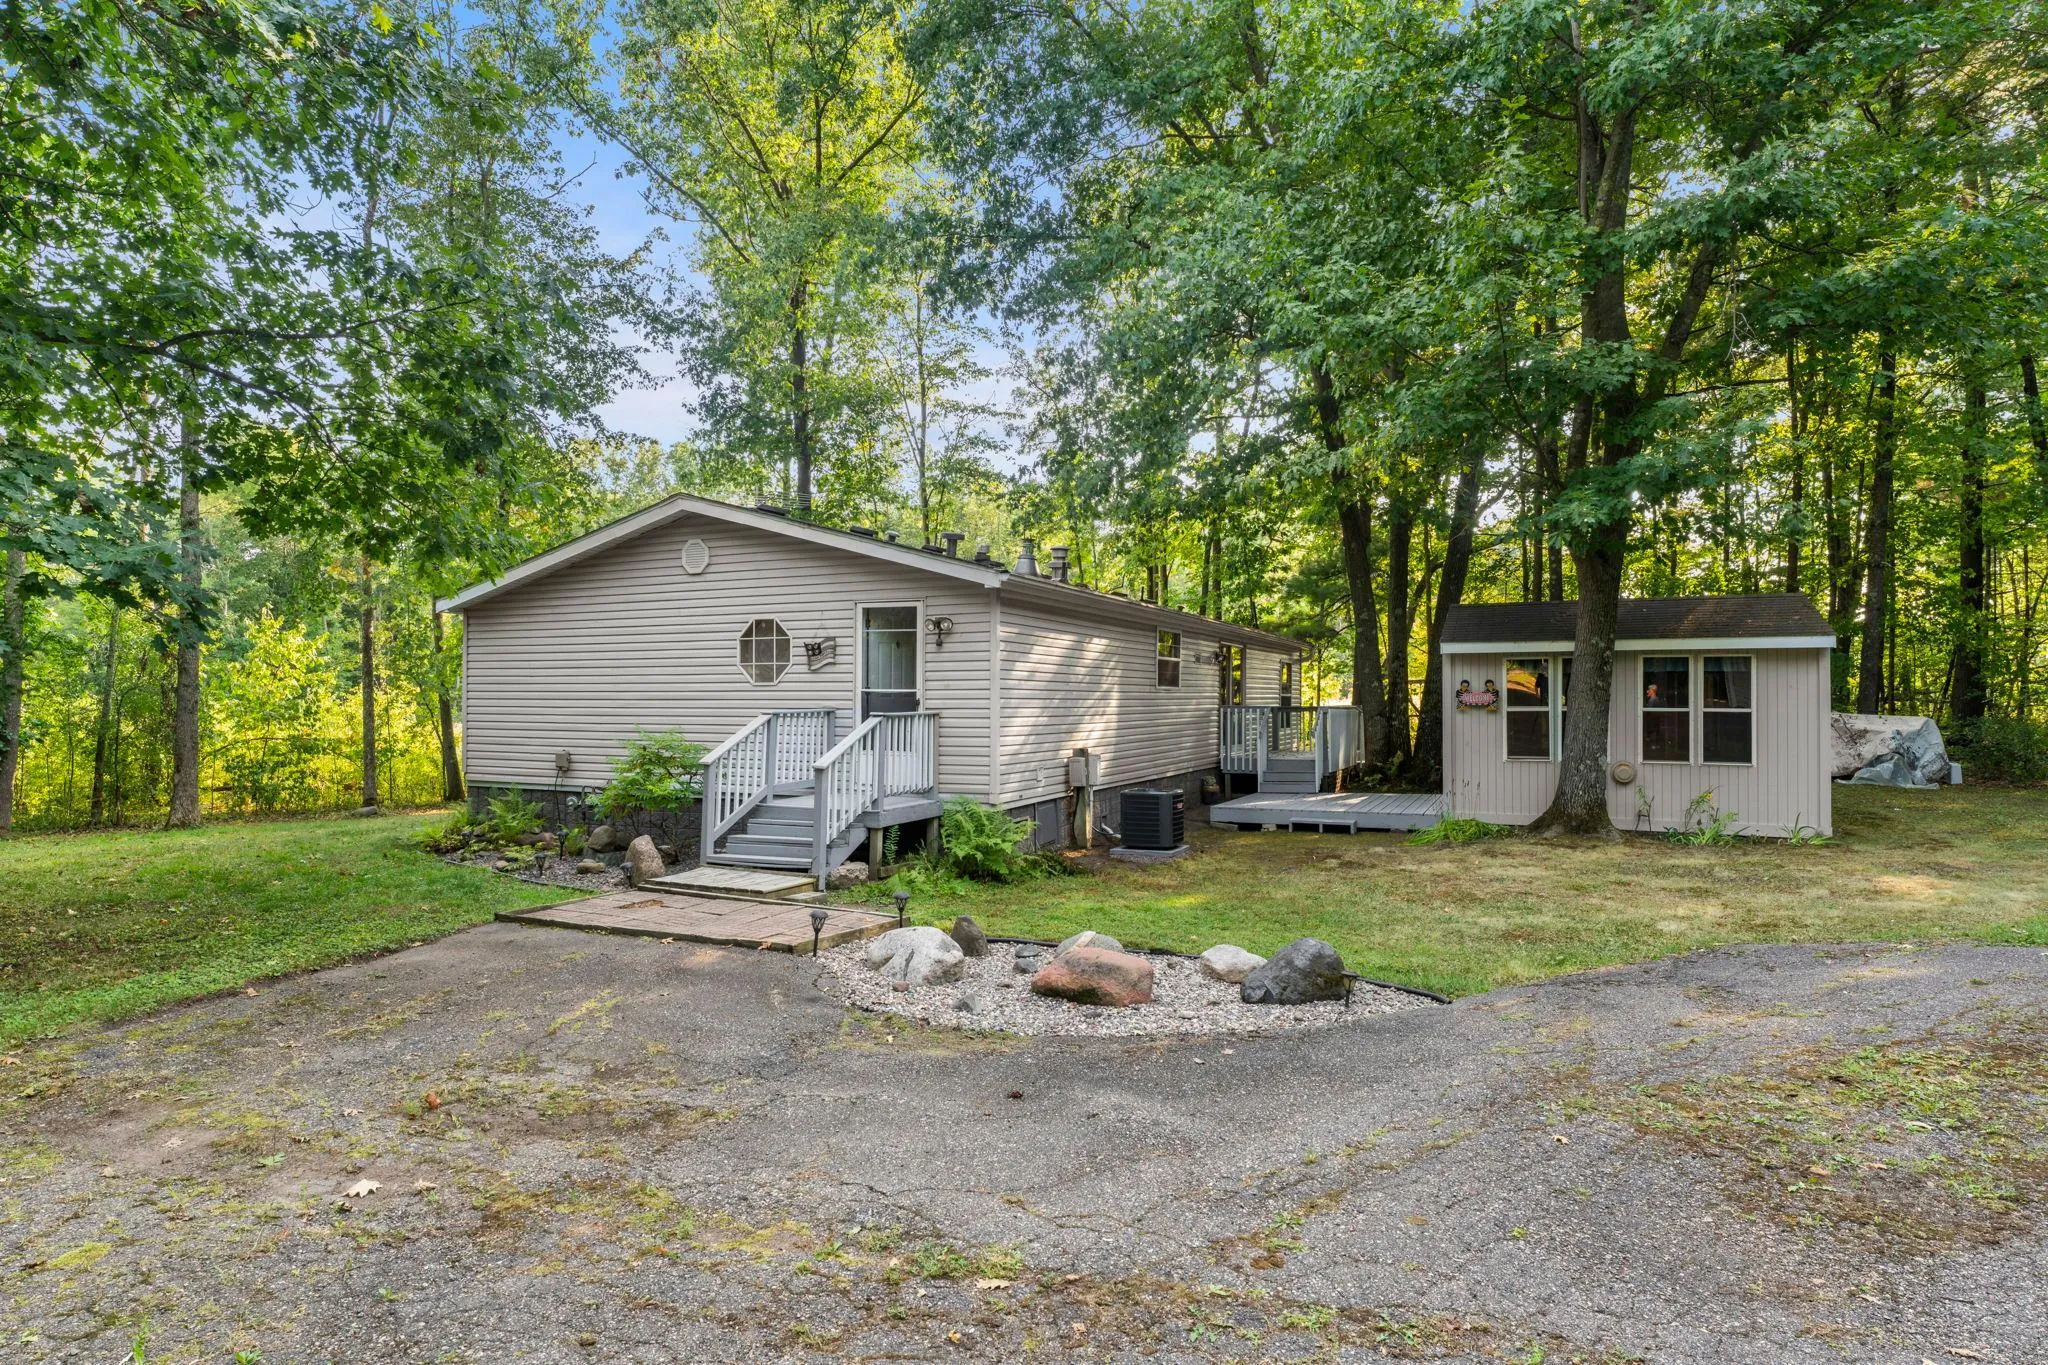
Set against a peaceful backdrop of mature trees, this Grasston retreat offers privacy and the outdoor lifestyle you’ve been waiting for. Positioned on a sprawling 2.6-acre lot with deeded lake access, the
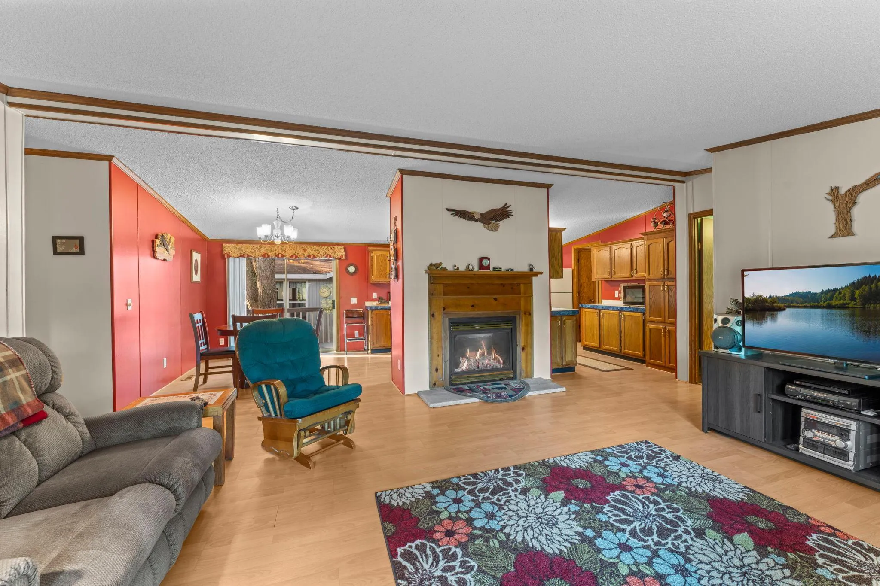
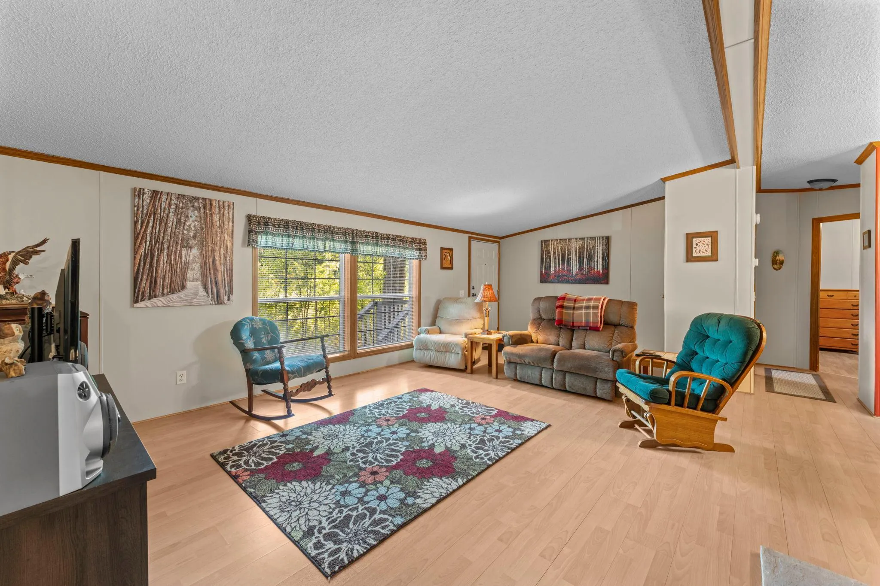
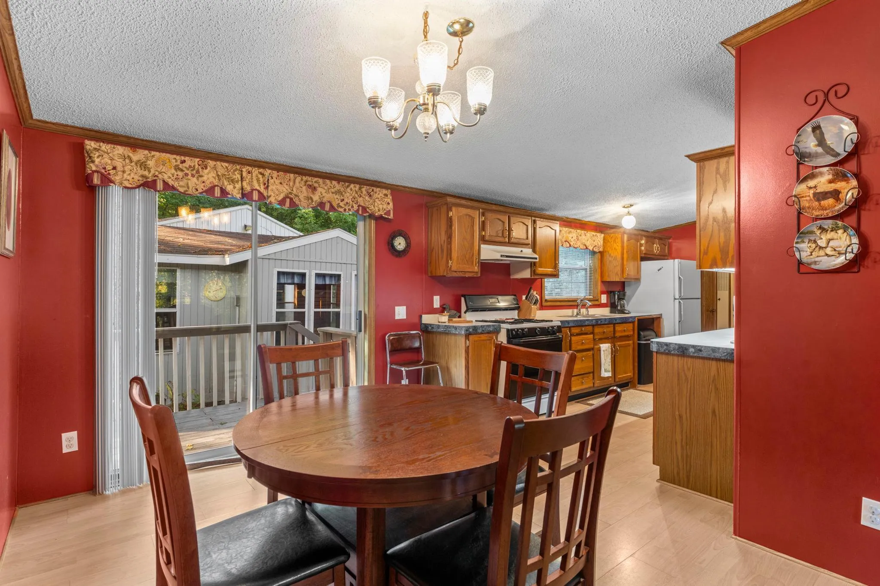
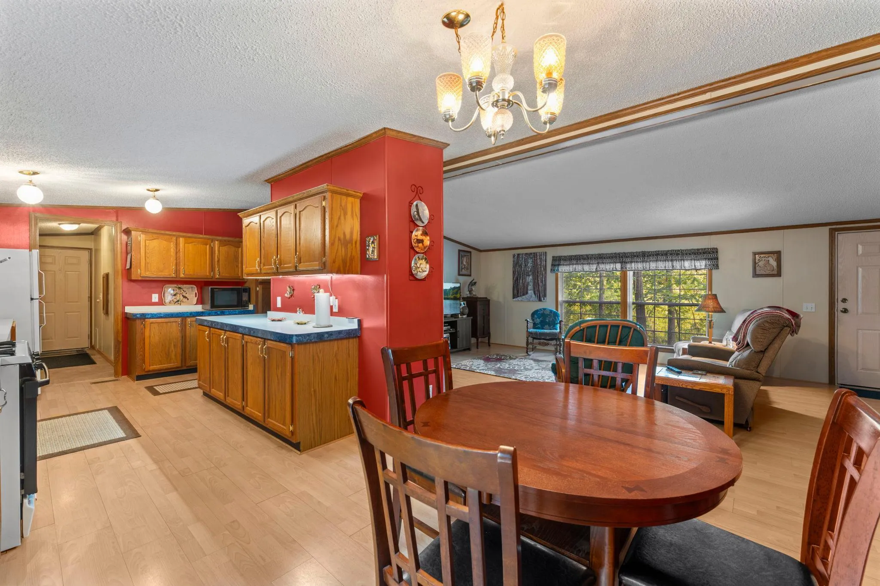
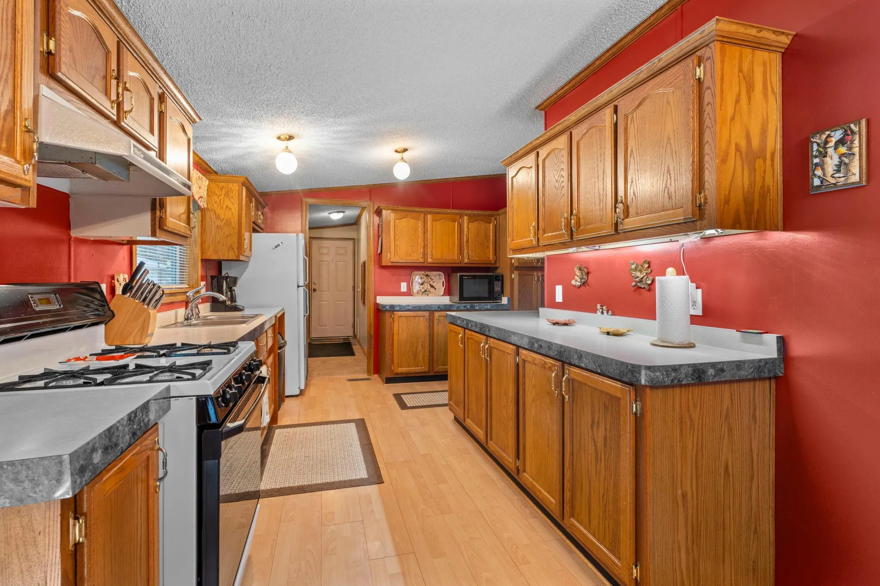
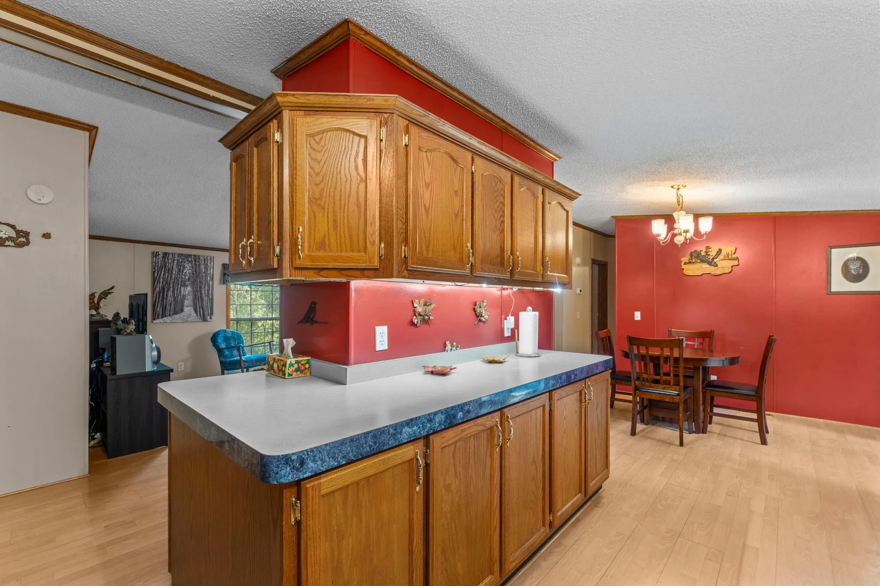
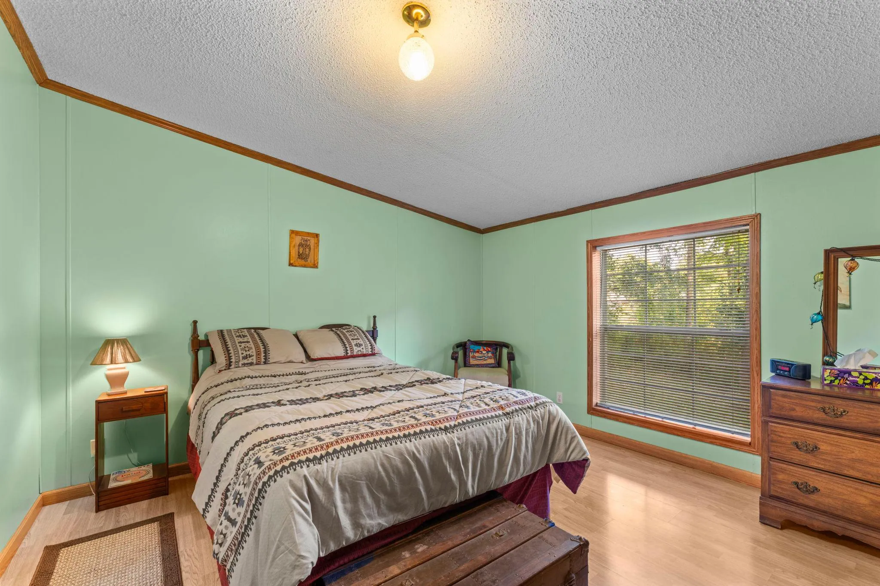
inviting one-level home features an open-concept layout. The spacious living room centers around a cozy fireplace and flows into the dining area and kitchen, complete with abundant cabinetry, generous counter space. Three bedrooms include a spacious primary suite with a private bath and walk-in closet, while main-level laundry adds convenience. Just off the dining area, the expansive deck overlooks the wooded surroundings and creates an ideal setting for summer gatherings or quiet evenings. A large detached garage provides excellent storage and workspace. With acreage, lake access, and an inviting home all in one, this is a property that truly feels like a getaway.


Basic Details
  • Property Type: Residential
  • Listing Type: For Sale
  • Listing ID: 7130030
  • Price: $299,999
  • Year Built: 1996
  • Listing Status: Active
  • Office Name: Keller Williams Preferred Rlty
  • Full Bathrooms: 2
  • Property Sub Type: Single Family
  • Roof: Pitched
Features
  • Swimming Pool None
  • Heating System Forced Air,Fireplace(s)
  • Cooling System Central Air
  • Basement None
  • Fireplace Gas,Living Room
  • Parking Detached Garage,Garage Door Opener,Gravel
  • Waterfront Features Deeded Access
  • Exterior Features Vinyl
  • Fireplaces Total: 1
  • Laundry Features Main Level,Laundry Room
  • Sewer City Sewer/Connected
Appliances
  • Dishwasher
  • Dryer
  • Microwave
  • Refrigerator
  • Washer
  • Range
Address Map
  • Country US
  • State MN
  • County Pine
  • City Grasston
  • Zipcode 55030
  • Street: Peggy
  • Street Number: 17473
  • Street Suffix: Lane
  • Longitude: W94° 56' 56.4''
  • Latitude: N45° 51' 24.1''
  • Directions: I-35 N to exit 171, L on Co Rd 11, L on Brook Park Rd, L on Audrey Gayle Dr, bear L onto Peggy Ln to home on left.
Neighborhood
  • High School District: Pine City
MLS Addon
  • Office Name: Keller Williams Preferred Rlty
Additional Information
  • Water Source: Well
  • Accessibility Features: None
  • Building Size: 1352
  • Construction Materials: Block
  • Foundation Details: Block,Slab
  • Garage: 3
  • Levels: One
  • Lot Features: Irregular Lot,Tree Coverage - Heavy
  • Lot Size Dimensions: Irregular
Financial
  • Tax Annual Amount: 1828
Listing Information
  • Co List Agent Mls Id: 502049650
  • Co List Office Mls Id: 3753
  • Co List Office Name: Keller Williams Preferred Rlty
  • List Agent Mls Id: 505005857
  • List Office Mls Id: 3753
  • Modification Timestamp: 2026-09-22T13:48:07Z
  • Originating System Name: NorthStar
Mortgage Calculator
$
$ %
years
%
$ % per year
$ %per year
$