1974 Summer Street, Falcon Heights, Minnesota 55113

MN, Falcon Heights
$490,000
  • 5 Beds
  • 3 Bath
  • Residential Property Type
  • 1959 Year Built
  • Active Status
See All 35 Photos
Kyle Synowczynski
Kyle Synowczynski
  • (612) 688-6065
  • Kyle@StoneArchRealty.com
Property Description

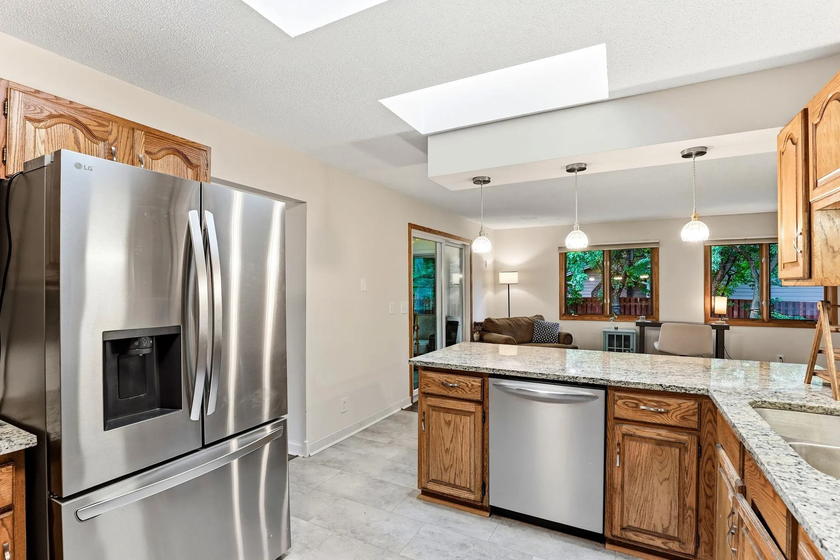
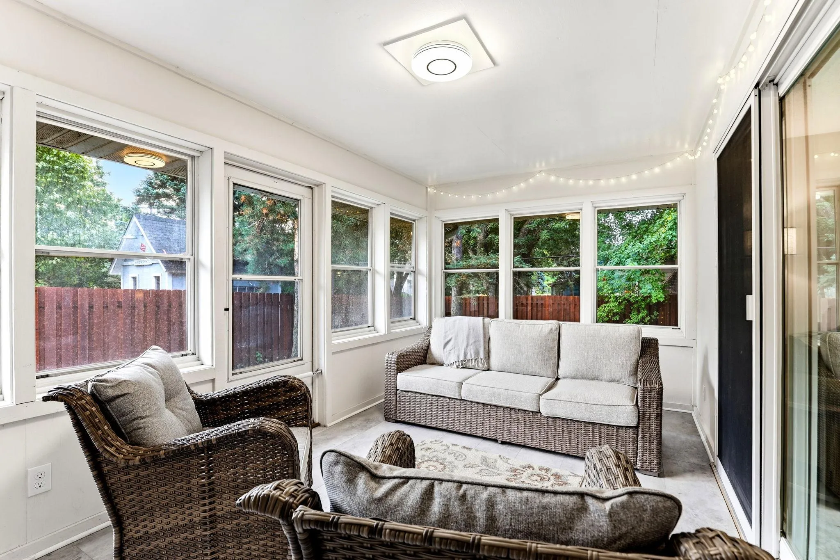
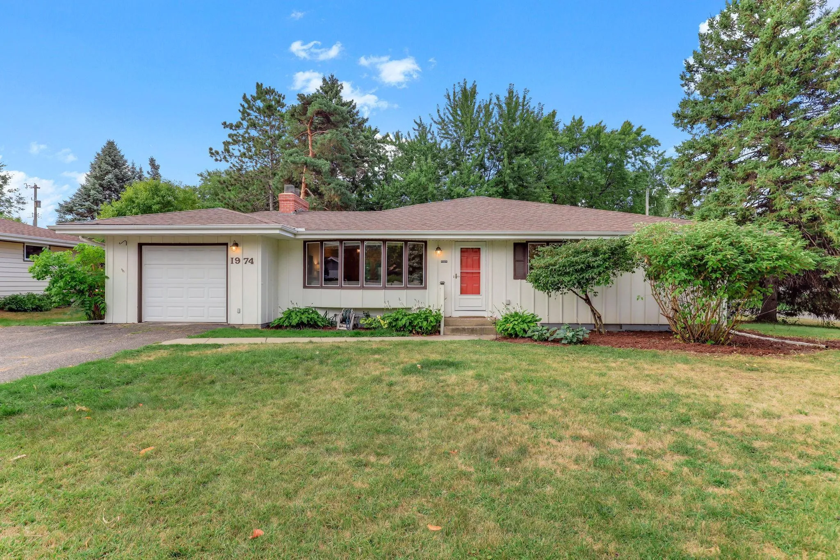
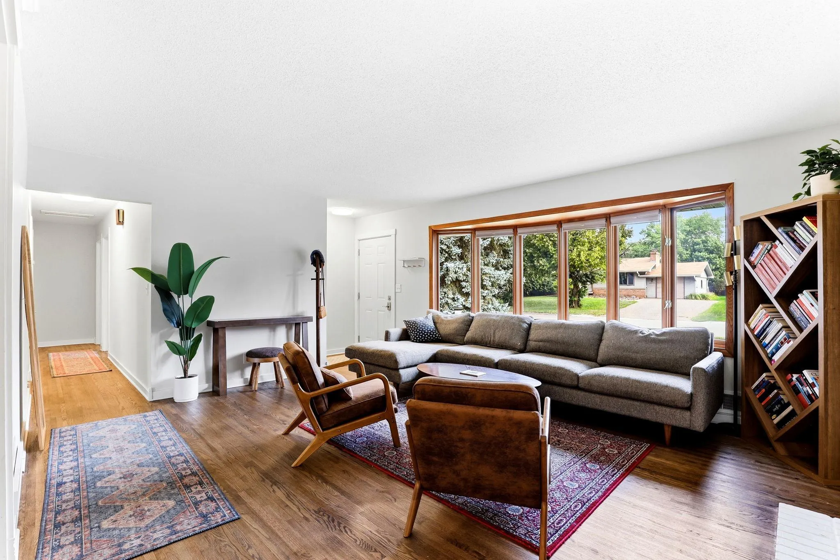
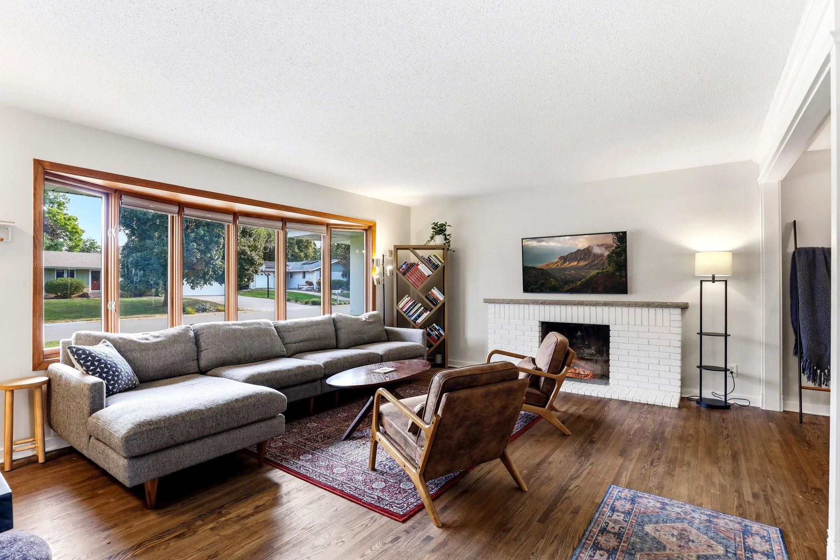
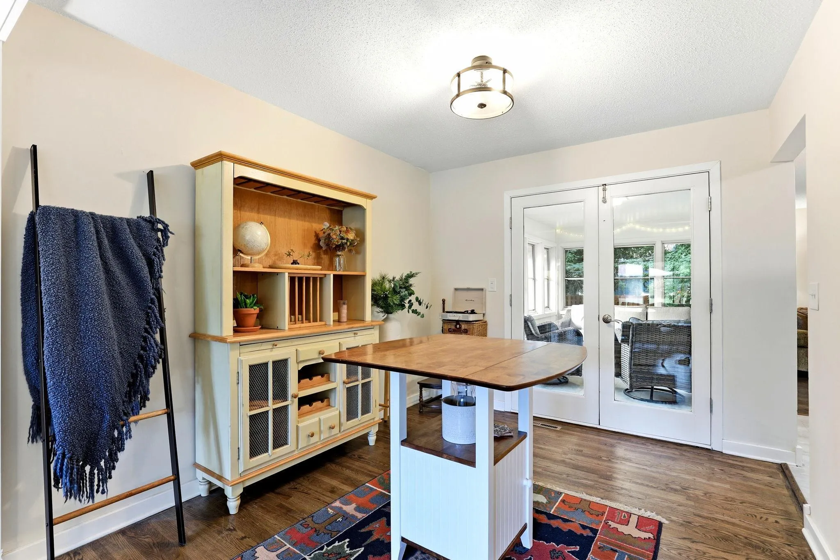
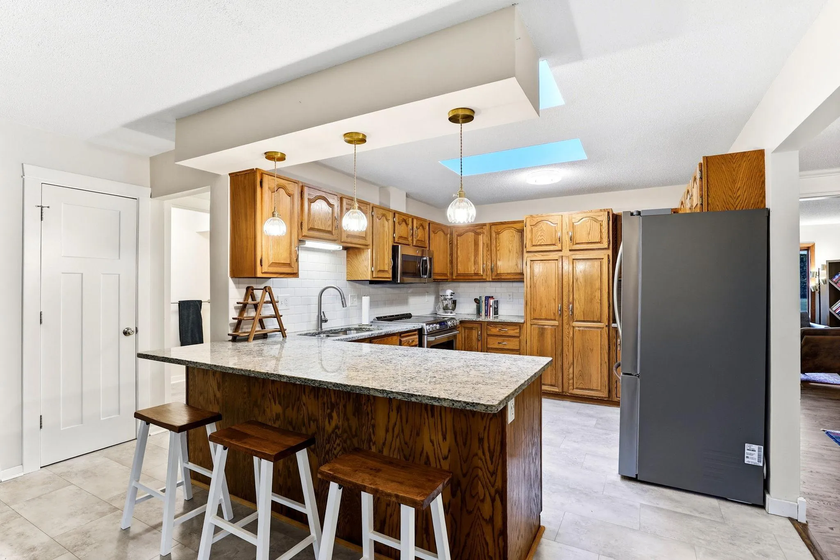
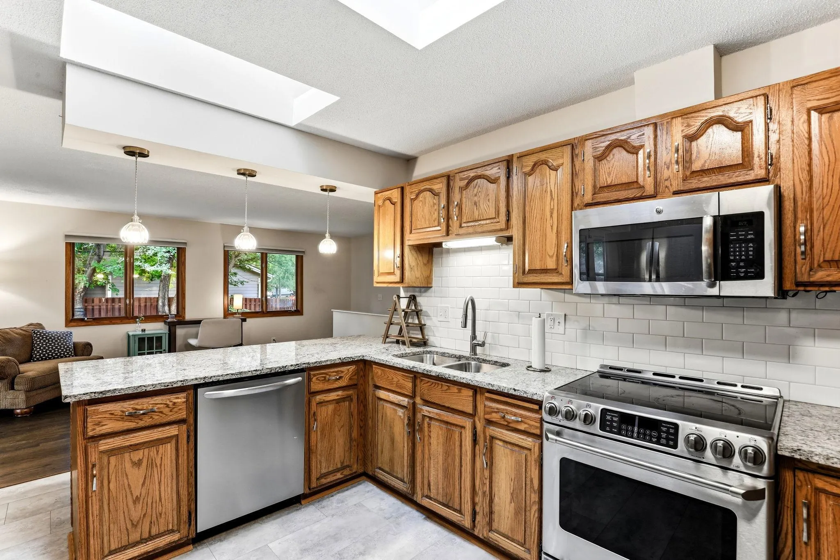
Sharp rambler with great spaces and updates in this beautiful, quiet pocket of Falcon Heights. 3BR on main level along with living and family rooms, formal dining plus 3-season porch. Kitchen with skylight, SS appliances and granite, pendant lighting and barstool counter seating. Beautiful HWF, large windows, main bath with 2-sink granite vanity. Huge primary BR with three closets, private 3/4 bath and sitting area. LL has great space for 2nd family room, exercise area, 4th and 5th BRs and more! Private, fenced yard on level, corner lot, firepit stays! Driveway just resealed. Walk to Community Park with trails, tennis, basketball and playground. Coffee and dining just minutes away. Ideal hwy access to Mpls or St Paul, close to shopping, schools, U of M St. Paul and MN Fairgrounds!


Basic Details
  • Property Type: Residential
  • Listing Type: For Sale
  • Listing ID: 7130643
  • Price: $490,000
  • Year Built: 1959
  • Listing Status: Active
  • Office Name: RE/MAX Preferred
  • Full Bathrooms: 1
  • Property Sub Type: Single Family
  • Roof: Asphalt
Features
  • Heating System Forced Air
  • Cooling System Central Air
  • Basement Full,Finished,Drain Tiled,Egress Window(s),Storage Space
  • Fence Wood,Full
  • Parking Attached Garage
  • Exterior Features Vinyl,Wood
  • Laundry Features Lower Level
  • Sewer City Sewer/Connected
Appliances
  • Dishwasher
  • Dryer
  • Microwave
  • Refrigerator
  • Washer
  • Range
Address Map
  • Country US
  • State MN
  • County Ramsey
  • City Falcon Heights
  • Zipcode 55113
  • Street: Summer
  • Street Number: 1974
  • Street Suffix: Street
  • Longitude: W94° 48' 59.3''
  • Latitude: N44° 59' 49.8''
  • Directions: Take Hwy 36 to Fairview Ave S. South to Roselawn Ave. West/right turn to Prior Ave N, south/left to Summer St. Turn right. House will be on the left
Neighborhood
  • High School District: Roseville
MLS Addon
  • Office Name: RE/MAX Preferred
Additional Information
  • Water Source: City Water/Connected
  • Accessibility Features: None
  • Building Size: 3292
  • Electric: Circuit Breakers
  • Foundation Details: Block
  • Garage: 1
  • Levels: One
  • Lot Features: Tree Coverage - Light,Corner Lot
  • Lot Size Dimensions: 120x94
Financial
  • Tax Annual Amount: 7482
Listing Information
  • List Agent Mls Id: 505000743
  • List Office Mls Id: 41136
  • Modification Timestamp: 2026-09-26T02:51:06Z
  • Originating System Name: NorthStar
Mortgage Calculator
$
$ %
years
%
$ % per year
$ %per year
$