13185 Island View Nw Drive, Elk River, Minnesota 55330

MN, Elk River
$470,000
  • 3 Beds
  • 3 Bath
  • Residential Property Type
  • 1995 Year Built
  • Active Status
See All 45 Photos
Kyle Synowczynski
Kyle Synowczynski
  • (612) 688-6065
  • Kyle@StoneArchRealty.com
Property Description

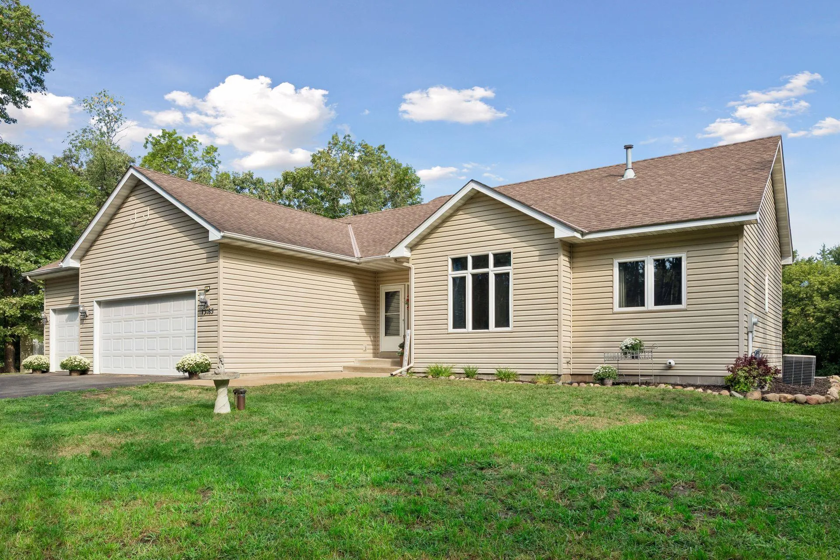
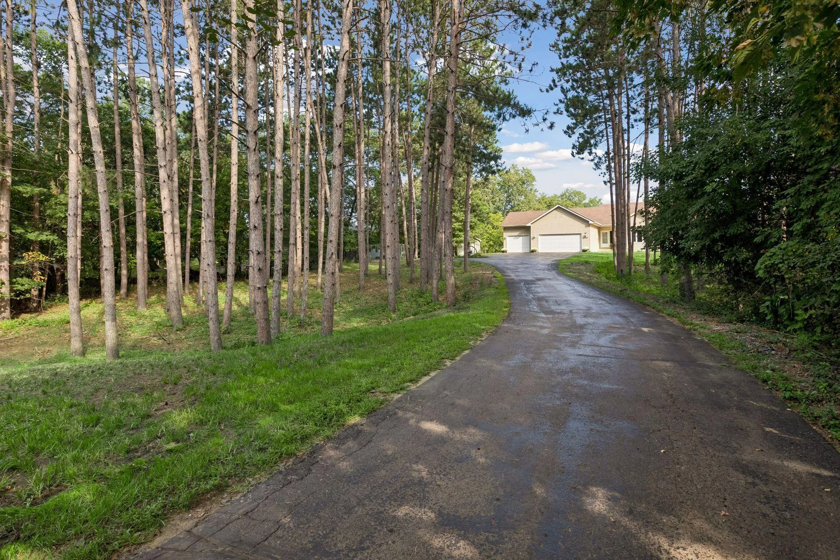
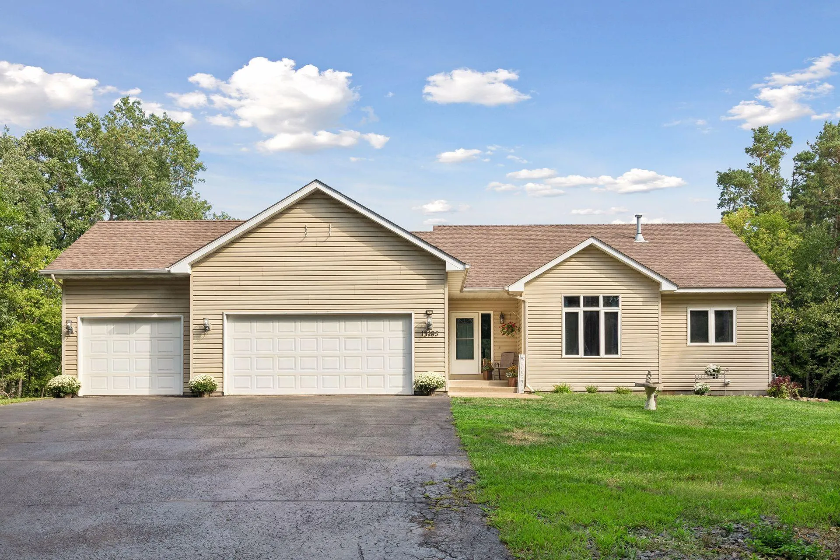
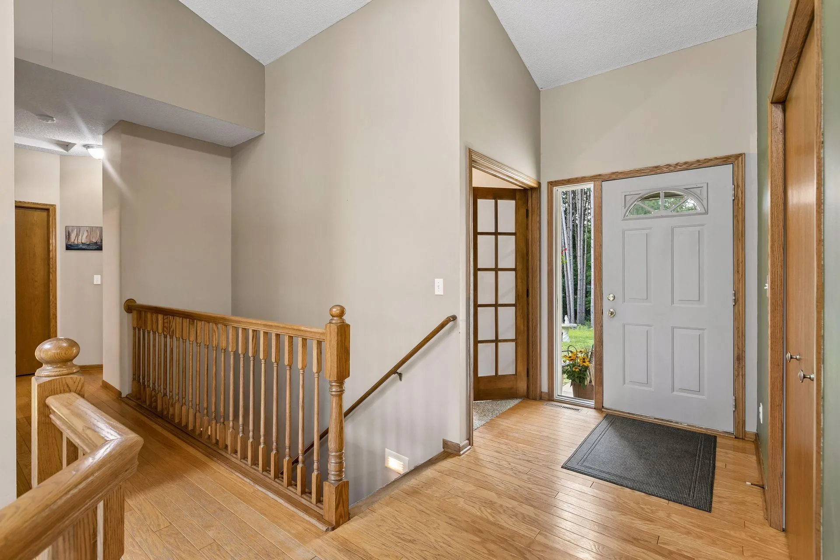
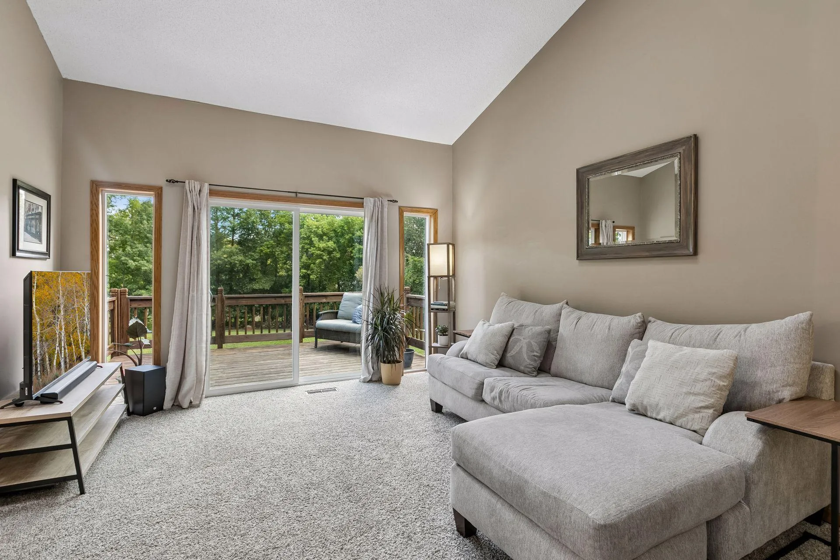
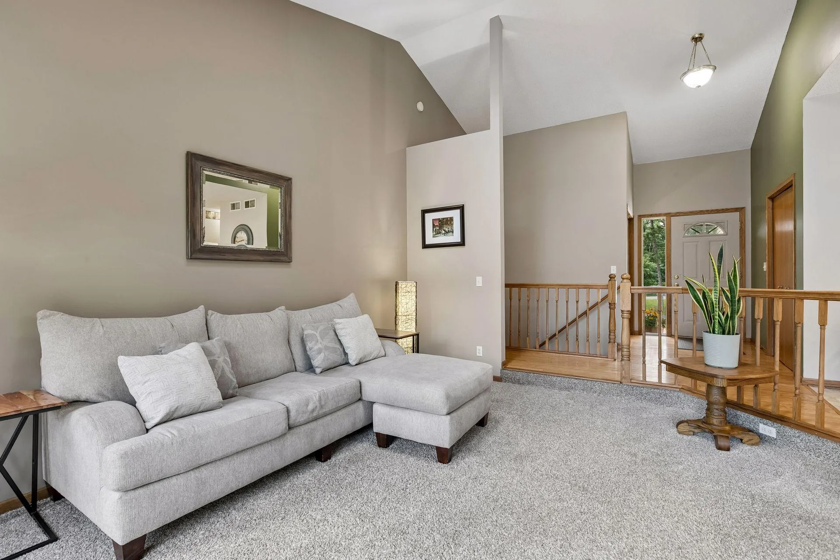
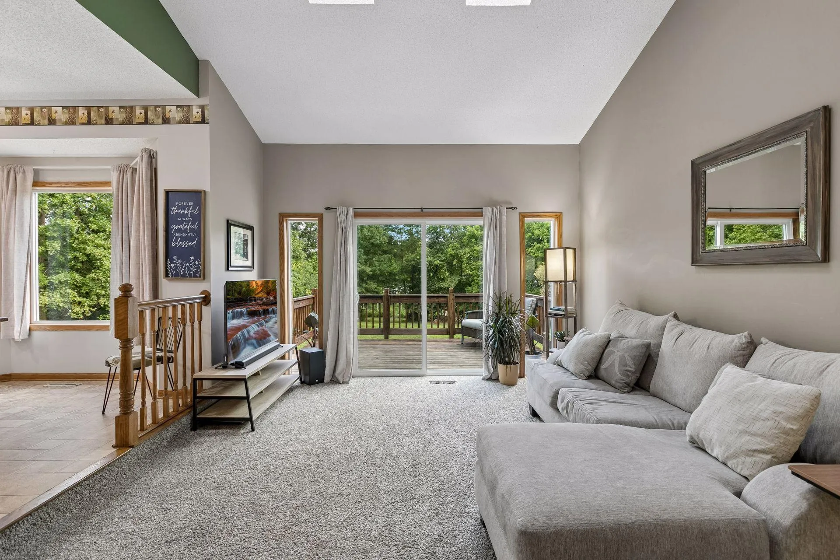
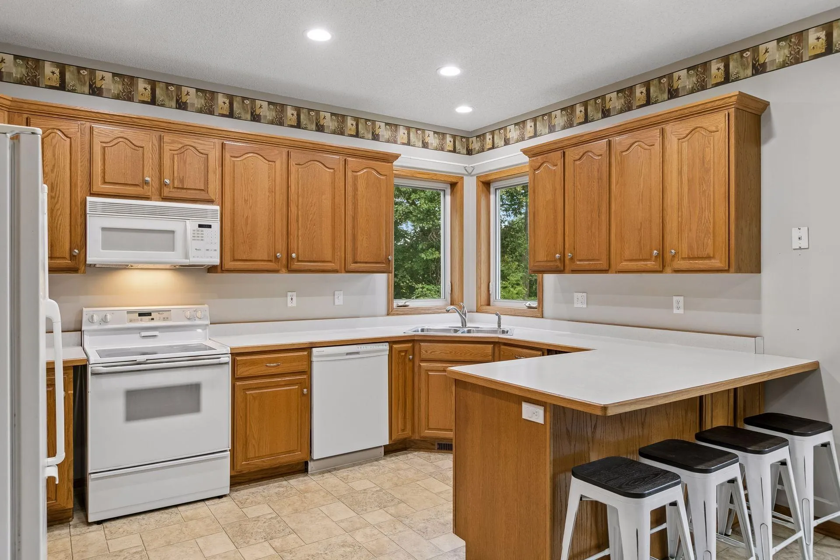
Set on a beautiful, moderately wooded lot with a large, private backyard, this home offers a peaceful setting with a layout designed for comfortable everyday living. With all the living facilities on the main level and a finished walkout lower level, there’s plenty of space to live, work, entertain, and unwind. The main level features vaulted ceilings, tons of windows, and an abundance of natural light. The two main floor bedrooms have been recently updated, along with the main floor full bathroom. The spacious primary suite offers a large bedroom, oversized walk-in closet, and private primary bathroom. There’s a dedicated room for a Den or Home Office. There is plenty of cabinet space in the Kitchen and walk out access from the Dining Room onto the balcony, that overlooks the stunning backyard. The lower level adds even more living space with a massive family room featuring a gas fireplace, an entertainment area with wet bar, a large bedroom with walk-through 3/4 bathroom, and a sauna. A huge storage area provides plenty of room to keep everything organized. Newly installed professional landscaping enhances the home’s curb appeal while complementing the natural, wooded surroundings. A versatile floor plan, private backyard, and exceptional lower-level living space make this a home worth seeing.


Basic Details
  • Property Type: Residential
  • Listing Type: For Sale
  • Listing ID: 7123152
  • Price: $470,000
  • Year Built: 1995
  • Listing Status: Active
  • Office Name: Keller Williams Classic Rlty NW
  • Full Bathrooms: 1
  • Property Sub Type: Single Family
Features
  • Heating System Forced Air,Fireplace(s)
  • Cooling System Central Air
  • Basement Full,Finished,Walkout,Block
  • Fence None
  • Fireplace Family Room,Gas
  • Parking Attached Garage,Garage Door Opener,Asphalt,Storage
  • Exterior Features Vinyl
  • Fireplaces Total: 1
  • Laundry Features Main Level,Laundry Room
  • Sewer Private Sewer,Septic System Compliant - Yes,Tank with Drainage Field
Appliances
  • Dishwasher
  • Dryer
  • Microwave
  • Refrigerator
  • Washer
  • Range
  • Water Softener Owned
  • Gas Water Heater
  • Trash Compactor
Address Map
  • Country US
  • State MN
  • County Sherburne
  • City Elk River
  • Zipcode 55330
  • Street: Island View
  • Street Number: 13185
  • Street Suffix: Drive
  • Longitude: W94° 23' 50.3''
  • Latitude: N45° 18' 55.2''
  • Directions: Hwy 10, To Upland Ave NW, North To Meadowvale Rd NW To Island View Drive NW To Home.
  • Street Dir Suffix: NW
Neighborhood
  • High School District: Elk River
MLS Addon
  • Office Name: Keller Williams Classic Rlty NW
Additional Information
  • Water Source: Well,4-Inch Submersible
  • Accessibility Features: None
  • Building Size: 2998
  • Electric: Circuit Breakers,200+ Amp Service
  • Foundation Details: Block
  • Garage: 3
  • Levels: One
  • Lot Features: Irregular Lot,Tree Coverage - Medium,Underground Utilities
  • Lot Size Dimensions: 140x391x150x443
Financial
  • Tax Annual Amount: 6066
Listing Information
  • Co List Agent Mls Id: 496506324
  • Co List Office Mls Id: 7231
  • Co List Office Name: Keller Williams Classic Rlty NW
  • List Agent Mls Id: 506011313
  • List Office Mls Id: 7231
  • Modification Timestamp: 2026-09-18T17:01:12Z
  • Originating System Name: NorthStar
Mortgage Calculator
$
$ %
years
%
$ % per year
$ %per year
$