9363 Libby Lane, Eden Prairie, Minnesota 55347

MN, Eden Prairie
$629,500
  • 3 Beds
  • 3 Bath
  • Residential Property Type
  • 2005 Year Built
  • Active Status
See All 51 Photos
Kyle Synowczynski
Kyle Synowczynski
  • (612) 688-6065
  • Kyle@StoneArchRealty.com
Property Description

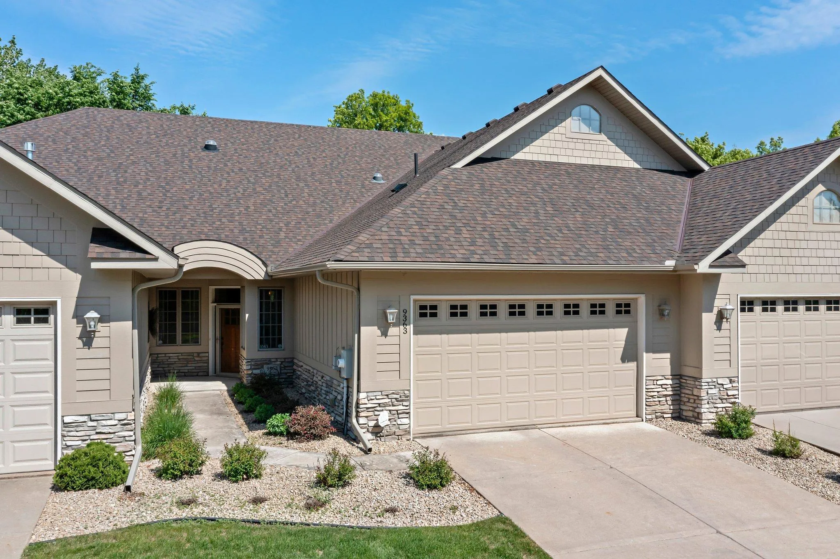
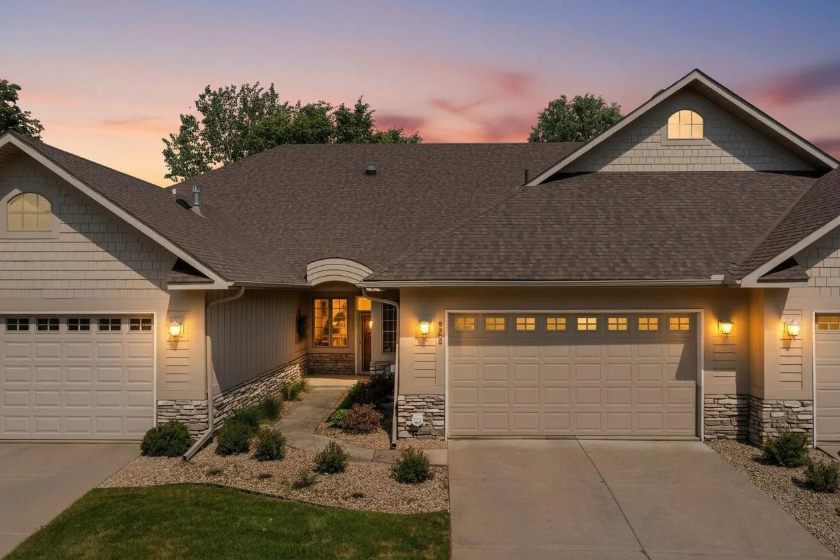
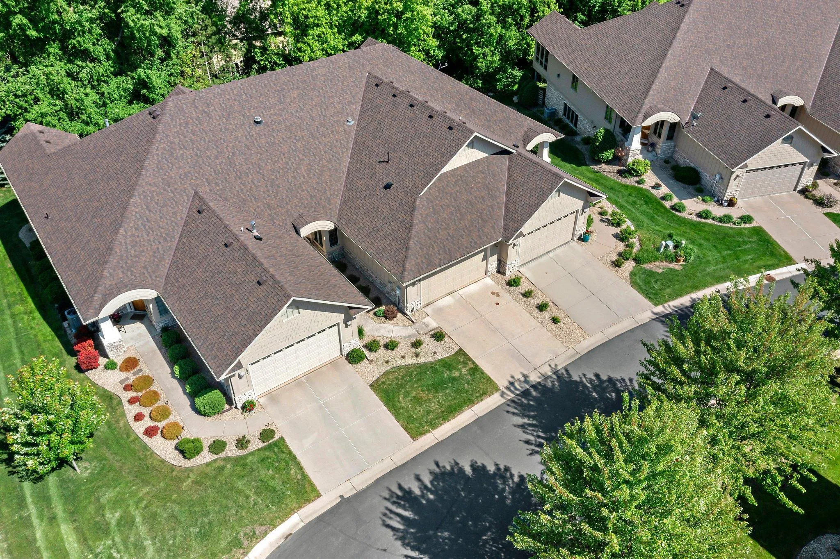
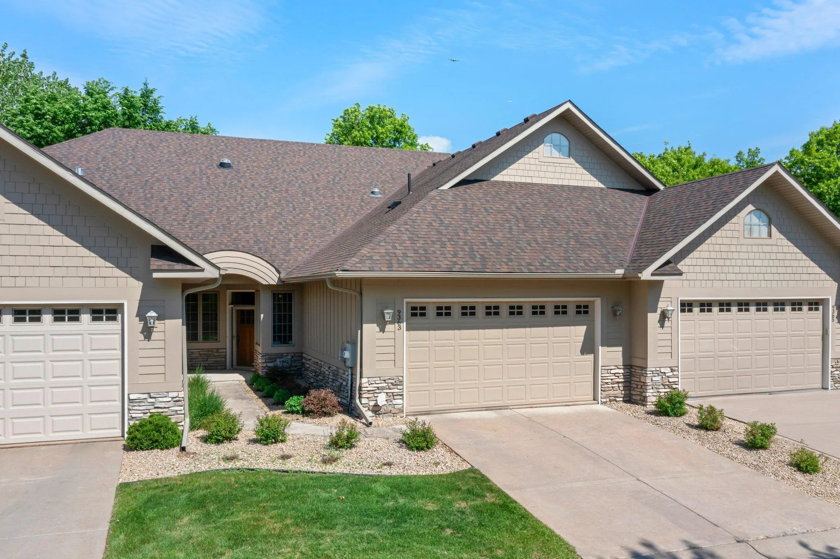
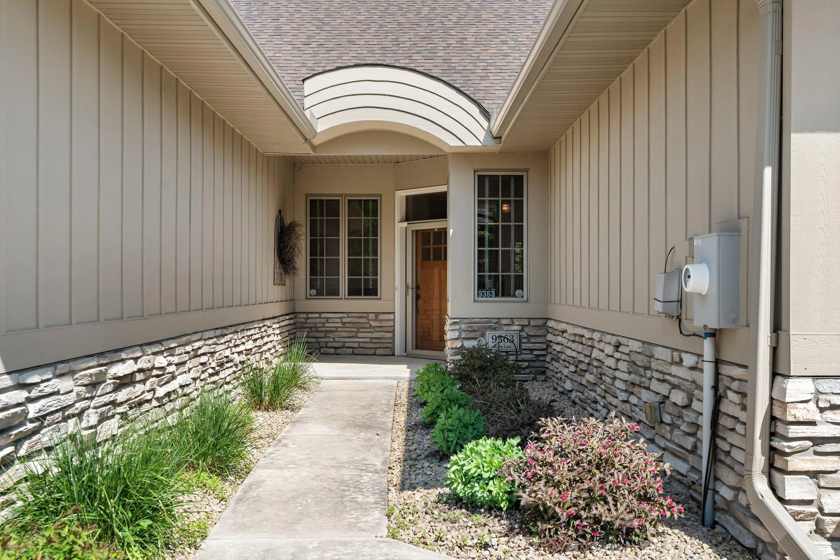
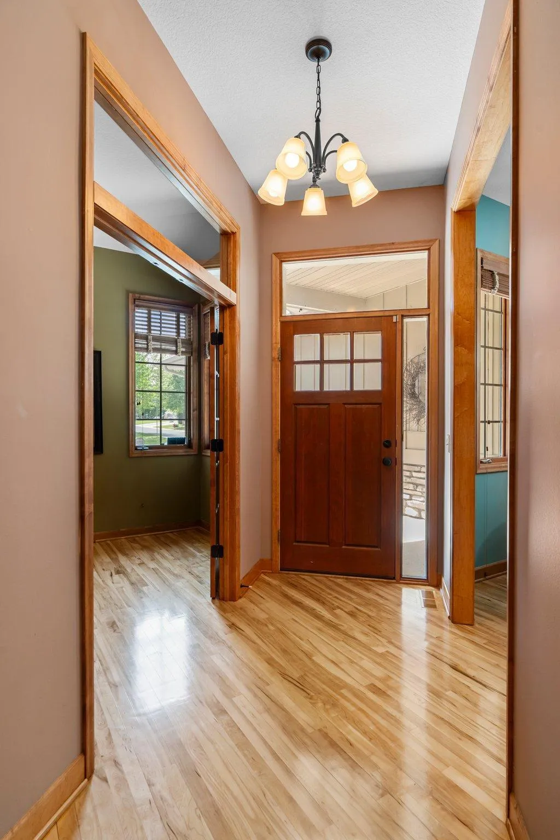
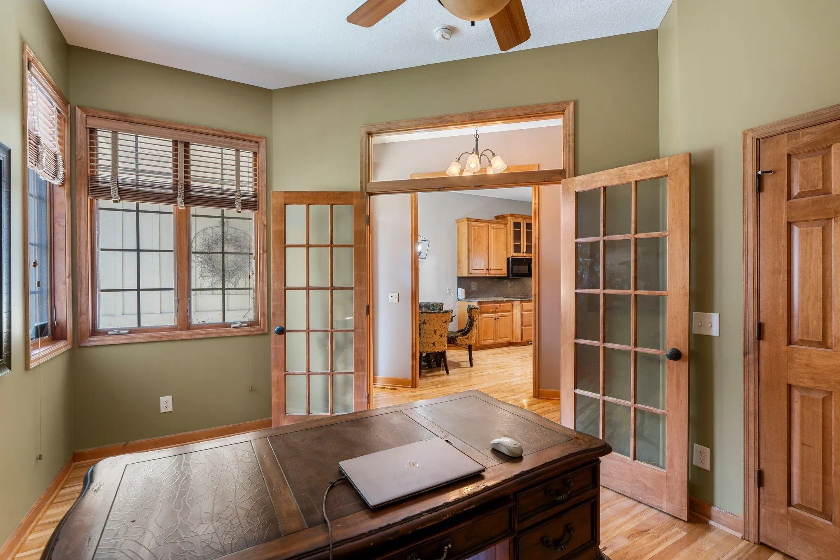
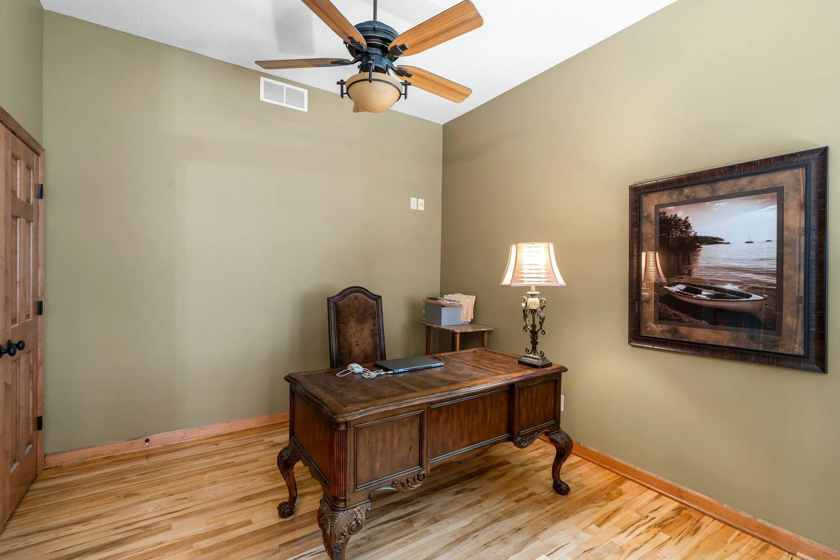
Enjoy comfortable main-level living, peaceful wooded views, and a fantastic Eden Prairie location in this spacious 3BR/3BA townhome. Beautifully refinished hardwood floors welcome you into the bright and inviting main level, featuring a well-appointed kitchen with Cambria countertops, maple cabinetry, slate backsplash, and a cozy breakfast area. The open living and dining spaces are complemented by a gas fireplace with custom built-ins, while a dedicated office provides a convenient work-from-home space. Just off the living area, the sunroom opens to a maintenance-free deck overlooking the semi-private wooded backyard and greenspace. The main-level primary suite features a generous walk-in closet and private bath with dual vanities, jetted tub, and separate walk-in shower. A second bedroom, laundry room, and half bath complete the main floor. Downstairs, the walkout lower level offers even more room to spread out with a large family/rec room featuring surround sound and a second gas fireplace, plus a third bedroom, ¾ bath, abundant unfinished storage, and access to a screened porch overlooking the backyard. Multiple-zone HVAC adds customized comfort throughout the home. Ideally located near parks, trails, Pioneer Trail, Hwy 212, shopping, dining, and everyday conveniences, this home offers a wonderful combination of space, privacy, and low-maintenance living.


Basic Details
  • Property Type: Residential
  • Listing Type: For Sale
  • Listing ID: 7124710
  • Price: $629,500
  • Year Built: 2005
  • Listing Status: Active
  • Office Name: RE/MAX Advantage Plus
  • Full Bathrooms: 1
  • Property Attached Yn: 1
  • Property Sub Type: (TH) Side x Side
  • Roof: Asphalt,Age 8 Years or Less
Features
  • Heating System Forced Air
  • Cooling System Central Air
  • Basement Full,Finished,Drain Tiled,Sump Pump,Walkout,Daylight/Lookout Windows,Storage Space
  • Fireplace Family Room,Gas,Living Room
  • Parking Attached Garage,Garage Door Opener,Concrete
  • Exterior Features Stone
  • Fireplaces Total: 2
  • Laundry Features Main Level,Laundry Room,Sink
  • Sewer City Sewer/Connected
Appliances
  • Cooktop
  • Dishwasher
  • Disposal
  • Dryer
  • Microwave
  • Refrigerator
  • Washer
  • Air-To-Air Exchanger
  • Humidifier
  • Water Softener Owned
  • Wall Oven
  • Central Vacuum
Address Map
  • Country US
  • State MN
  • County Hennepin
  • City Eden Prairie
  • Zipcode 55347
  • Street: Libby
  • Street Number: 9363
  • Street Suffix: Lane
  • Longitude: W94° 30' 10''
  • Latitude: N44° 50' 0.9''
  • Directions: PIONEER TRAIL TO DELL ROAD. SOUTH TO HACKBERRY. LEFT (HERITAGE VILLAGE) TO LIBBY LANE, LEFT TO HOME.
Neighborhood
  • High School District: Eden Prairie
MLS Addon
  • Office Name: RE/MAX Advantage Plus
Additional Information
  • Water Source: City Water/Connected
  • Accessibility Features: Other
  • Building Size: 3599
  • Foundation Details: Concrete Perimeter
  • Garage: 2
  • Levels: One
  • Lot Features: Tree Coverage - Medium
  • Lot Size Dimensions: COMMON
Financial
  • Association Fee: 690
  • Association Fee Frequency: Monthly
  • Association Fee Includes: Hazard Insurance,Maintenance Grounds,Professional Mgmt,Sanitation
  • Association Yn: 1
  • Tax Annual Amount: 7232
Listing Information
  • Co List Agent Mls Id: 505002586
  • Co List Office Mls Id: 3726
  • Co List Office Name: RE/MAX Advantage Plus
  • List Agent Mls Id: 502048377
  • List Office Mls Id: 3726
  • Modification Timestamp: 2026-08-29T10:08:09Z
  • Originating System Name: NorthStar
Mortgage Calculator
$
$ %
years
%
$ % per year
$ %per year
$